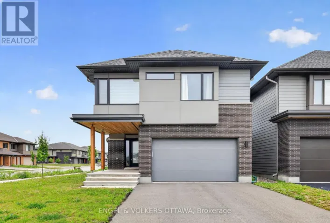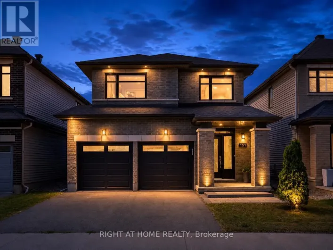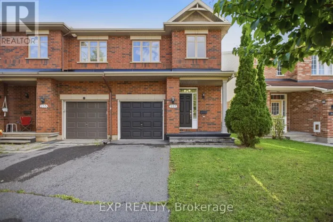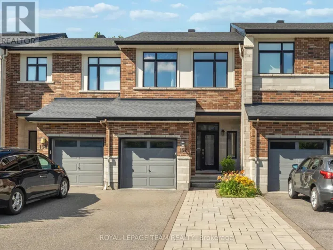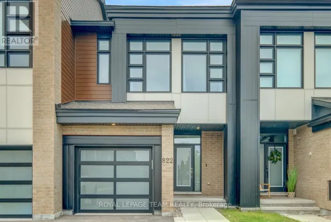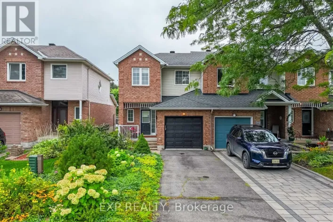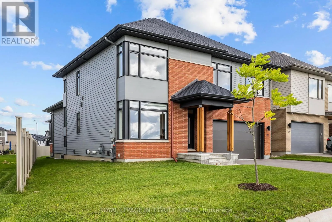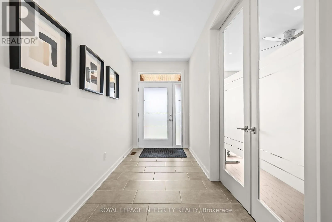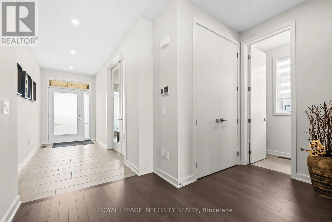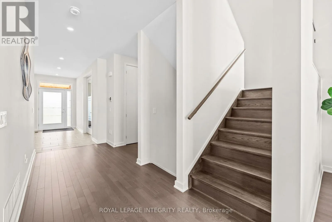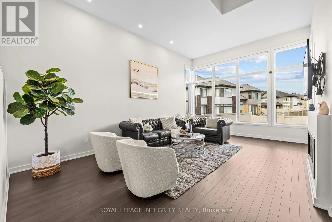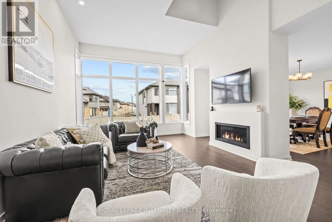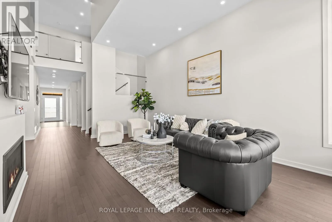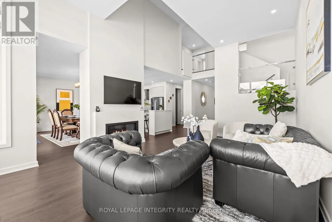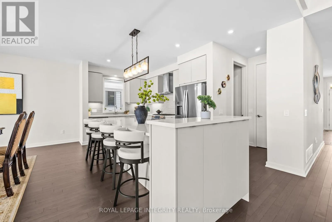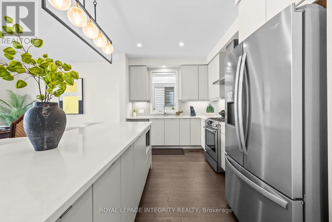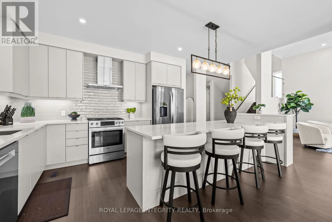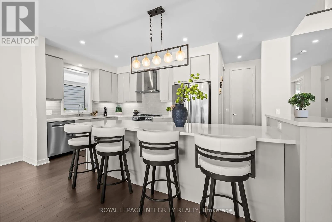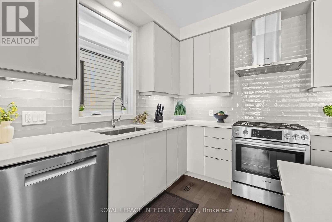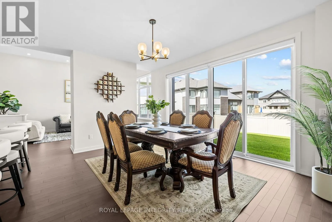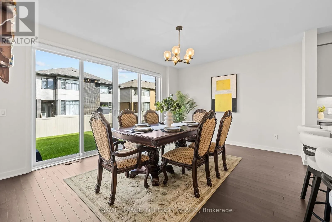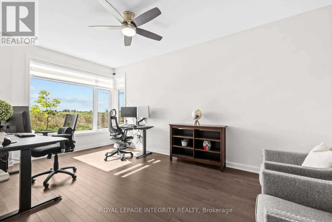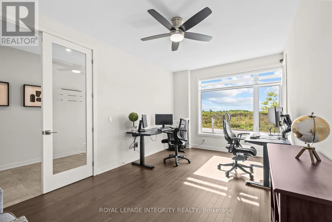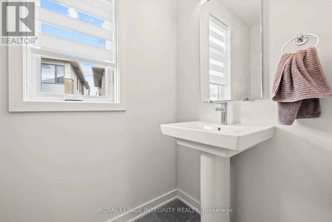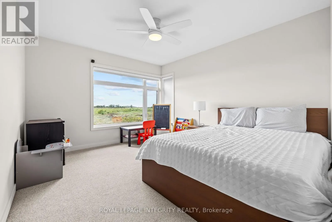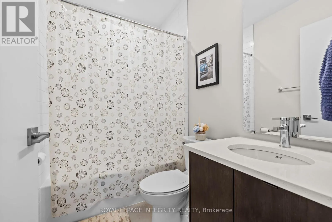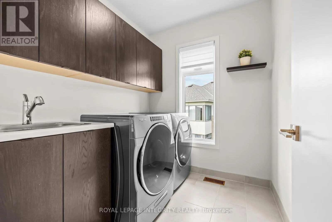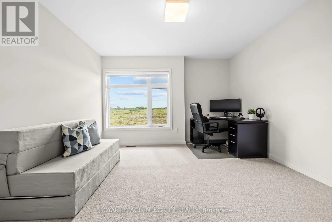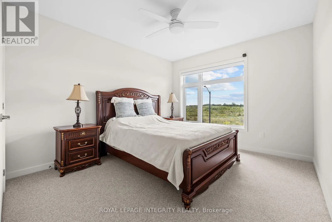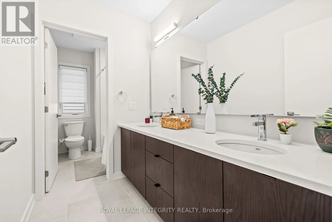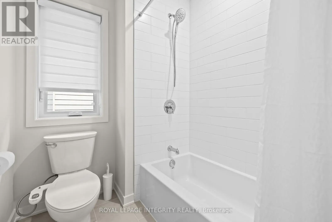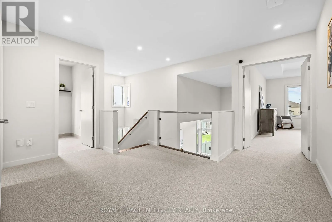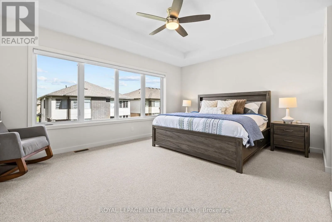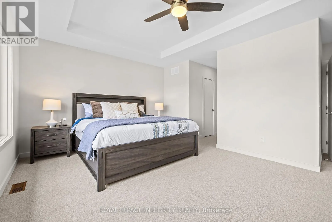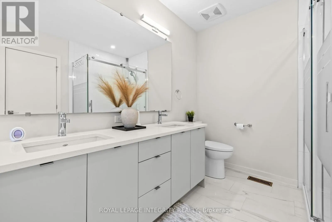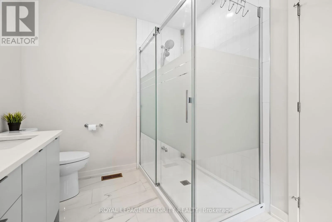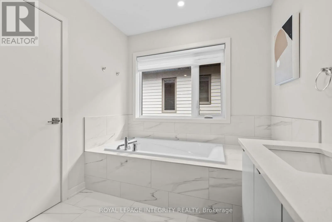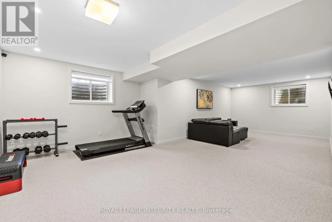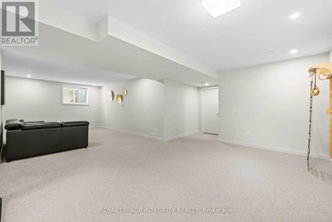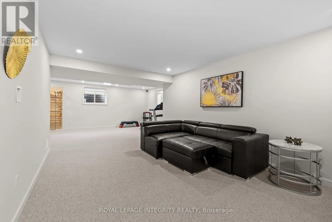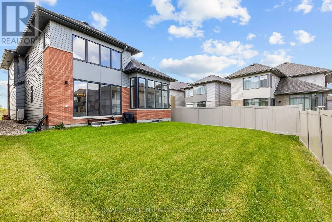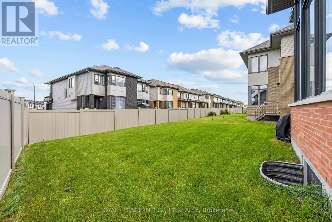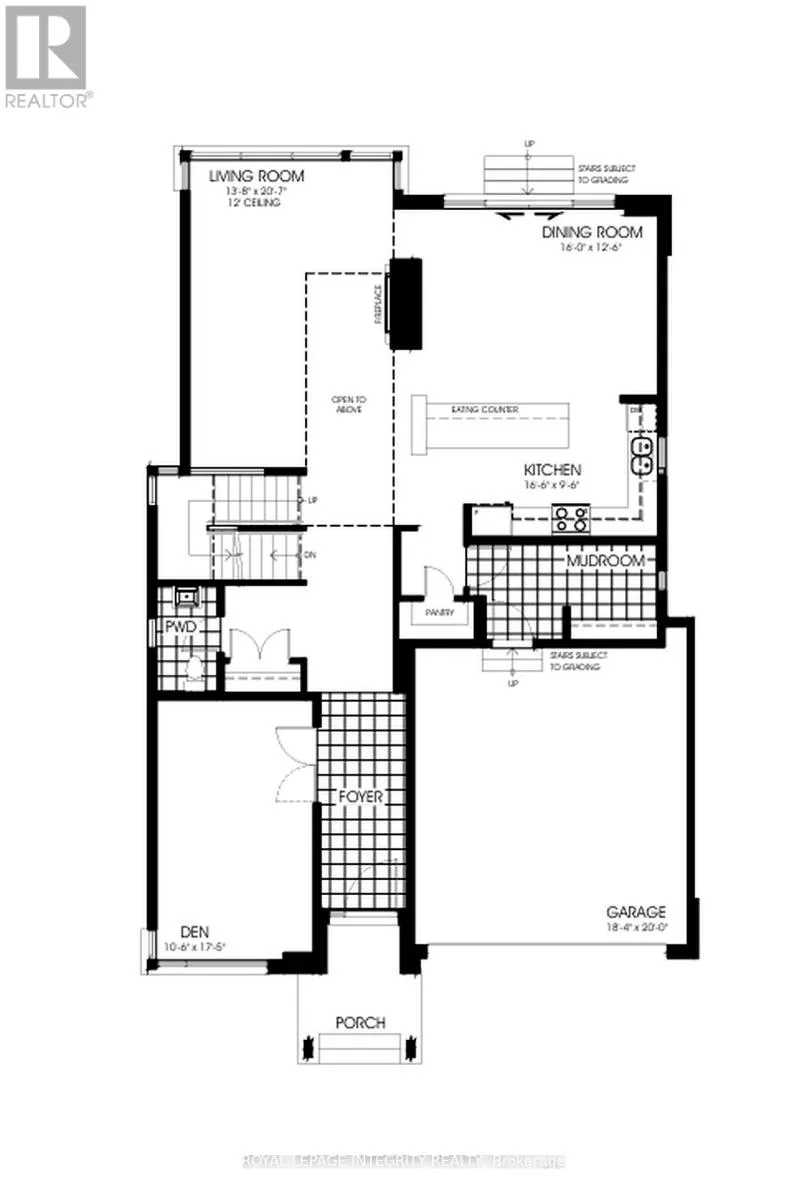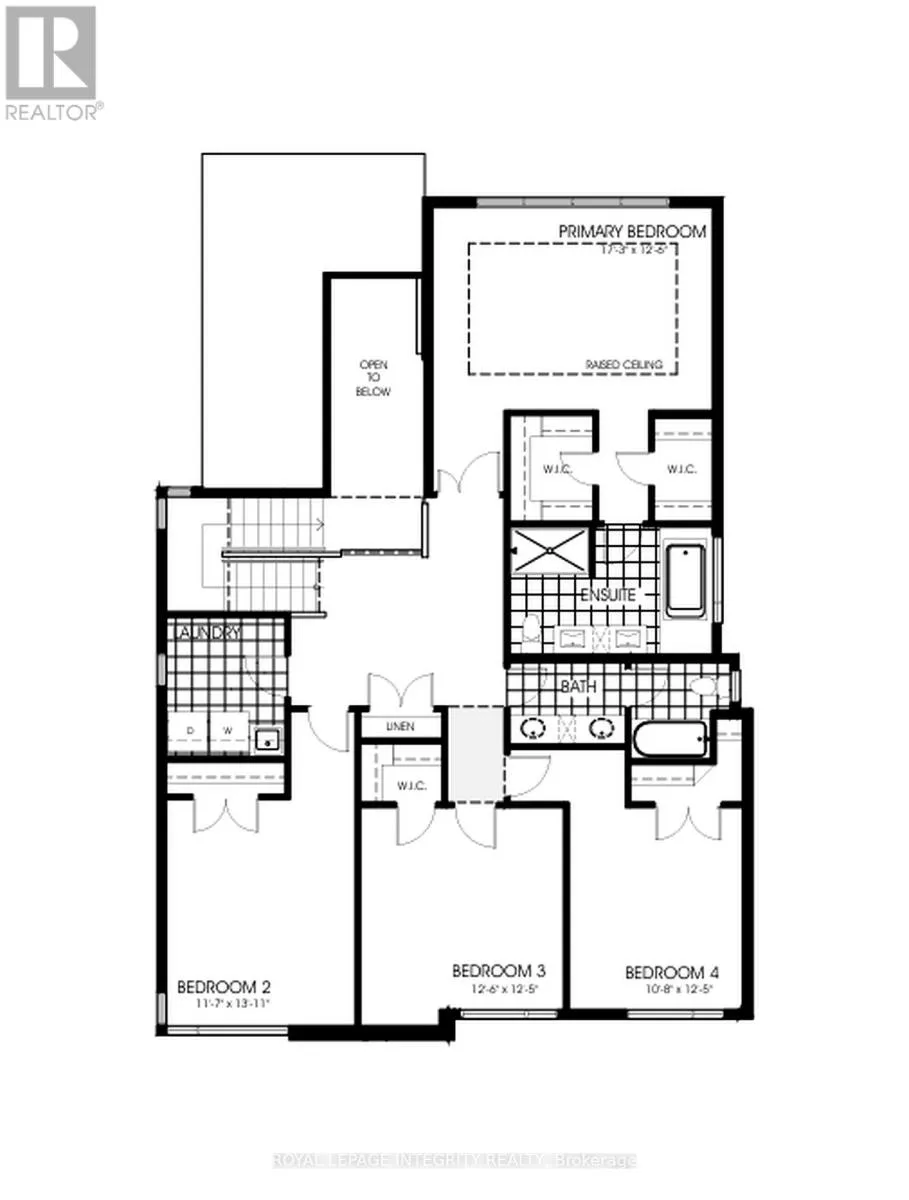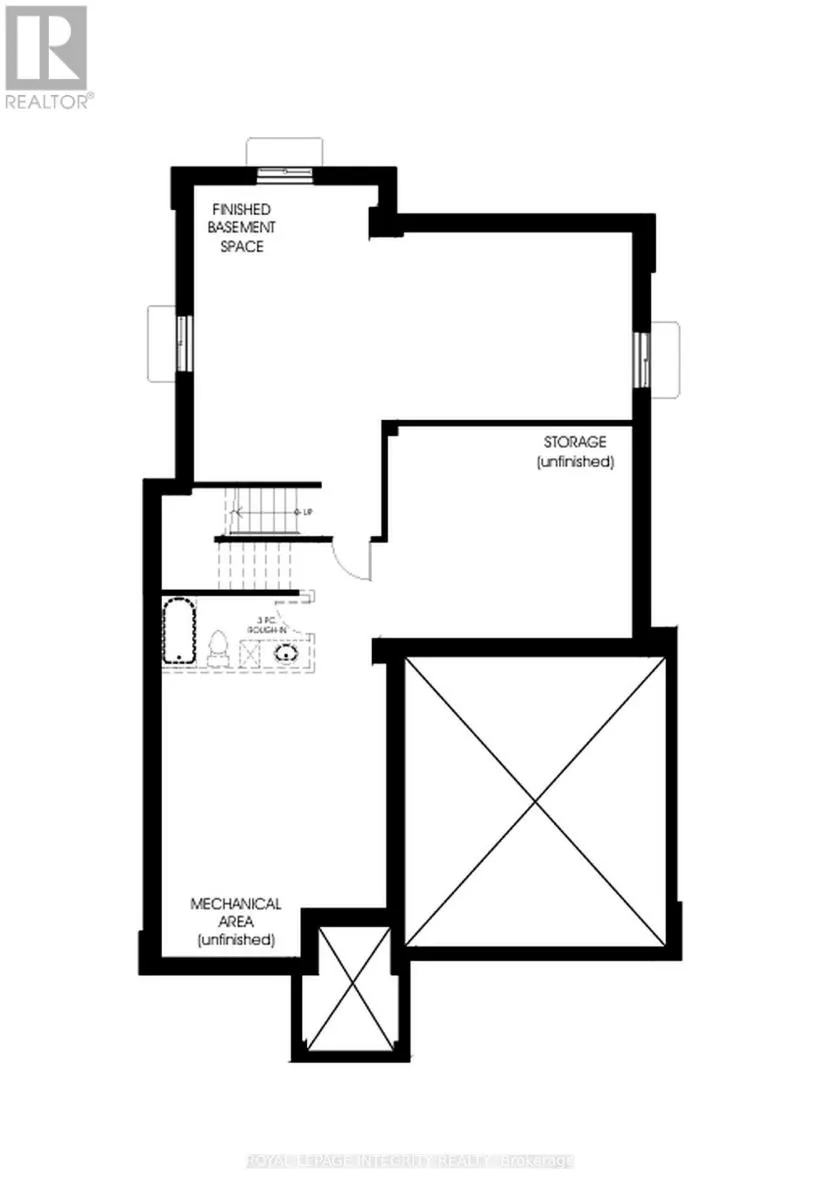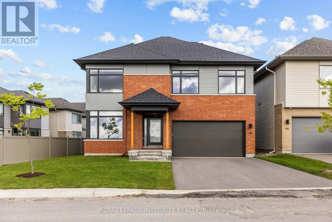
Cross Streets: Earl Armstrong Road to the north and Limebank Road to the east. ** Directions: From Spratt Road, turn onto Rockmelon Street, proceed and it will be on your left (north side of the street). *** SOLD CONDITIONAL - OPEN HOUSE CANCELLED*** PREPARE TO FALL IN LOVE with this stunning HN Homes Kenson Model, perfectly positioned on a premium 57 ft frontage lot in the heart of Riverside South with beautiful park views. This exceptional 4 bedroom, 4 bathroom home offers modern architecture, a functional layout and high end finishes throughout. The main floor features a private den/home office and a bright open concept living space highlighted by a spectacular 12 ft ceiling, open to above design, gas fireplace, hardwood flooring, hardwood stairs, pot lights and black framed windows with custom blinds. The gourmet kitchen features premium appliances, quartz countertops, custom cabinetry, generous prep space and a walk in pantry, while the mudroom provides direct access to the double car garage. Upstairs, the primary retreat offers a raised ceiling, two walk in closets and luxurious 5 piece ensuite. A second bedroom features a private 3 piece ensuite, while two additional spacious bedrooms share another full bathroom. Second floor laundry adds everyday convenience. The finished basement offers a spacious recreation area, storage and 3 piece bathroom rough in, ideal for a home theatre, gym, playroom or additional family space. Notable features include 200 amp service, future EV charger conduit, gas stove rough in, Cat 6A cabling, enhanced WiFi, central vacuum rough in, high efficiency furnace, inverter A/C, HRV and humidifier. Enjoy a partially fenced backyard with BBQ gas hook up. Close to top rated schools, parks, trails, shopping, restaurants and LRT. Experience the quality and craftsmanship HN Homes is known for. (id:27476)