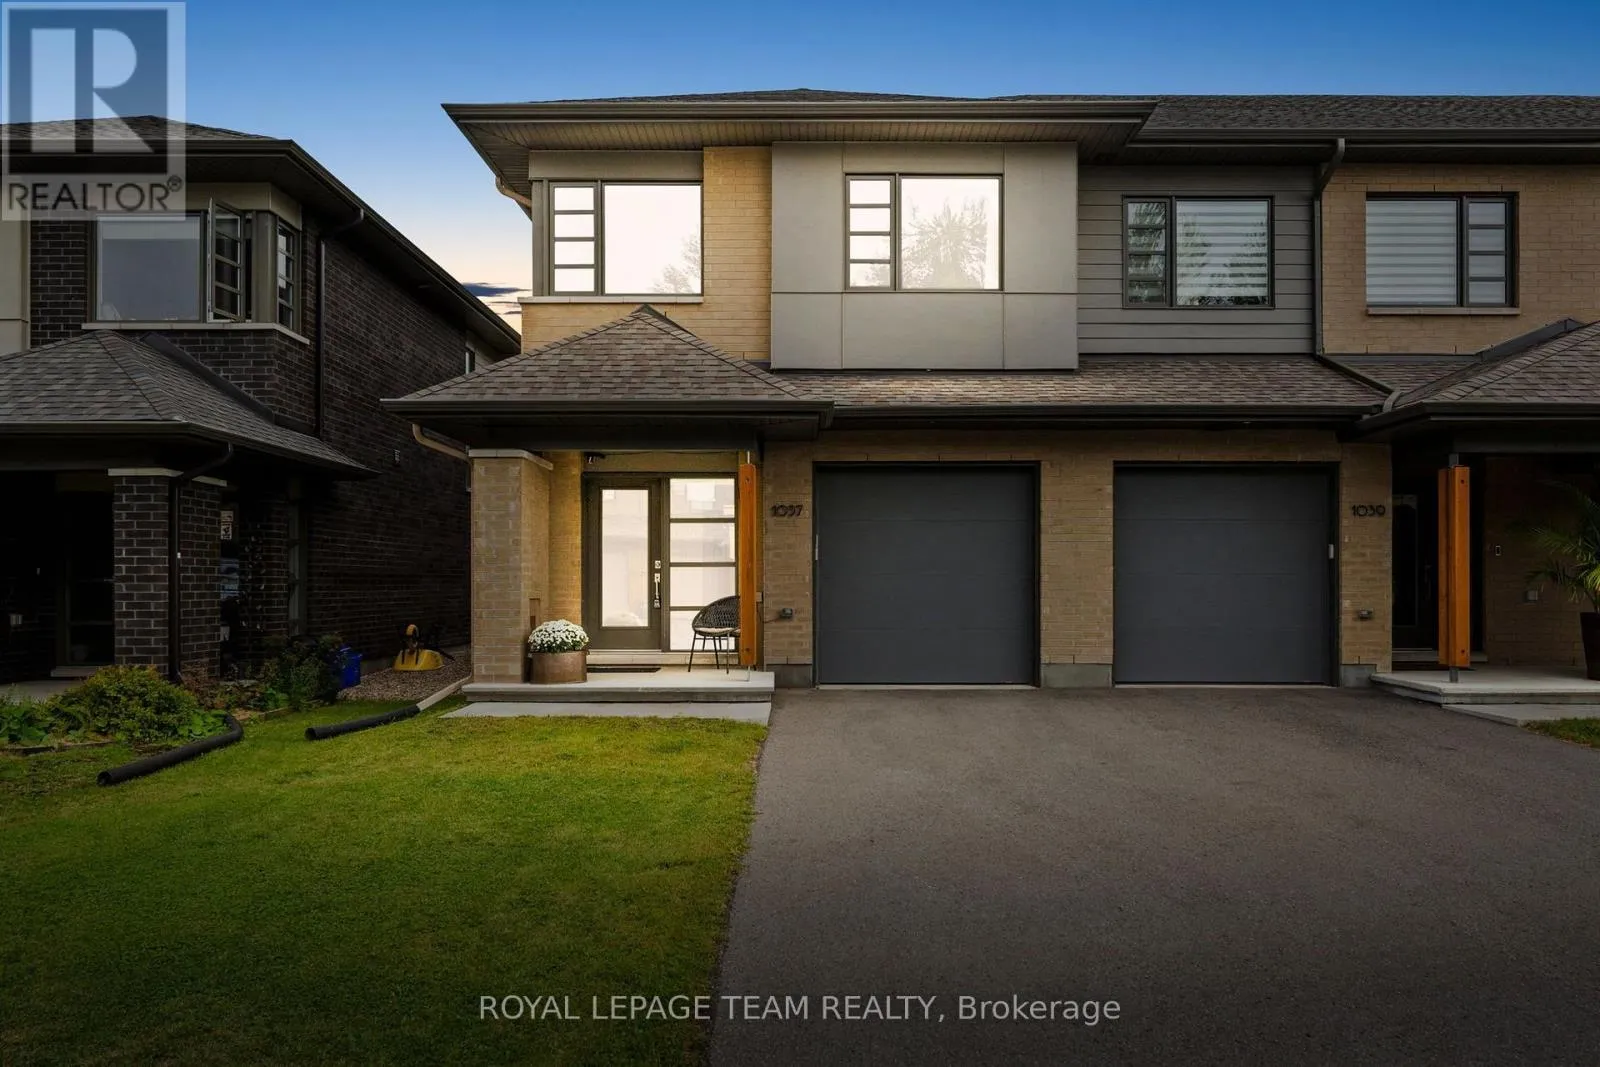
1037 Eider Street, Ottawa, Ontario K4M 0P4

Listed for:
$729,900
3 beds
3 baths
Listed 9 days ago
Row / Townhouse for rent: 1037 Eider Street, Ottawa, Ontario K4M 0P4

View all 50 photos

About

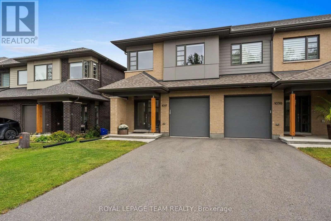
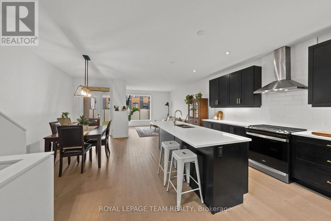
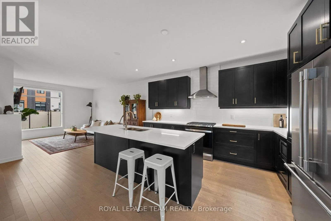
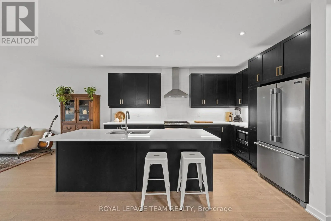
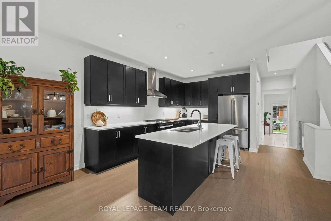
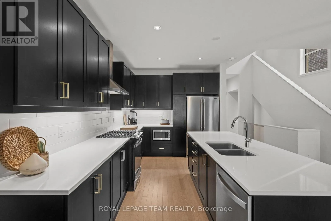
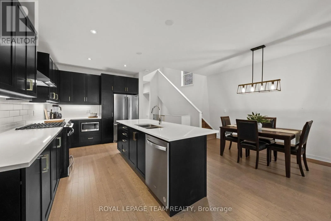
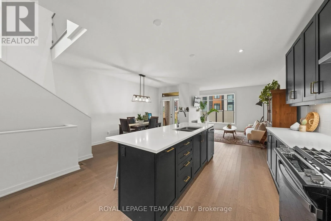
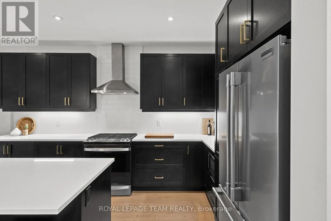
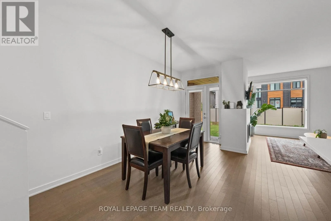
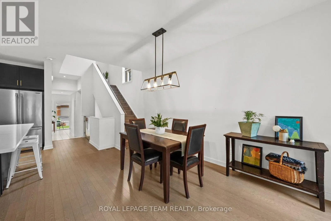
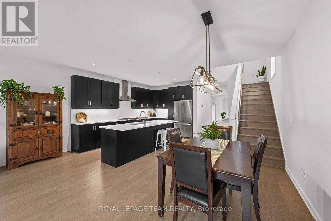
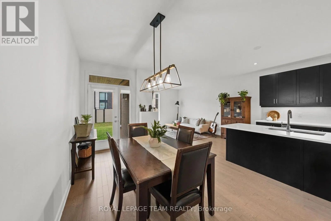
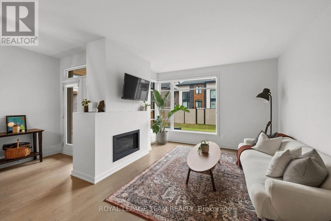
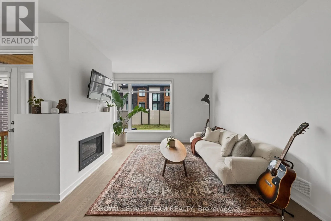
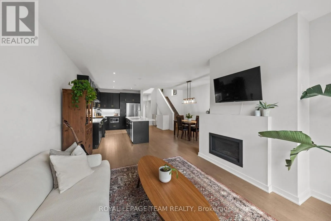
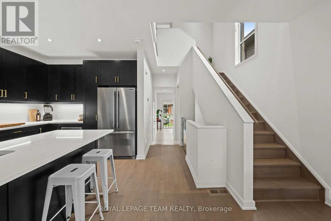
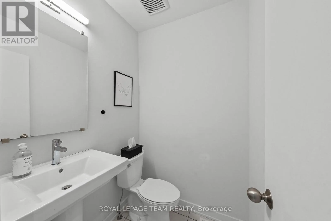
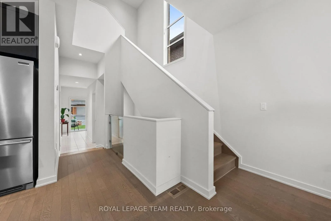
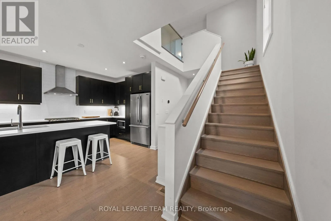
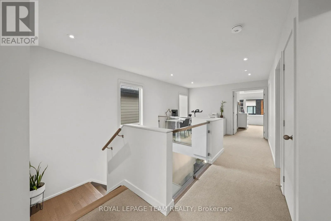
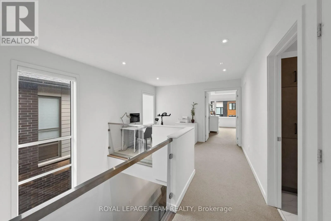
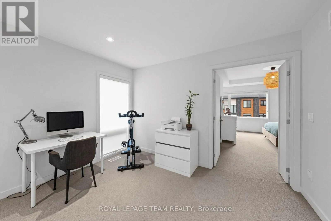
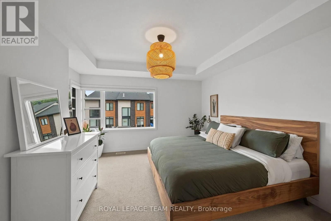
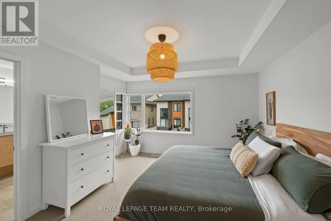
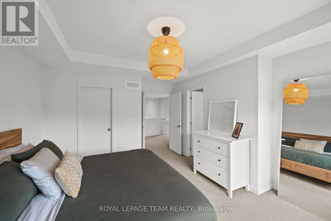
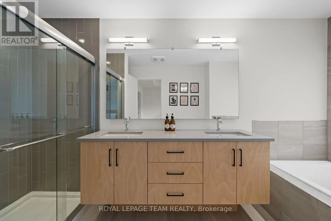
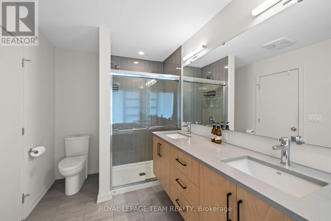
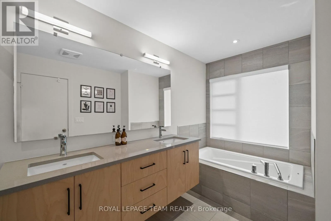
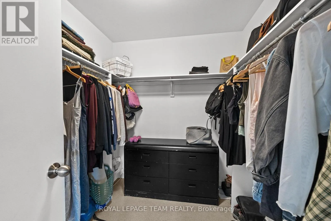
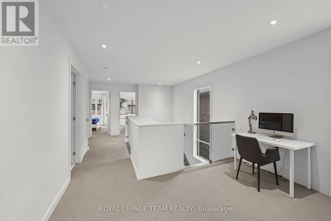
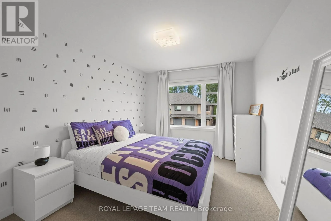
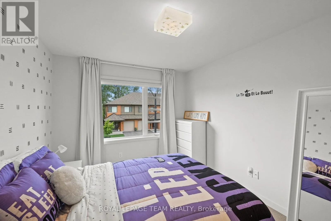
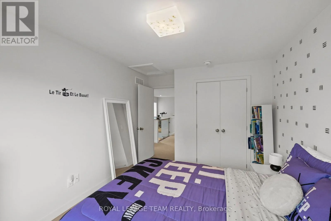
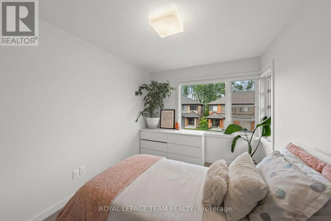
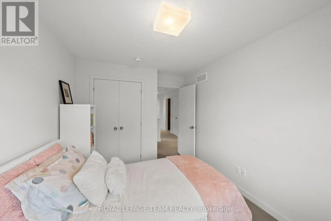
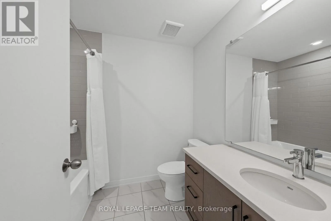
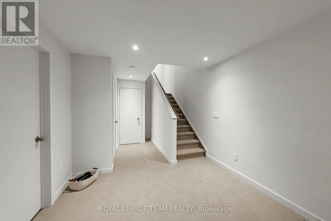
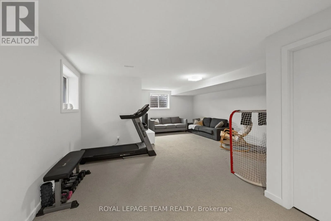
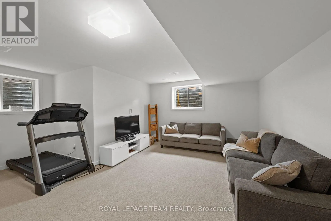
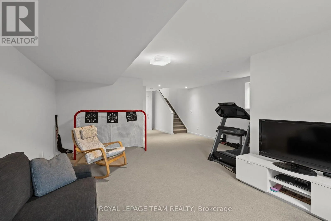
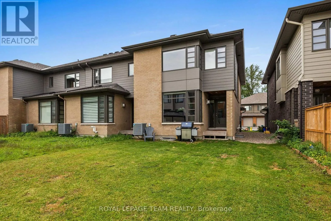
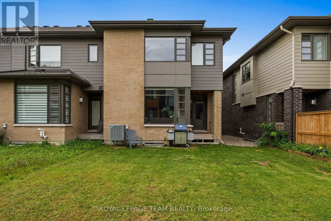
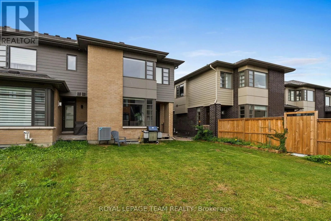
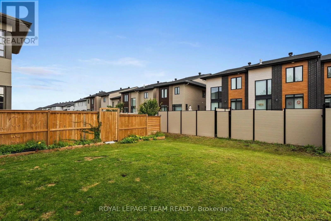
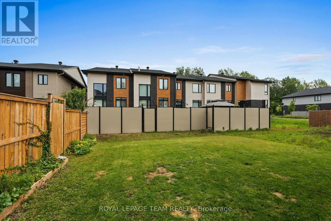
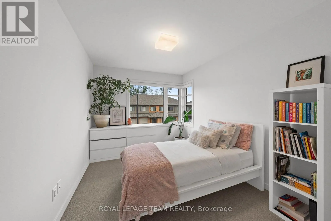
Cross Streets: River Road. ** Directions: From River Rd, turn onto Borbridge Ave. Turn right onto Eider St. Situated in the desirable community of Riverside South, this beautifully presented end-unit townhome is conveniently located close to parks, schools, transit and everyday amenities. Offering three bedrooms, three bathrooms and a finished lower level, the home features bright, contemporary living spaces throughout. The open-concept main level is complemented by oak hardwood flooring and an abundance of natural light. The stylish kitchen features maple cabinetry, quartz countertops, a subway tile backsplash, stainless steel appliances and a large centre island with seating. An adjoining dining area flows into the inviting living room, highlighted by a modern linear fireplace and large windows overlooking the backyard. Upstairs, the primary bedroom features a walk-in closet and ensuite with a double vanity, glass-enclosed shower and separate bathtub. Two additional bedrooms and a family bathroom complete the second level. The finished lower level provides a generous recreation room with plenty of flexibility for additional living space. Outside, the end-unit setting is complemented by a premium lot that provides additional outdoor space. (id:27476)

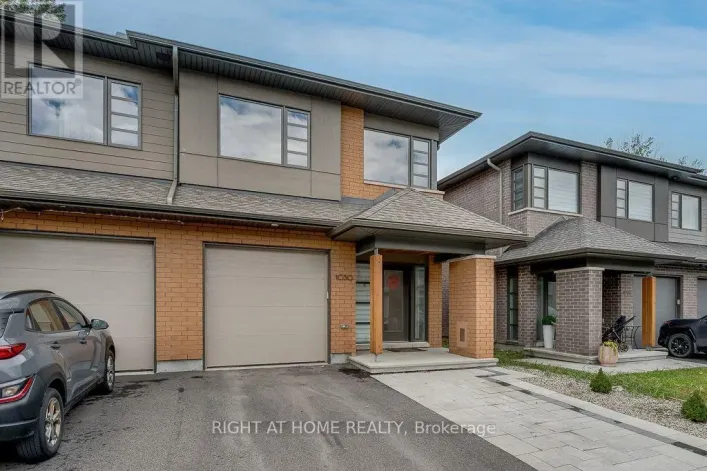
Property Highlights

MLS® Number
X13774442
Type
Single Family
Community Name
2602 - Riverside South/Gloucester Glen
Ownership Type
Freehold
Land Size
25.6 x 111.4 FT
Parking Space Total
3

Building

Building Type
Row / Townhouse
Storeys
2.00
Square Footage
1500 - 2000 sqft
Bathrooms Total
3
Bedrooms Above Ground
3
Bedrooms Total
3
Amenities
Fireplace(s)
Exterior Finish
Brick, Vinyl siding
Fireplace Present
Yes
Basement Type
Full (Finished)
Basement Features
Building Heating Type
Forced air
Heating Fuel
Natural gas
Building Cooling Type
Central air conditioning

Utilities

Water
Municipal water
Utility Sewer
Sanitary sewer

Room Layout

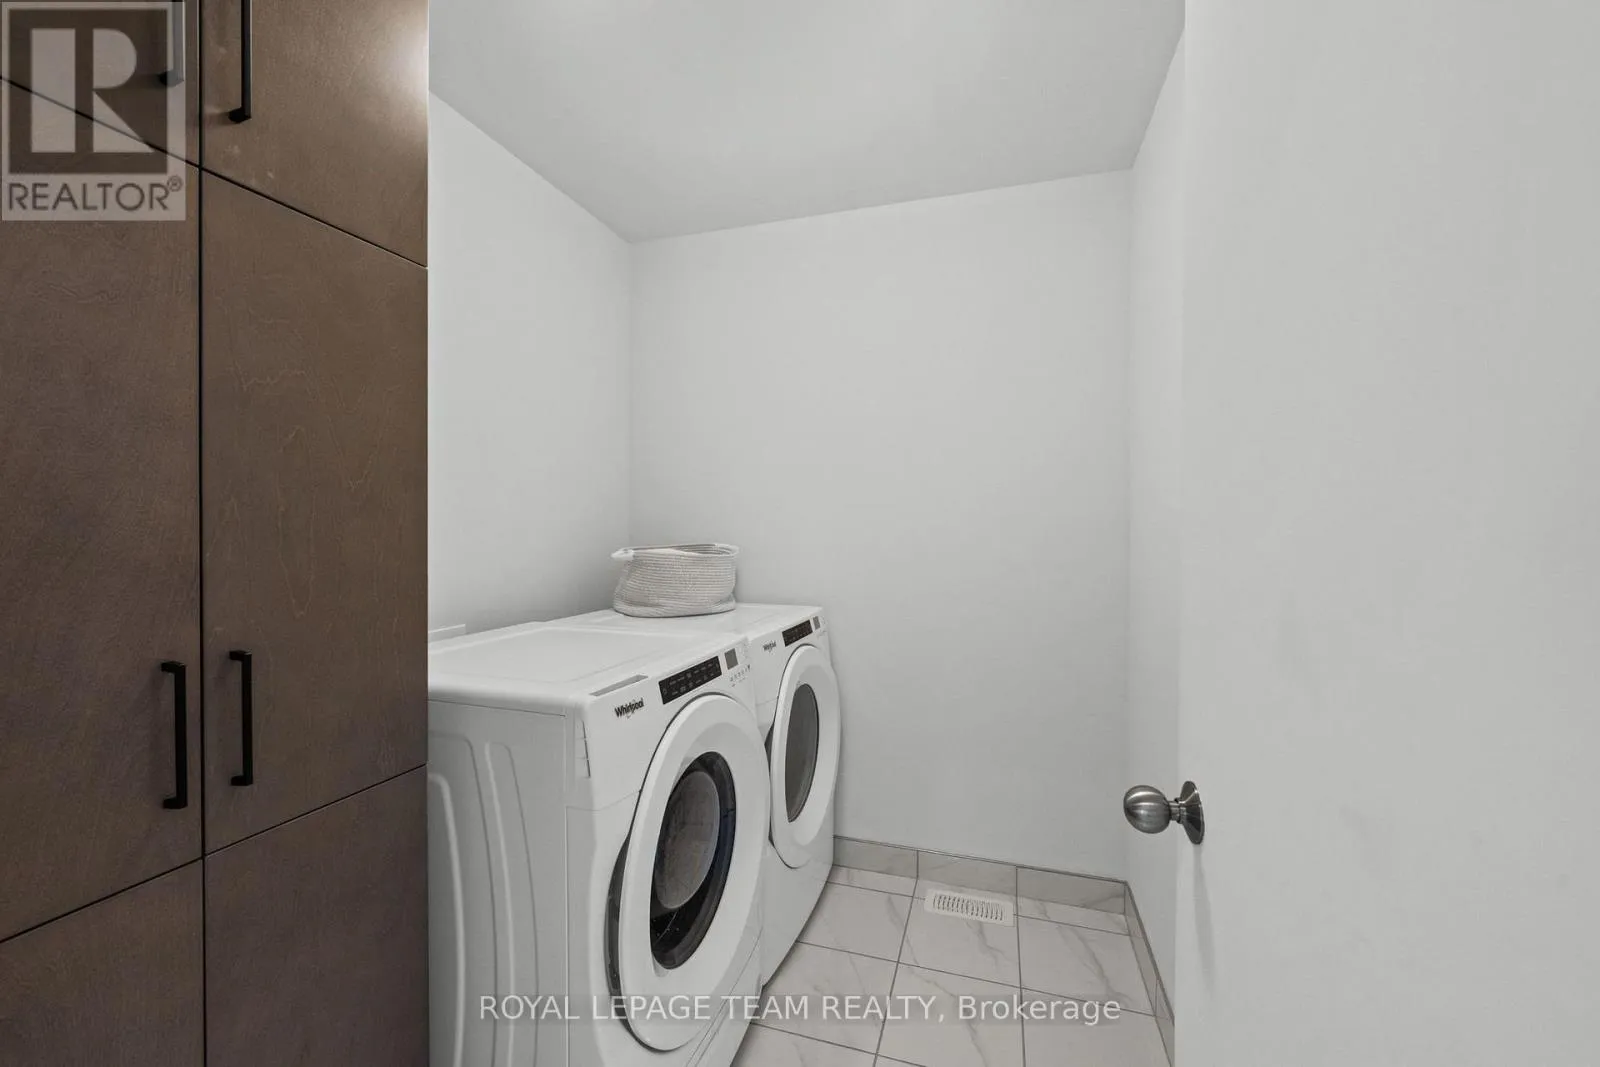
Laundry room
Second level
2 m x 1.94 m
Primary Bedroom
Second level
3.79 m x 4.97 m
Bathroom
Second level
1.89 m x 4.51 m
Bedroom
Second level
2.74 m x 3.9 m
Bedroom
Second level
2.8 m x 4.21 m
Bathroom
Second level
1.87 m x 2.49 m
Recreational, Games room
Basement
5.64 m x 9.53 m
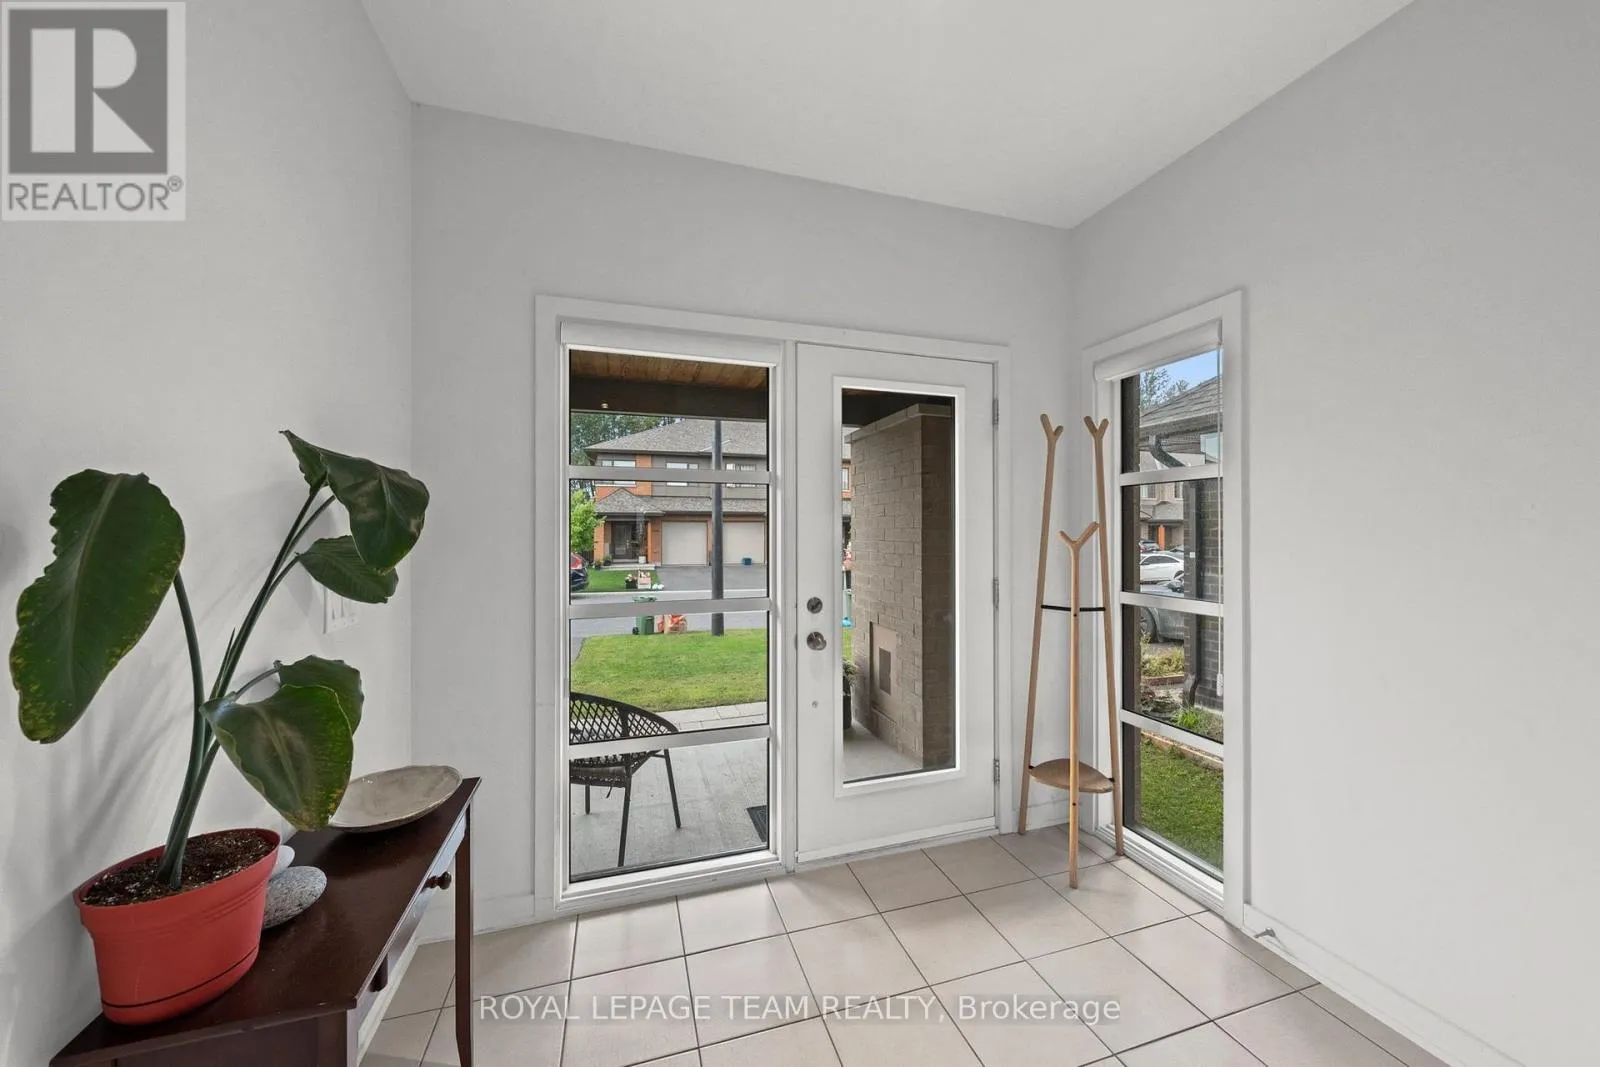
Foyer
Main level
2.69 m x 4.21 m
Living room
Main level
3.9 m x 4.45 m
Dining room
Main level
2.78 m x 5.04 m
Kitchen
Main level
2.85 m x 5.09 m
Bathroom
Main level
1.31 m x 1.55 m

Location

Learn more about this property
Listing provided by:
ROYAL LEPAGE TEAM REALTY
MLS® number:
X13774442
Agent:
James Wright
*Indicates required field
Name is required
Email is required
Please enter a valid phone number (e.g., 416-111-1111).