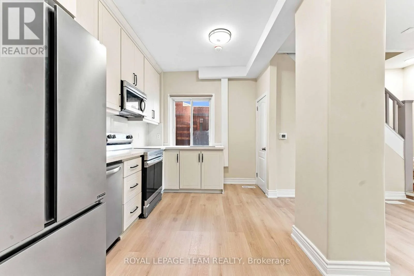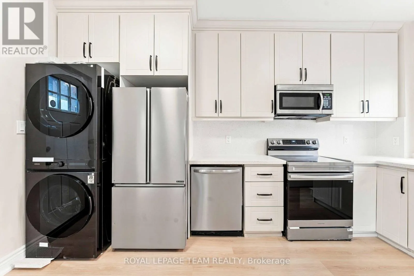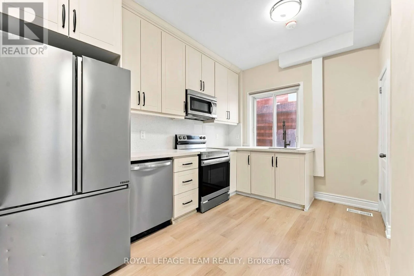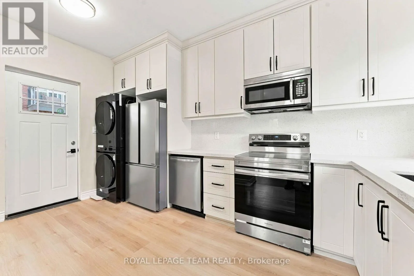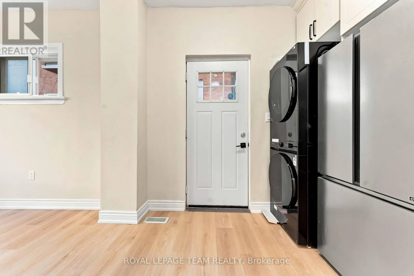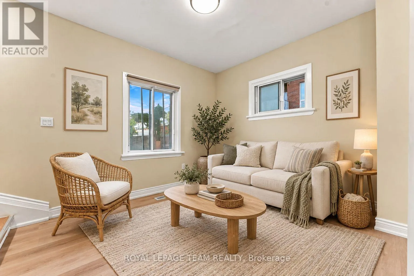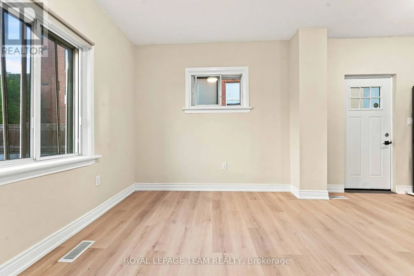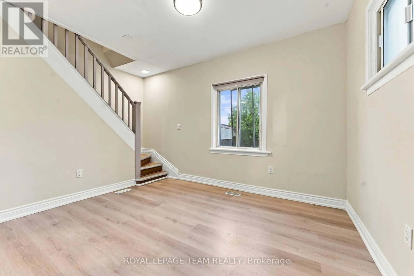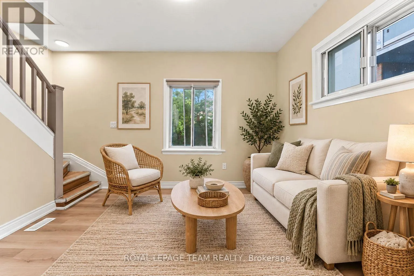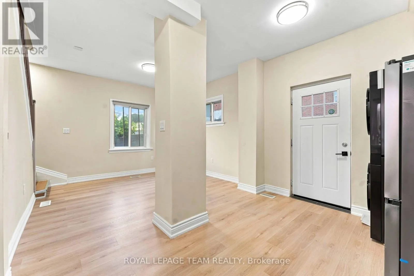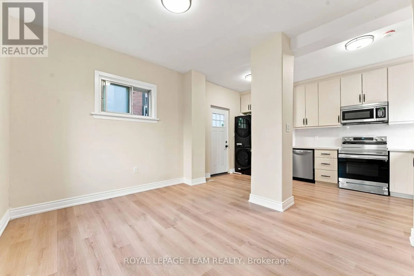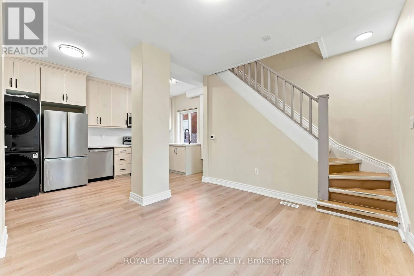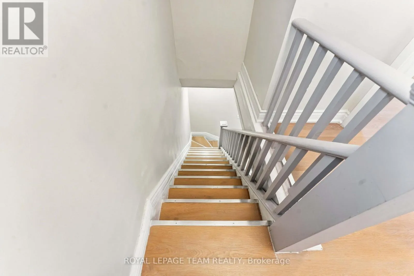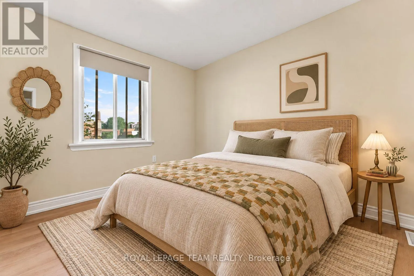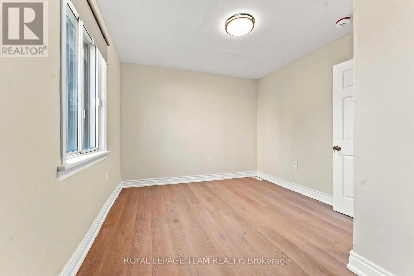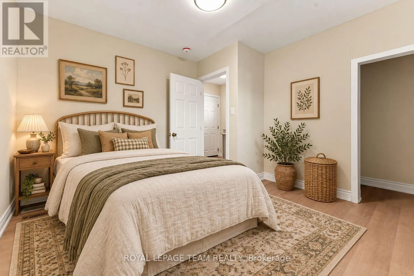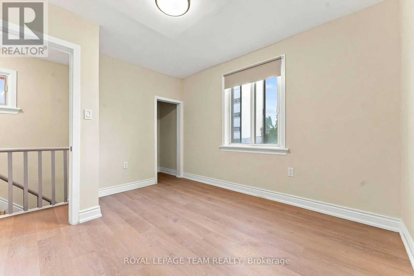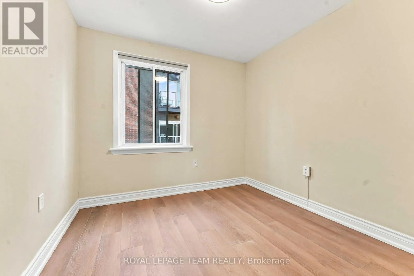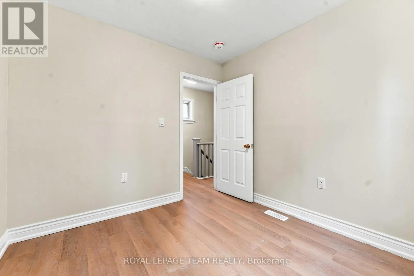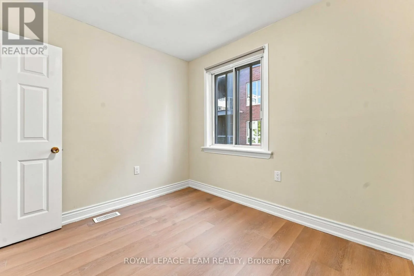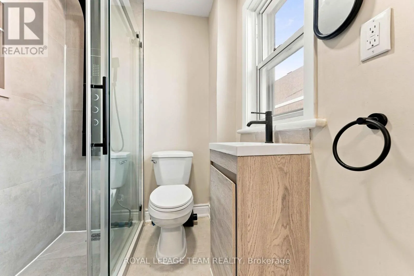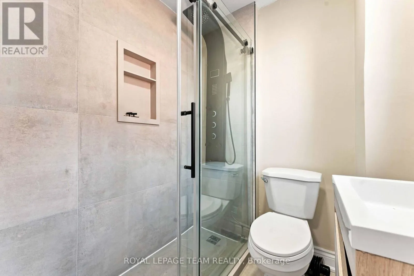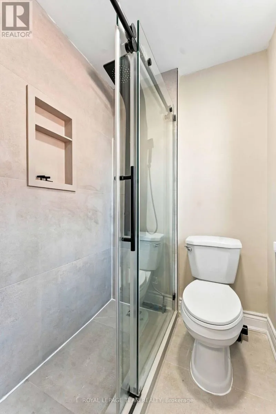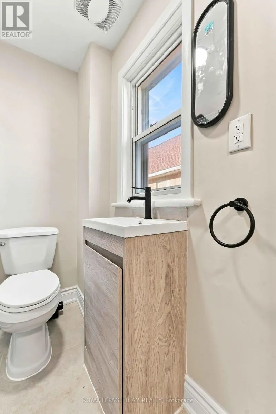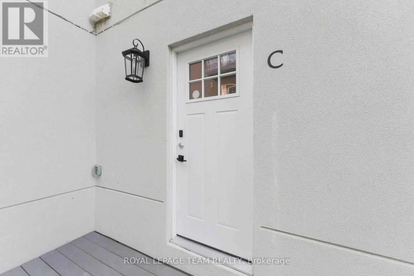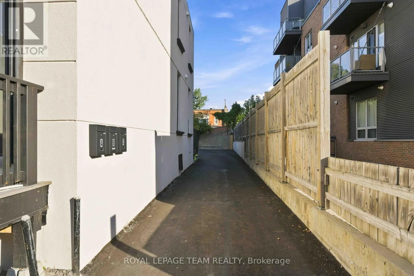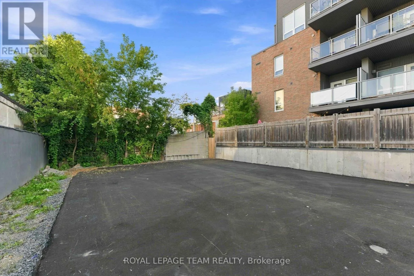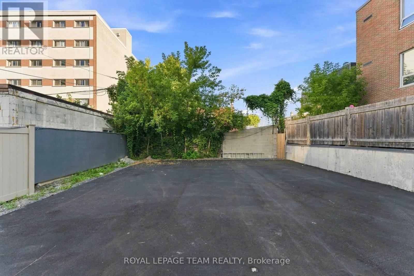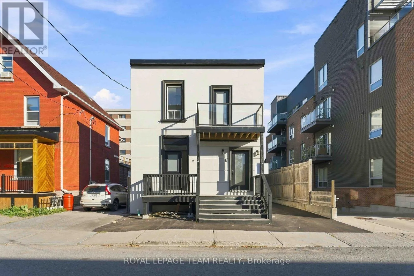
Cross Streets: Preston ST & Gladstone AV. ** Directions: Carling AV to Booth ST, turn onto Balsam ST. ALL-INCLUSIVE living in an unbeatable central location! Welcome to Unit C at 13 Balsam Street, ideally situated just minutes from Little Italy, Preston Street, Dow's Lake, the Glebe, transit, restaurants, shops and parks. Heat, hydro, water, hot water tank rental, Wi-Fi and parking are all included in the monthly rent, along with snow removal and grounds maintenance. At this price, the value and location are hard to beat!Fully renovated with new finishes and appliances throughout, this 2-bedroom, 1-bathroom apartment is located in a charming century triplex and offers space spread across two thoughtfully designed levels-living more like a stacked townhome than a typical apartment.A private entrance and welcoming porch lead into the main level, where a brand-new kitchen with all-new appliances flows into a comfortable combined living and dining area. Stairs lead to the upper level, where two well-sized bedrooms and an updated 3-piece bathroom are tucked away from the main living space, providing a sense of separation rarely found in an apartment of this size.Additional features include central air conditioning, in-suite laundry, a carpet-free interior and one assigned parking space. Fully renovated, completely move-in ready and available immediately! A second parking space is also available for an additional fee. (id:27476)