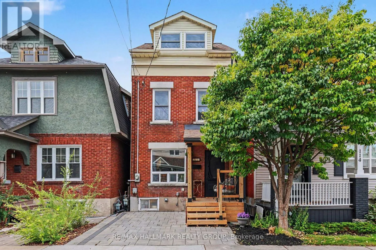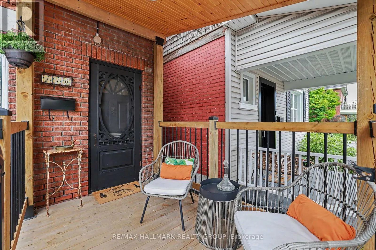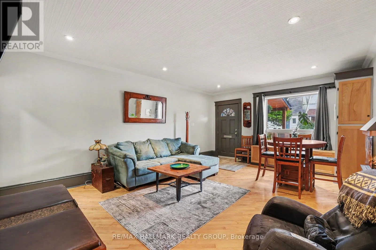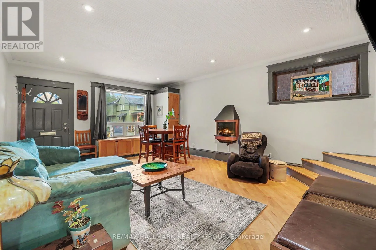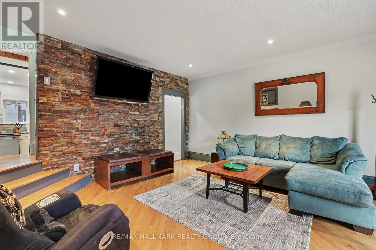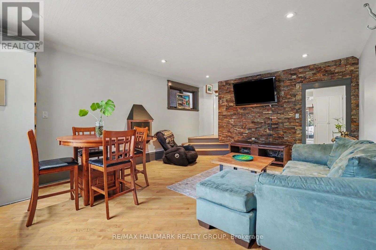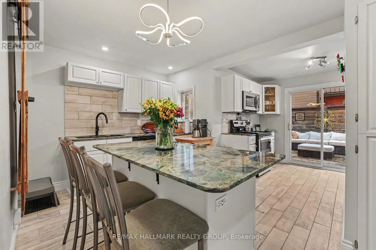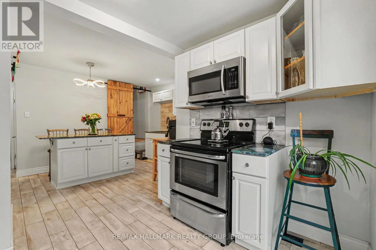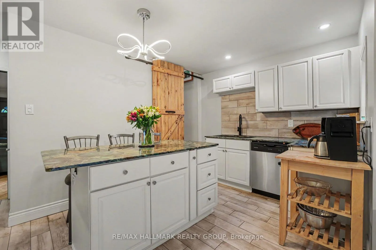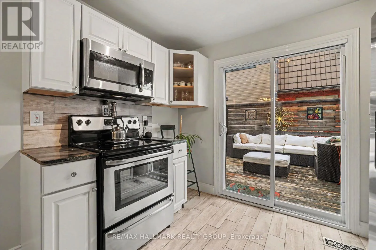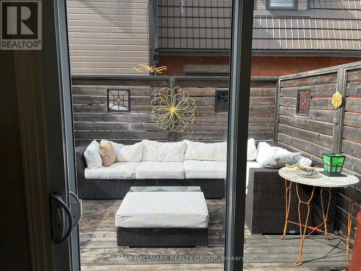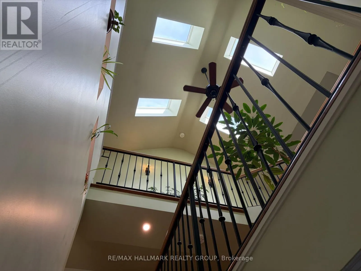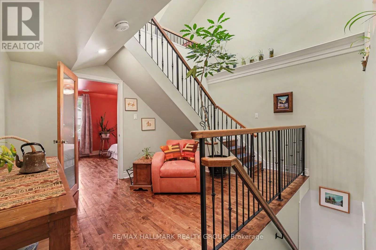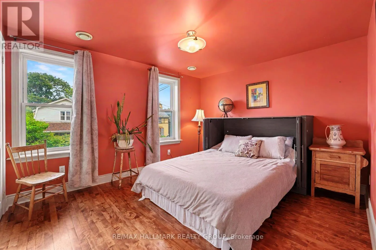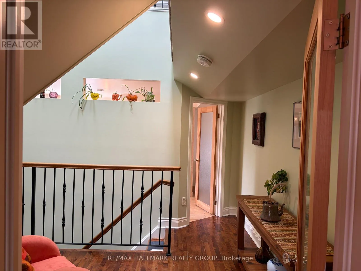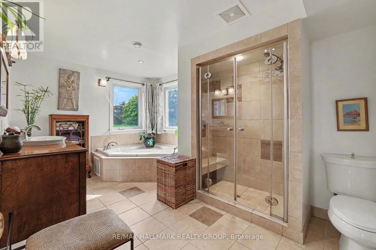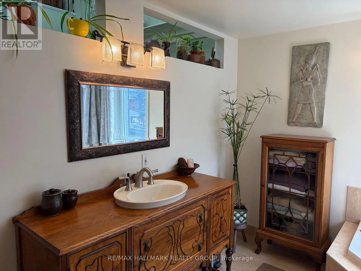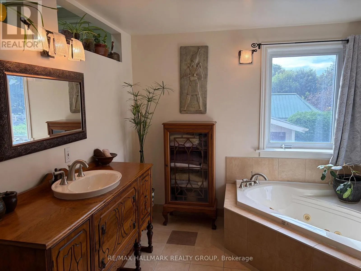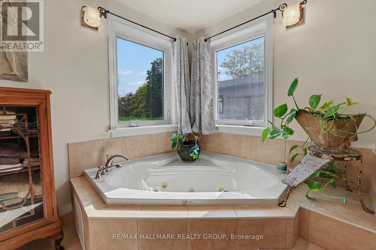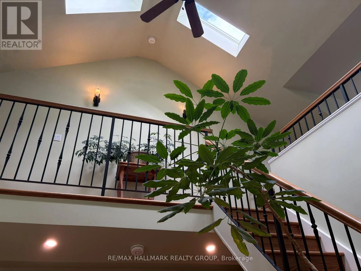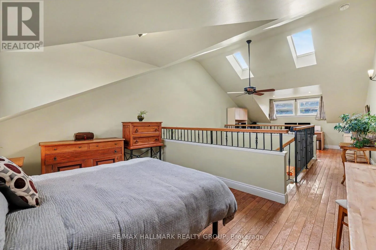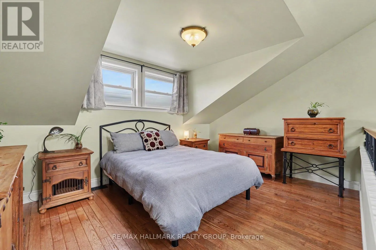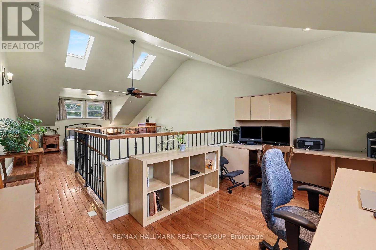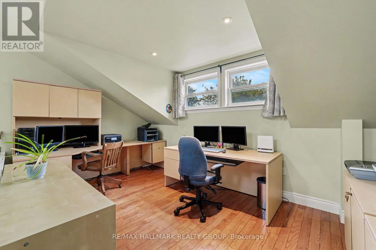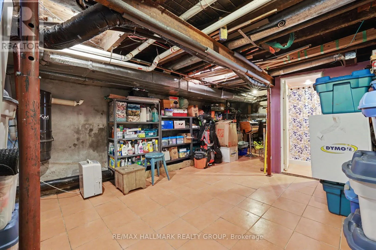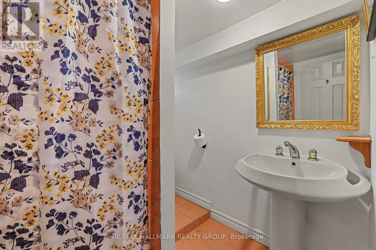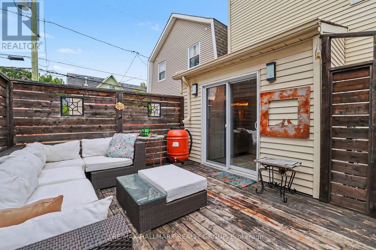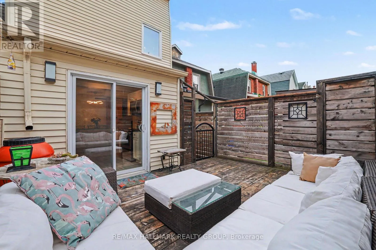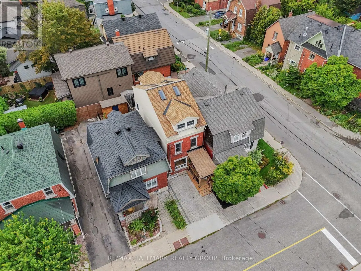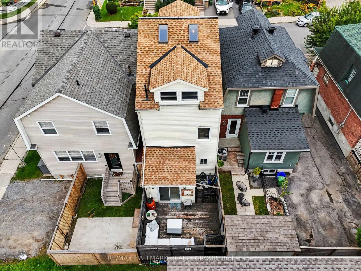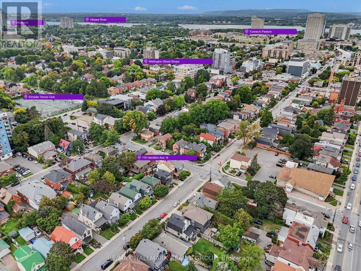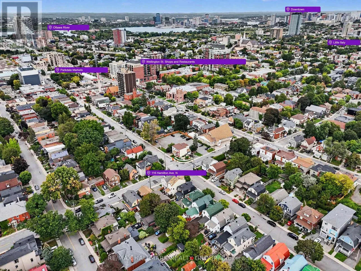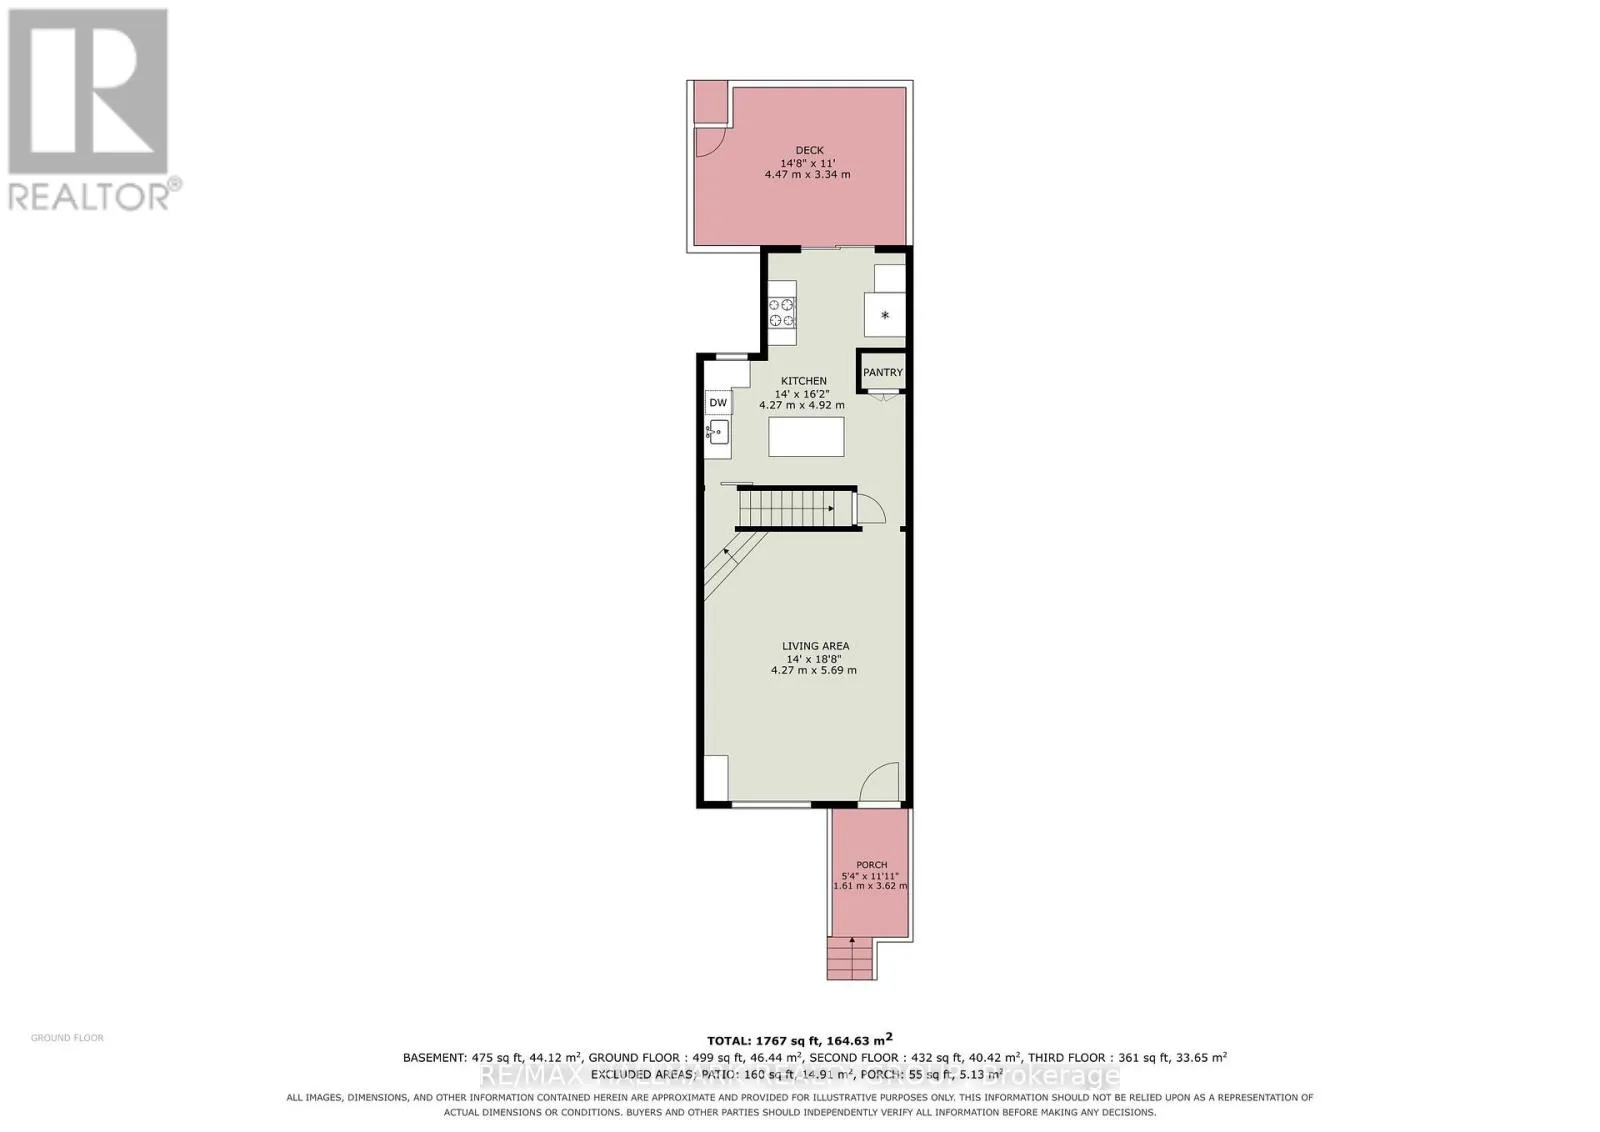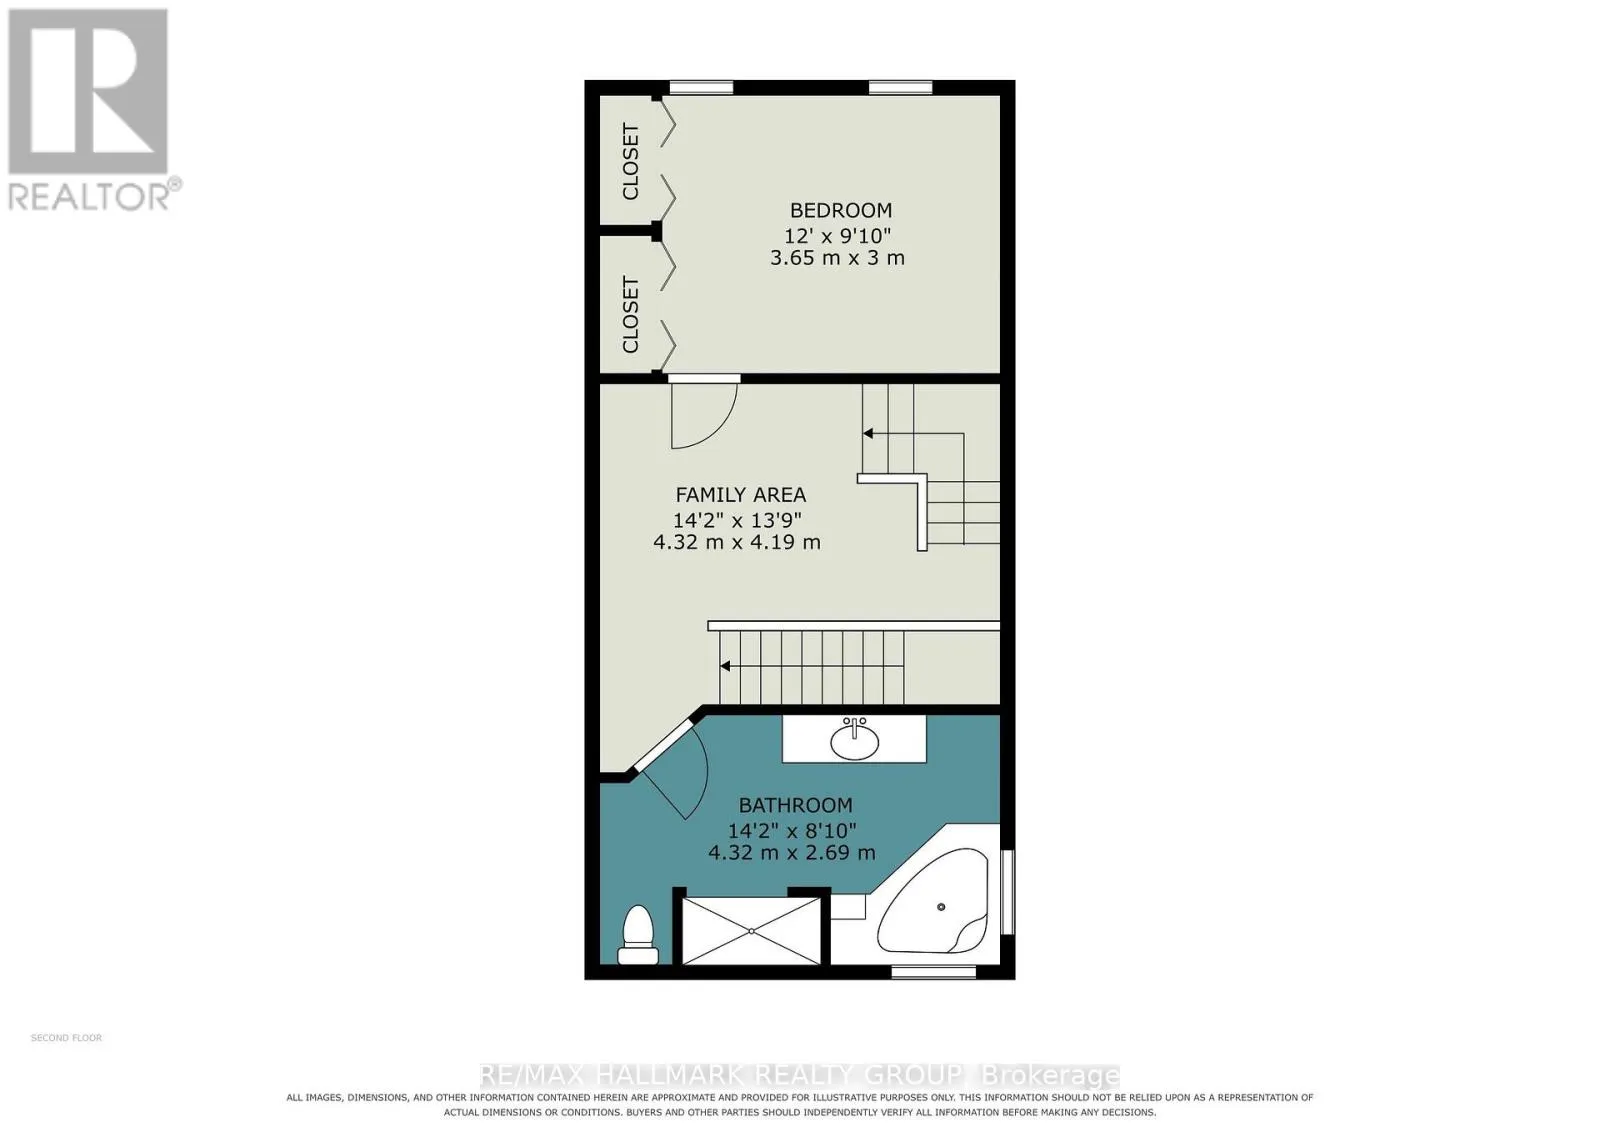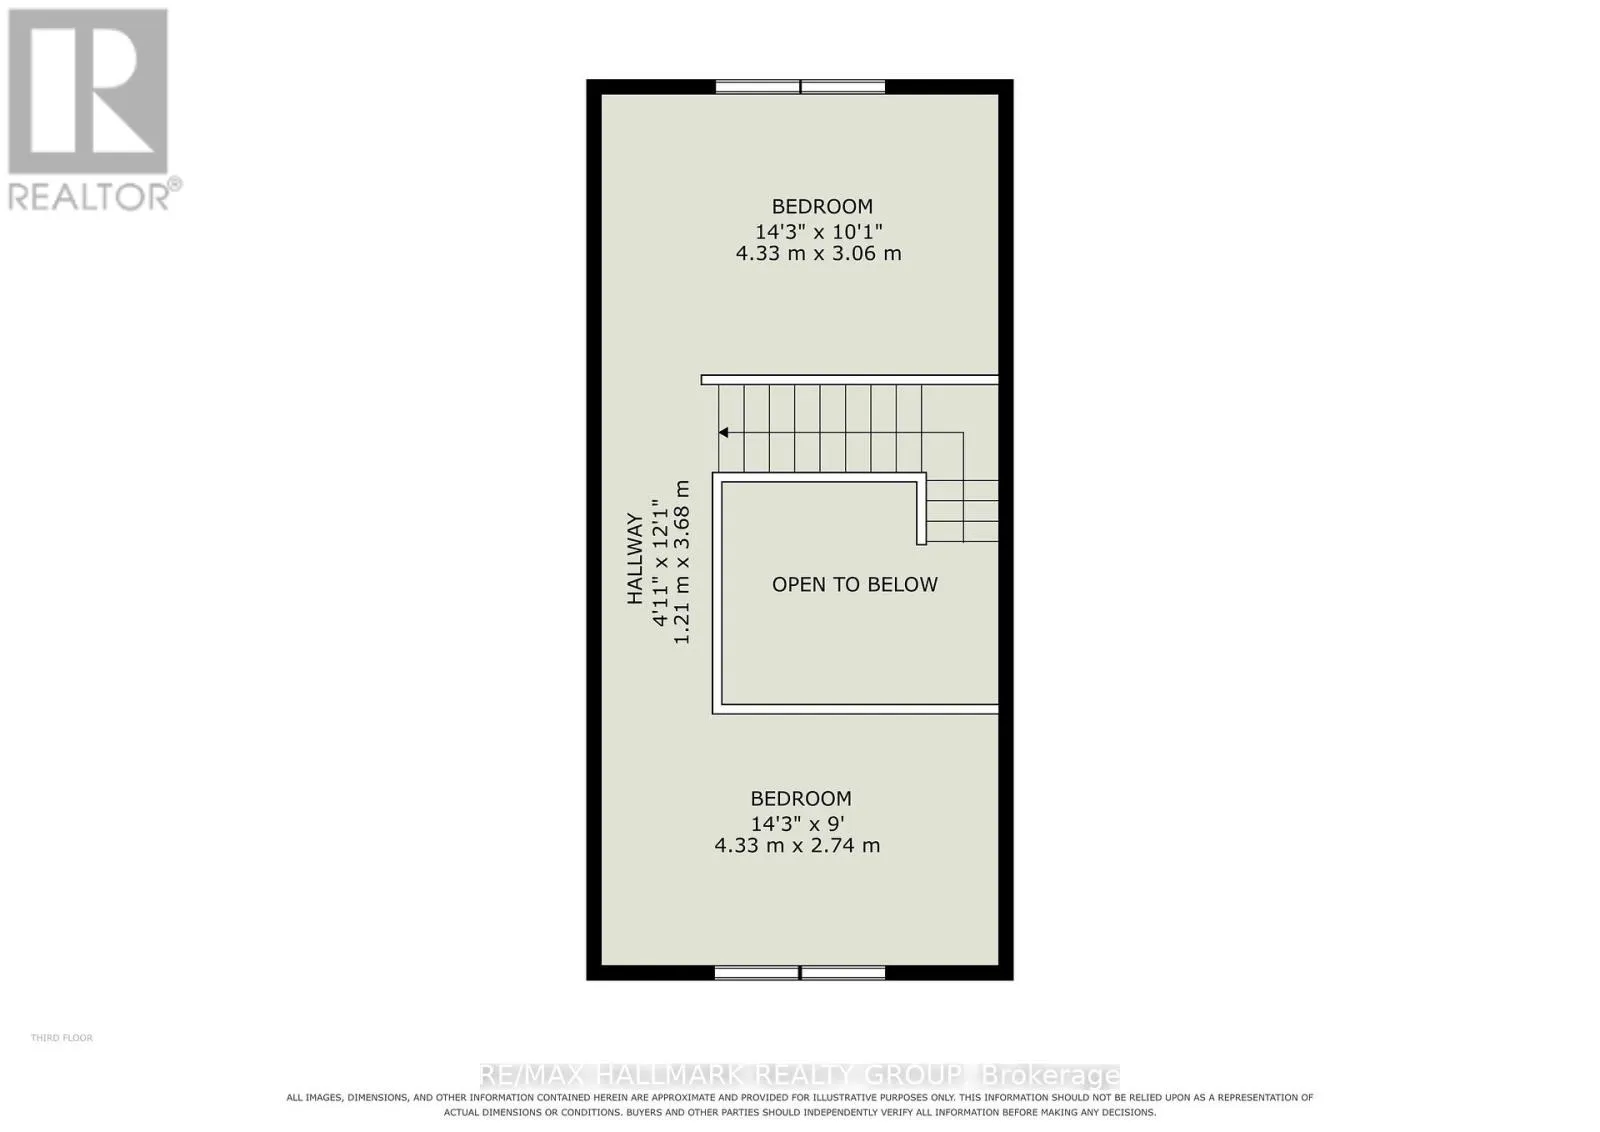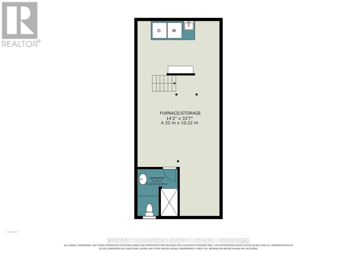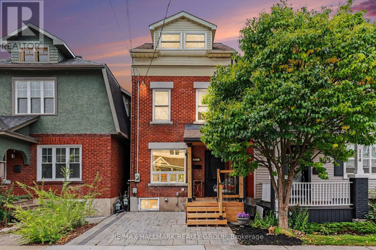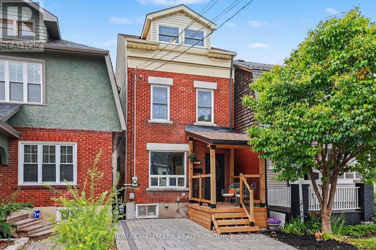
Cross Streets: Tyndall ST. ** Directions: From the 417 Hwy take the Parkdale Ave. exit north then turn left onto Tyndall St. and then your first left onto Hamilton St. House is on the right. Sign on Property. UNIQUE, FUN & FULL OF PERSONALITY! Welcome to 116 Hamilton Ave. N! For 30 years the owners have created a renovated 3-bedroom, 2-full-bath detached home tucked away on a family-friendly dead-end street in the heart of Hintonburg/Wellington Village. The open-concept main floor is made for entertaining, with a gorgeous kitchen featuring Brazilian Emerald Green granite, stainless steel appliances and plenty of cupboards, including a pantry. Step outside to your private deck - perfect for morning coffee, BBQing or unwinding after a long day. When you turn the corner to go upstairs prepare to be wowed by the three story vaulted ceiling, custom wrought iron railings and so much natural light. On the second floor discover a spacious, oversized bathroom complete with shower and Jacuzzi tub, a good sized bedroom and a sitting area great for a reading nook or office. You then head to the bright, vaulted, 3rd-floor loft, where four skylights illuminate two open loft bedrooms - use them for sleeping, working, creating or whatever suits you! In the basement you will find laundry, lots of storage, a workbench and another full bathroom. Outside, enjoy a welcoming porch and parking for one car. With great neighbours, plenty of street activity and Hintonburg's restaurants, shops, the Parkdale Market, schools, parks and highway access just steps away, this is a home - and a neighbourhood - you'll love coming home to! (id:27476)