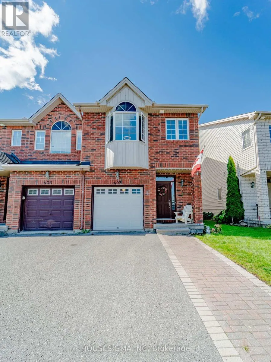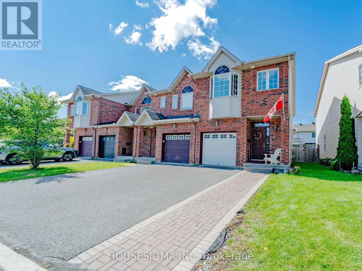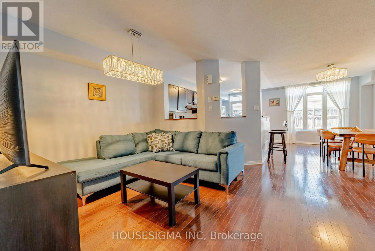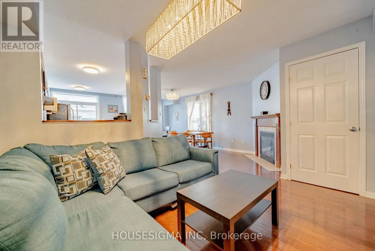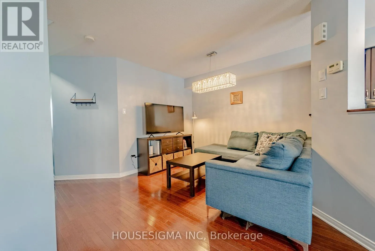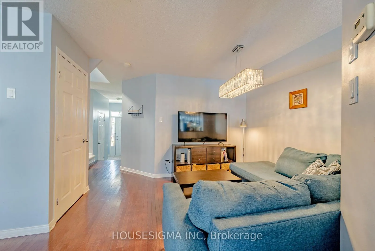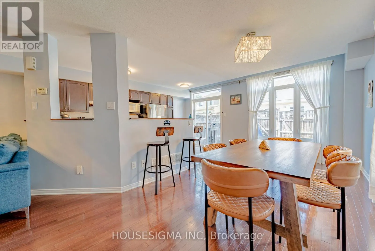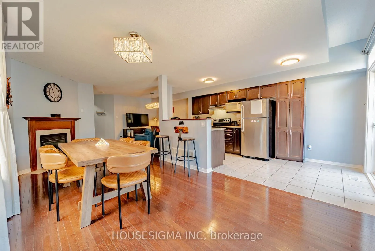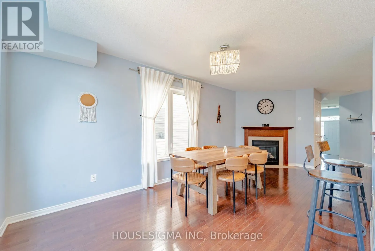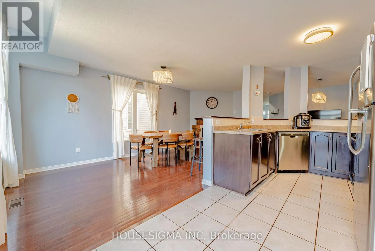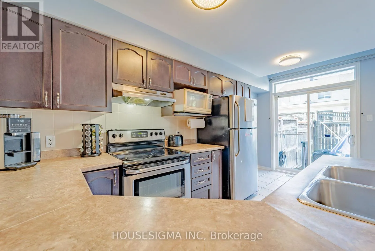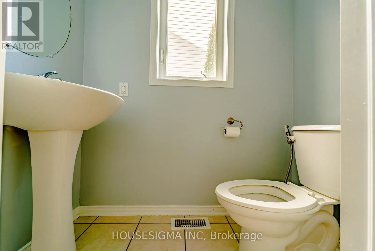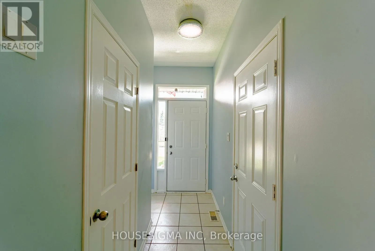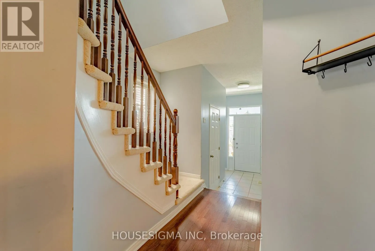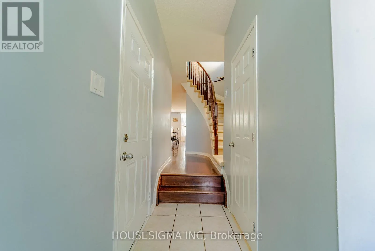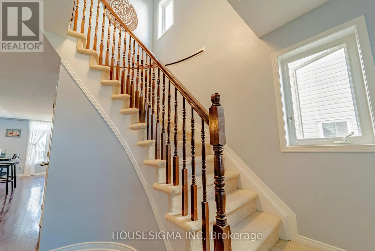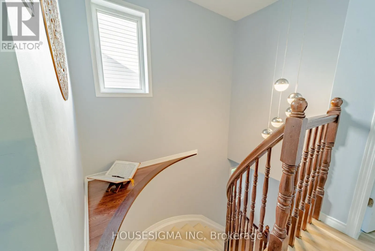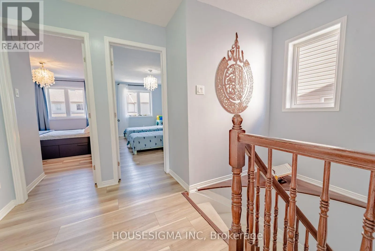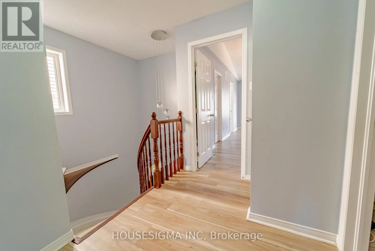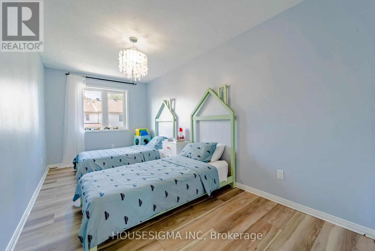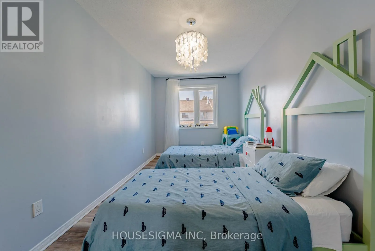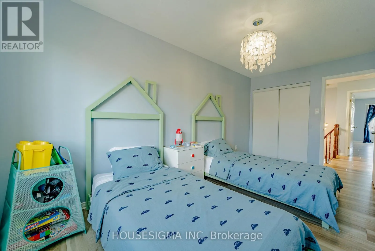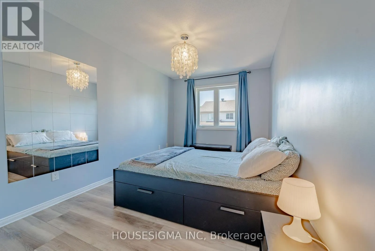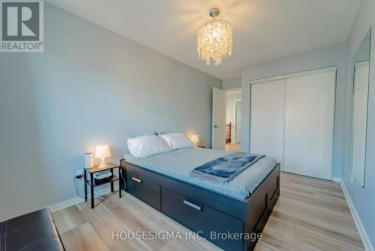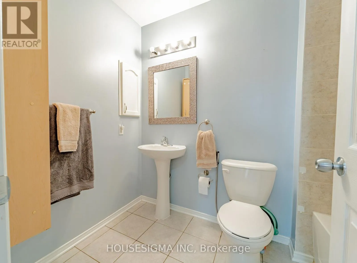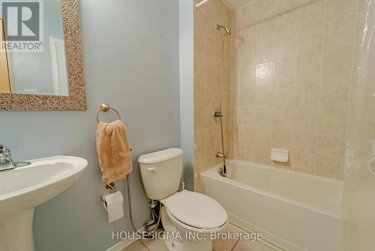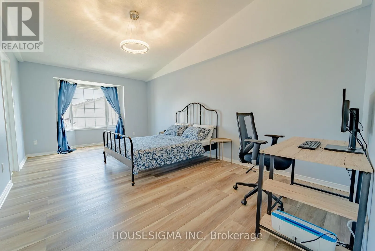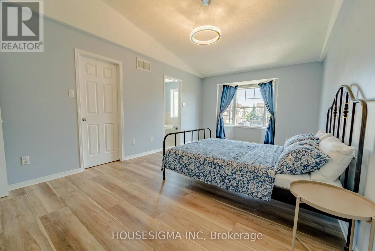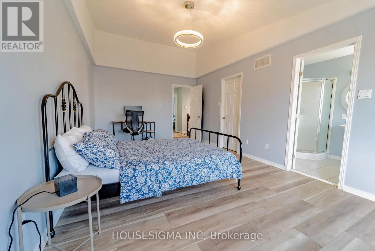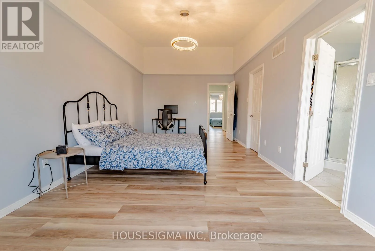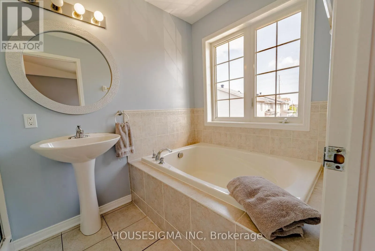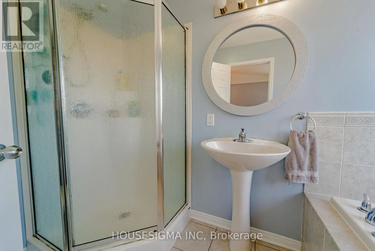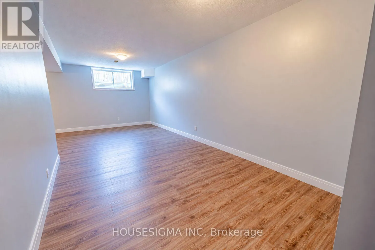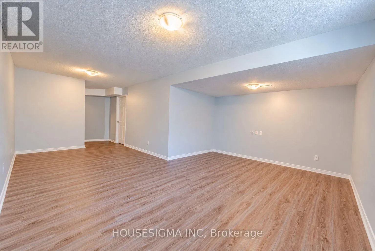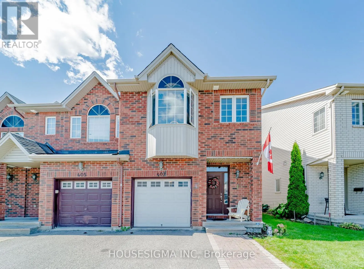
Trim Rd to Valin ST to Dusk Private. Welcome to this spacious End-Unit townhome on a quiet, private street in a peaceful Orleans neighborhood. This well-maintained property features two and a half bathrooms-complete with a luxurious, deep bathtub on the second floor-and no carpet throughout the home.The main floor features beautiful hardwood, a cozy fireplace, and an open-concept, spacious kitchen with plenty of room for everyday living. Easy-care laminate flooring throughout the bedrooms and basement. The generous primary bedroom includes a private ensuite and a walk-in closet.Outside, enjoy a fenced backyard, adding both privacy and outdoor space. Currently offered for rent, with the seller open to considering a lease-to-own option. The extended driveway accommodates up to 2 cars, plus an attached inside-entrance garage with a new automatic opener, for a total of 3 parking spaces (plus visitor parking). Prime location close to great schools, parks, shopping, and public transit routes. A wonderful opportunity to enjoy space, comfort, and flexibility. Smoking is not allowed, and only small pets are allowed. Minimum 1 year lease & liability insurance required. Please provide photo ID(s), recent credit report(s), proof of income(s), &application. (id:27476)