5833 Rideau Valley Drive N, Ottawa, Ontario K4M 1B3

Listed for:
$2,599,000
3 beds
4 baths
Listed 7 days ago
House for rent: 5833 Rideau Valley Drive N, Ottawa, Ontario K4M 1B3

View all 31 photos

About

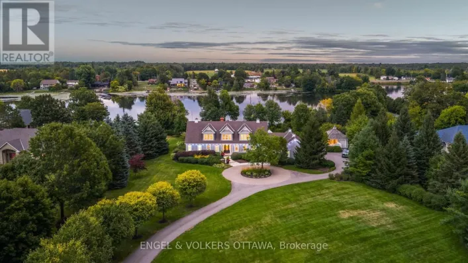
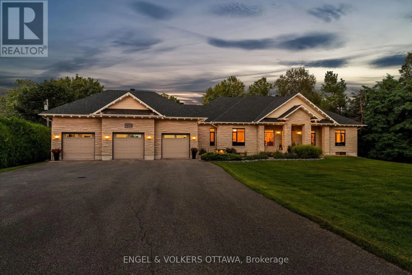
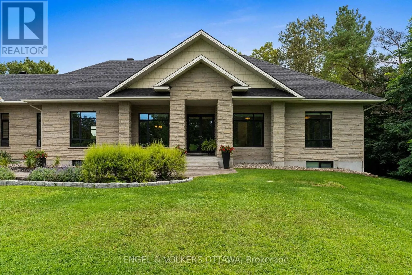
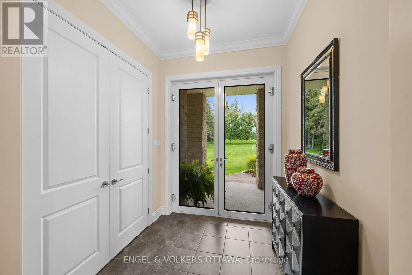
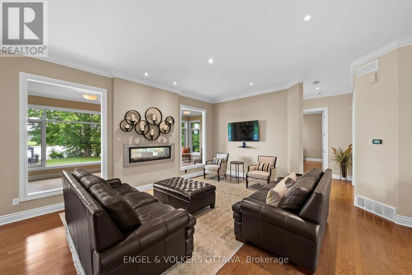
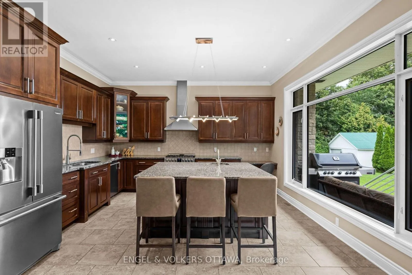
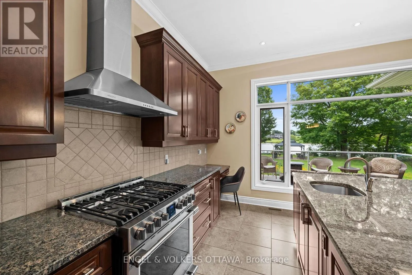
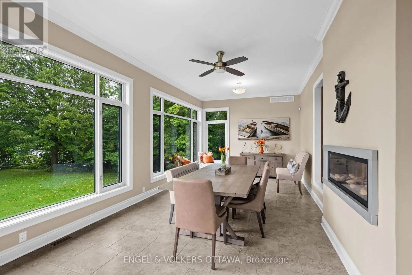
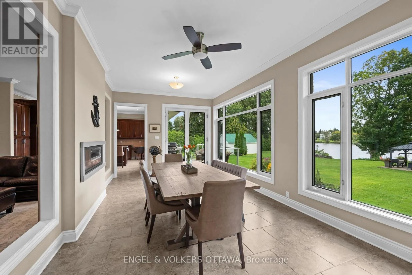
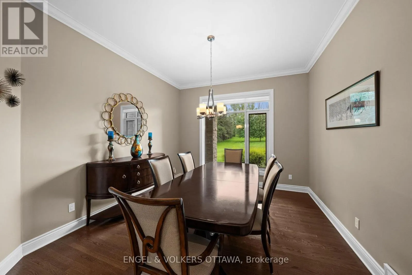
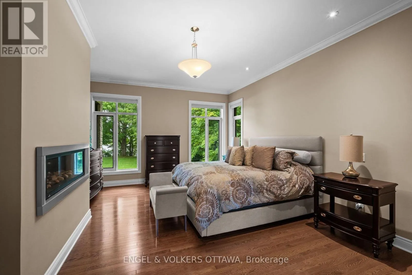
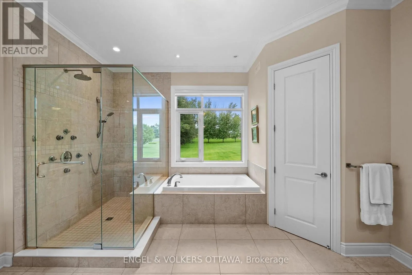
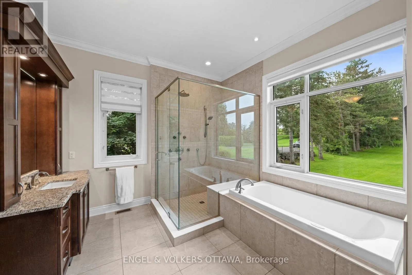
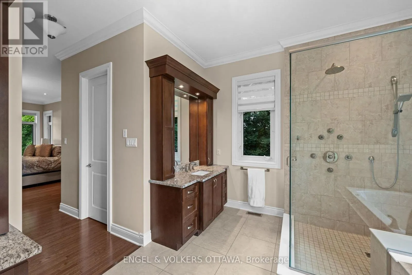
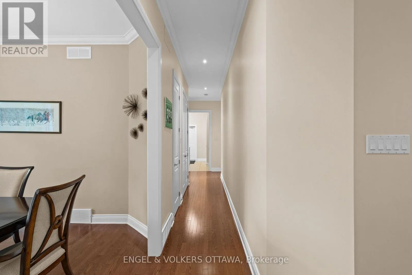
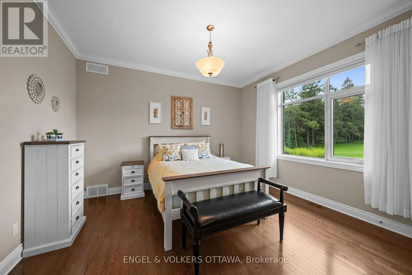
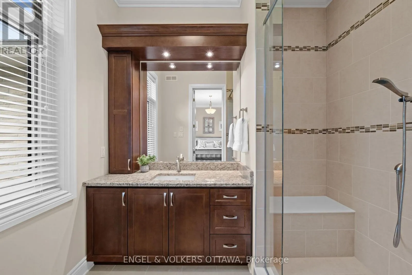
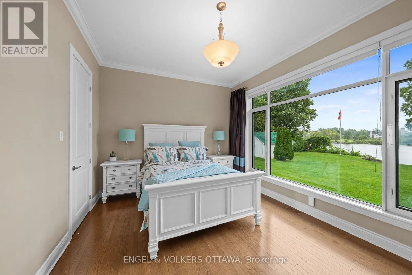
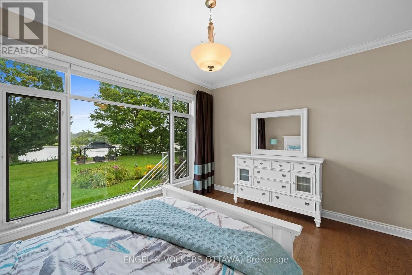
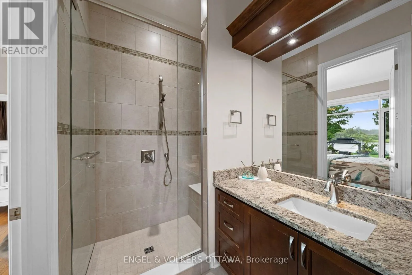
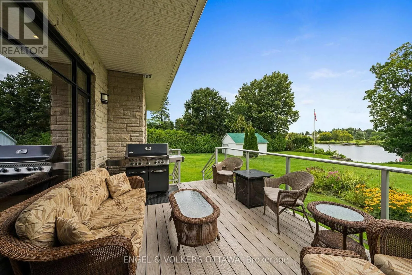
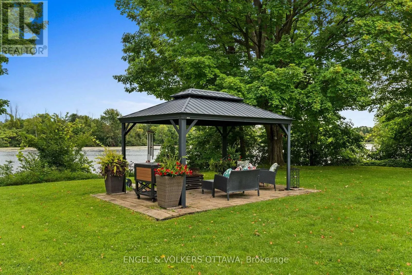
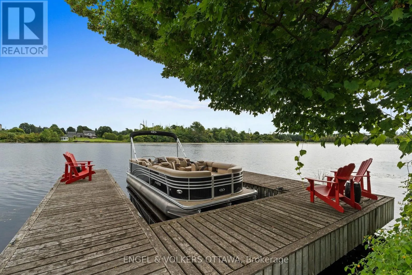
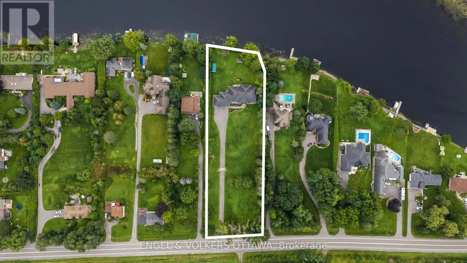
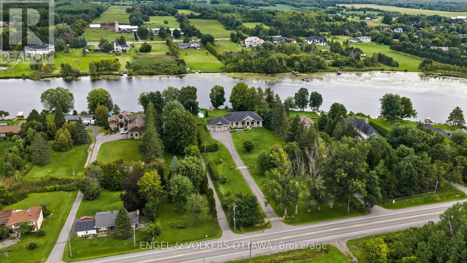
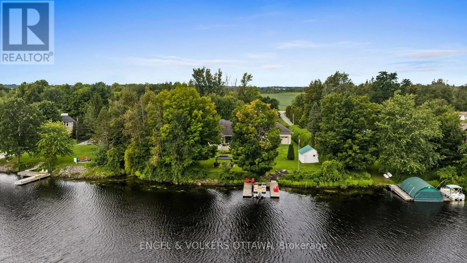
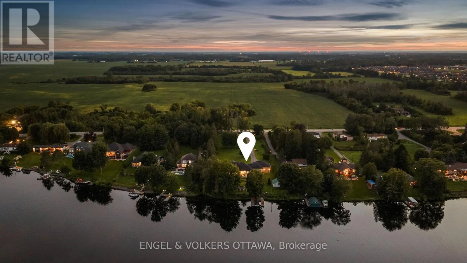
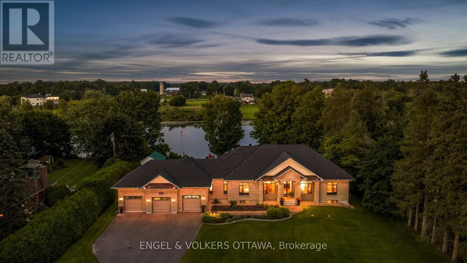
Manotick Main South turns into Rideau Valley Drive North. Home is on the left. Prime Manotick waterfront, just minutes south of the village, offering an exceptional private and park like setting for this modern custom bungalow. Designed for both everyday living and effortless entertaining, the open concept layout showcases 10 foot ceilings, rich hardwood flooring, crown moulding and high performance windows with self cleaning glass.The elegant kitchen features a generous island and granite countertops, while a striking two sided fireplace connects the great room and sunroom. Walls of windows capture breathtaking, ever changing views of the Rideau River from nearly every principal room. Each bedroom is thoughtfully designed with its own ensuite, creating a private and comfortable retreat for family and guests. (id:27476)

Property Highlights

MLS® Number
X13779876
Type
Single Family
Community Name
8004 - Manotick South to Roger Stevens
Ownership Type
Freehold
Land Size
162.6 x 492 FT
Parking Space Total
14

Building

Building Type
House
Storeys
1.00
Square Footage
2500 - 3000 sqft
Bathrooms Total
4
Bedrooms Above Ground
3
Bedrooms Total
3
Amenities
Fireplace(s) Golf Nearby
Exterior Finish
Stone
Fireplace Present
Yes
Basement Type
N/A (Unfinished)
Basement Features
Building Heating Type
Forced air
Heating Fuel
Natural gas
Building Cooling Type
Central air conditioning

Utilities

Power
Generator
Utility Sewer
Septic System

Room Layout

Recreational, Games room
Lower level
10.61 m x 21.98 m
Laundry room
Main level
2.71 m x 1.86 m
Sunroom
Main level
3.66 m x 7.65 m
Living room
Main level
4.36 m x 5.22 m
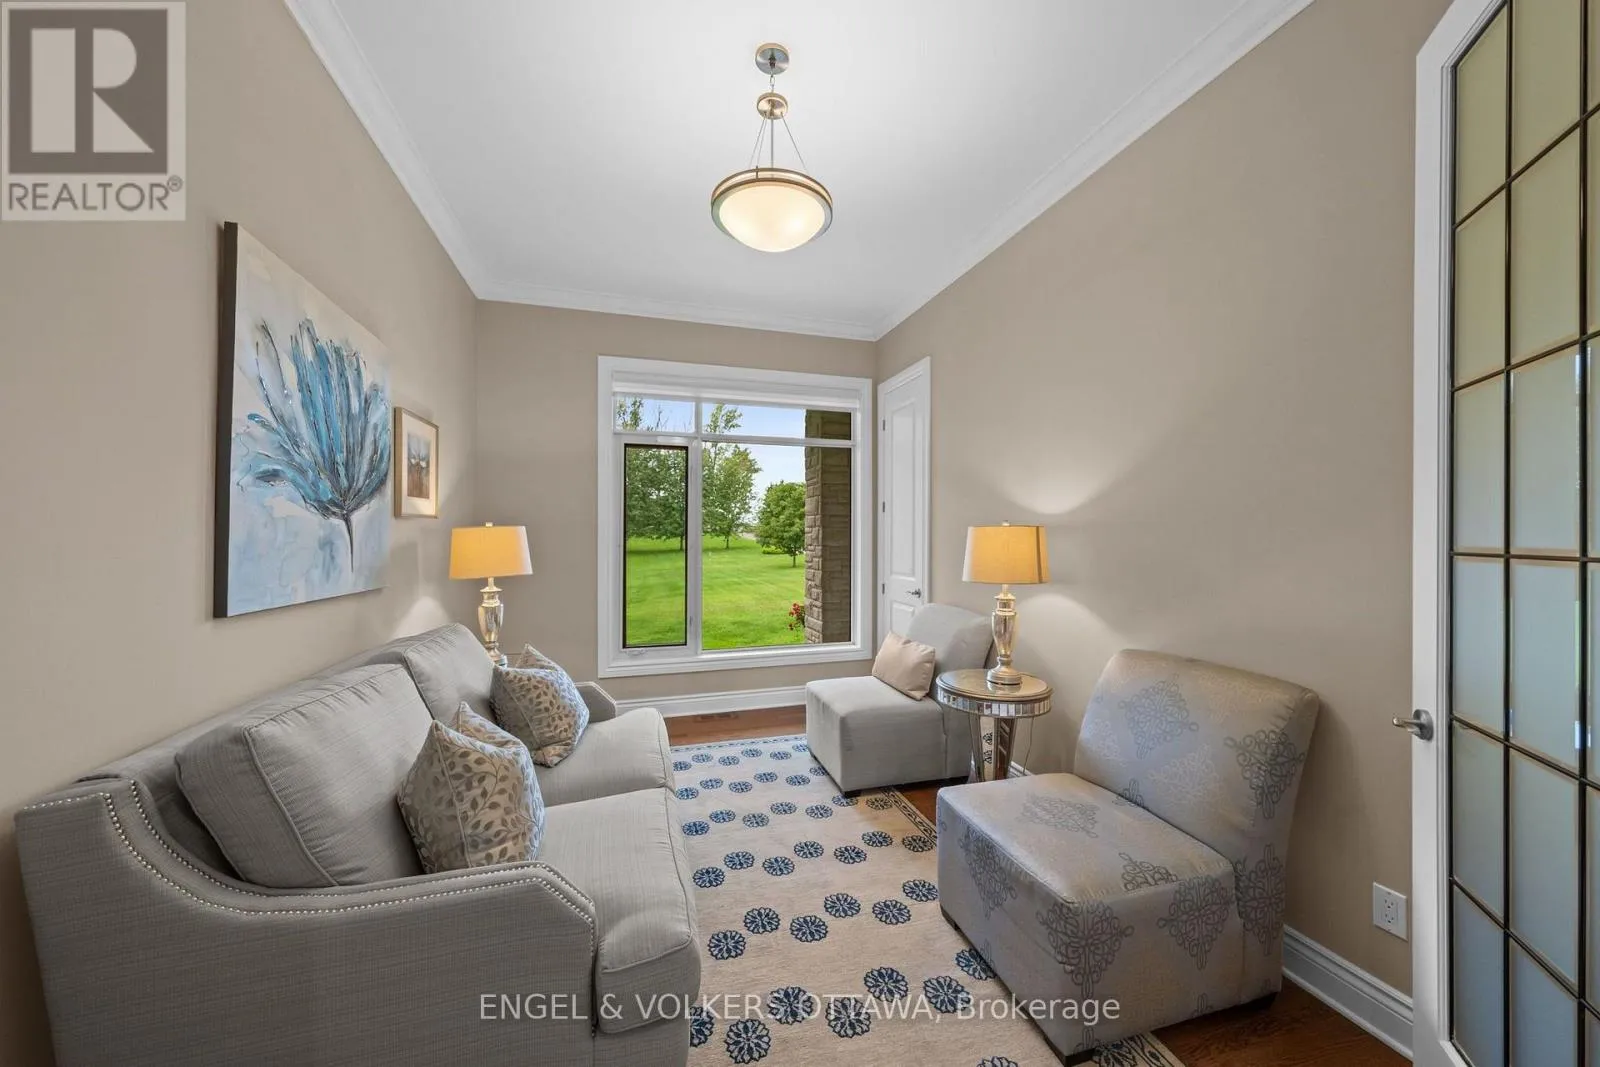
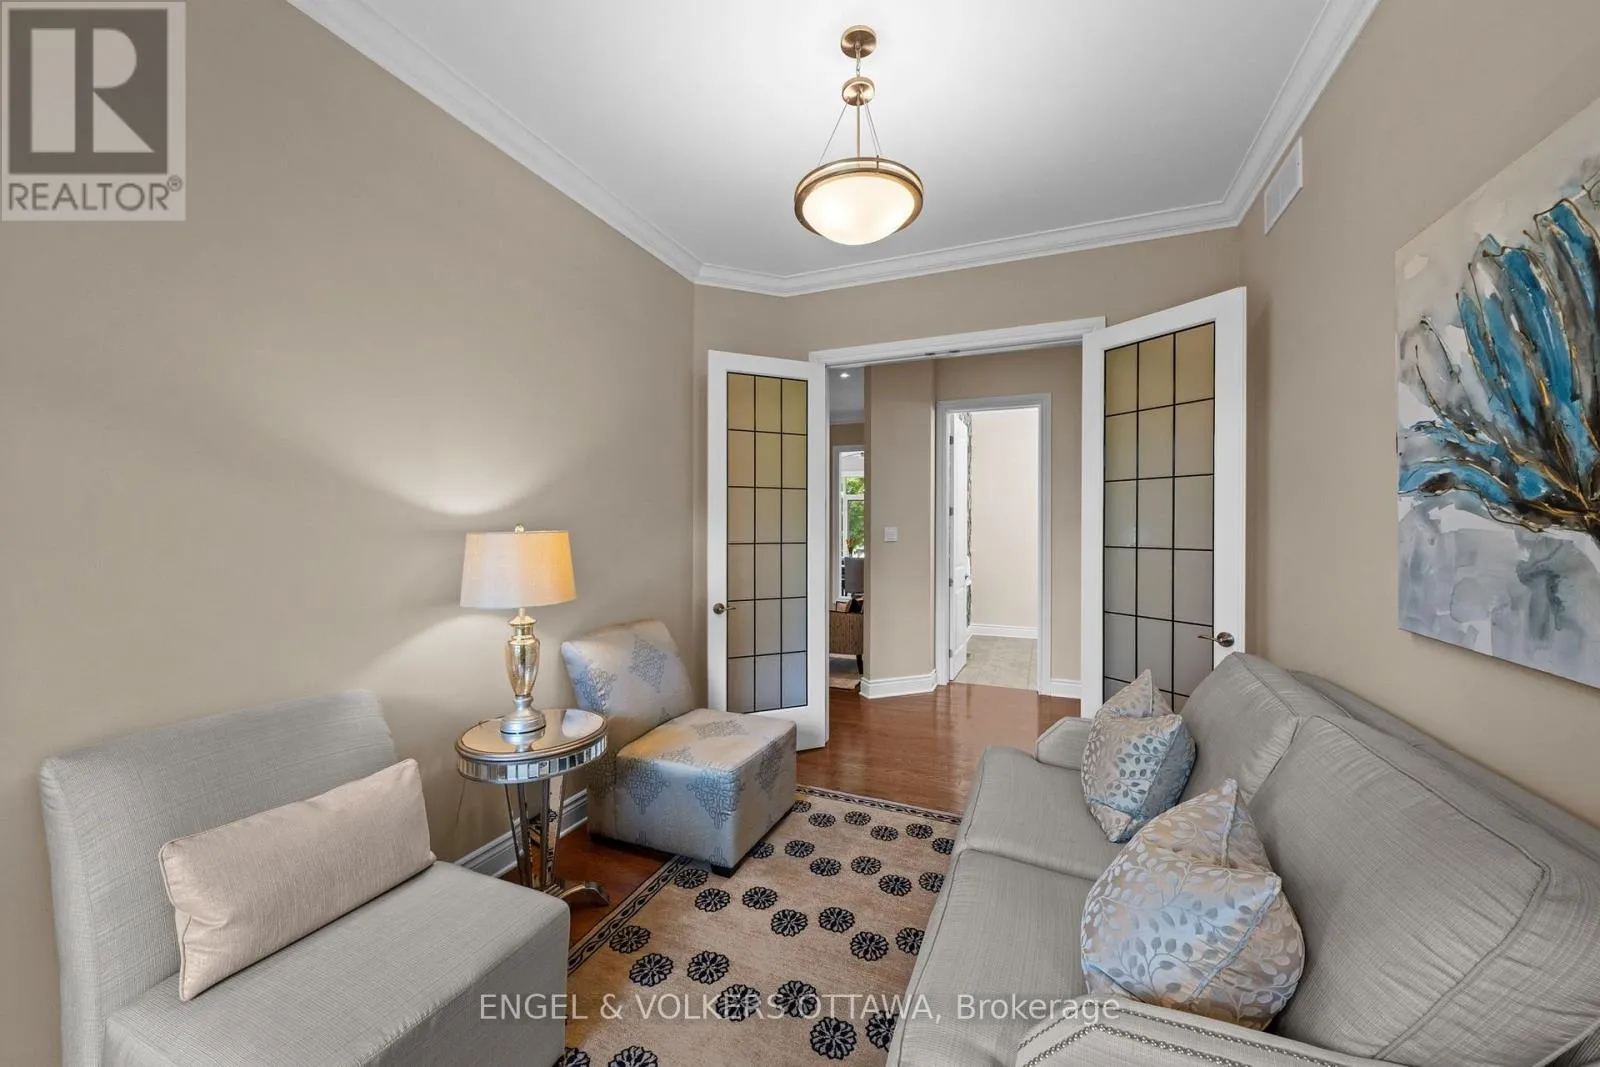
Office
Main level
3.69 m x 2.96 m
Primary Bedroom
Main level
5.83 m x 4.45 m
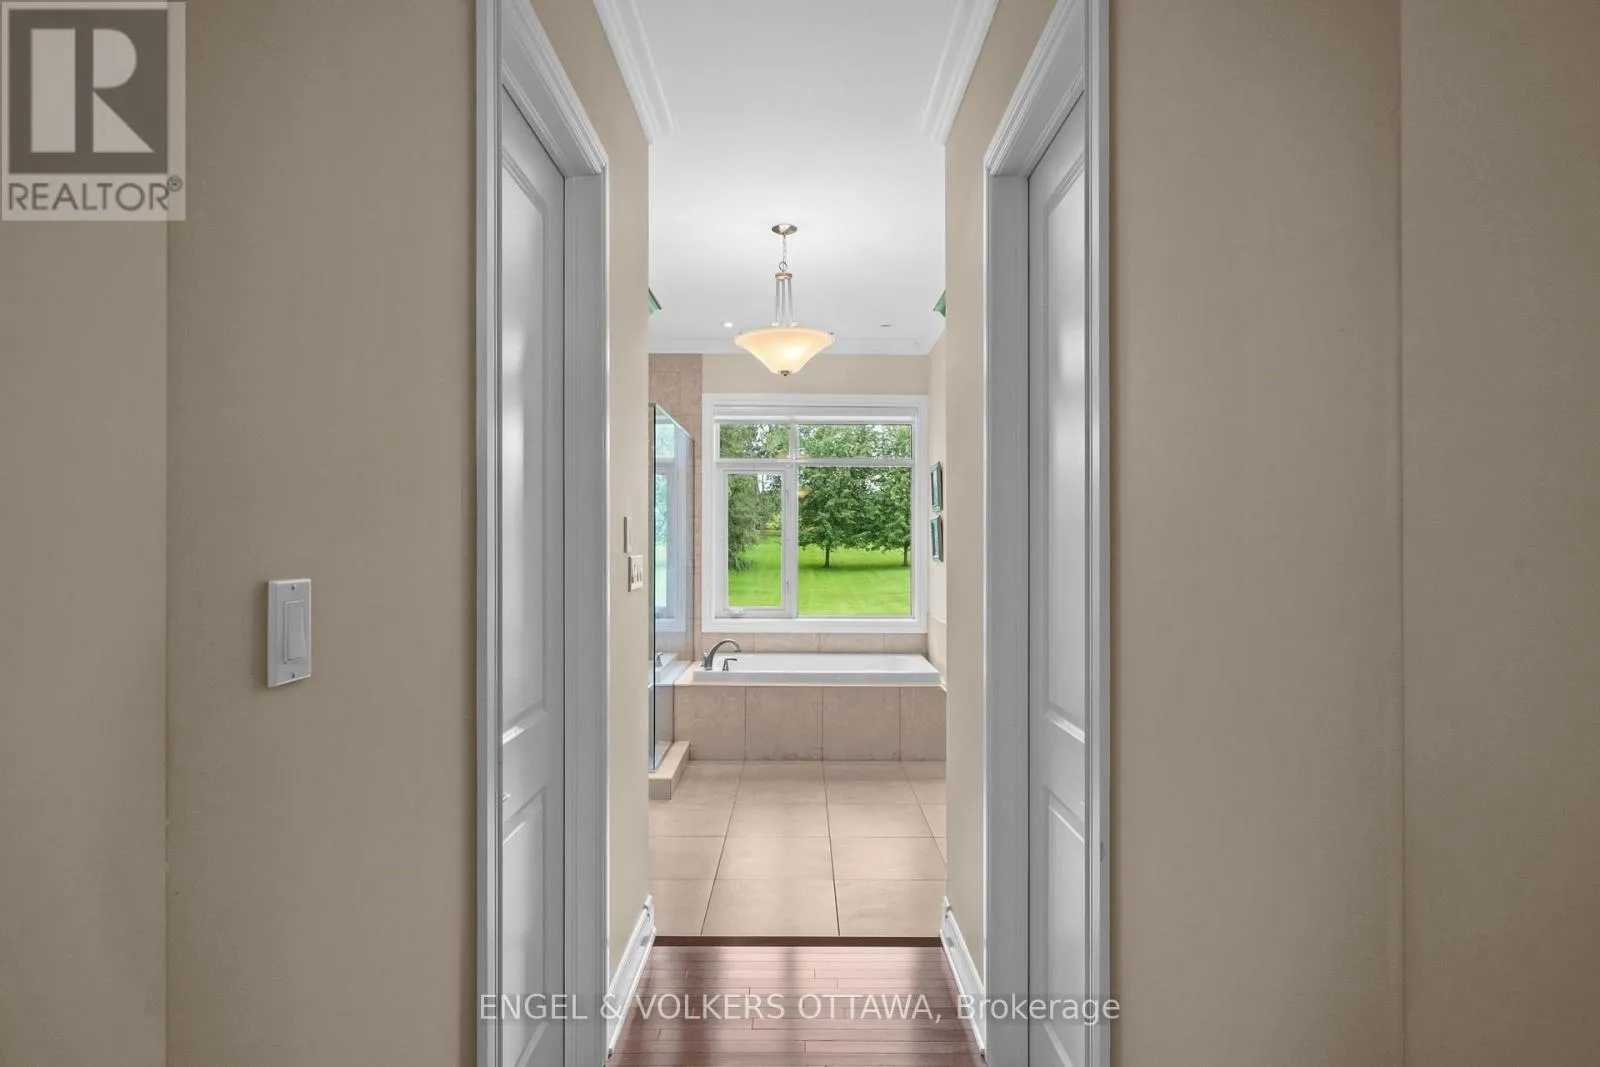
Bathroom
Main level
3.41 m x 4.45 m
Bedroom 3
Main level
4.3 m x 4.48 m
Bathroom
Main level
1.77 m x 2.68 m
Bedroom 2
Main level
3.39 m x 4.57 m
Bathroom
Main level
1.65 m x 2.53 m
Dining room
Main level
4.05 m x 3.38 m
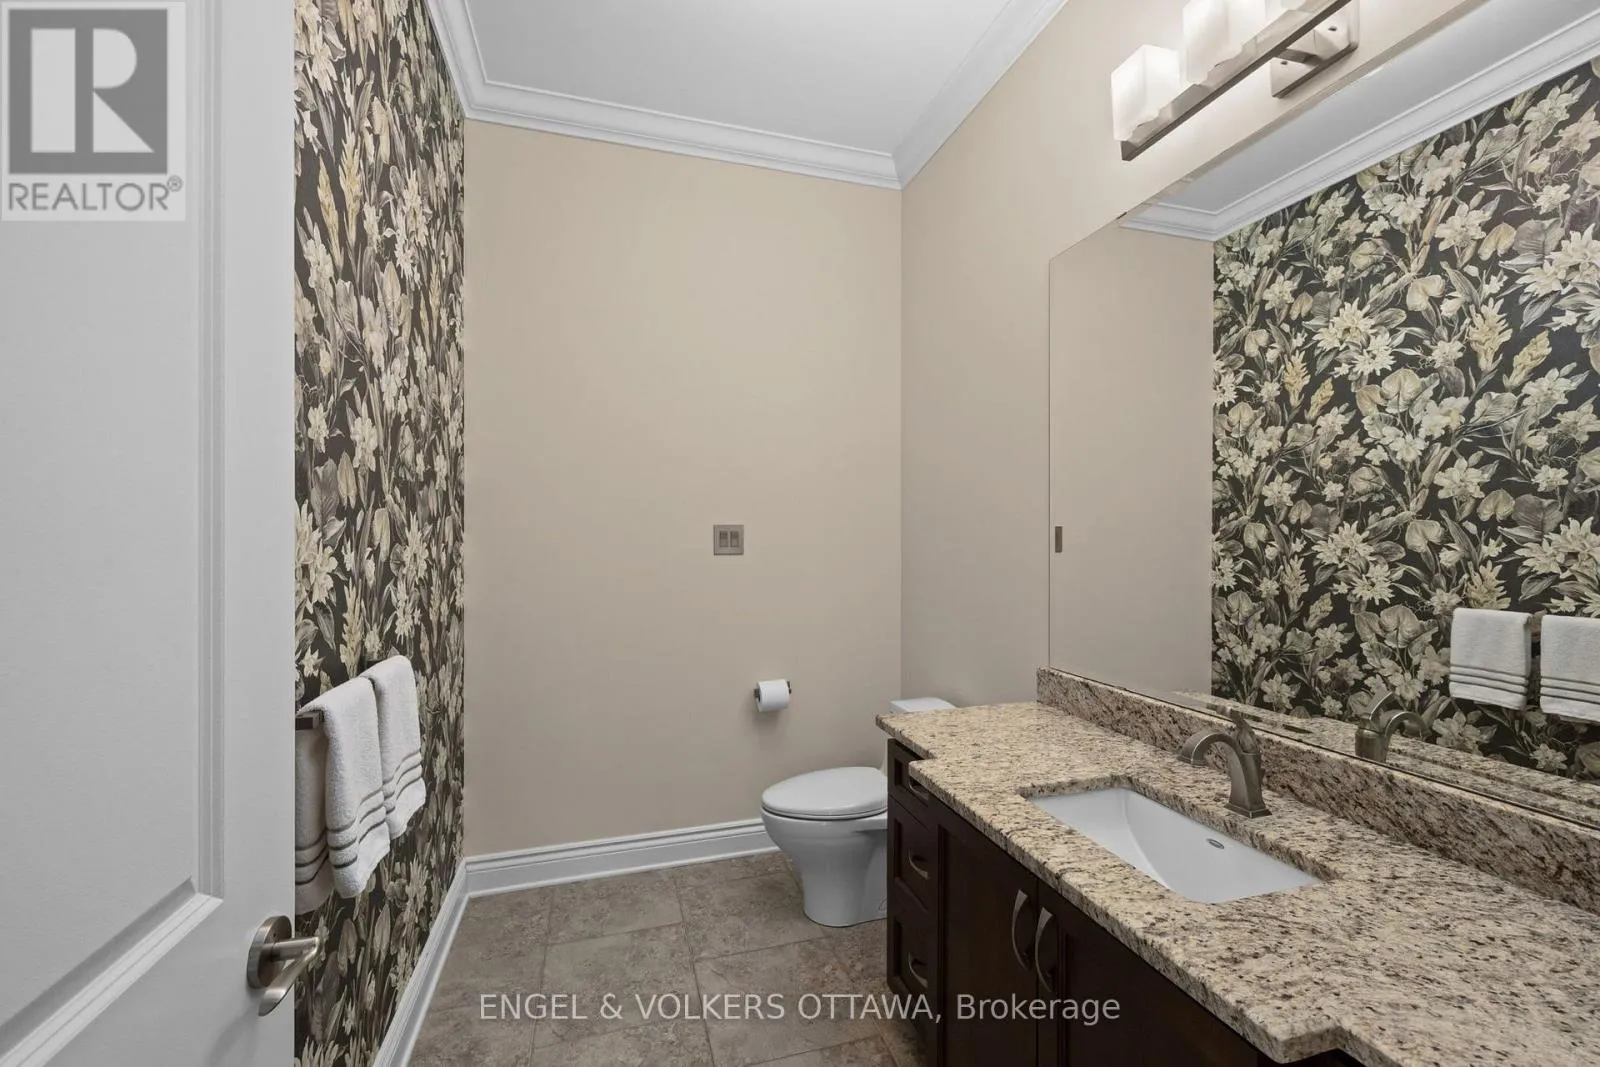
Partial bathroom
Main level
2.62 m x 1.56 m
Kitchen
Main level
4.79 m x 5.21 m

Location

Learn more about this property
Listing provided by:
ENGEL & VOLKERS OTTAWA
MLS® number:
X13779876
Agent:
Mat Valois
*Indicates required field
Name is required
Email is required
Please enter a valid phone number (e.g., 416-111-1111).

Street Spotlight - For sale