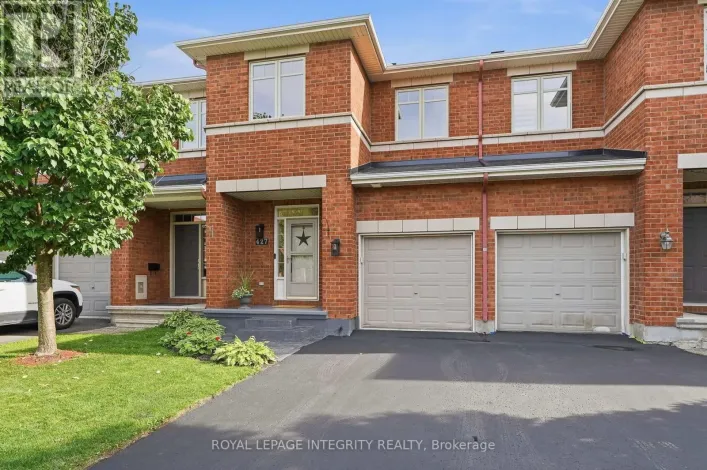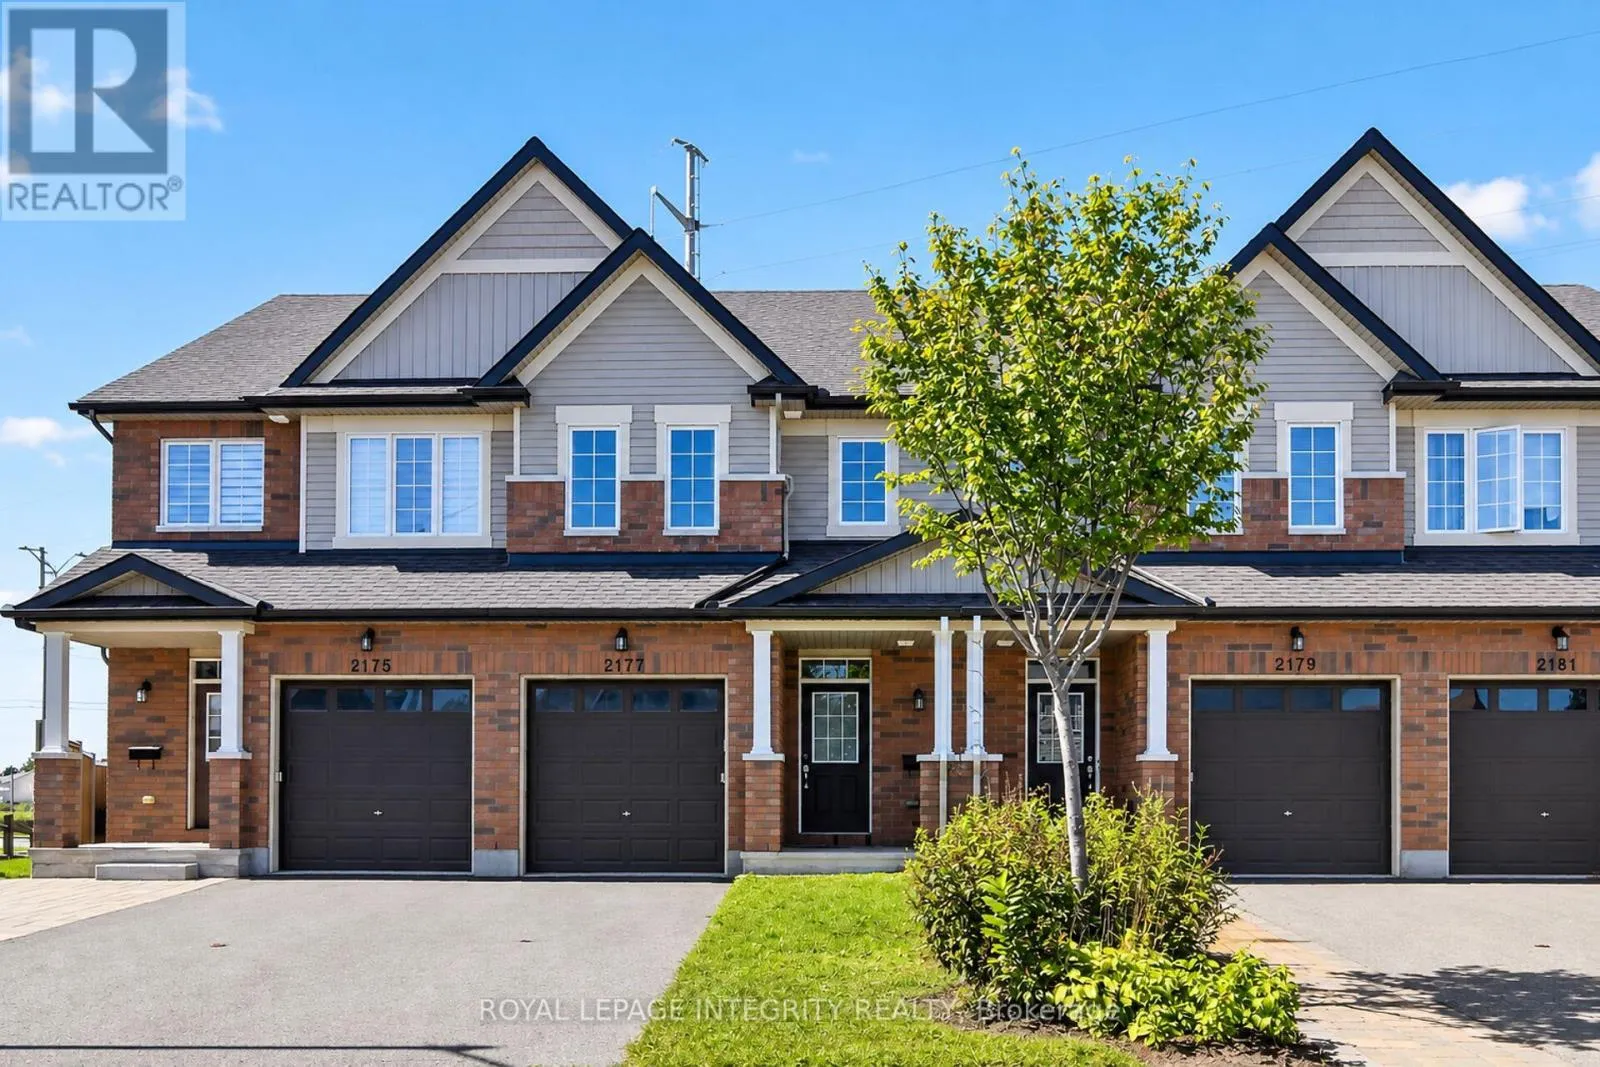
2177 Mondavi Street, Ottawa, Ontario K4A 4R7

Listed for:
$549,900
3 beds
3 baths
Listed 18 days ago
Row / Townhouse for rent: 2177 Mondavi Street, Ottawa, Ontario K4A 4R7

View all 48 photos

About

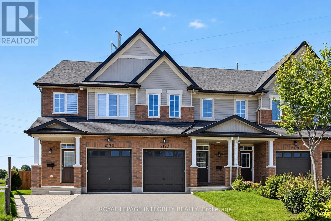
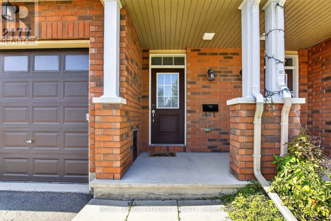
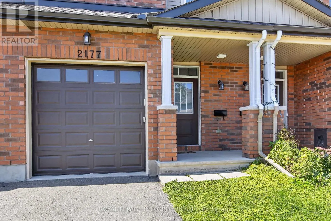
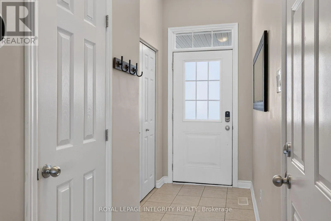
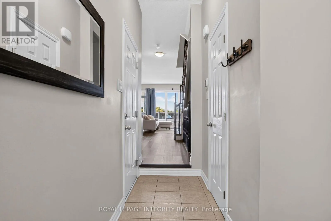
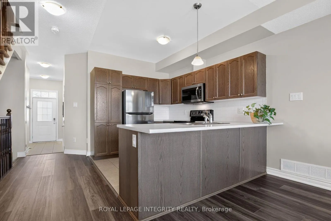
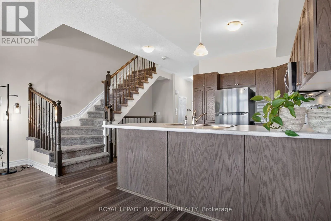
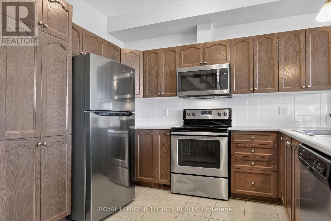
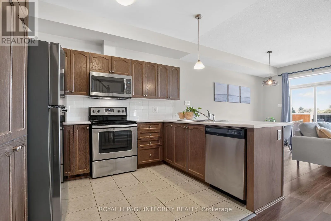
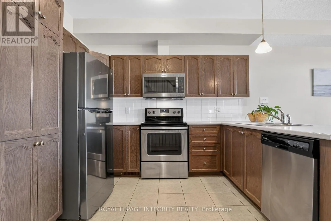
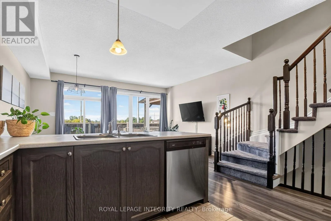
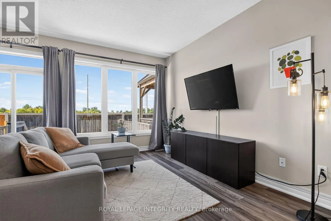
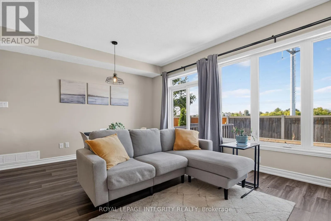
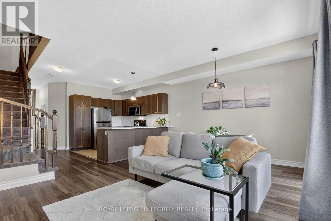
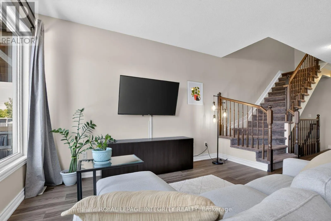
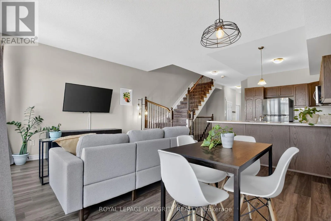
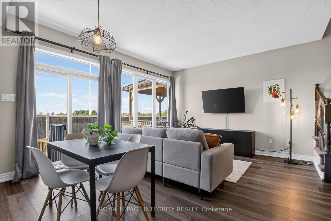
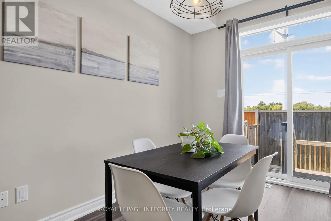
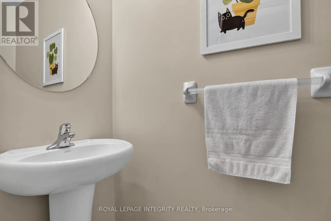
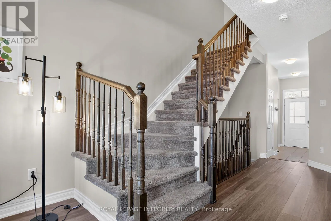
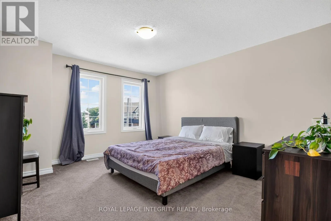
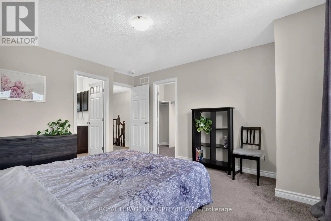
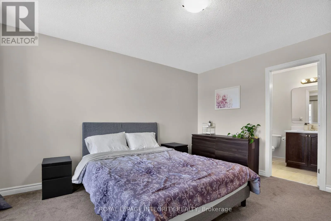
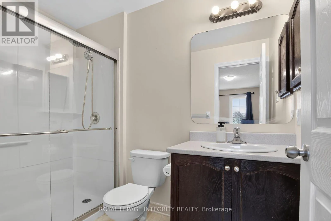
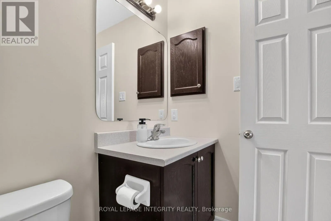
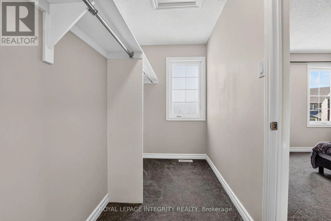
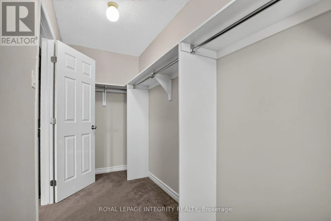
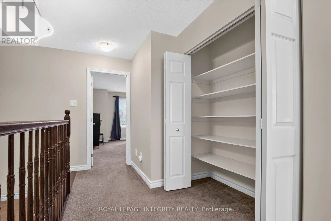
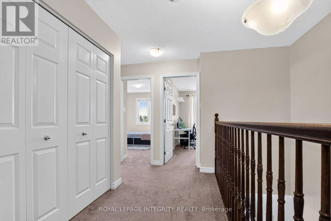
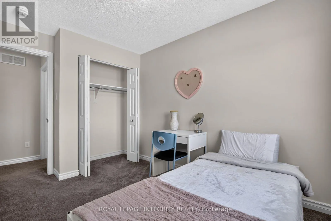
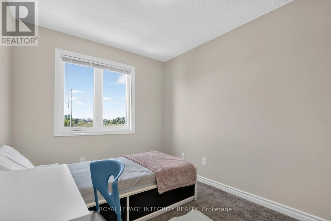
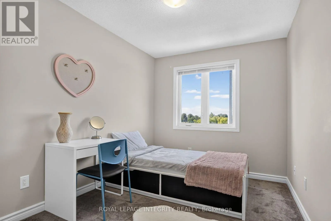
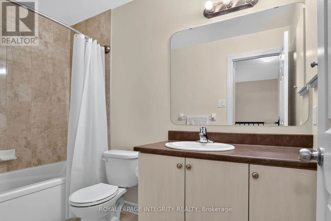
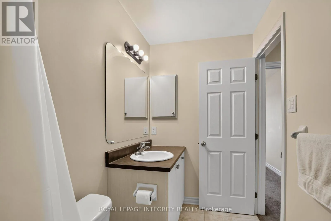
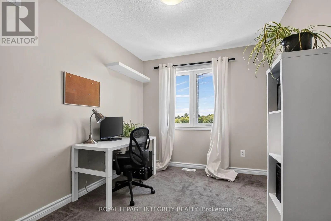
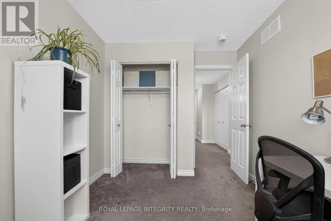
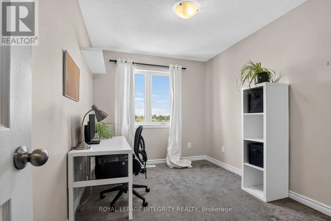
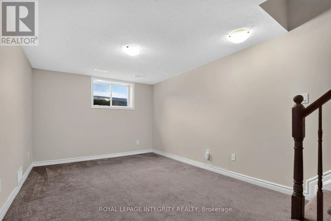
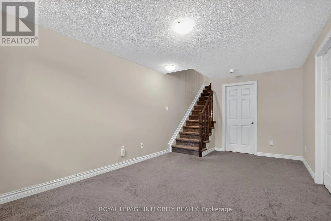
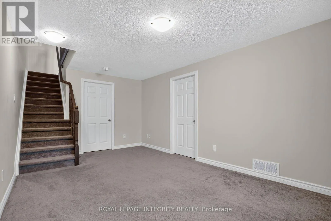
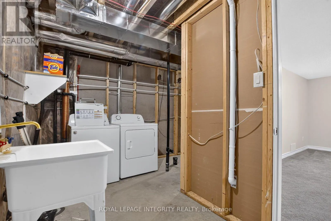
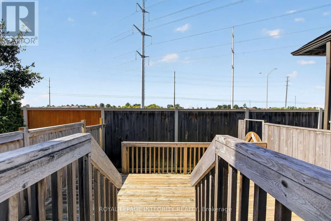
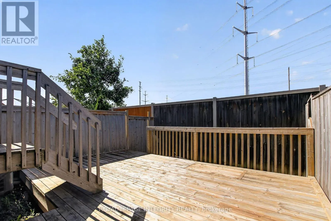
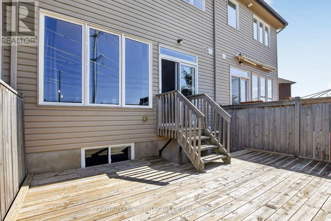
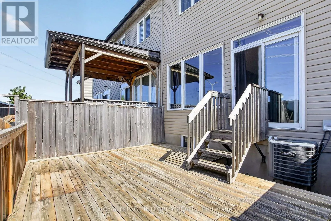
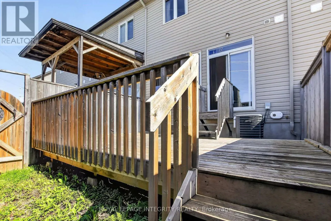
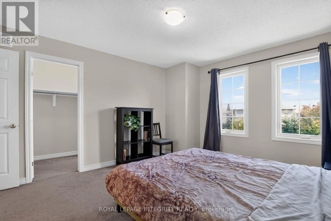
Cross Streets: Trim Rd & Innes Rd. ** Directions: From Innes Rd, North on Trim Rd, Right on Valin St, Left on Breezewood St, Left on Mondavi St. Tucked away on a quiet cul-de-sac, 2177 Mondavi Street is the kind of home that feels comfortable from the moment you walk in. The main floor welcomes you with a spacious foyer, a bright Great Room filled with natural light, and a well-designed kitchen offering plenty of storage and room for everyday living.Upstairs, the primary bedroom features a walk-in closet and its own ensuite, along with two additional bedrooms and another full bathroom. With three bathrooms throughout the home, busy mornings and family life become that much easier.The finished basement adds even more usable space, with a recreation room, laundry area, and a flexible spot that could work as a home gym, hobby room, play area, or additional storage.Outside, the deck is ready for morning coffee, relaxed evenings, or entertaining friends. An attached garage and parking for two more vehicles in the driveway complete the package.Close to parks, transit, shopping, restaurants, groceries, and everyday essentials, this is a well-rounded home in a convenient location-ready for its next chapter. (id:27476)

Property Highlights

MLS® Number
X13780364
Type
Single Family
Community Name
1107 - Springridge/East Village
Ownership Type
Freehold
Land Size
18.1 x 85.2 FT
Parking Space Total
3

Building

Building Type
Row / Townhouse
Storeys
2.00
Square Footage
1100 - 1500 sqft
Bathrooms Total
3
Bedrooms Above Ground
3
Bedrooms Total
3
Amenities
Park, Public Transit
Exterior Finish
Brick, Vinyl siding
Fireplace Present
No
Basement Type
Full (Finished)
Basement Features
Building Heating Type
Forced air
Heating Fuel
Natural gas
Building Cooling Type
Central air conditioning

Utilities

Water
Municipal water
Utility Sewer
Sanitary sewer

Room Layout

Primary Bedroom
Second level
4.16 m x 3.7 m
Bedroom
Second level
3.32 m x 2.56 m
Bedroom
Second level
3.3 m x 2.54 m
Recreational, Games room
Basement
5.33 m x 3.22 m
Laundry room
Basement
2 m x 1.85 m
Other
Basement
6.47 m x 1.7 m
Foyer
Main level
3.83 m x 1.06 m
Kitchen
Main level
3.12 m x 2.54 m
Great room
Main level
5.1 m x 4.26 m

Location

Learn more about this property
Listing provided by:
ROYAL LEPAGE INTEGRITY REALTY
MLS® number:
X13780364
Agent:
Sam Mezher
*Indicates required field
Name is required
Email is required
Please enter a valid phone number (e.g., 416-111-1111).

Community Spotlight: Homes For sale in Your Neighborhood