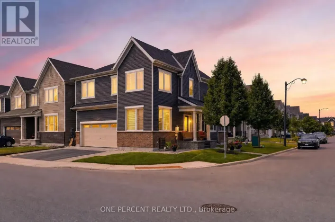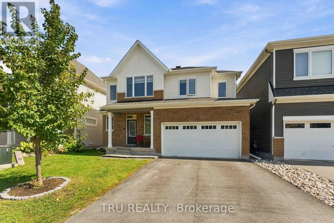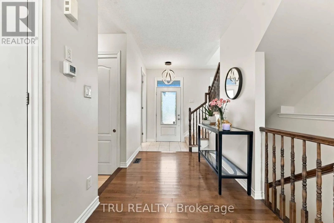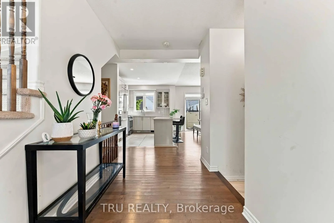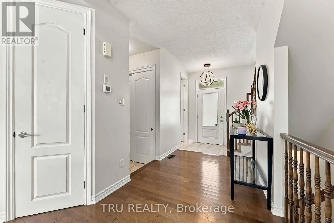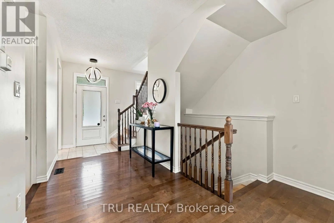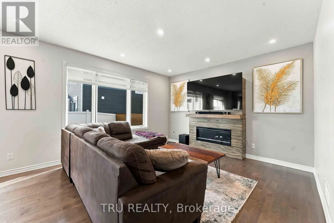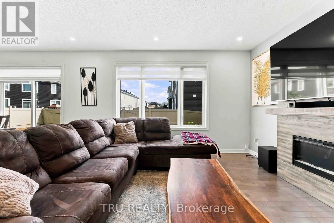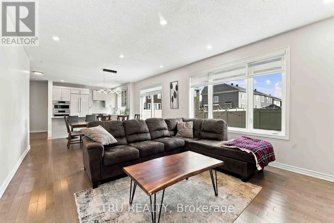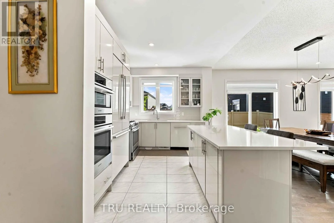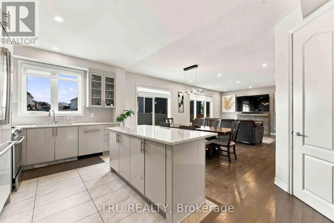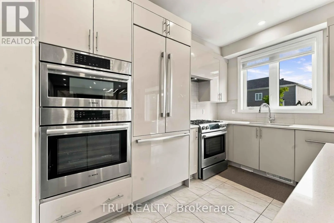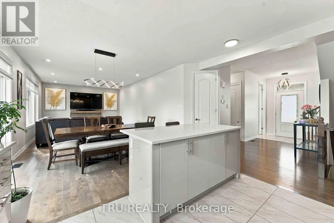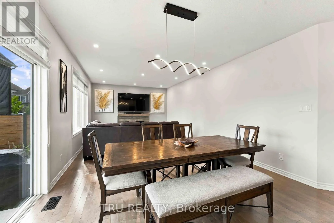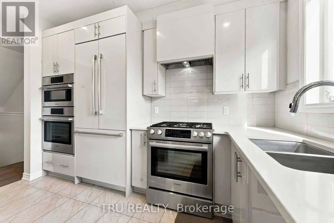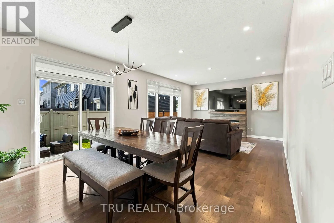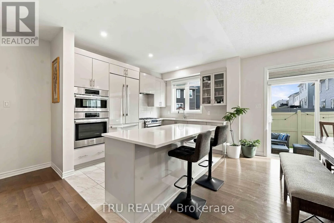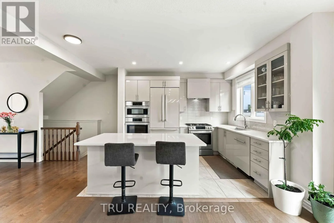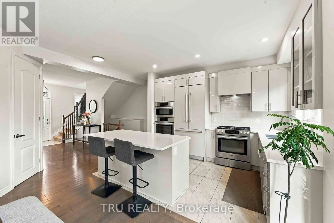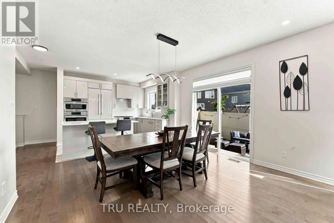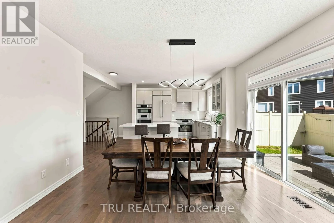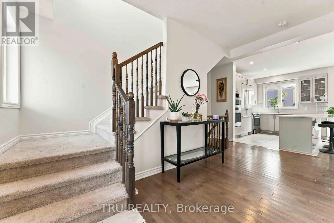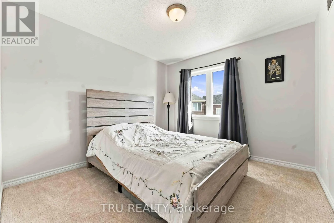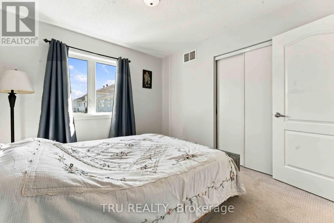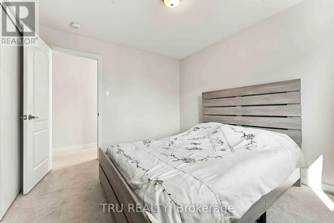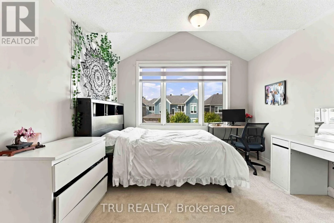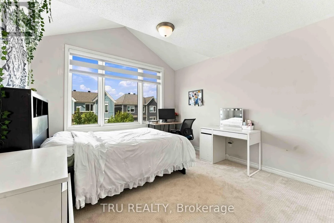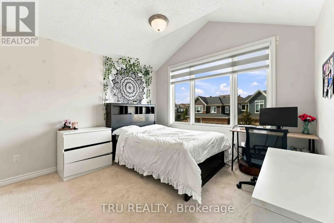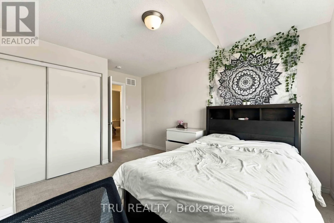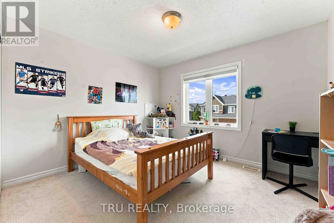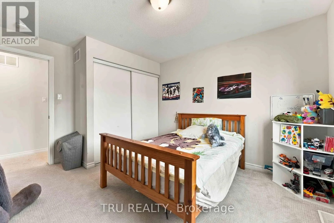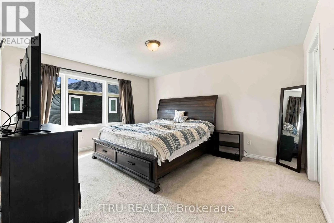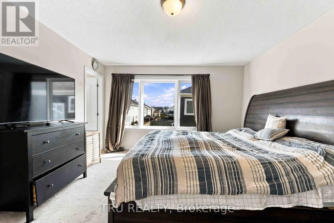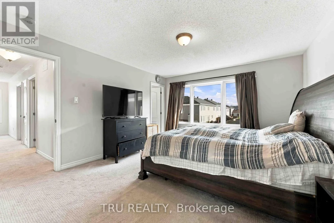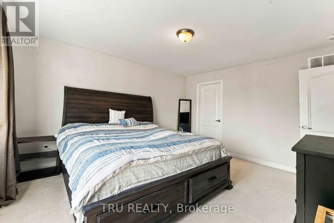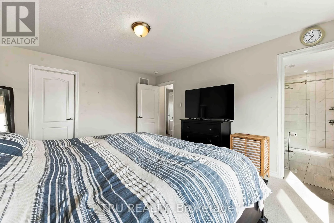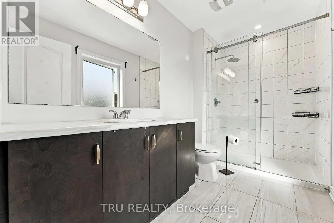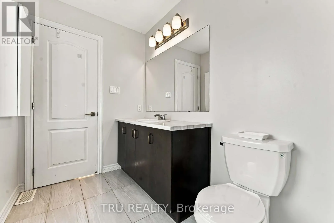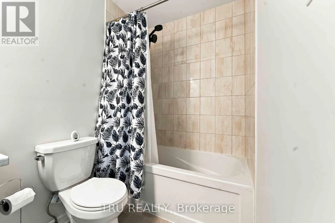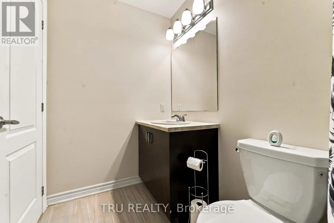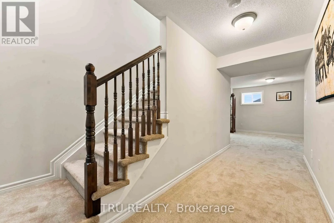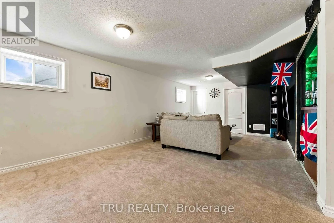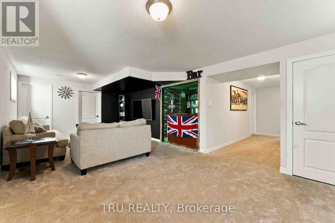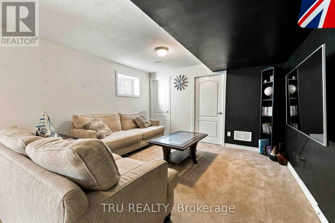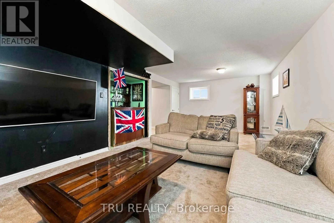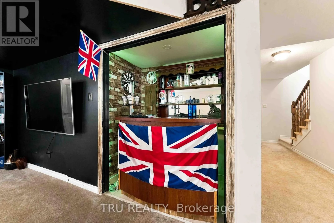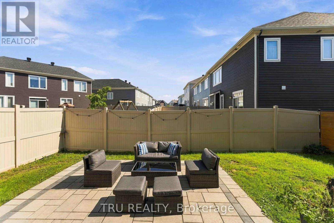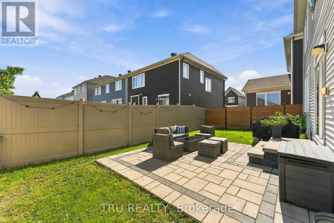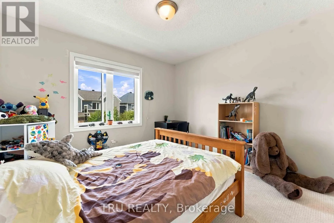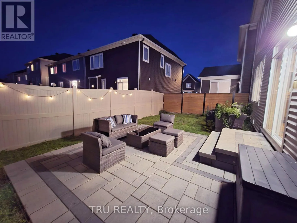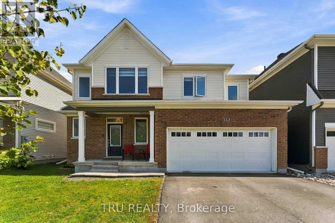
Cross Streets: Lamarche/Innes. ** Directions: Innes Road to Lamarche Avenue. Welcome to 357 Lamarche Avenue! Situated on a premium lot along a quiet stretch of Chapel Hill South, this 4-bedroom, 3-bathroom home features additional side windows that bring in abundant natural light, complemented by custom blinds throughout. The open-concept main floor seamlessly connects the kitchen, dining and living areas, with hardwood flooring and a cozy fireplace. The kitchen boasts quartz countertops, ample cabinetry, a walk-in pantry, premium Bosch appliances, a gas range and a large centre island with breakfast bar seating. Upstairs, discover four spacious bedrooms, including one with a vaulted ceiling and an oversized window. The primary suite offers a windowed walk-in closet and a modern ensuite with a glass shower. The fully finished basement provides versatile additional living space, featuring a recreation room with a custom-built bar and space for a home office or guest area. Enjoy the fully fenced backyard with a professionally installed interlocking patio, perfect for outdoor dining and entertaining. A double-car garage adds everyday convenience. Ideally located minutes from parks, trails, shopping, transit and the amenities along Innes Road, this home offers comfort and convenience in a desirable Orléans community.12 hours irrevocable on all offers. (id:27476)