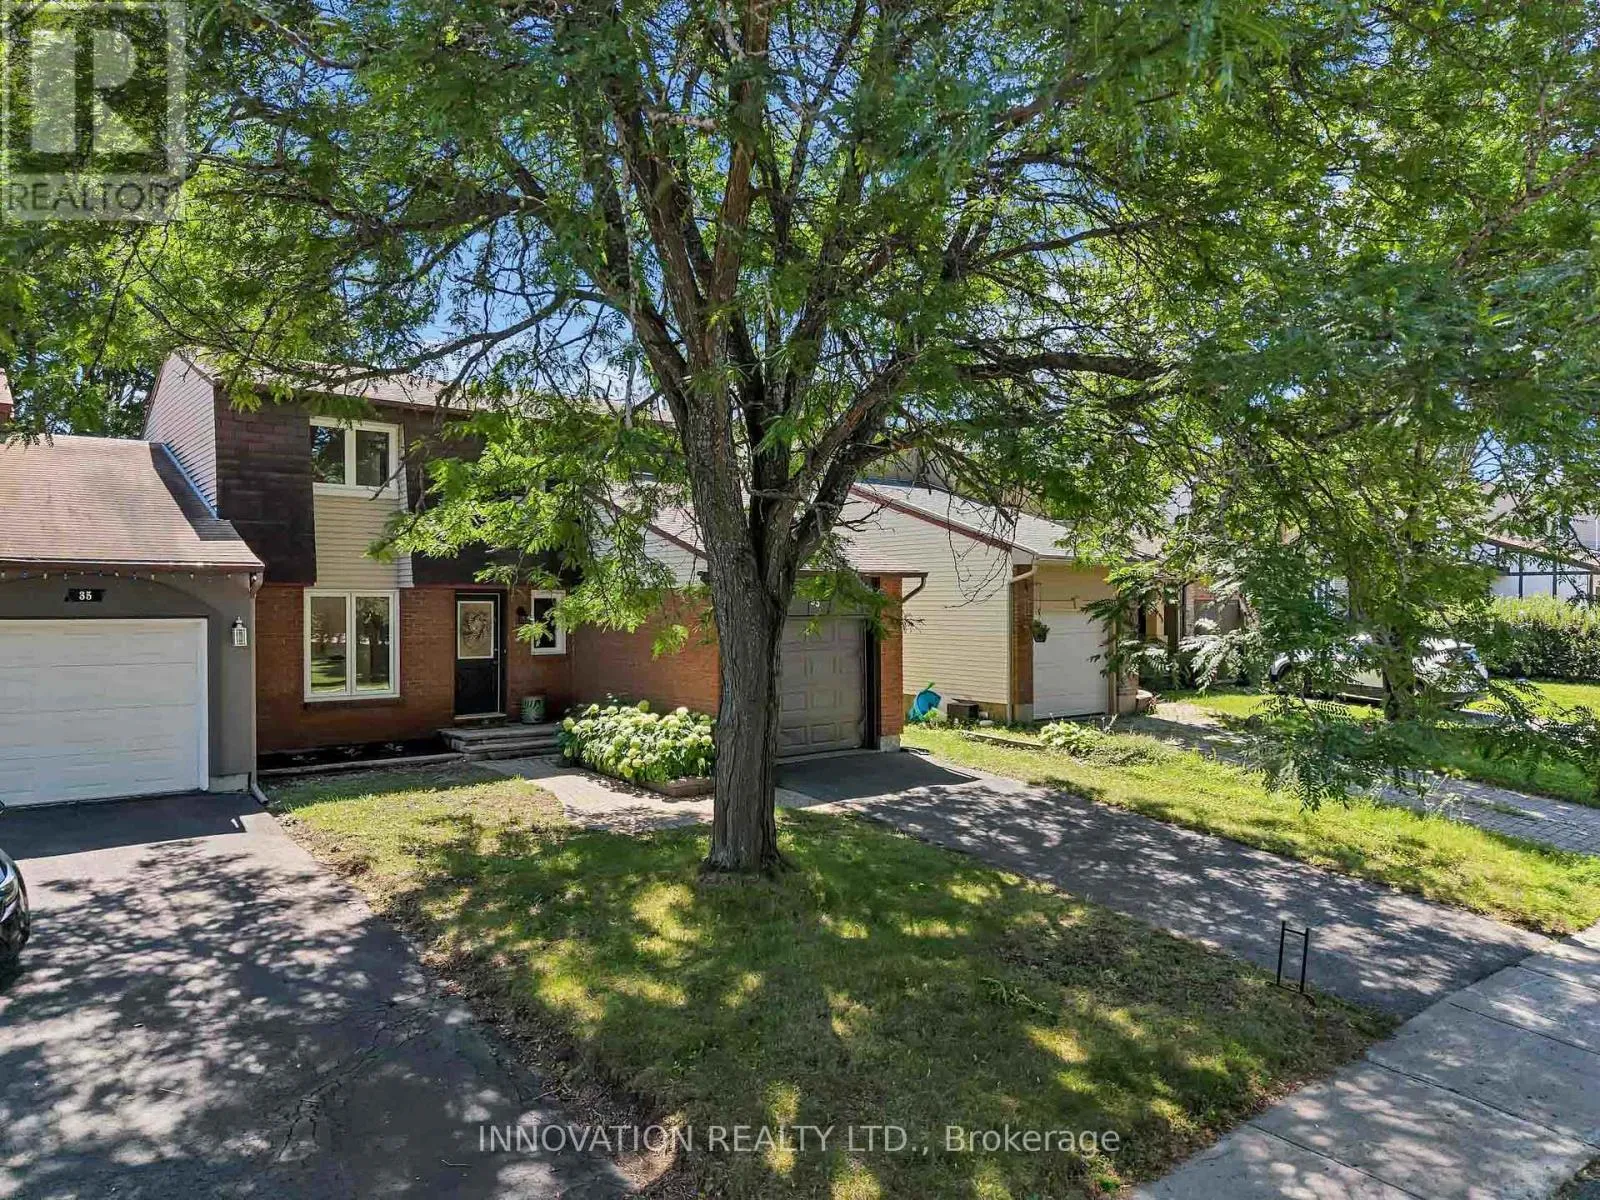
33 Exeter Drive, Ottawa, Ontario K2J 1Z9

Listed for:
$575,000
3 beds
3 baths
Listed 16 days ago
House for rent: 33 Exeter Drive, Ottawa, Ontario K2J 1Z9

View all 46 photos

About

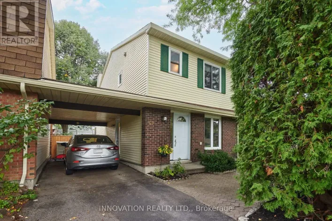
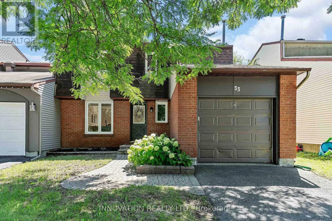
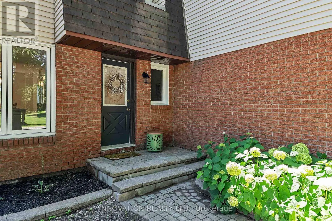
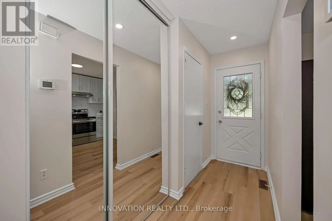
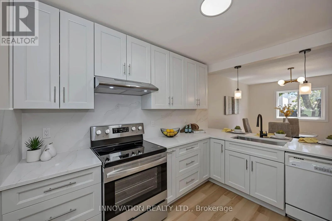
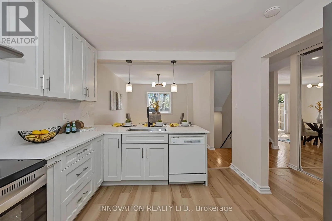
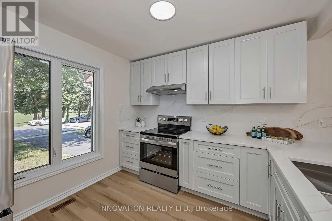
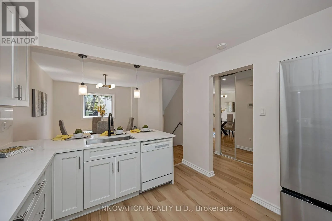
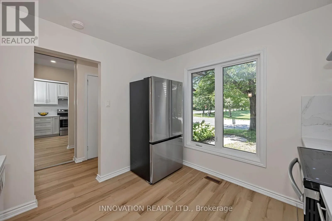
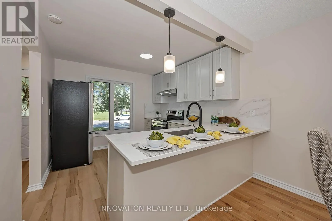
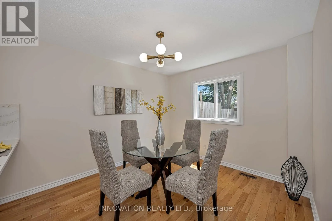
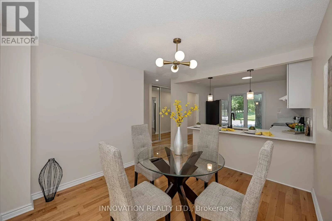
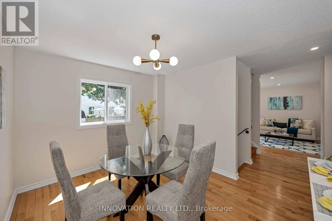
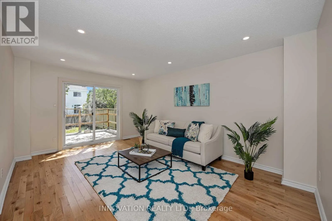
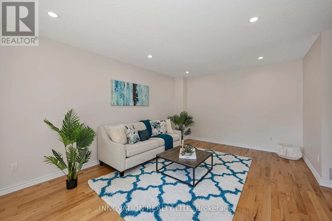
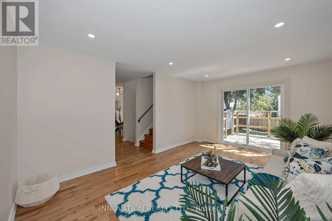
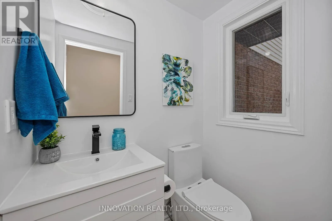
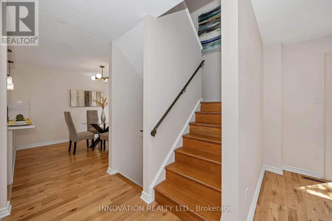
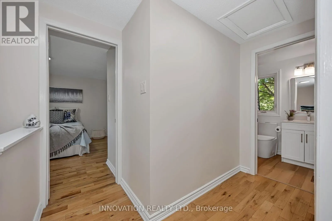
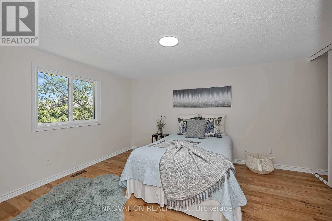
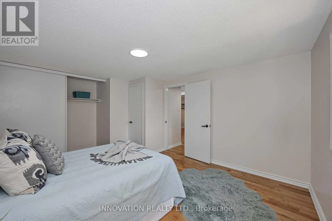
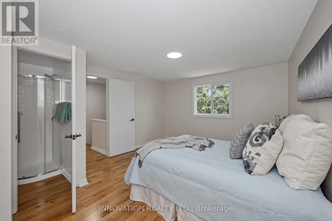
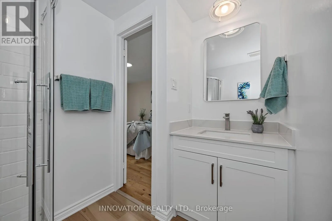
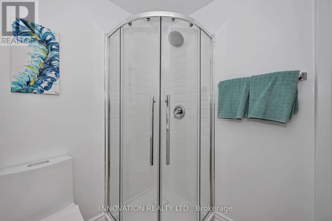
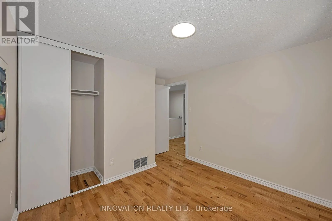
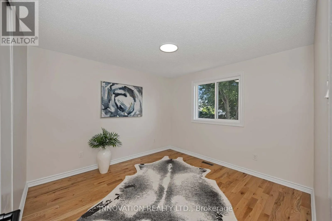
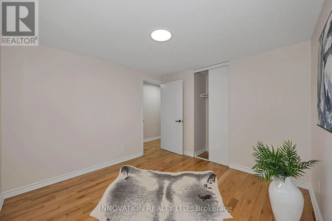
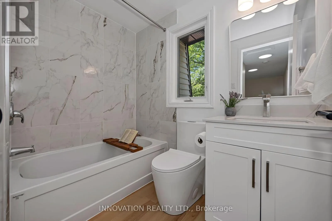
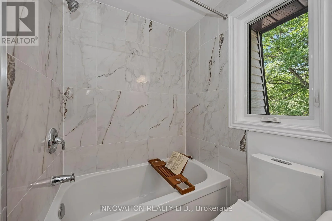
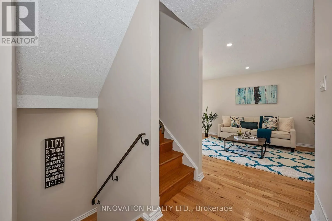
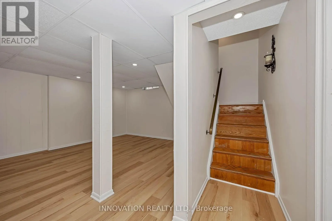
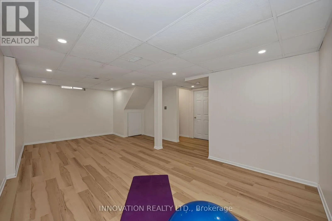
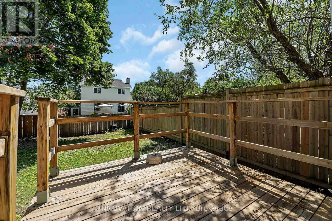
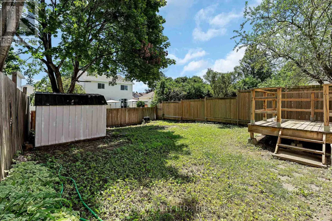
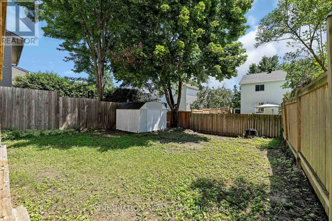
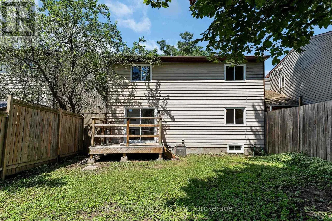
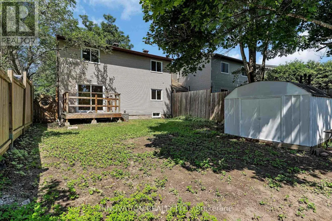
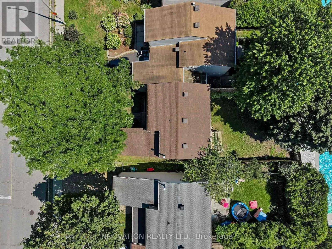
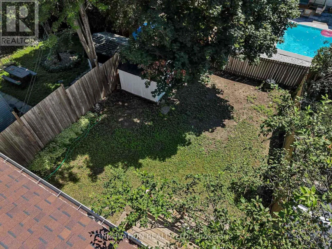
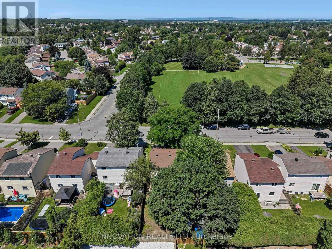
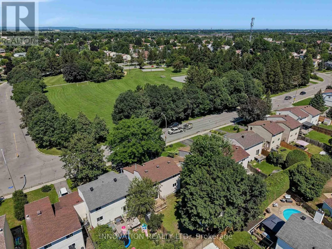
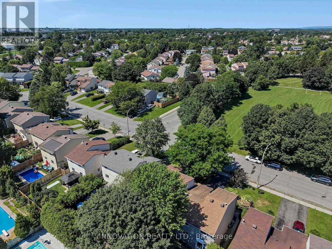
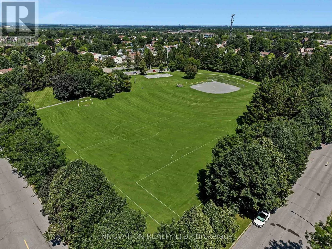
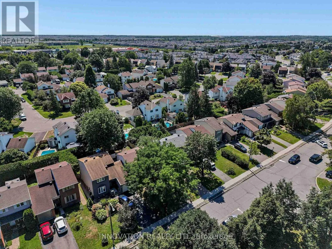
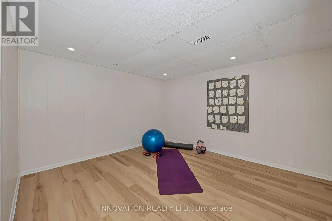
Cross Streets: Wesssex. ** Directions: From Greenbank to Wessex to Exeter. From Jockvale, east to Exeter. Welcome to this stunning mint-condition semi-detached home in beautiful Barrhaven, perfectly situated directly across from the park! FULLY RENOVATED 3-BED, 3-BATH FACING THE PARK - MOVE-IN READY! Major 2026 updates include a brand-new gourmet Kitchen, all 3 Bathrooms, windows, patio door, flooring, painted throughout, SS fridge & stove. The luxurious Kitchen boasts breakfast bar & elegant quartz countertops and has been opened to the spacious Dining area, creating a bright, functional main floor overlooking the park. The primary Bedroom features a new 3-piece ensuite, a valuable feature in an established Barrhaven semi. The finished Basement provides additional living space, with an attached garage, private driveway and fenced backyard with deck. All the work has been done - simply move in and enjoy! Furnace & A/C (2018), roof (2016), hardwood floors & Deck (2011). 24 Irrevocable on all offers (id:27476)

Property Highlights

MLS® Number
X13782214
Type
Single Family
Community Name
7705 - Barrhaven - On the Green
Ownership Type
Freehold
Land Size
35.3 x 100 FT
Parking Space Total
2

Building

Building Type
House
Storeys
2.00
Square Footage
1100 - 1500 sqft
Bathrooms Total
3
Bedrooms Above Ground
3
Bedrooms Total
3
Amenities
Park
Exterior Finish
Brick, Vinyl siding
Fireplace Present
No
Basement Type
Full (Finished)
Basement Features
Building Heating Type
Forced air
Heating Fuel
Natural gas
Building Cooling Type
Central air conditioning

Utilities

Water
Municipal water
Utility Sewer
Sanitary sewer

Room Layout

Primary Bedroom
Second level
4.36 m x 3.55 m
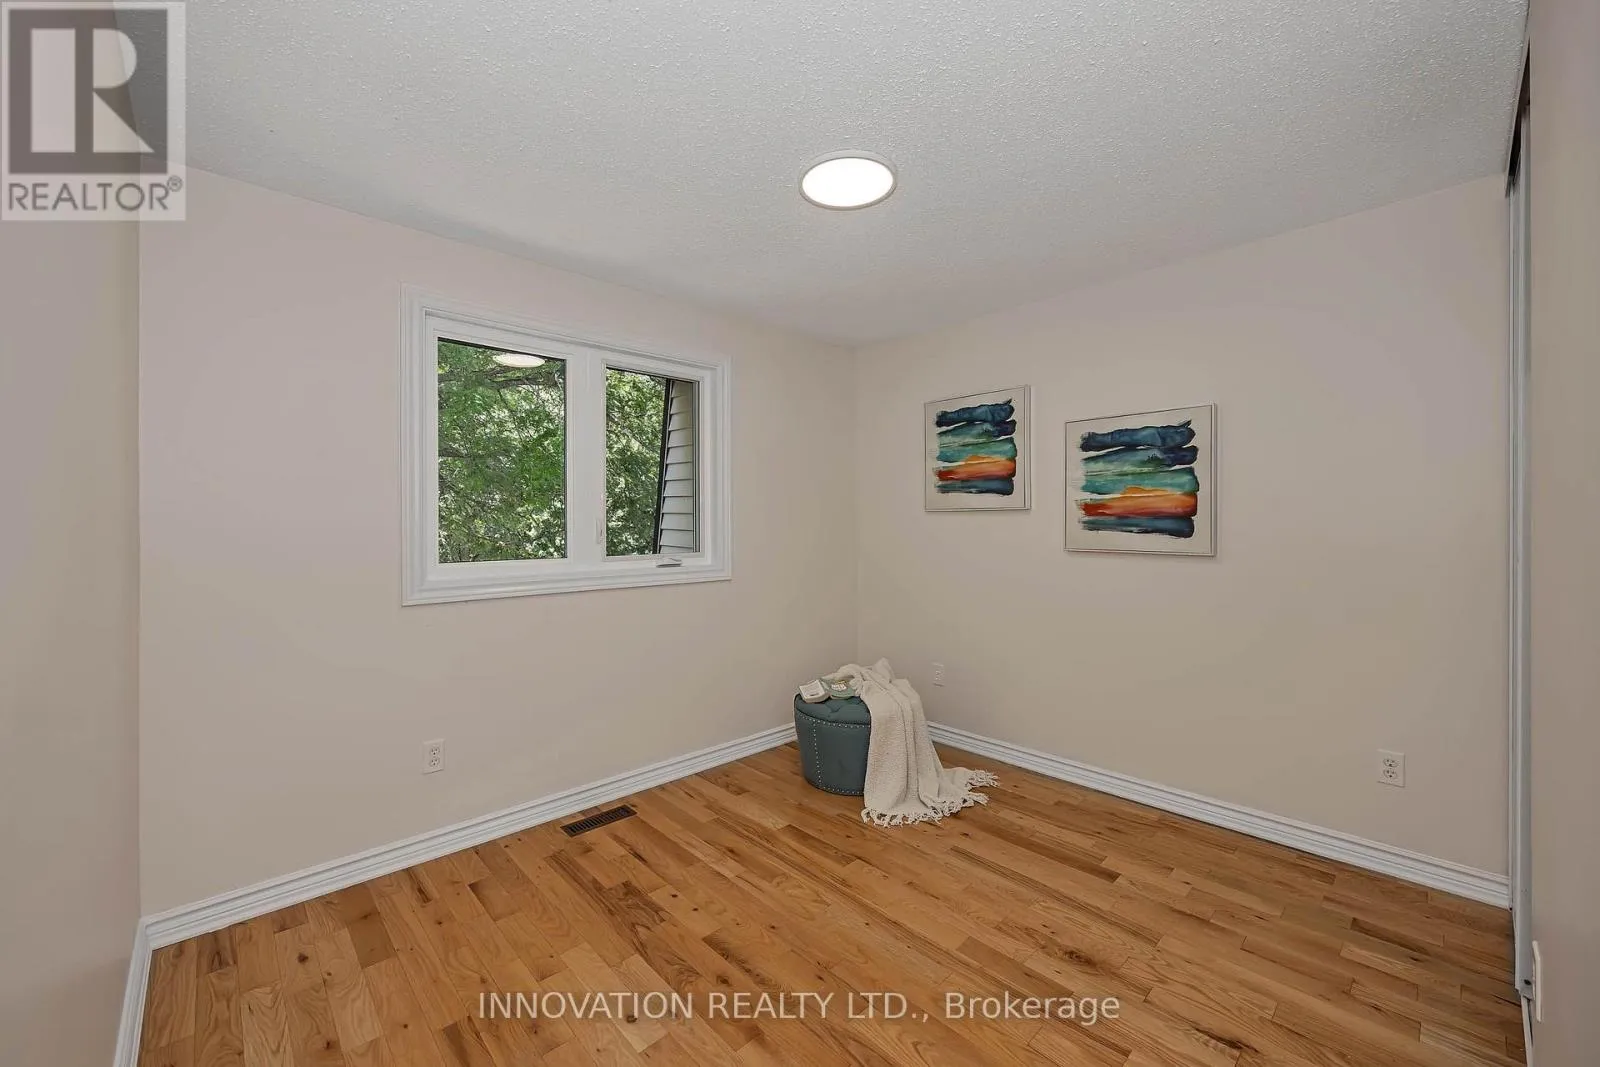
Bedroom 2
Second level
3.17 m x 3.06 m
Bedroom 3
Second level
3.35 m x 3.04 m
Bathroom
Second level
Measurements not available
Bathroom
Second level
Measurements not available
Laundry room
Lower level
Measurements not available
Family room
Lower level
6.47 m x 4.03 m
Foyer
Main level
2.97 m x 0.99 m
Bathroom
Main level
Measurements not available
Kitchen
Main level
3.38 m x 2.95 m
Dining room
Main level
3.185 m x 2.982 m
Living room
Main level
5.06 m x 3.56 m

Location

Learn more about this property
Listing provided by:
INNOVATION REALTY LTD.
MLS® number:
X13782214
Agent:
Danine May
*Indicates required field
Name is required
Email is required
Please enter a valid phone number (e.g., 416-111-1111).

Community Spotlight: Homes For sale in Your Neighborhood