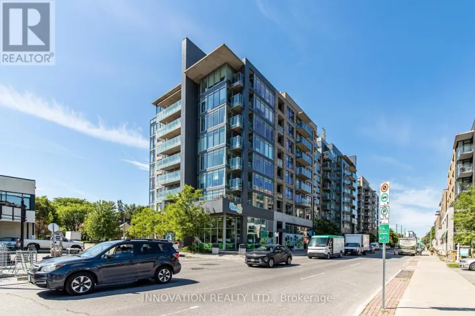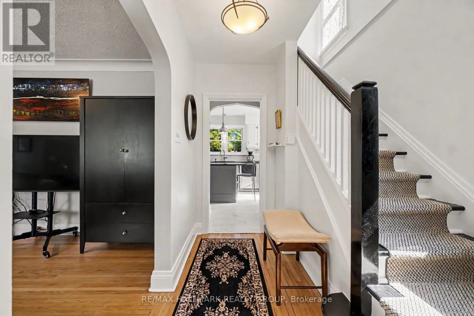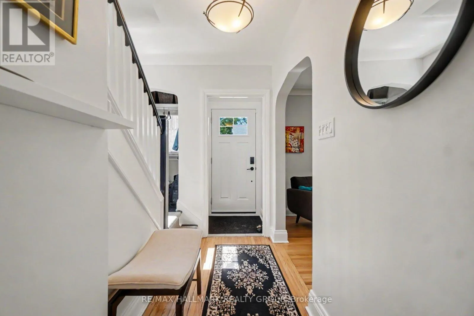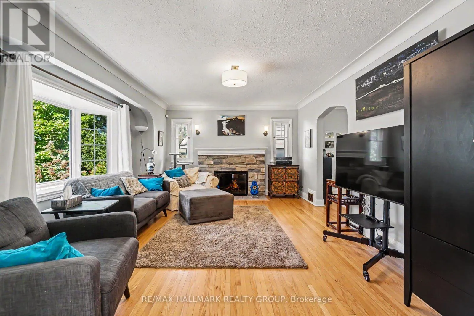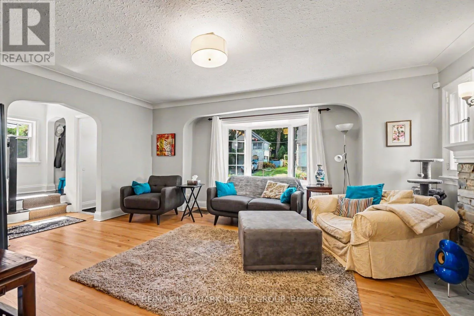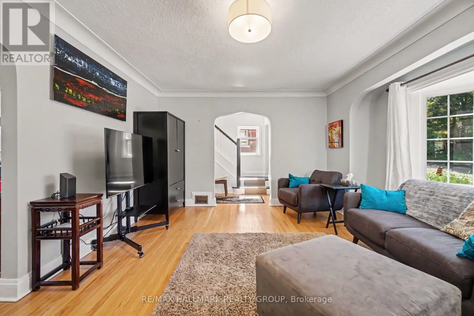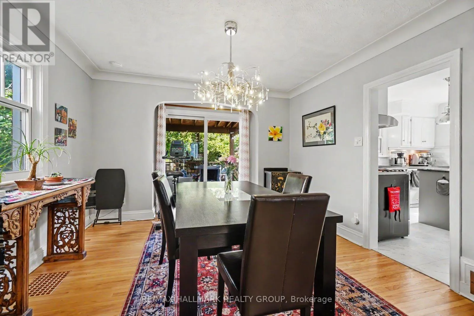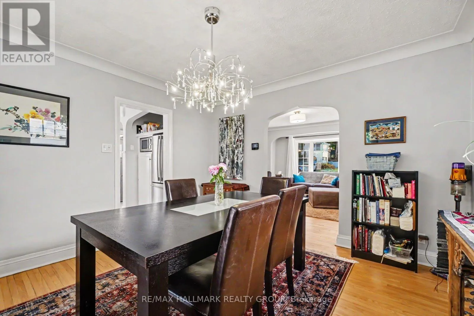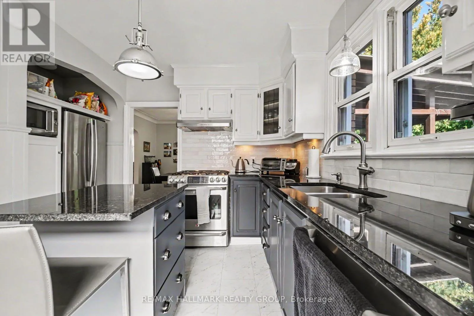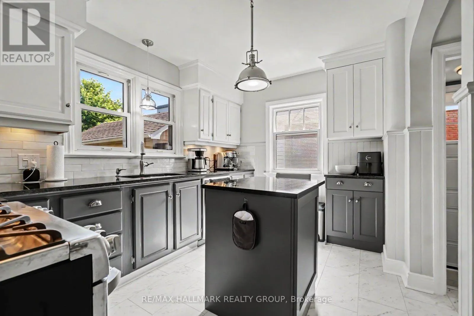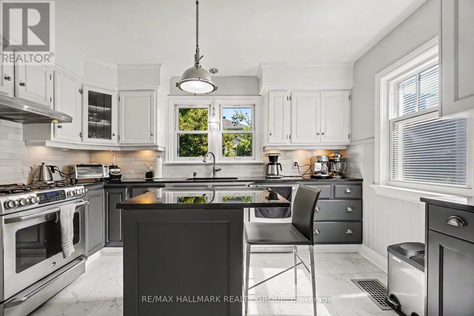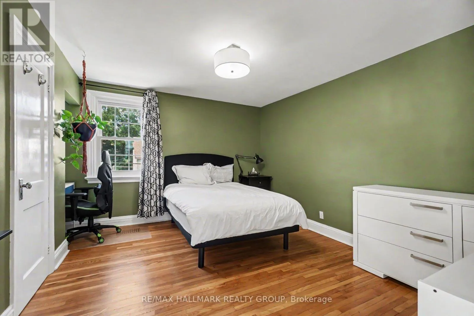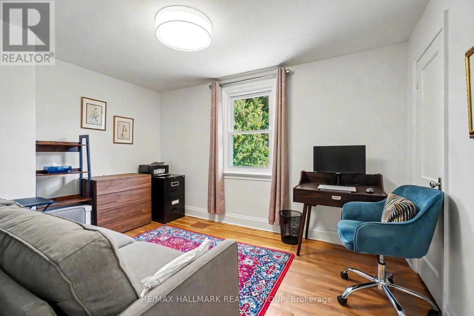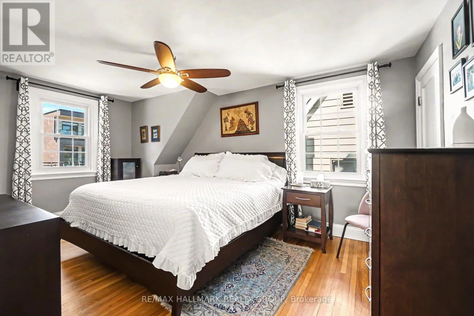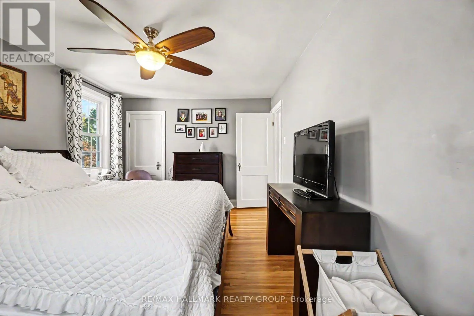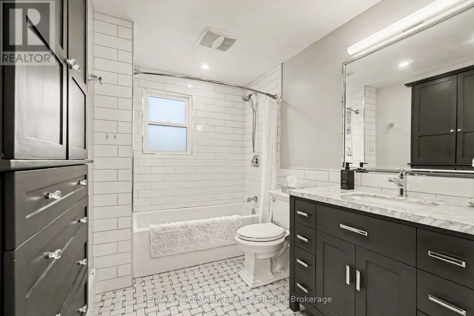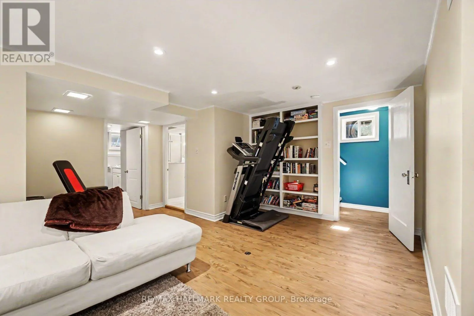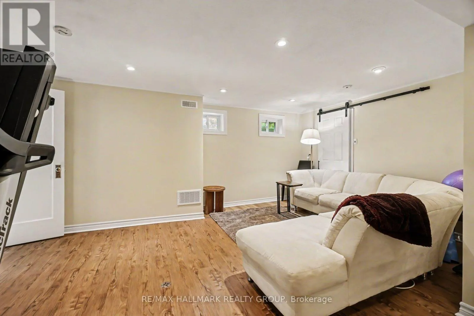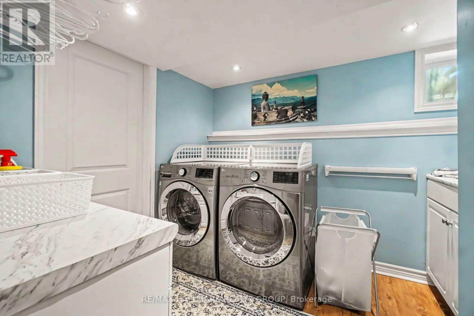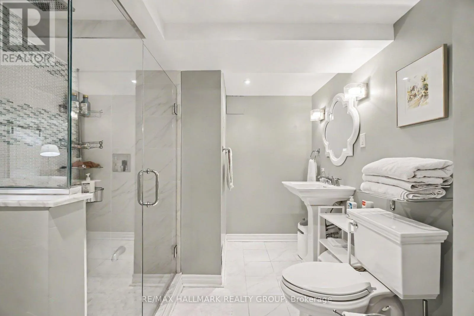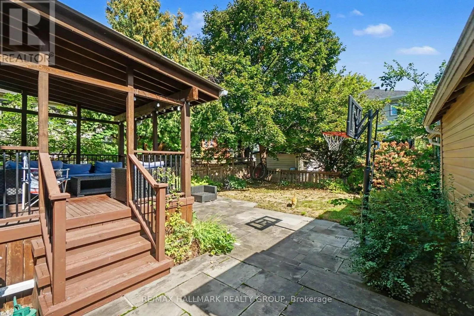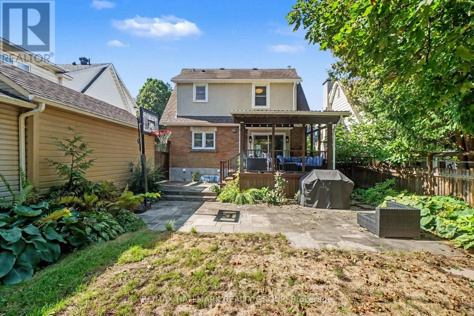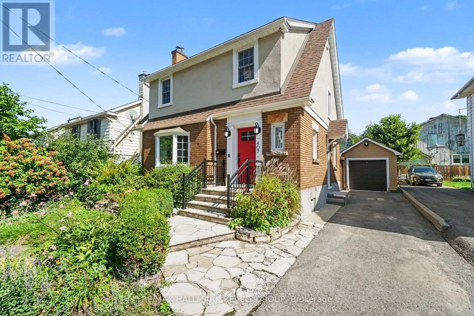
Cross Streets: Southwest on Richmond Rd, left onto Edgewood Ave, Edgewood Ave turns right and becomes Lincoln Ave, right onto Eden Ave. ** Directions: Richmond road and then south on Eden, which is open to local traffic and expected to be paved over the next month. SHORT TERM RENTAL - Welcome to 407 Eden Avenue, a FULLY FURNISHED impeccably maintained and thoughtfully updated 3-bedroom home in the heart of Westboro, just steps from the shops, restaurants and everyday amenities of Richmond Road. Everything you need is within a few blocks, including grocery stores, pharmacies, a butcher, health food store, LCBO, gas station and an incredible selection of restaurants and cafes.The main floor retains the warmth and character of the original home while offering modern updates and functionality, featuring hardwood floors throughout. The bright living room features large windows and a welcoming fireplace, while the adjacent dining room opens directly to a covered deck overlooking the private backyard. The beautifully renovated 2026 kitchen offers granite countertops, excellent lighting and ample storage.Upstairs are three comfortable bedrooms and a fully updated 4-piece bathroom featuring spa-inspired finishes and heated flooring with a convenient timer. The finished lower level provides additional living and recreation space, along with a spacious laundry room and second updated 3-piece bathroom. The large-capacity washer and dryer are approximately five years old.Outside, enjoy a private fenced backyard complete with a covered deck, expansive stone patio, perennial gardens and a full-size Napoleon BBQ with gas connection. Manicured gardens and upgraded exterior lighting, including automatic lighting, add to the home's curb appeal and outdoor enjoyment. The driveway accommodates three average-sized vehicles, plus a single-car garage. Ideally located within walking distance of local schools and directly beside the Byron green space, offering convenient access to walking paths and outdoor recreation. A rare opportunity to enjoy the character of a classic Westboro home with thoughtful modern updates, all in one of Ottawa's most sought-after neighbourhoods. (id:27476)