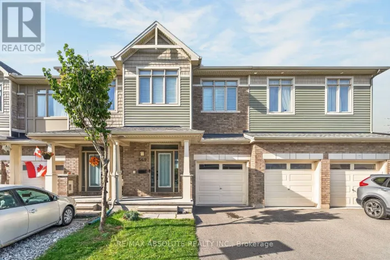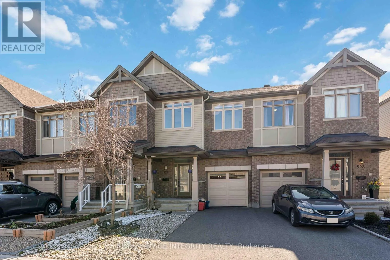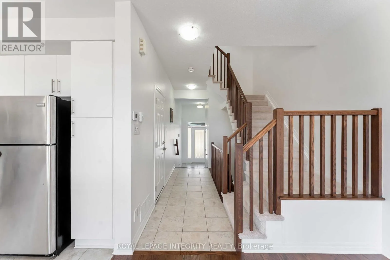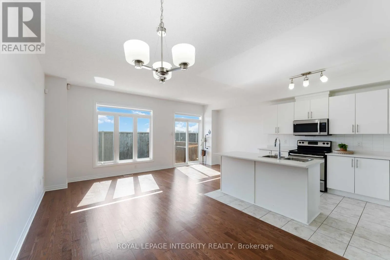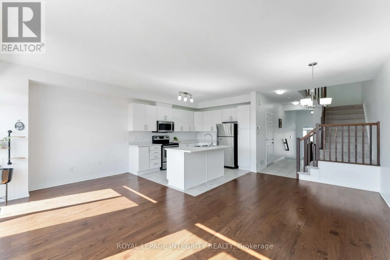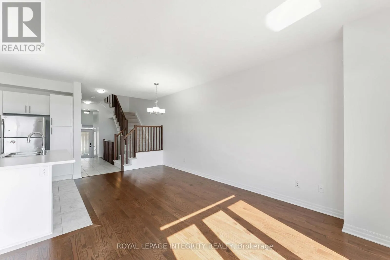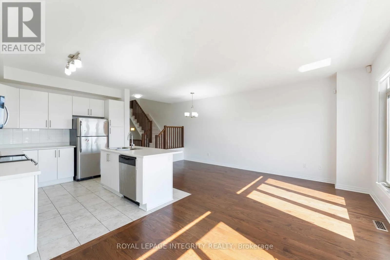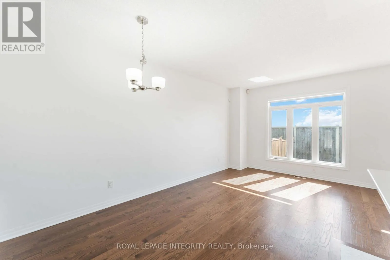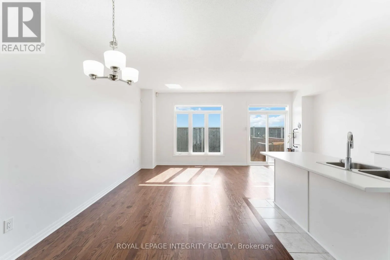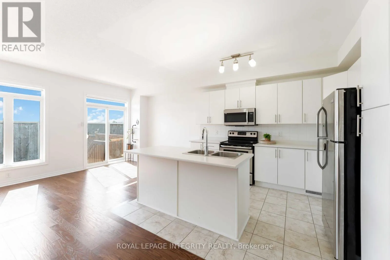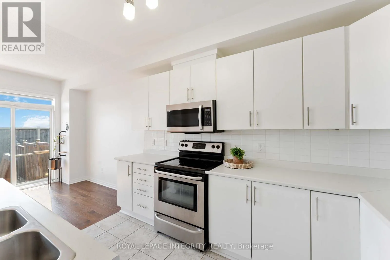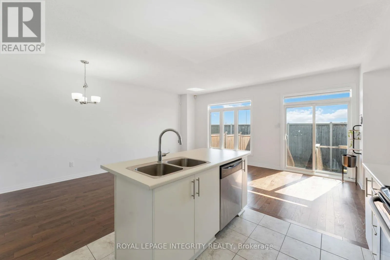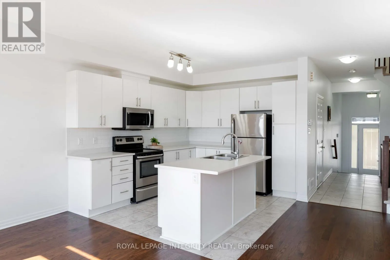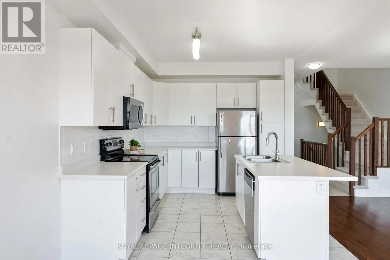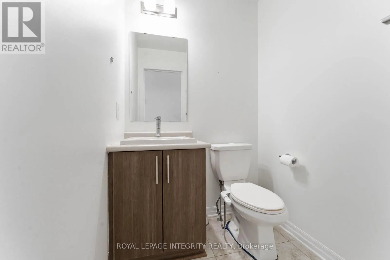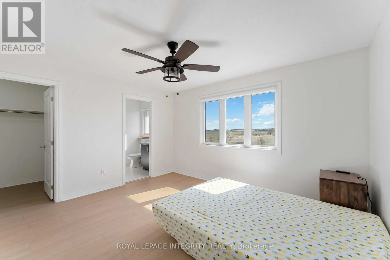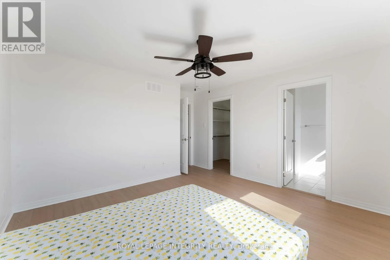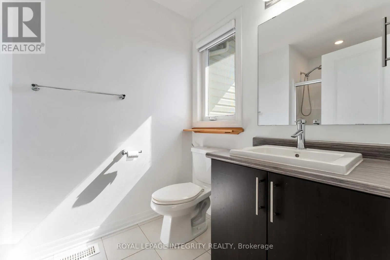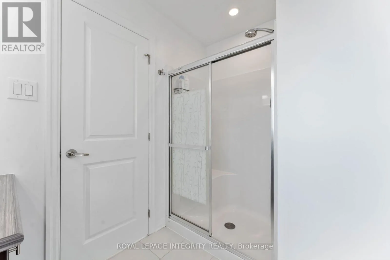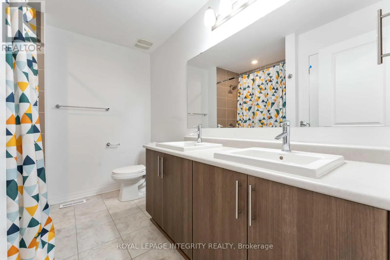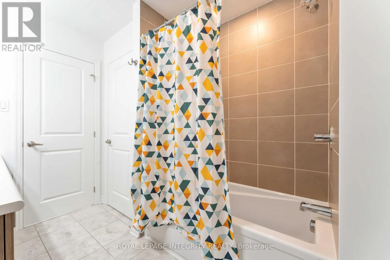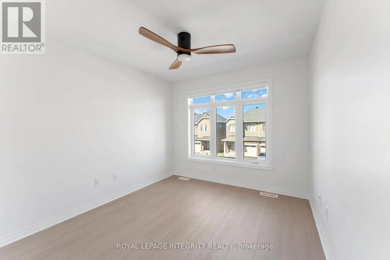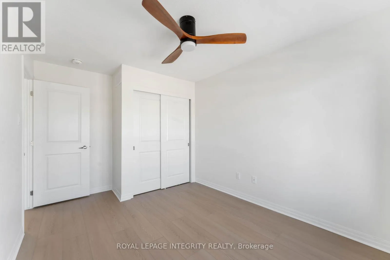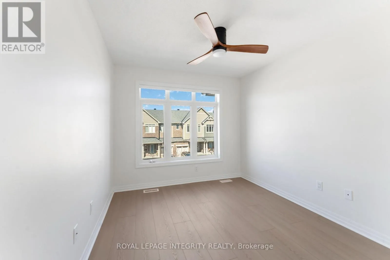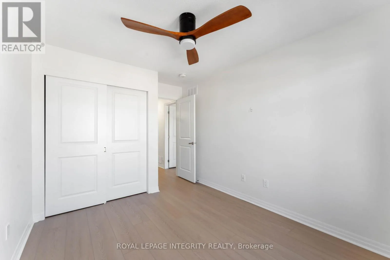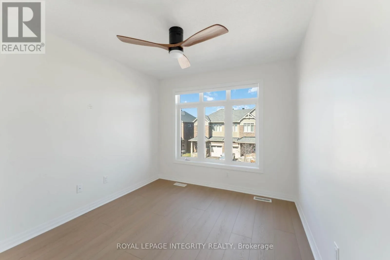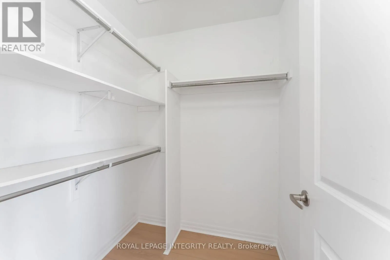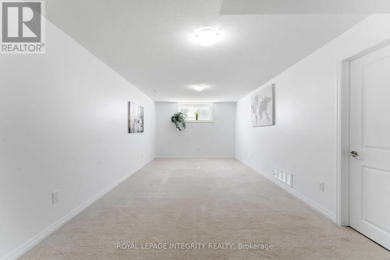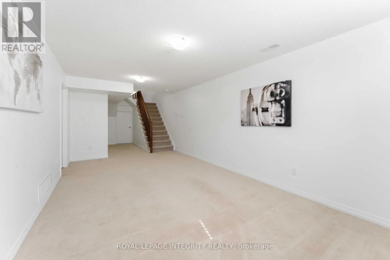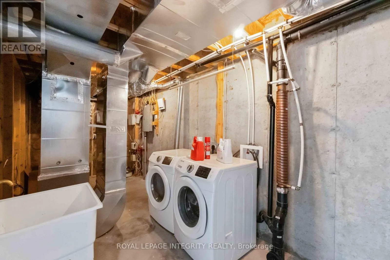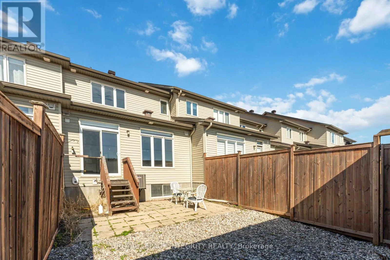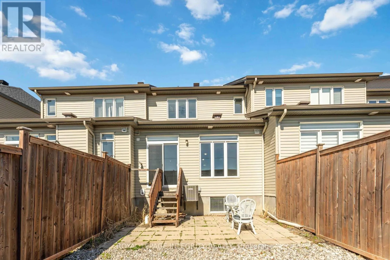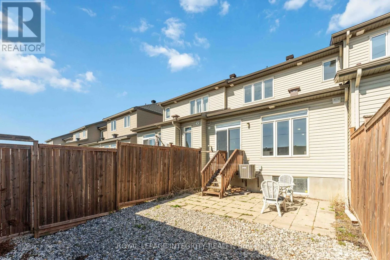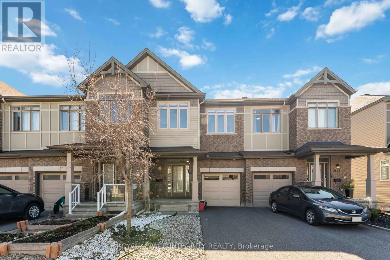
Cross Streets: Terry Fox & Fernbank. ** Directions: From Fernbank Road turn onto Romina Street, then right onto Opus Street, Left onto Overberg Way, Right onto Tulum Crescent, right onto Rioja Street. PREPARE TO FALL IN LOVE with this beautifully maintained and spacious 3-bedroom townhouse in sought-after Kanata South, offering the perfect blend of comfort, style, and convenience! Featuring 2.5 bathrooms and a bright, functional open-concept layout, this home is ideal for families and professionals looking for a well-connected community. The main level showcases attractive wood plank flooring and a welcoming living and dining area that flows seamlessly into the updated kitchen, complete with new white countertops, stainless steel appliances, a large centre island, and a bright breakfast nook perfect for everyday living and entertainment. Upstairs, enjoy a completely carpet-free second floor, with generously sized bedrooms providing plenty of space for the whole family. The spacious primary bedroom features a walk-in closet and private ensuite, while two additional bedrooms share a beautifully appointed full bathroom. The finished basement adds valuable living space with a cozy recreation room, convenient laundry facilities, and ample storage. Step outside to enjoy the fully fenced backyard, offering a private space for relaxing, entertaining, or spending time with family, while a new garage door adds to the home's functionality and curb appeal. Thoughtfully updated and truly move-in ready, this home is conveniently located close to schools, parks, shopping, transit, and major amenities, offering an excellent combination of space, comfort, functionality, and modern updates. Don't miss this exceptional rental opportunity in Kanata South! (id:27476)