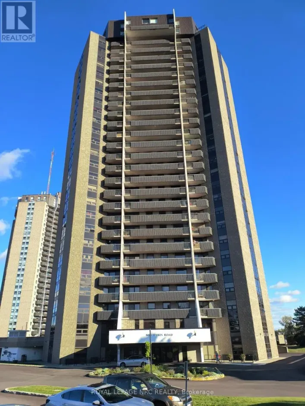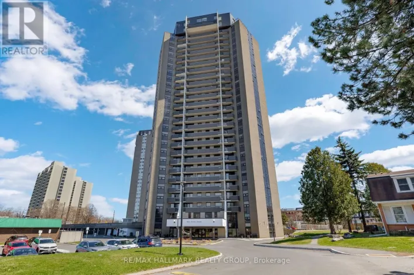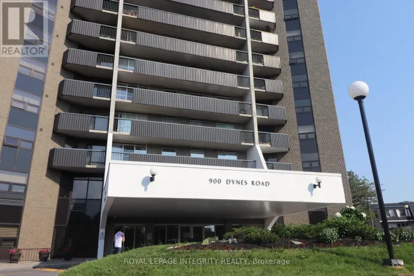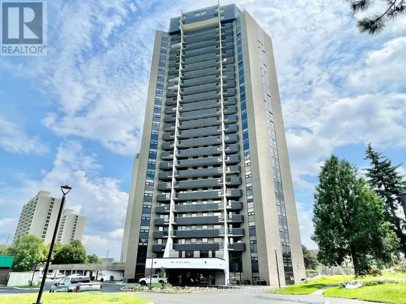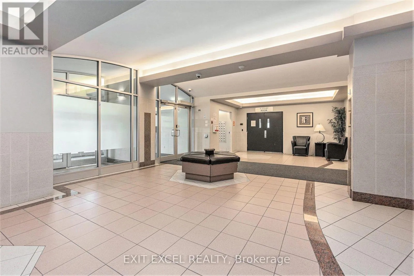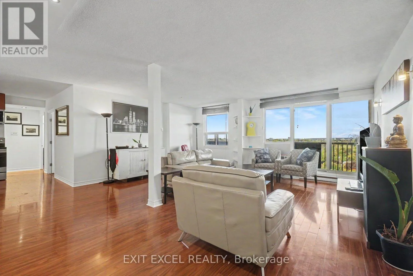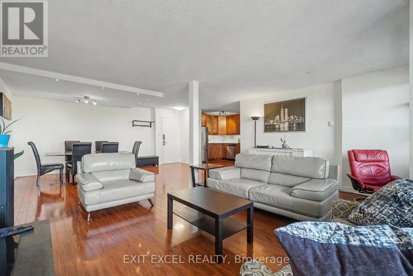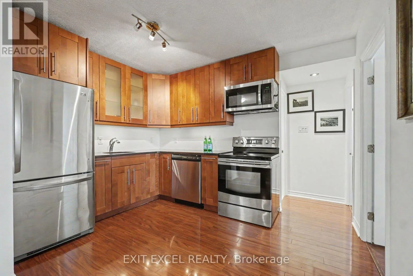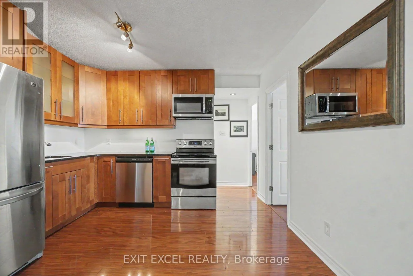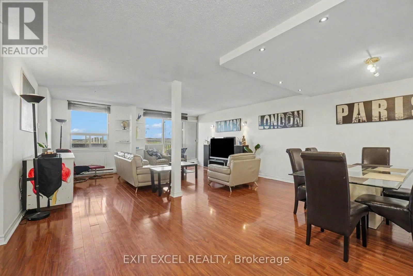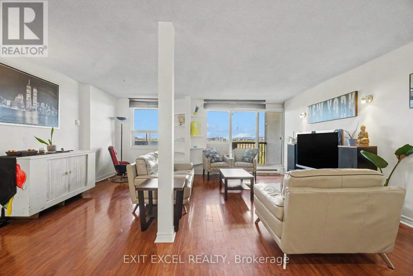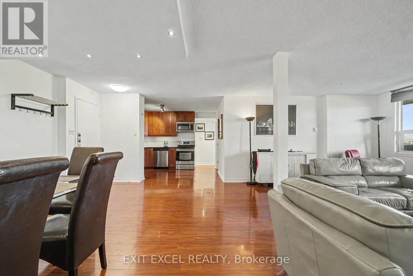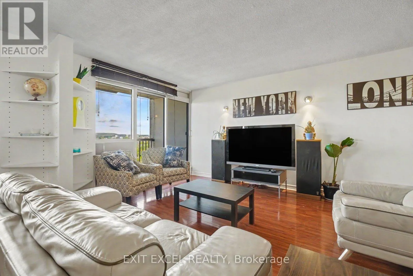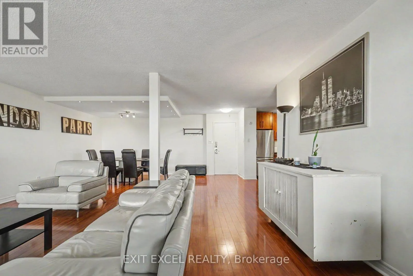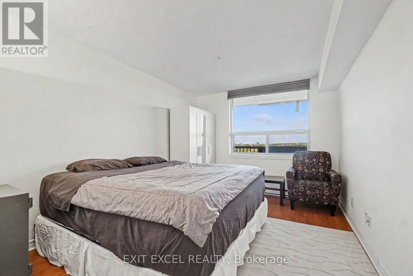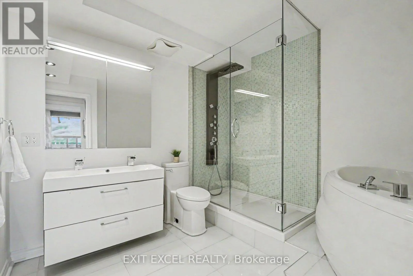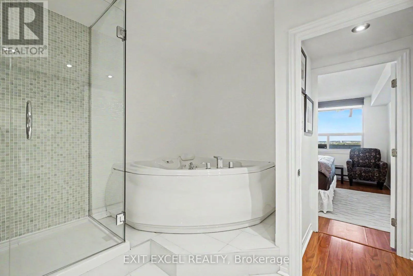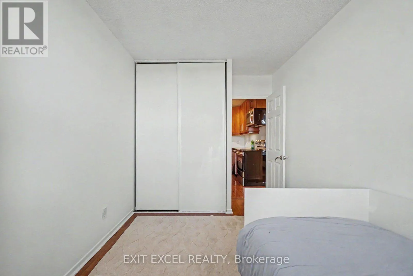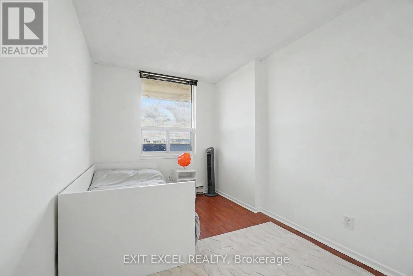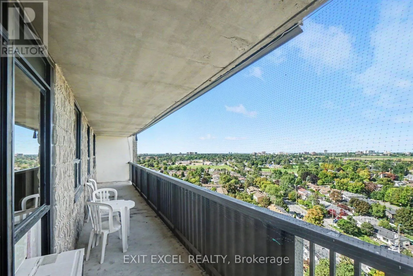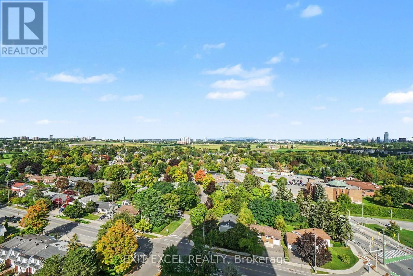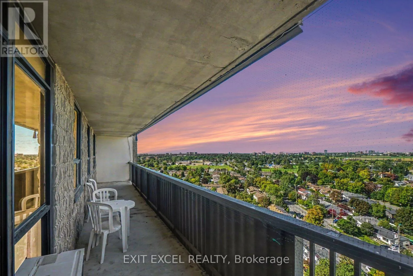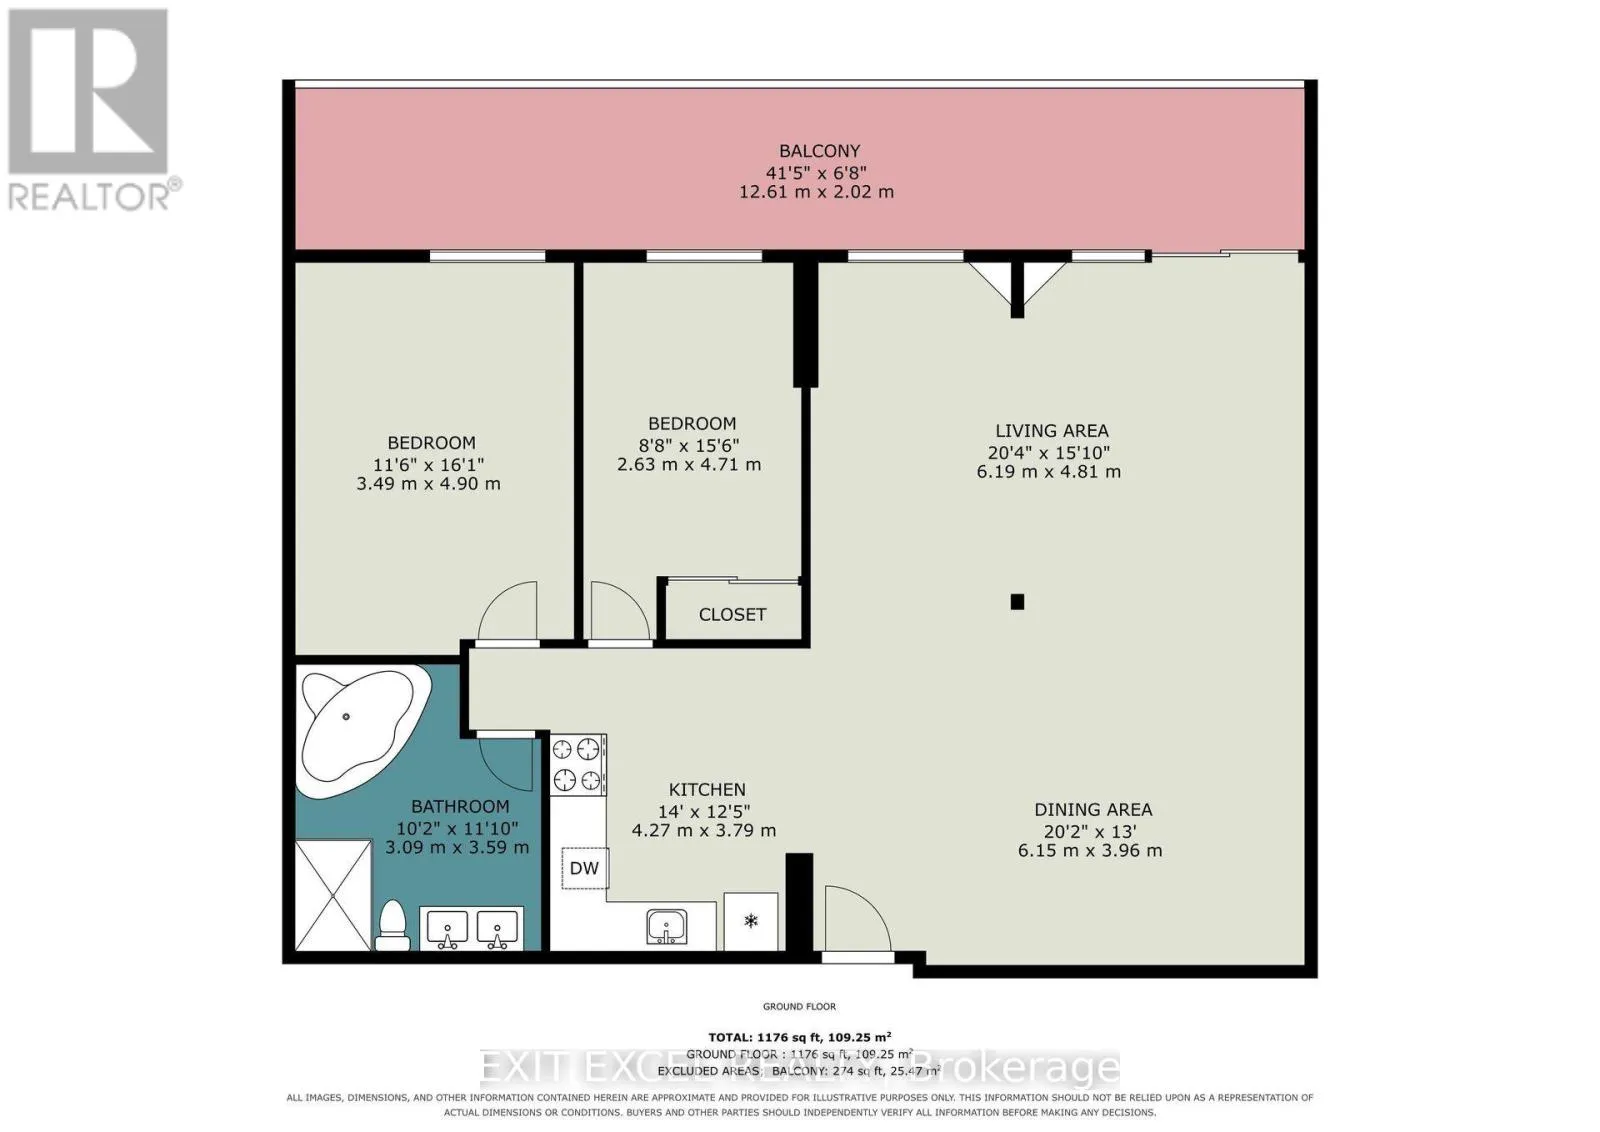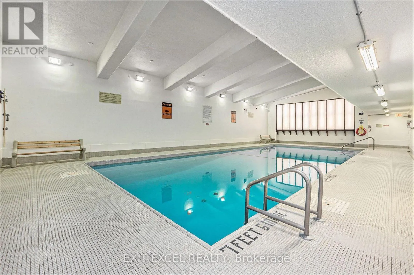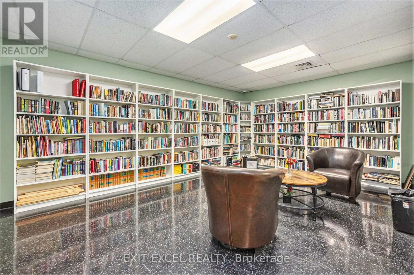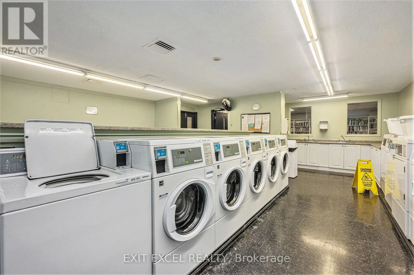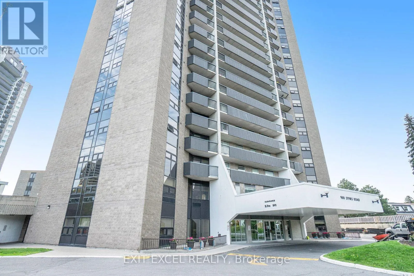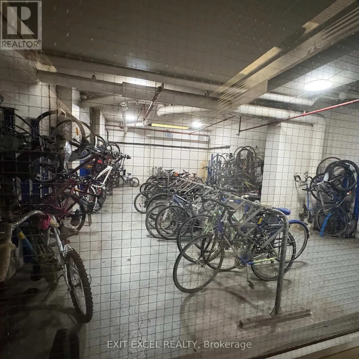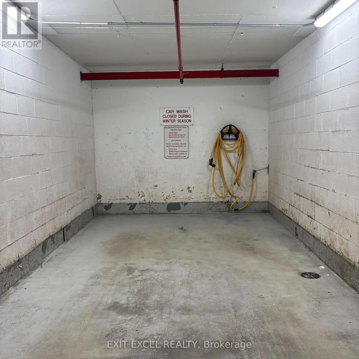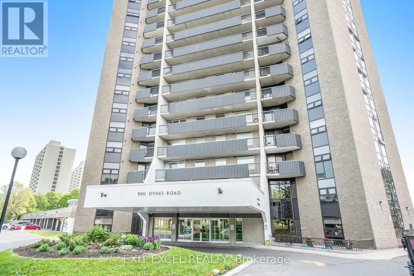
Cross Streets: Prince of Wales & Dynes. ** Directions: From Heron/Baseline road, south on Prince of Wales, west on Dynes. Welcome to this bright 1,053 sq. ft. condo at Chateau Royale, thoughtfully converted from a 3-bedroom to a 2-bedroom to create an impressively large living and dining area filled with natural light. One of the standout benefits of living at Chateau Royale is the exceptional value included in the condo fees, which cover HEAT, HYDRO & WATER, plus underground parking, indoor pool, sauna, library, snow removal, landscaping and extensive green space. The open layout offers plenty of room to relax and entertain, complemented by beautiful evening sunset views toward the Gatineau Hills. The generous bedrooms and abundant living space provide plenty of flexibility for a variety of lifestyles, while the renovated kitchen and bathroom, featuring a therapeutic jacuzzi tub and beautiful glass floor tiles imported from Italy, add to the appeal of this well-maintained condo. Chateau Royale is a well-established building with an impressive array of amenities, including a party room, workshop, bike storage, car wash bay, and social clubs that foster a welcoming sense of community. Ideally located in one of Ottawa's most central neighbourhoods, you are just minutes from Carleton University, Algonquin College, Mooney's Bay, Hogs Back Park, Vincent Massey Park, the Rideau Canal, the Experimental Farm and The Arboretum. With shopping, restaurants, coffee shops, public transit and bike trails all close by, this is a fantastic opportunity to enjoy an abundance of living space, extensive amenities and exceptional value in a convenient and amenity-rich community. (id:27476)