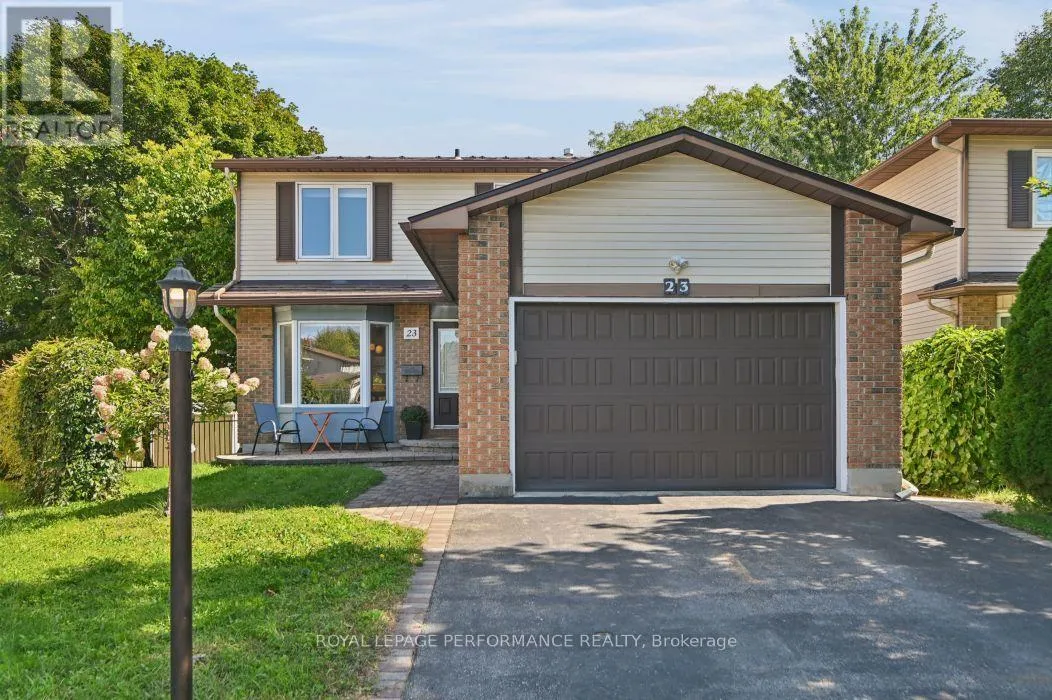
23 Liston Crescent, Ottawa, Ontario K2L 2W3

Listed for:
$624,900
3 beds
2 baths
Listed 14 days ago
House for rent: 23 Liston Crescent, Ottawa, Ontario K2L 2W3

View all 37 photos

About

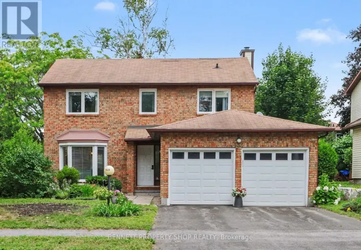
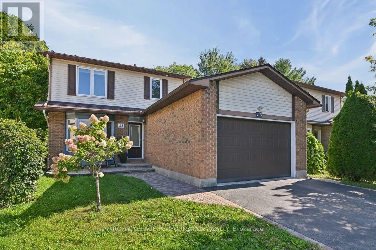
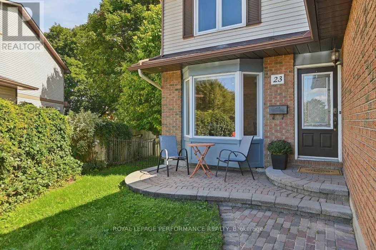
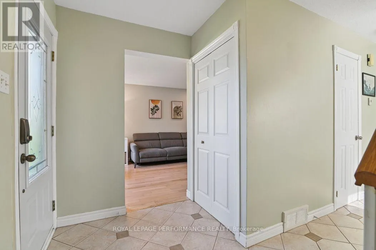
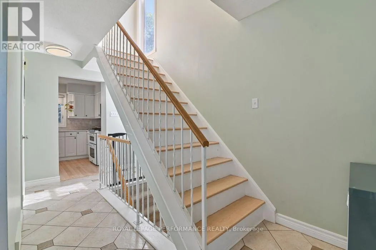
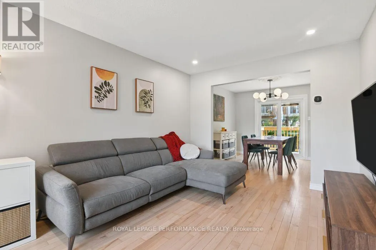
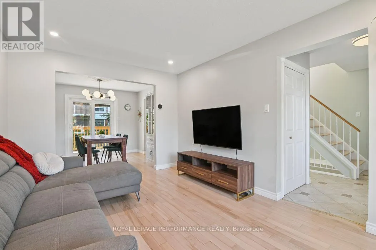
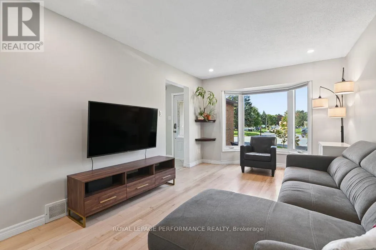
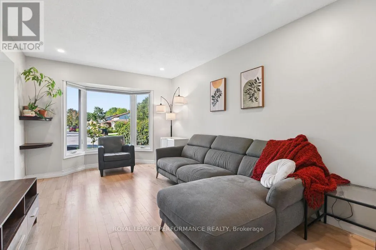
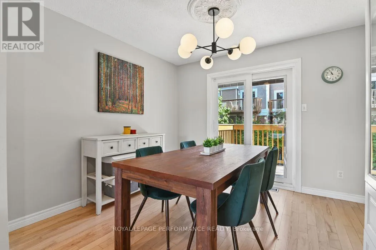
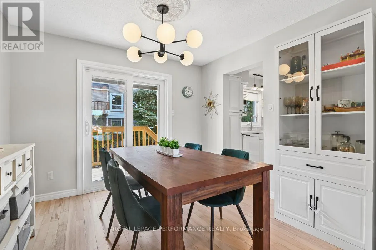
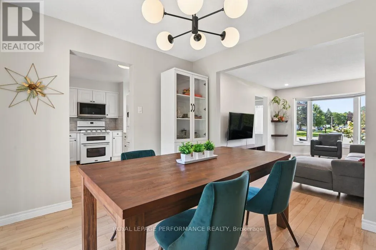
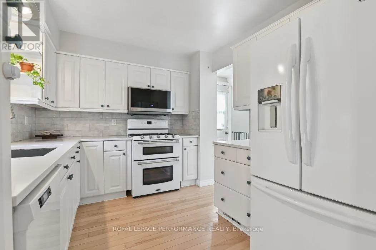
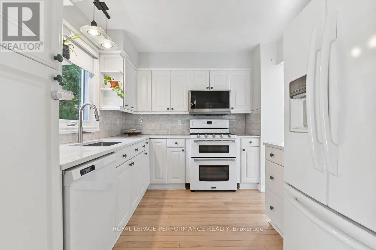
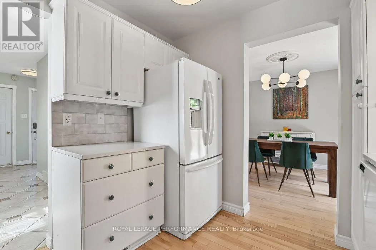
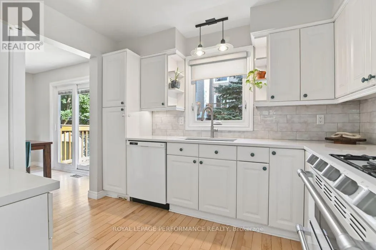
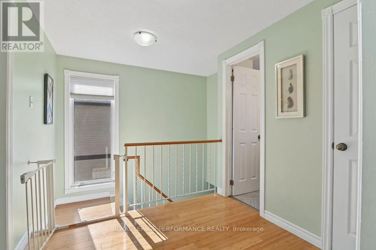
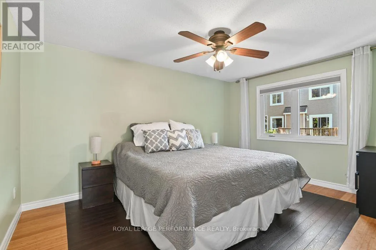
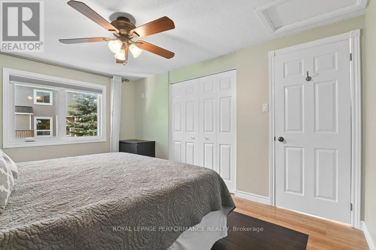
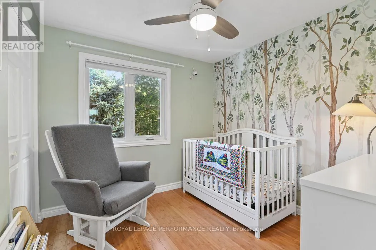
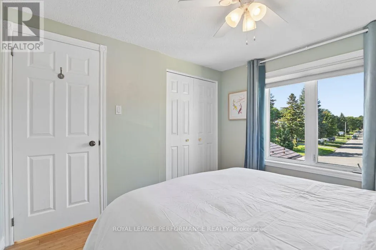
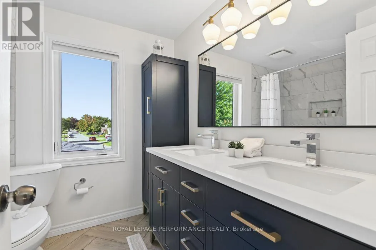
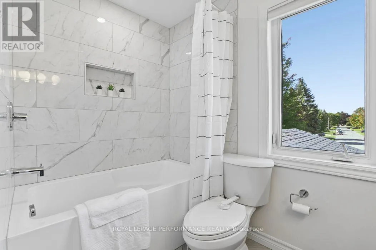
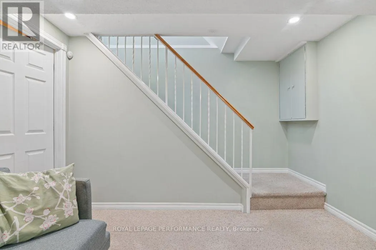
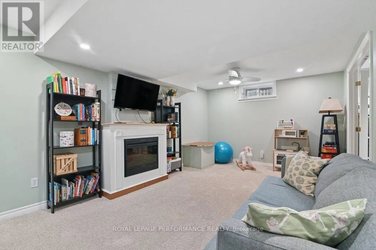
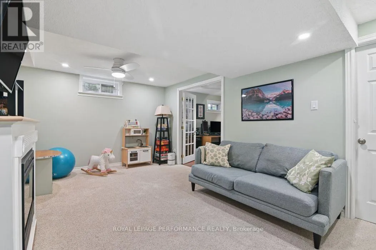
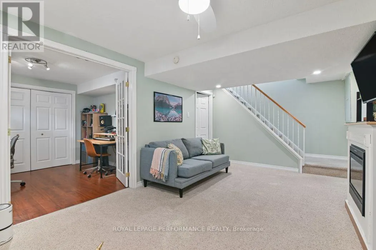
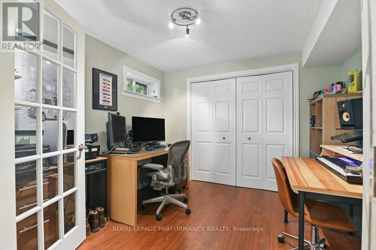
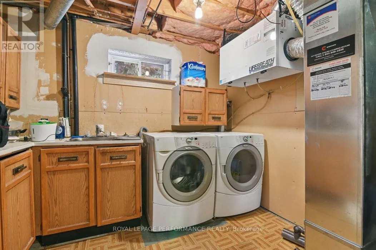
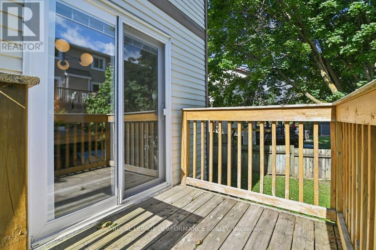
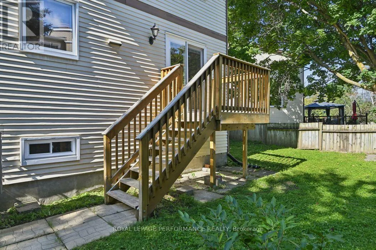
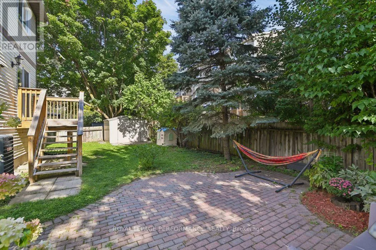
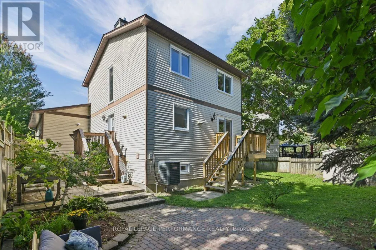
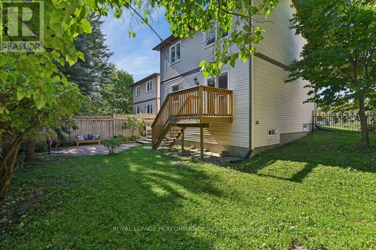
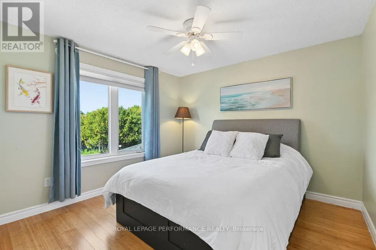
Cross Streets: Katimavik Rd and Sewell Way. ** Directions: Castlefrank Rd to Katimavik Rd to Sewell Way to Liston Cres. Charming Detached Home with heated, over-sized single garage on a quiet crescent. Welcome to this bright and inviting detached home, ideally located on a quiet crescent close to schools, shops, walking trails, cycling routes, transit, and highway access.The main floor offers a wonderful layout with beautiful hardwood floors, refinished in 2024. The refreshed 2026 kitchen features quartz silestone countertops, a stainless steel single-basin sink, and tile backsplash. Upstairs are three bedrooms and a renovated full bathroom, completed in 2023.The finished basement adds versatile living space with a recreation room, den/office, utility room, and plenty of storage. Newer windows and patio door provide additional updates; please see the attached improvement list for dates and details.Outside, the backyard offers room to play, entertain, garden, or relax. The metal roof was installed in 2004 and has an expected 50-year lifespan.A well-located home with thoughtful updates, functional living space, and plenty of opportunity to enjoy both indoor and outdoor living. (id:27476)

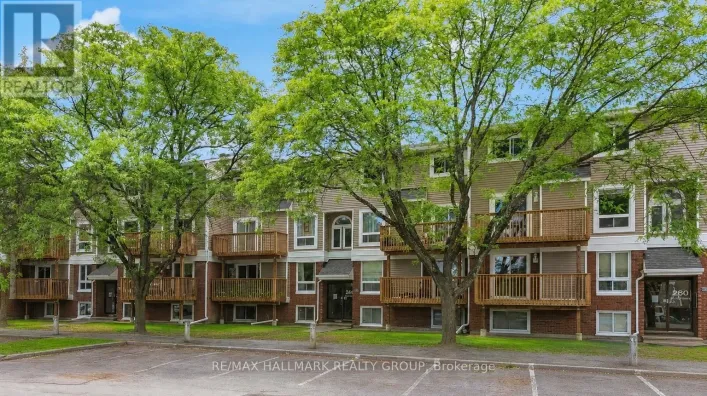
Property Highlights

MLS® Number
X13790640
Type
Single Family
Community Name
9002 - Kanata - Katimavik
Ownership Type
Freehold
Land Size
33.7 x 94.2 FT
Parking Space Total
3

Building

Building Type
House
Storeys
2.00
Square Footage
1100 - 1500 sqft
Bathrooms Total
2
Bedrooms Above Ground
3
Bedrooms Total
3
Amenities
Public Transit, Schools
Exterior Finish
Brick, Vinyl siding
Fireplace Present
No
Basement Type
N/A (Finished)
Basement Features
Building Heating Type
Forced air
Heating Fuel
Natural gas
Building Cooling Type
Central air conditioning

Utilities

Water
Municipal water
Utility Sewer
Sanitary sewer

Room Layout

Bedroom
Second level
2.7 m x 2.6 m
Bedroom 2
Second level
3.2 m x 3.1 m
Primary Bedroom
Second level
4.1 m x 3.1 m
Bathroom
Second level
2.7 m x 1.5 m
Utility room
Basement
3.6 m x 2.6 m
Office
Basement
3 m x 2.8 m
Recreational, Games room
Basement
5.2 m x 3.3 m
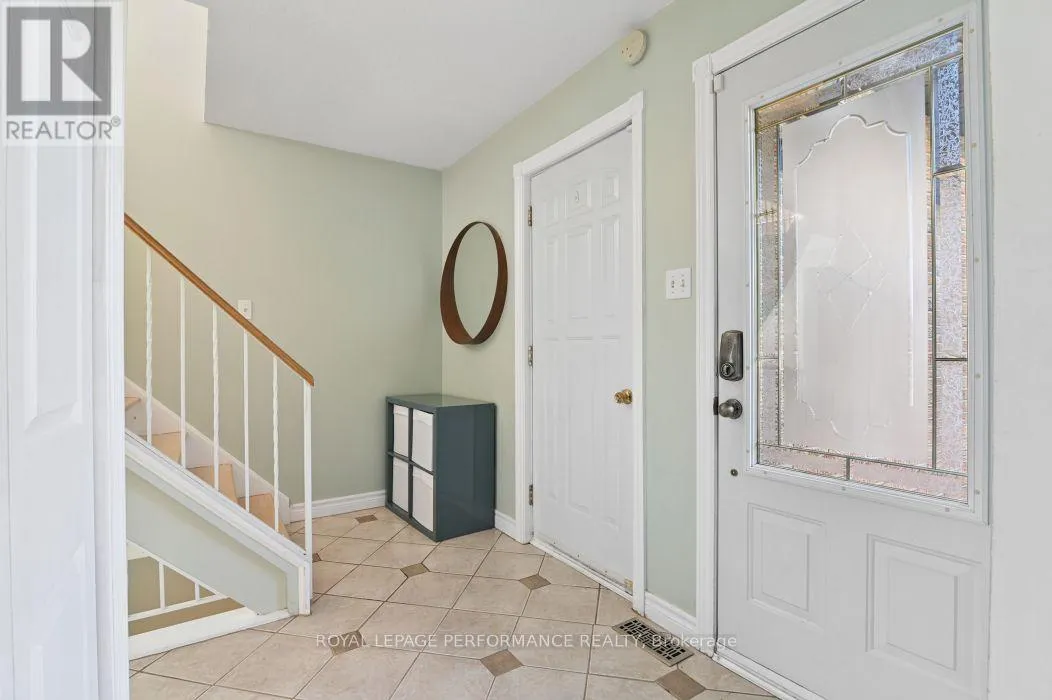
Foyer
Main level
3.1 m x 1.6 m
Living room
Main level
4.2 m x 3.2 m
Dining room
Main level
3.2 m x 2.9 m
Kitchen
Main level
2.8 m x 2.7 m
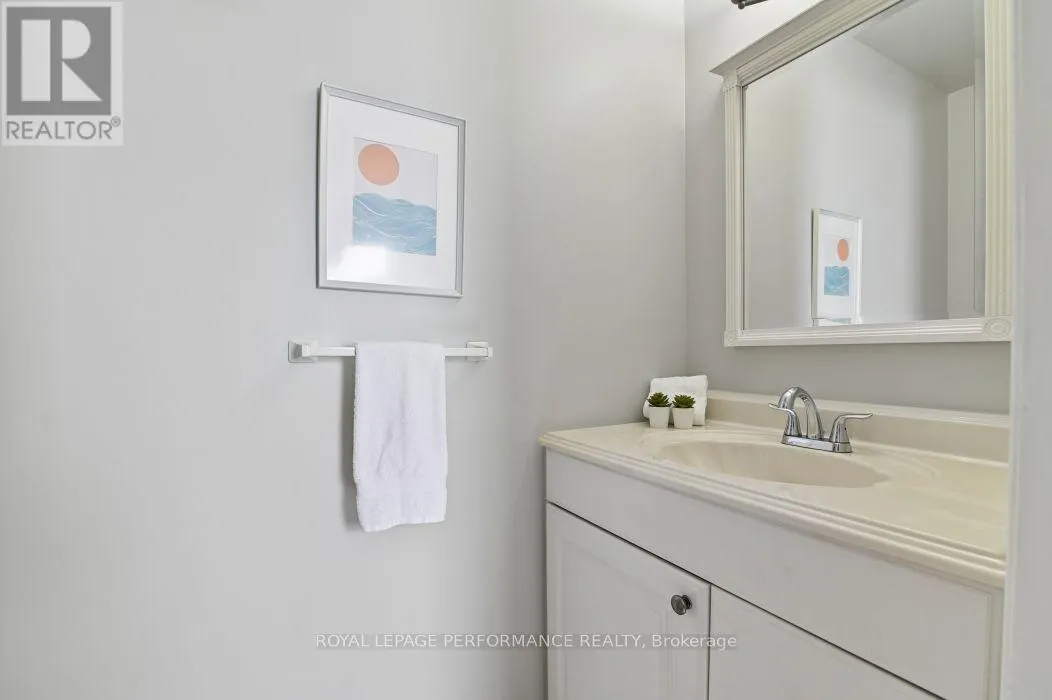
Partial bathroom
Main level
1.9 m x 1 m

Location

Learn more about this property
Listing provided by:
ROYAL LEPAGE PERFORMANCE REALTY
MLS® number:
X13790640
Agent:
Susan Oneid
*Indicates required field
Name is required
Email is required
Please enter a valid phone number (e.g., 416-111-1111).

Community Spotlight: Homes For sale in Your Neighborhood