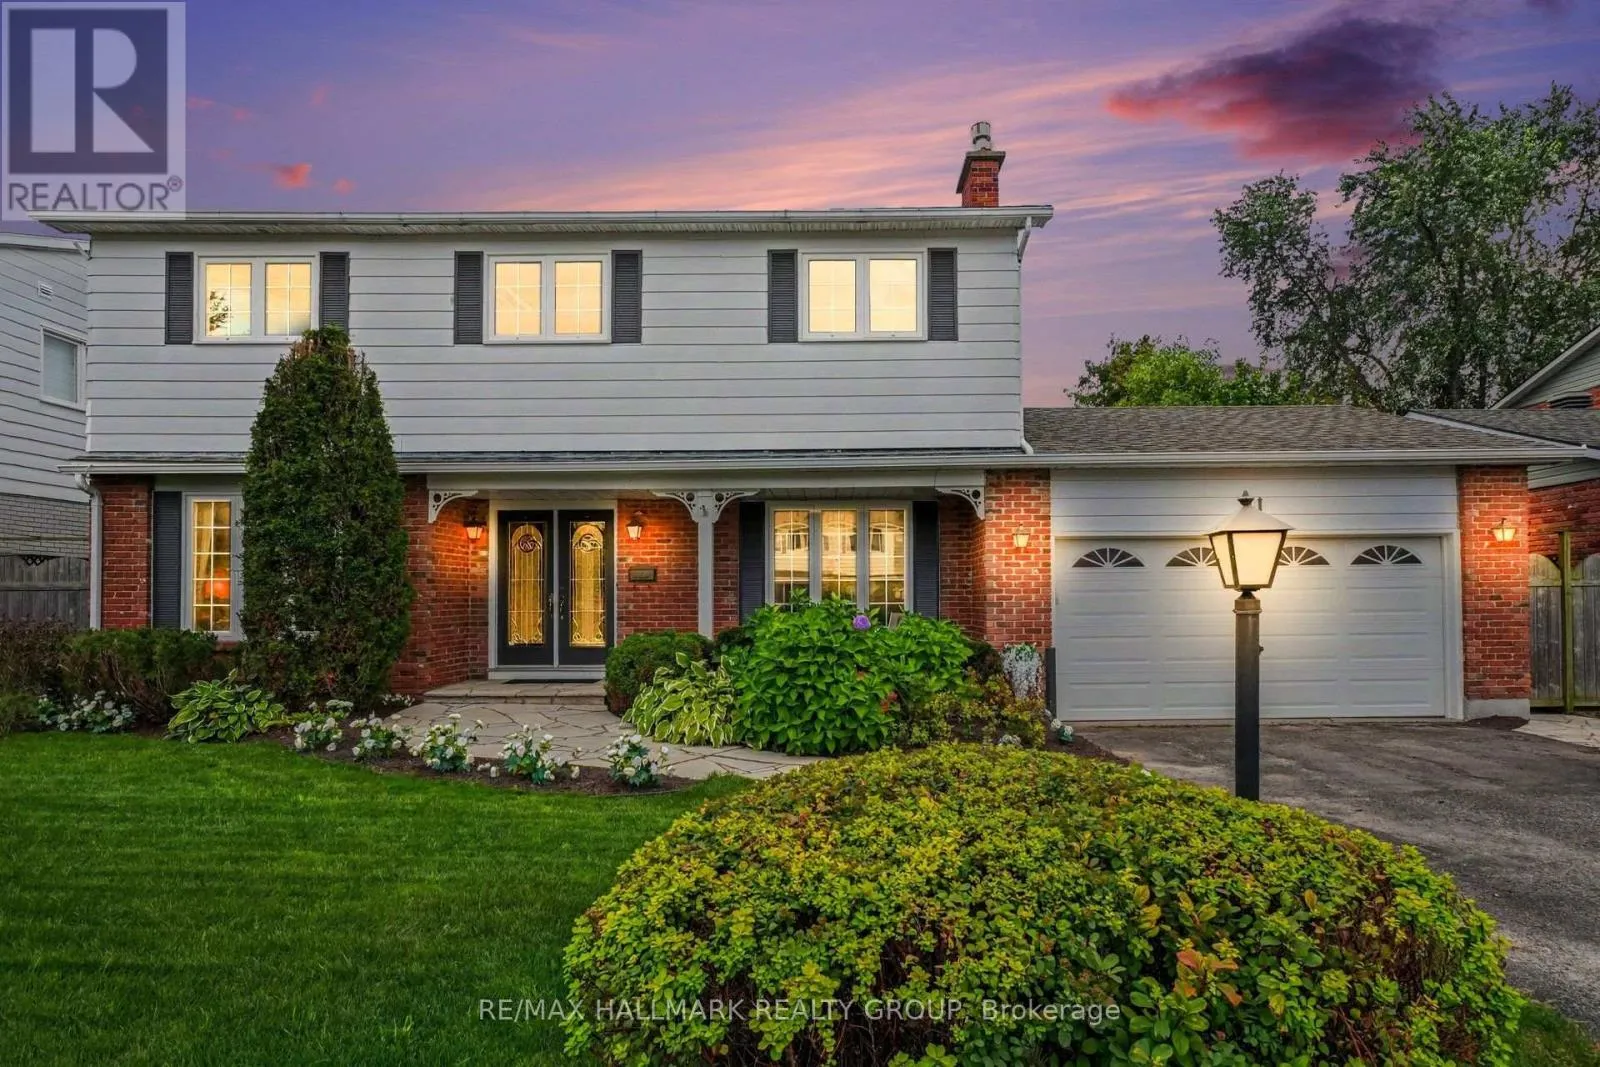
41 Denewood Crescent, Ottawa, Ontario K2E 7G4

Listed for:
$1,050,000
4 beds
3 baths
Listed 36 days ago
House for rent: 41 Denewood Crescent, Ottawa, Ontario K2E 7G4

View all 40 photos

About

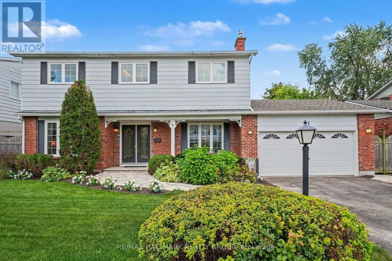
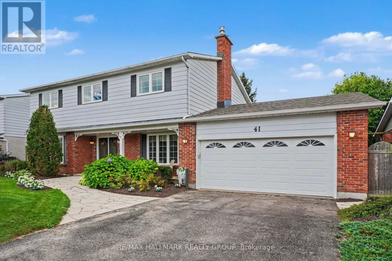
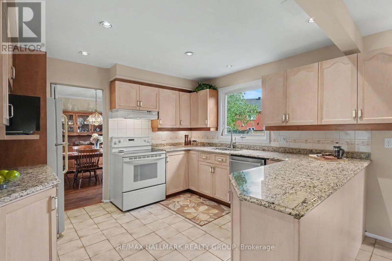
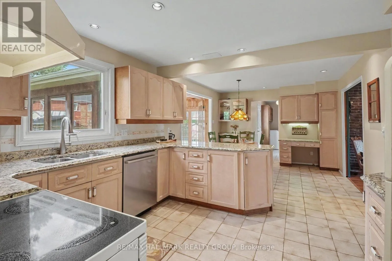
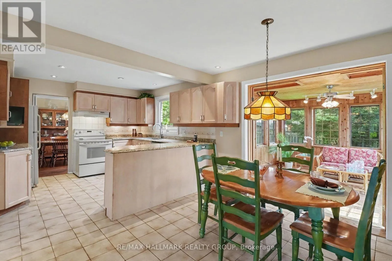
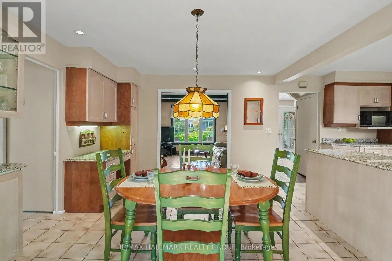
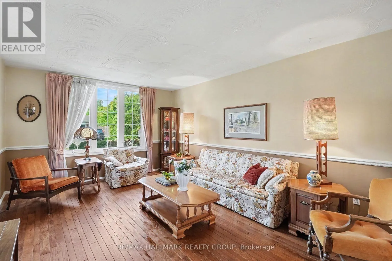
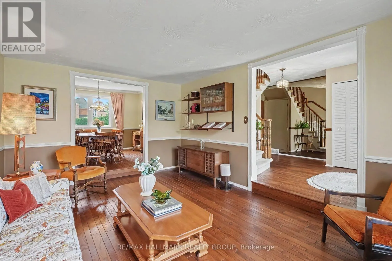
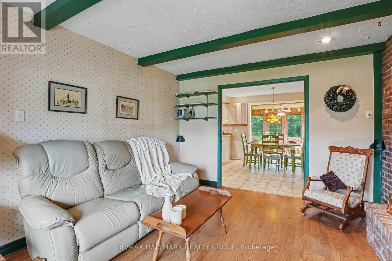
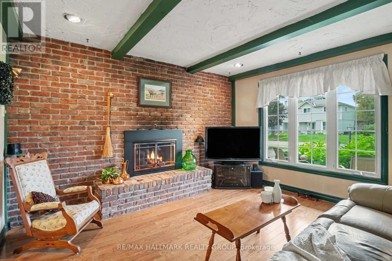
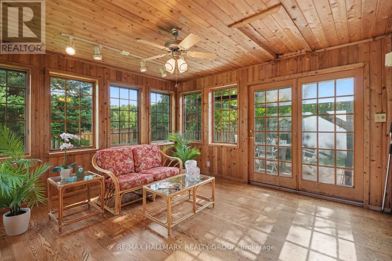
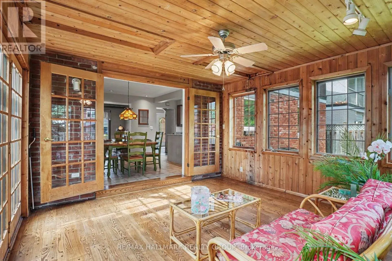
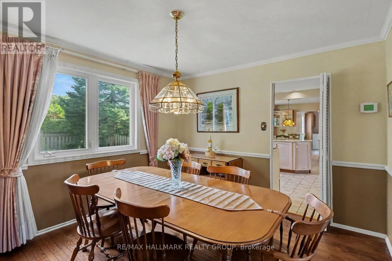
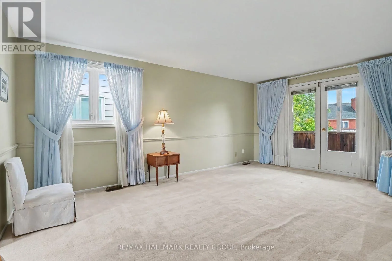
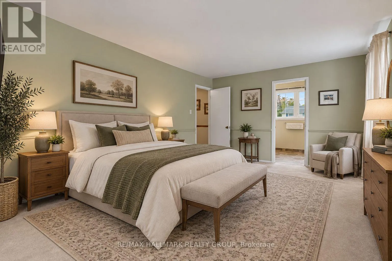
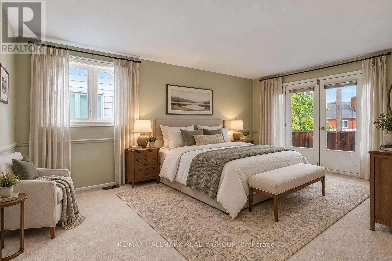
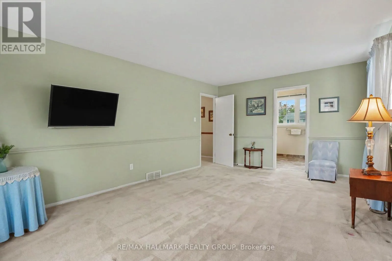
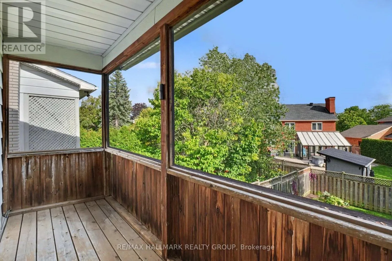
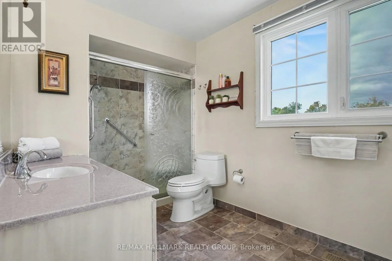
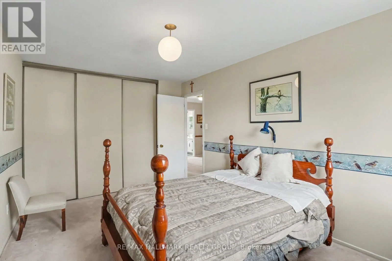
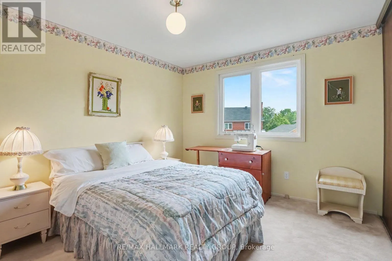
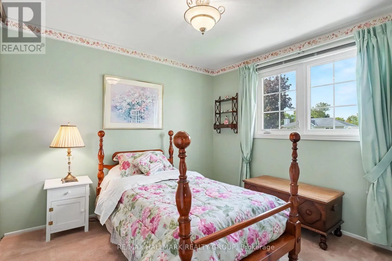
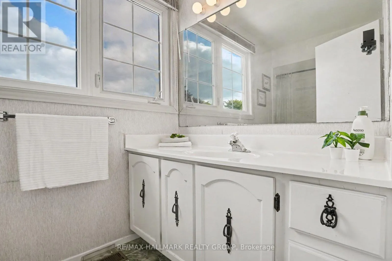
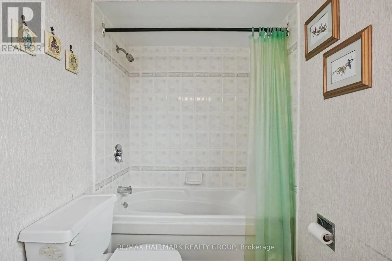
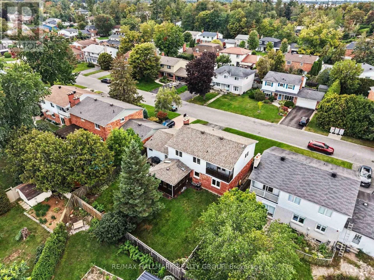
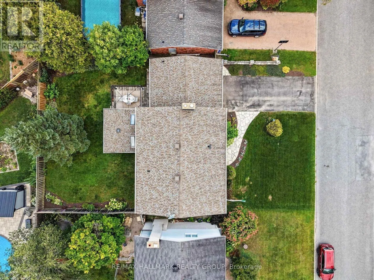
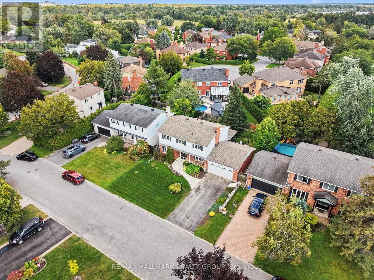
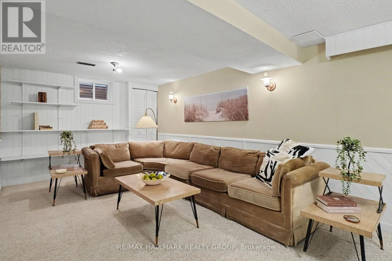
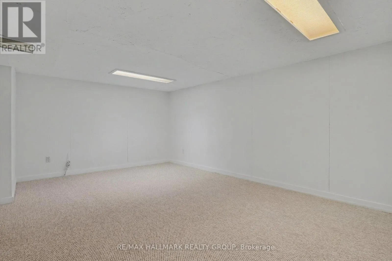
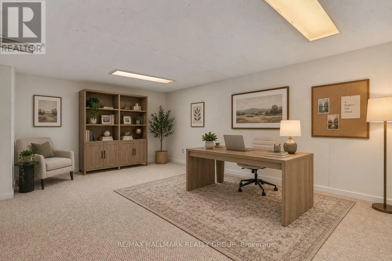
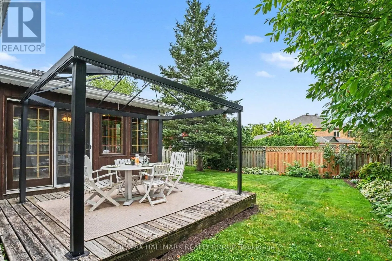
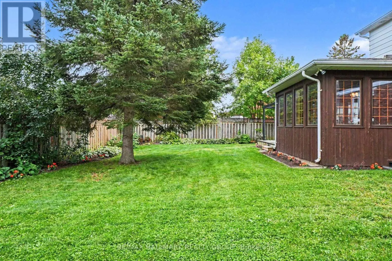
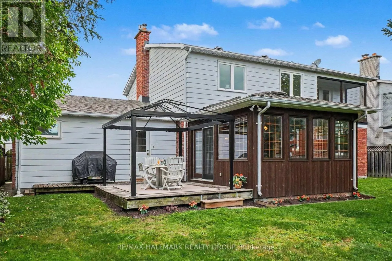
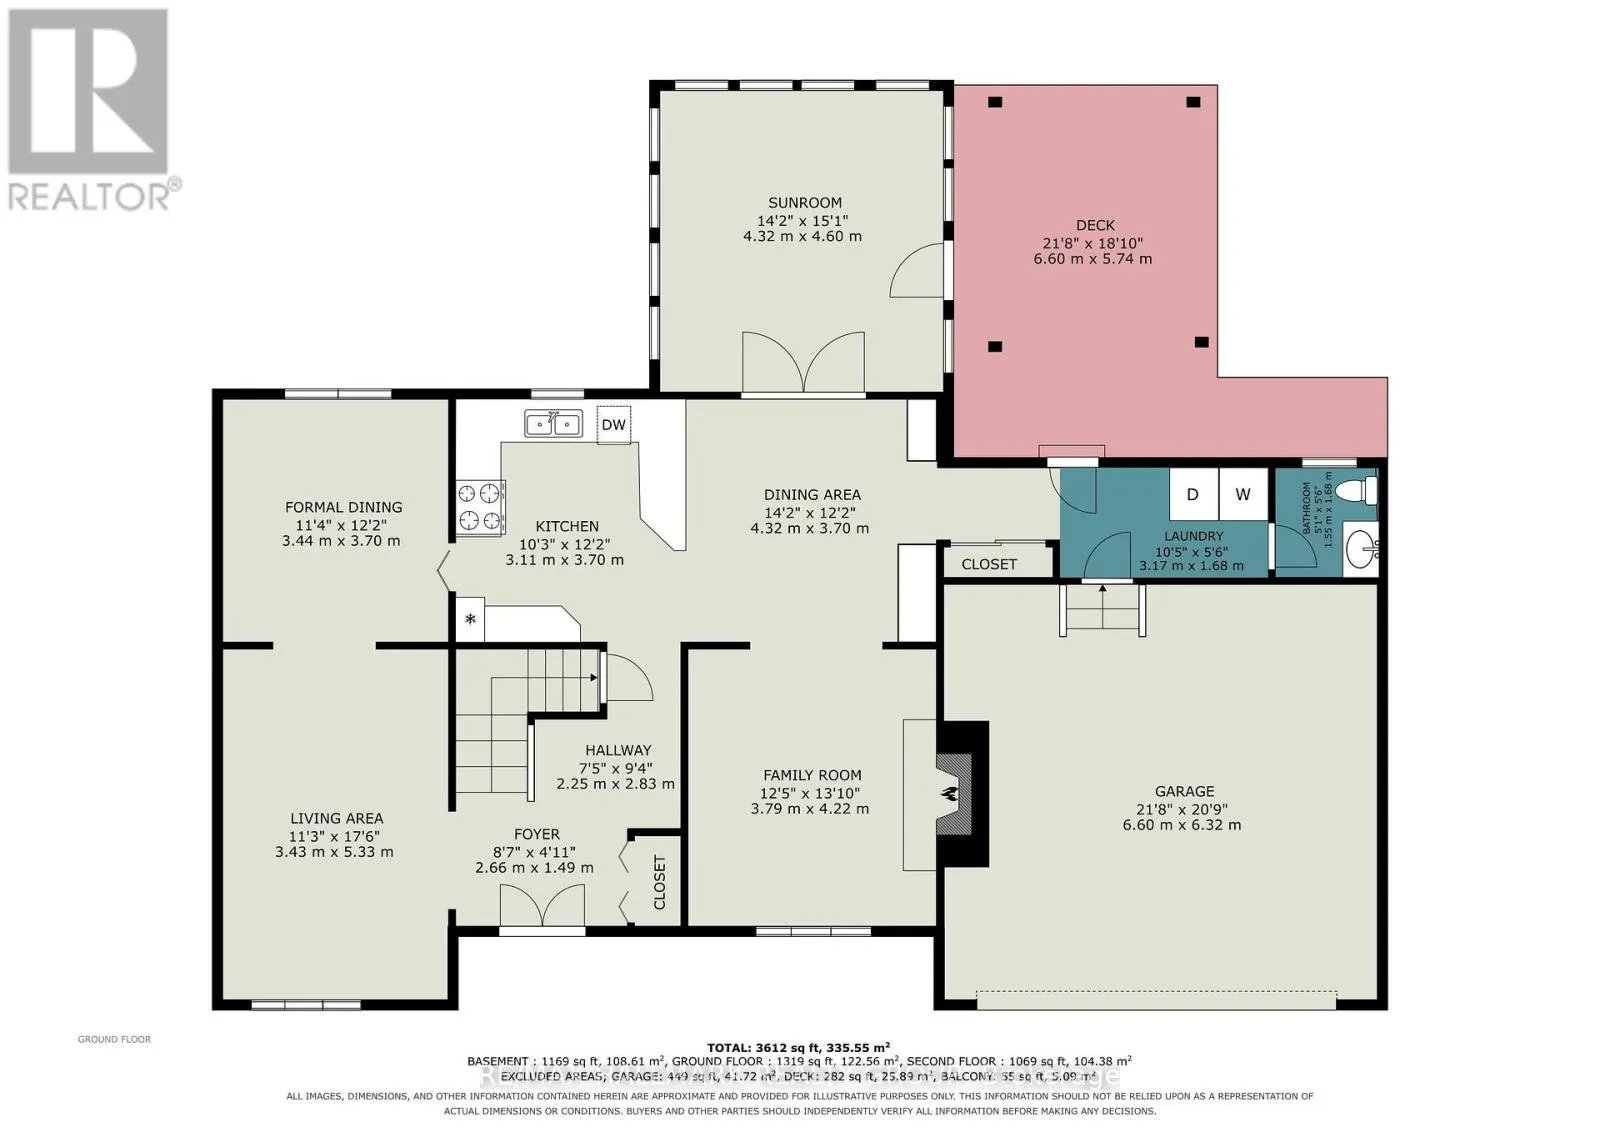
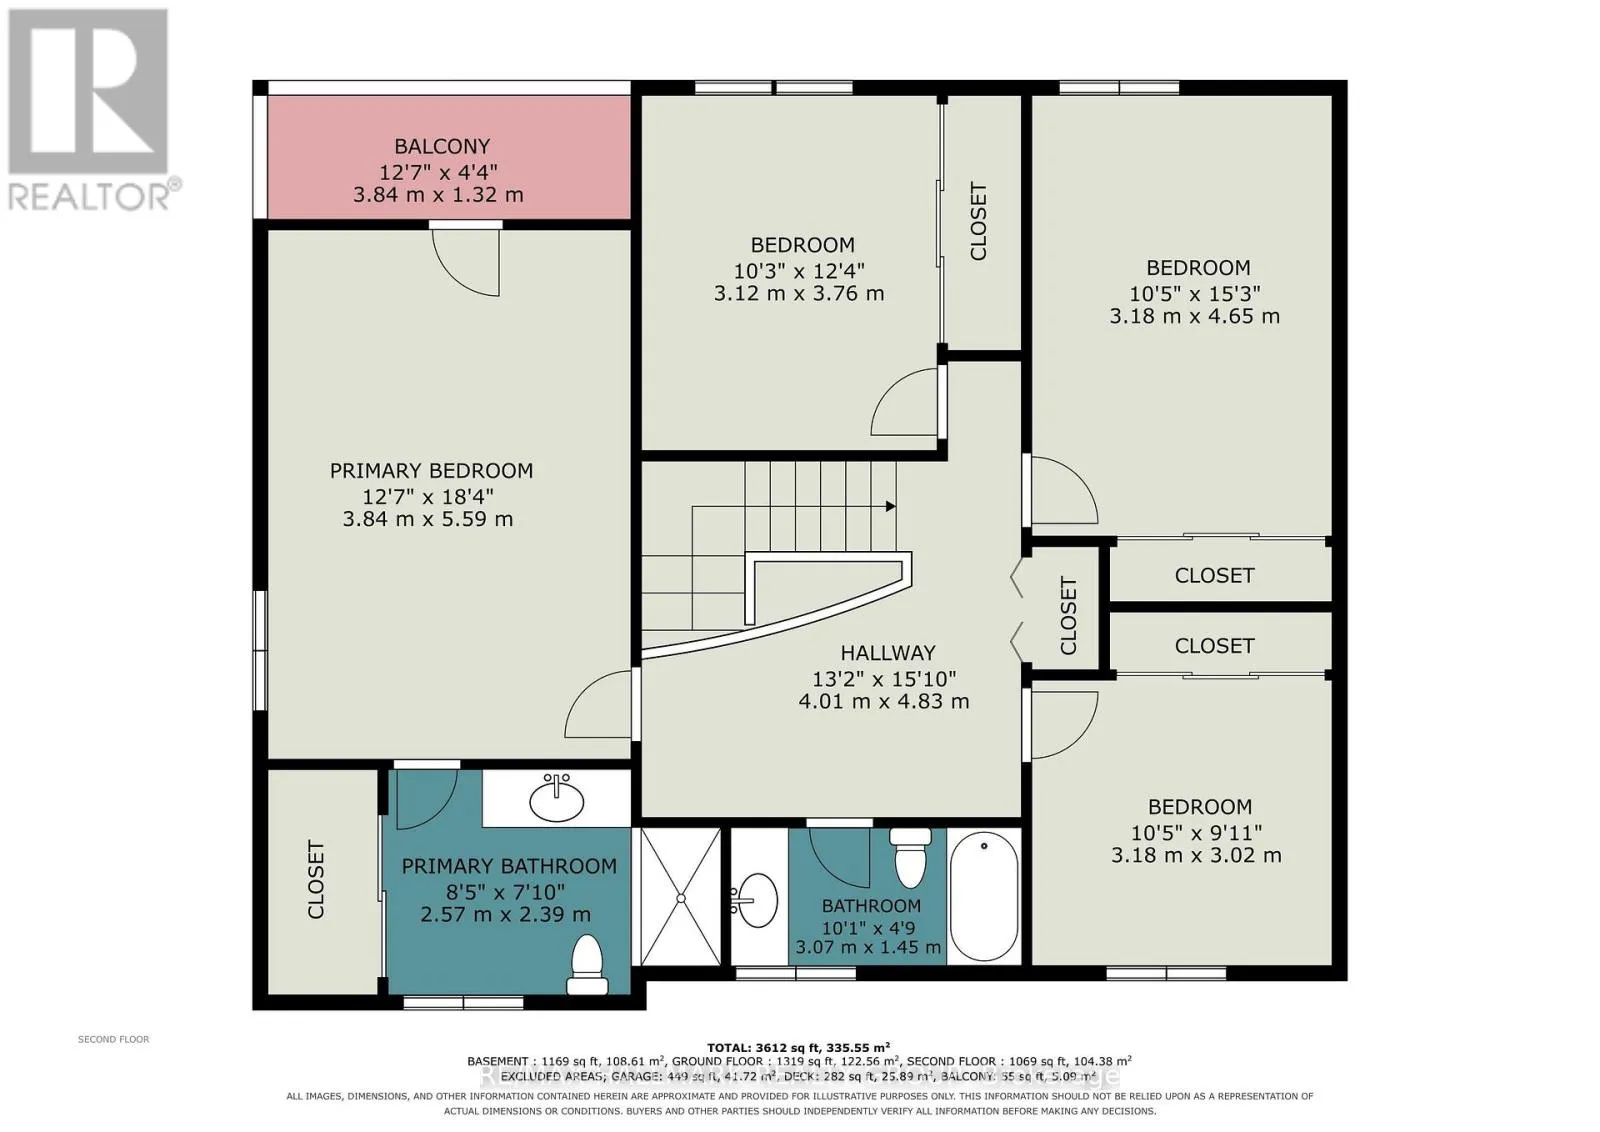
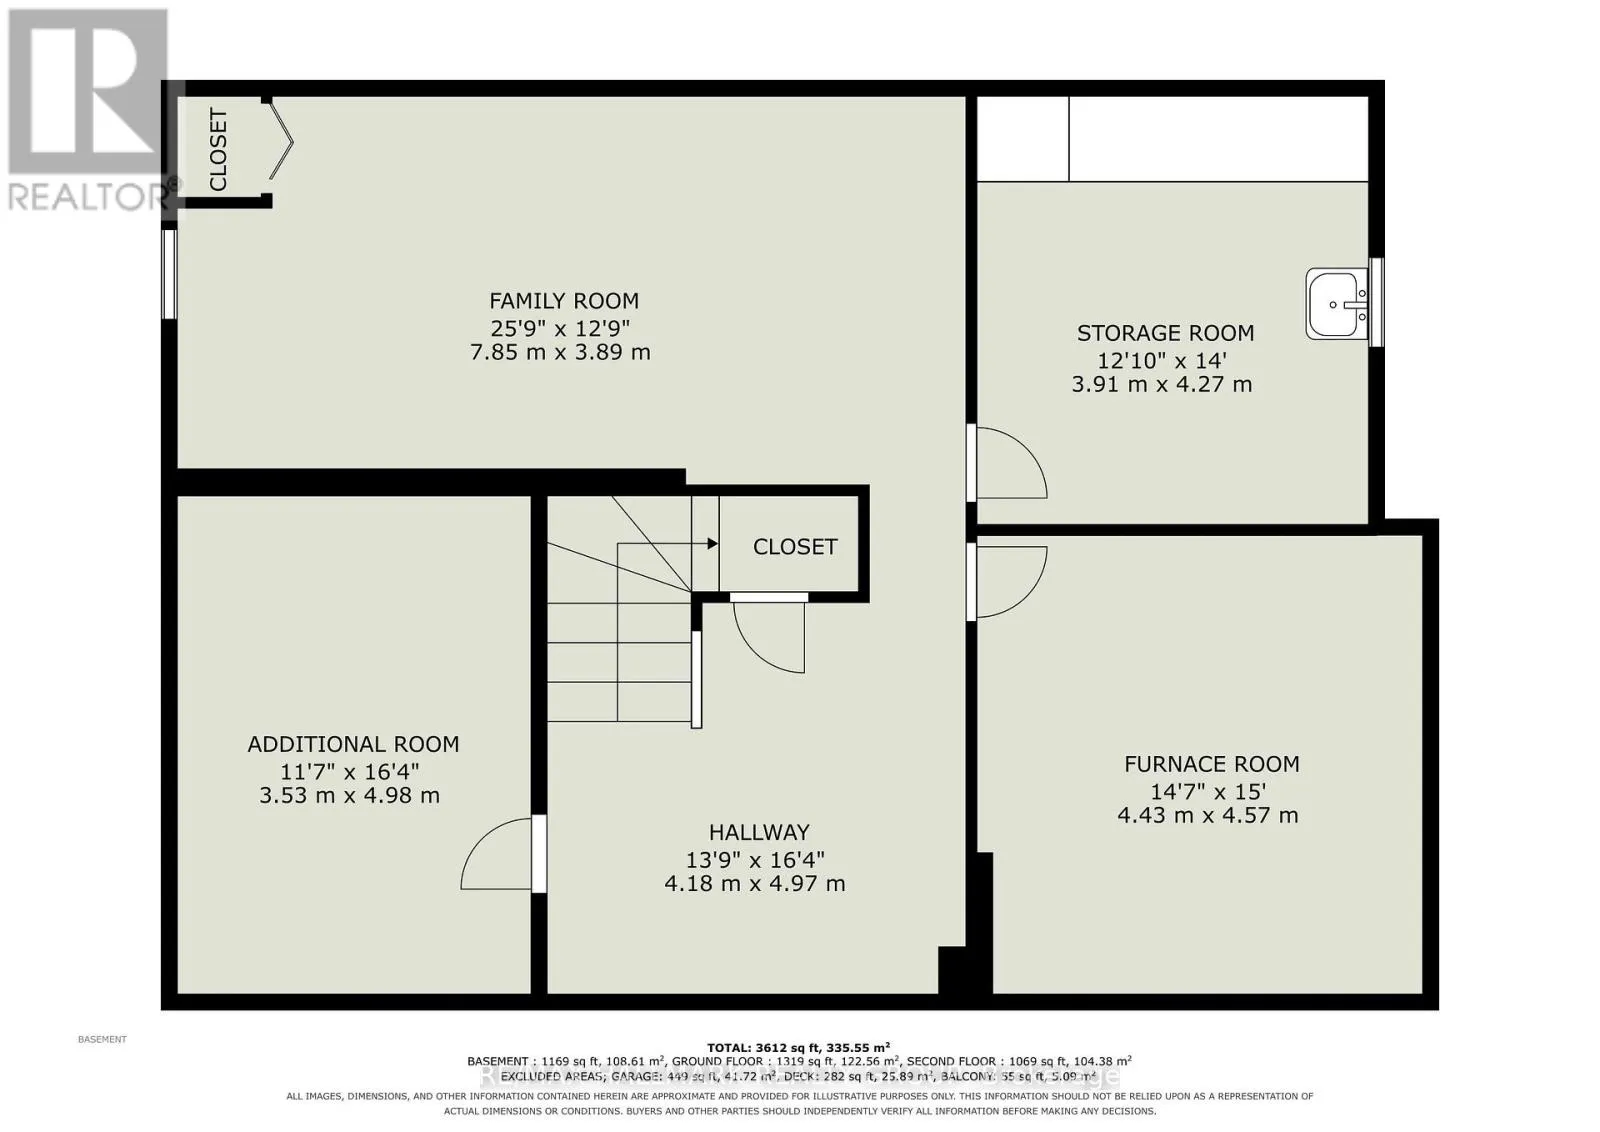
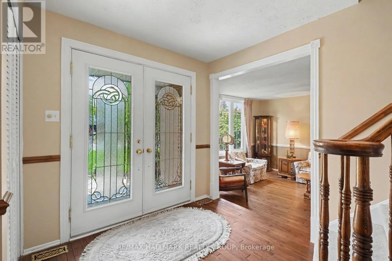
Cross Streets: Tennyson Street. ** Directions: Hunt Club to Prince of Wales to Amberwood to Fifeshire to Tennyson to Denewood or Merivale to Pineglen to Mayo to Tennyson to Denewood Crescent. Upgraded four-bedroom home on a quiet street in sought-after Country Place. Situated on an oversized, beautifully landscaped south-facing lot, this inviting property is just steps from the park and offers the perfect blend of comfort, space, and convenience.The main level features a spacious eat-in kitchen, family room with fireplace, living room, separate dining room, and a sun-filled four-season sunroom-perfect for relaxing or entertaining. Upstairs, you'll find four bedrooms, including a generous primary suite with ensuite bathroom and a private screened-in porch overlooking the backyard.The lower level offers a recreation room, bonus room, and ample storage. Additional highlights include a double-car garage and an inviting covered sitting area at the front of the home.Notable upgrades include a furnace installed in September 2026, air conditioning (2018), most windows replaced within the past 10 years, and front-lawn irrigation installed in 2021. Some photos have been virtually staged. (id:27476)

Property Highlights

MLS® Number
X13791456
Type
Single Family
Community Name
7402 - Pineglen/Country Place
Ownership Type
Freehold
Land Size
65 x 100 FT
Parking Space Total
6

Building

Building Type
House
Storeys
2.00
Square Footage
2000 - 2500 sqft
Bathrooms Total
3
Bedrooms Above Ground
4
Bedrooms Total
4
Exterior Finish
Brick
Fireplace Present
Yes
Basement Type
N/A (Partially finished)
Basement Features
Building Heating Type
Forced air
Heating Fuel
Natural gas
Building Cooling Type
Central air conditioning

Utilities

Water
Municipal water
Utility Sewer
Sanitary sewer

Room Layout

Bedroom 3
Second level
3.18 m x 3.02 m
Bedroom 4
Second level
3.76 m x 3.12 m
Bathroom
Second level
2.57 m x 2.39 m
Other
Second level
3.84 m x 1.32 m
Primary Bedroom
Second level
5.59 m x 3.84 m
Bedroom 2
Second level
4.65 m x 3.18 m
Recreational, Games room
Basement
7.85 m x 3.89 m
Den
Basement
4.98 m x 3.53 m
Furnace
Basement
4.57 m x 4.43 m
Other
Basement
4.27 m x 3.91 m
Living room
Main level
5.33 m x 3.43 m
Dining room
Main level
3.7 m x 3.44 m
Kitchen
Main level
3.7 m x 3.11 m
Eating area
Main level
4.32 m x 3.7 m
Family room
Main level
4.22 m x 3.79 m
Sunroom
Main level
4.6 m x 4.32 m
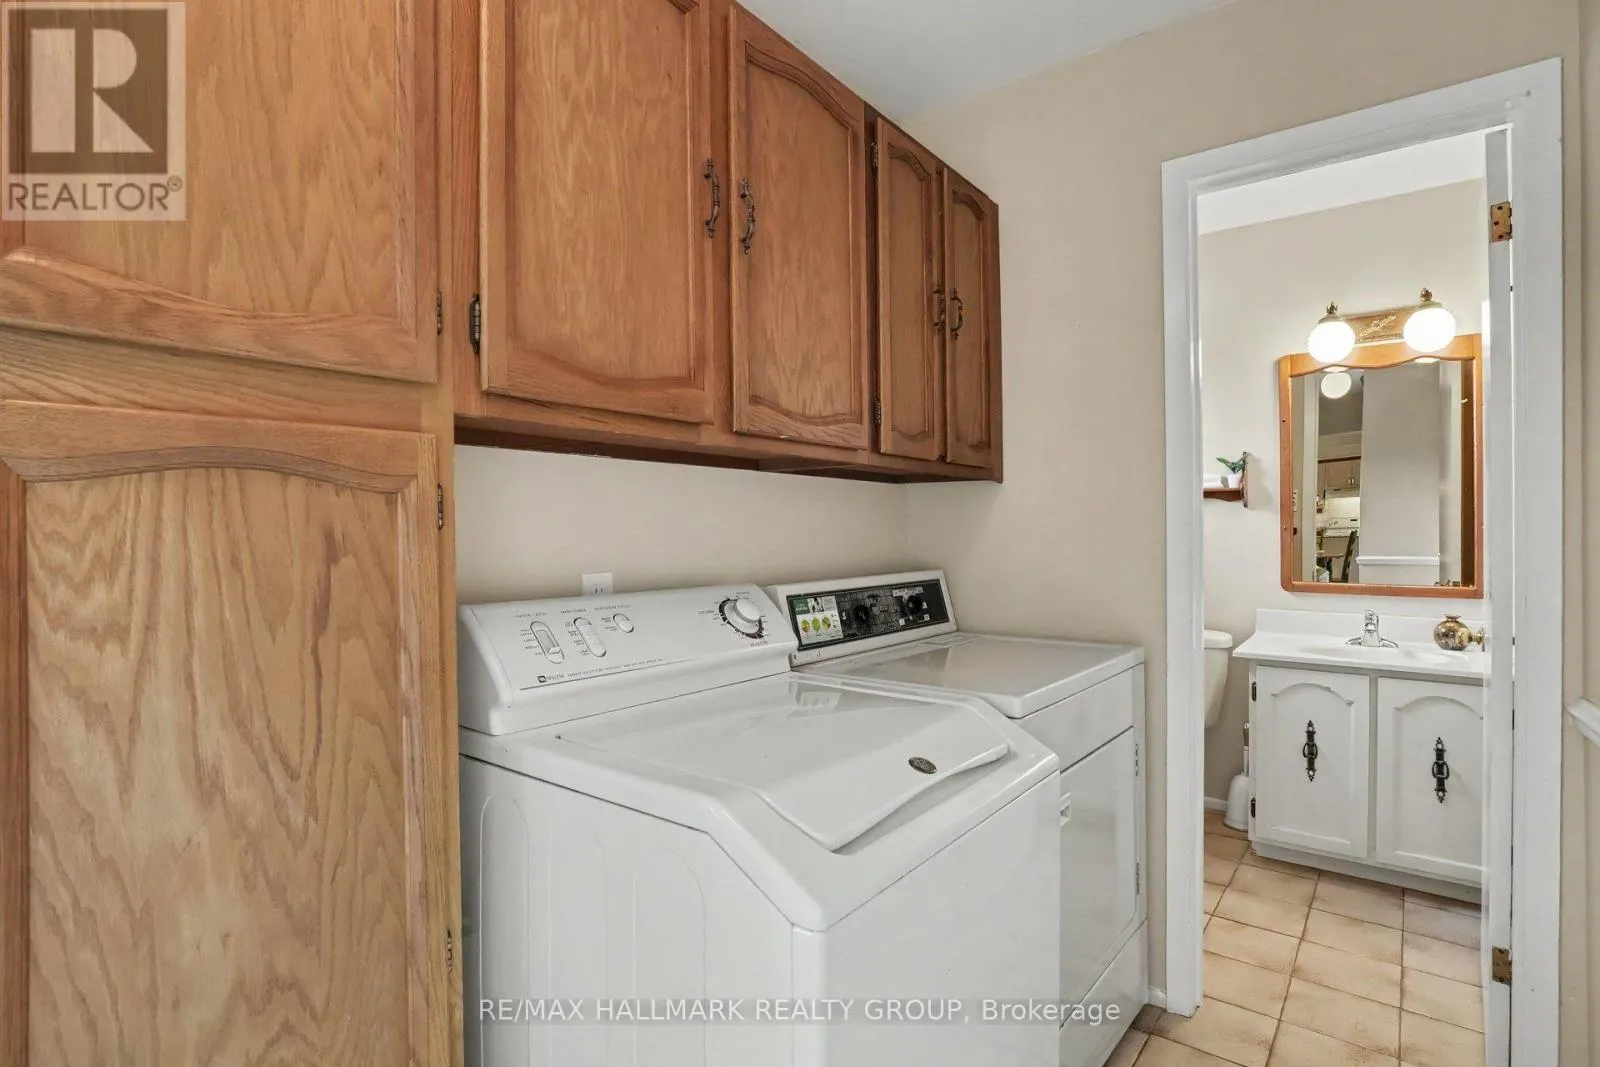
Laundry room
Main level
3.17 m x 1.68 m
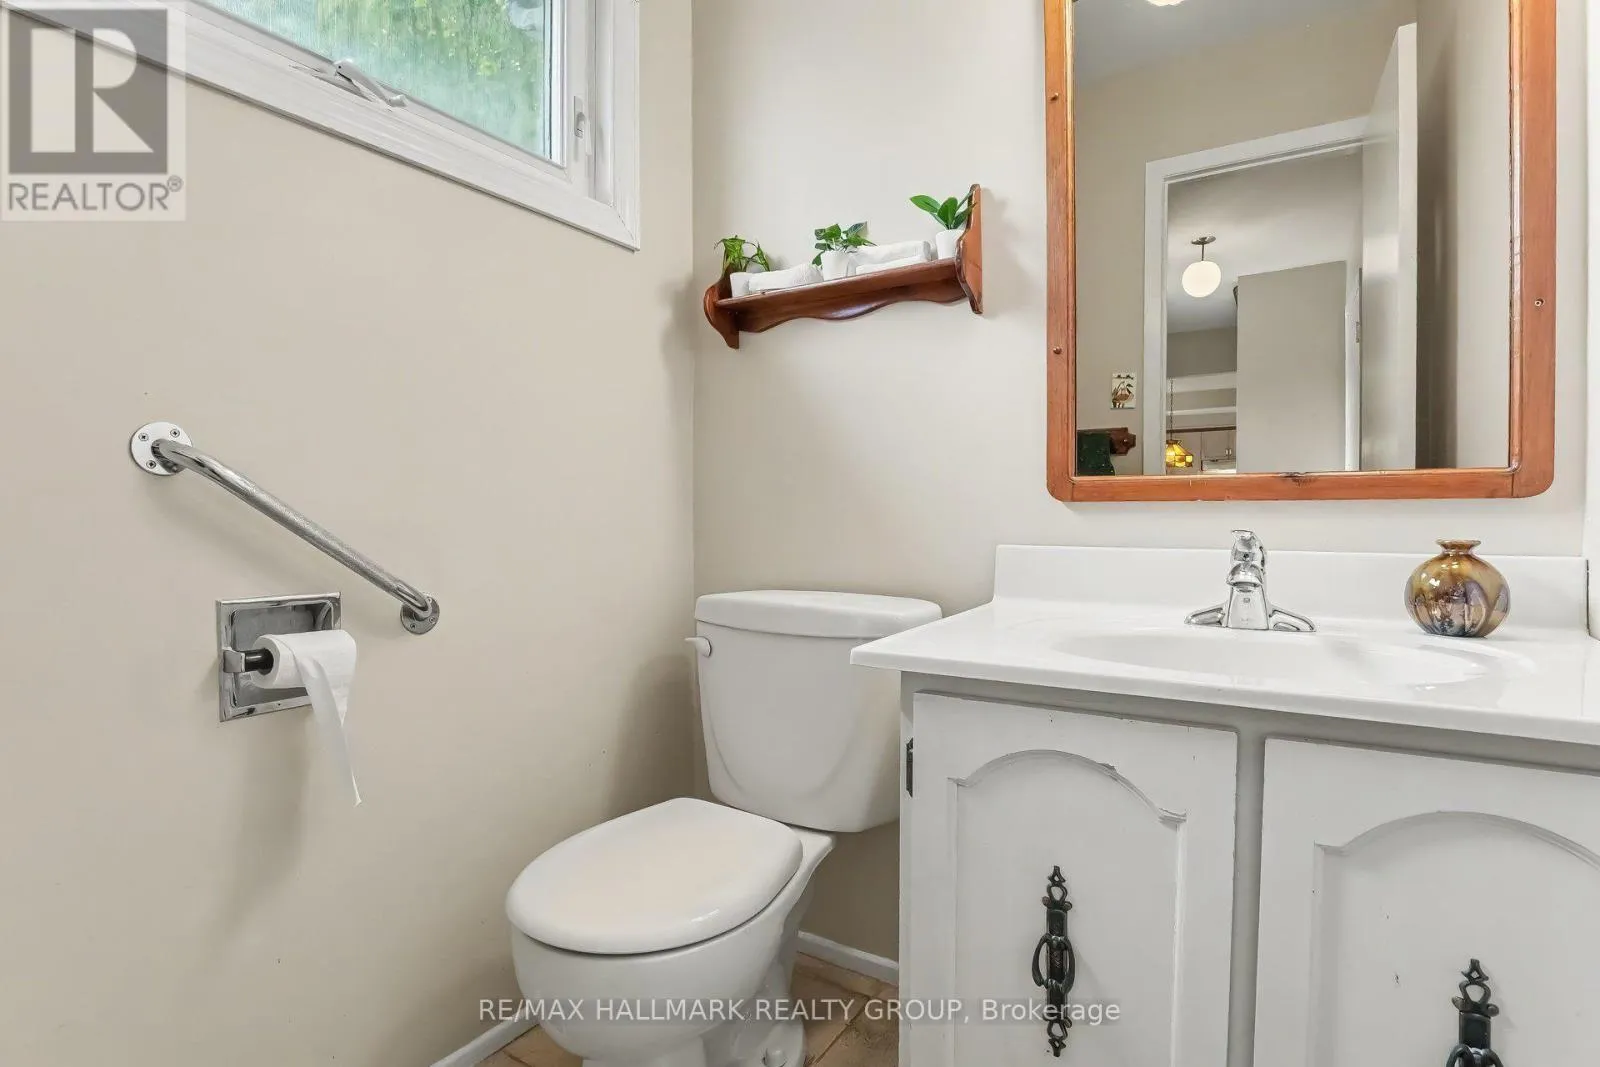
Bathroom
Main level
1.68 m x 1.55 m

Location

Learn more about this property
Listing provided by:
RE/MAX HALLMARK REALTY GROUP
MLS® number:
X13791456
Agent:
Terry(terrance) Barnes
*Indicates required field
Name is required
Email is required
Please enter a valid phone number (e.g., 416-111-1111).