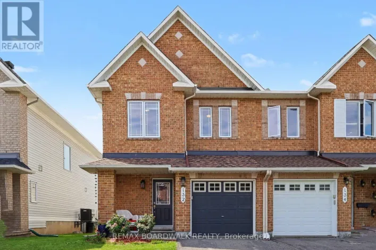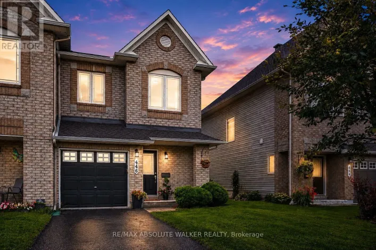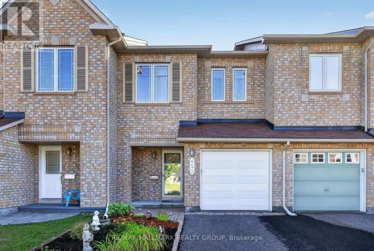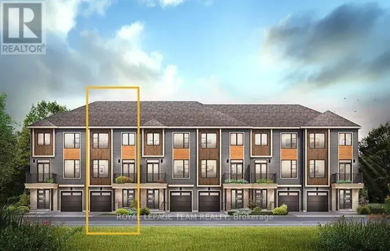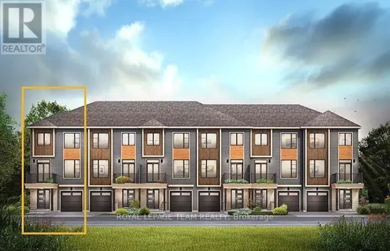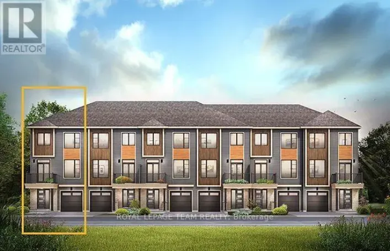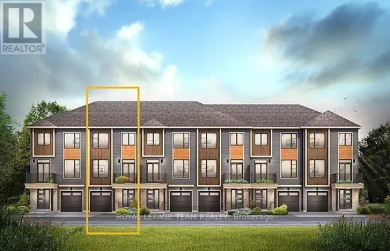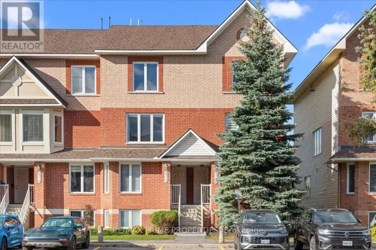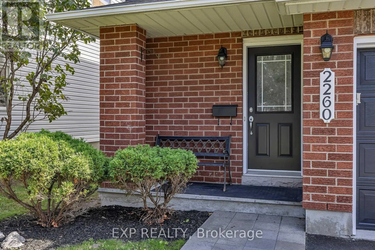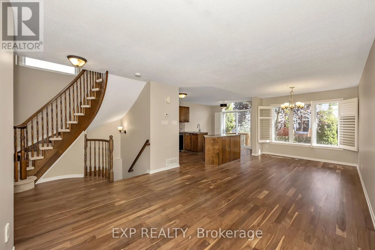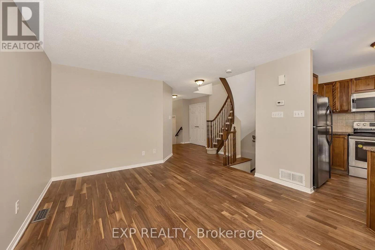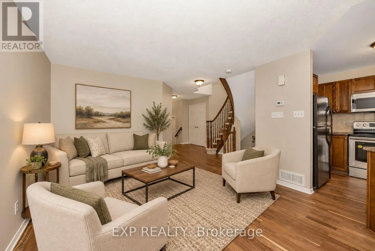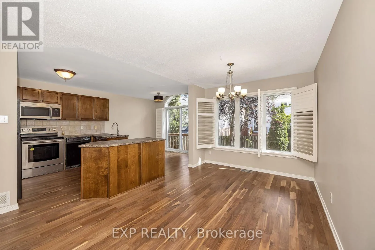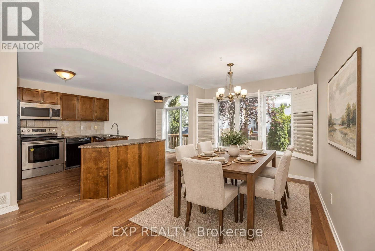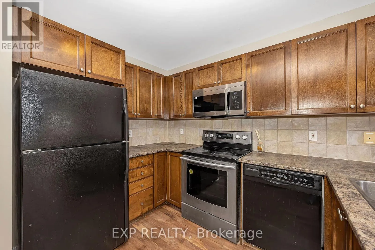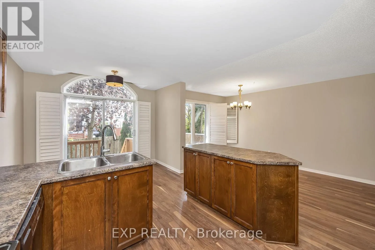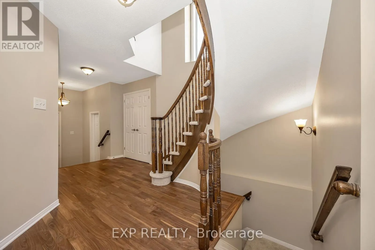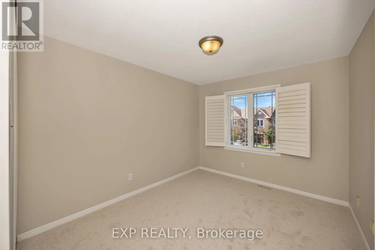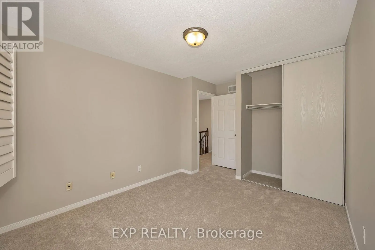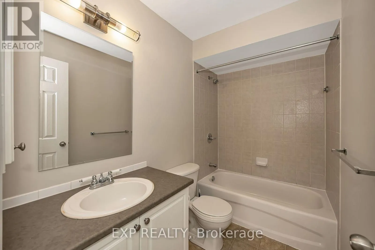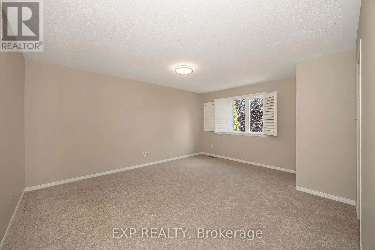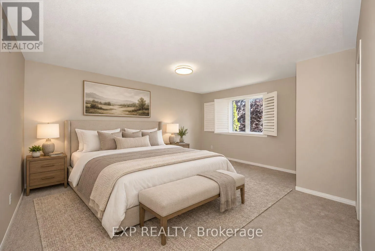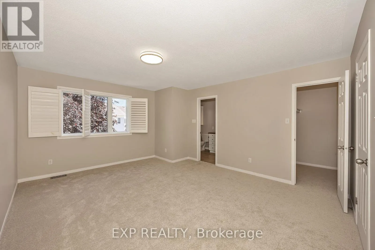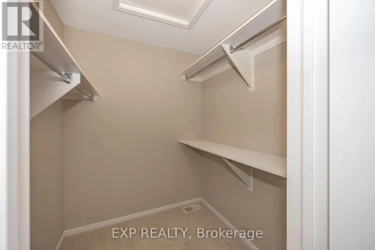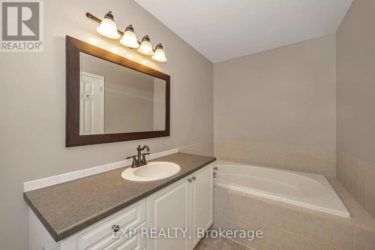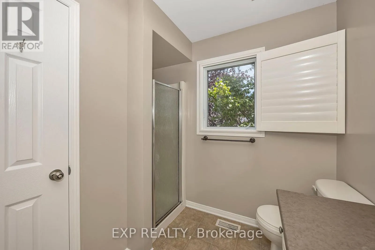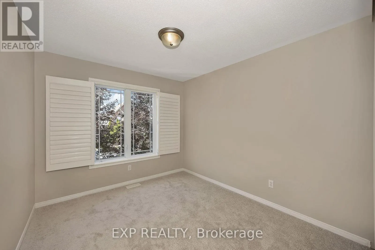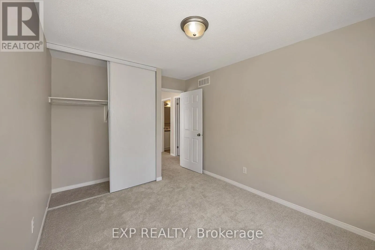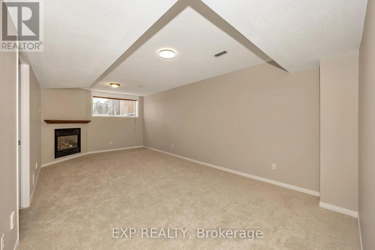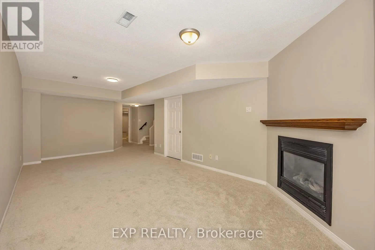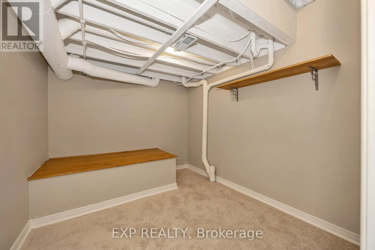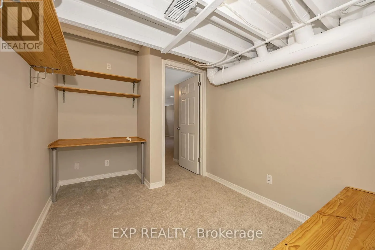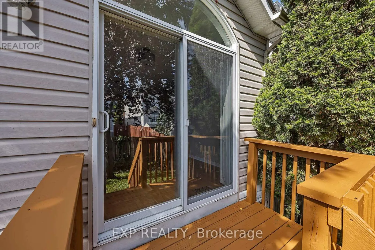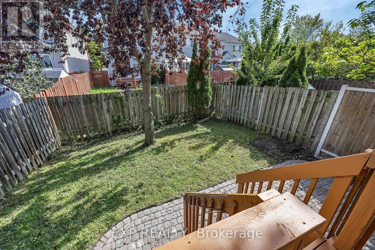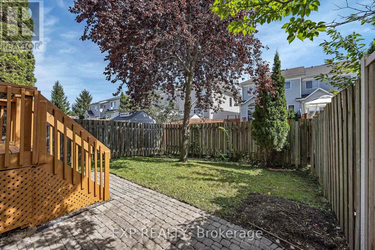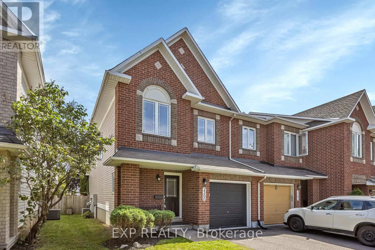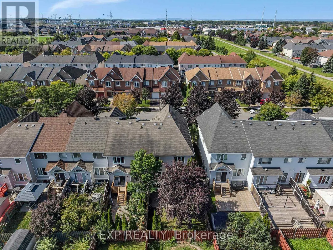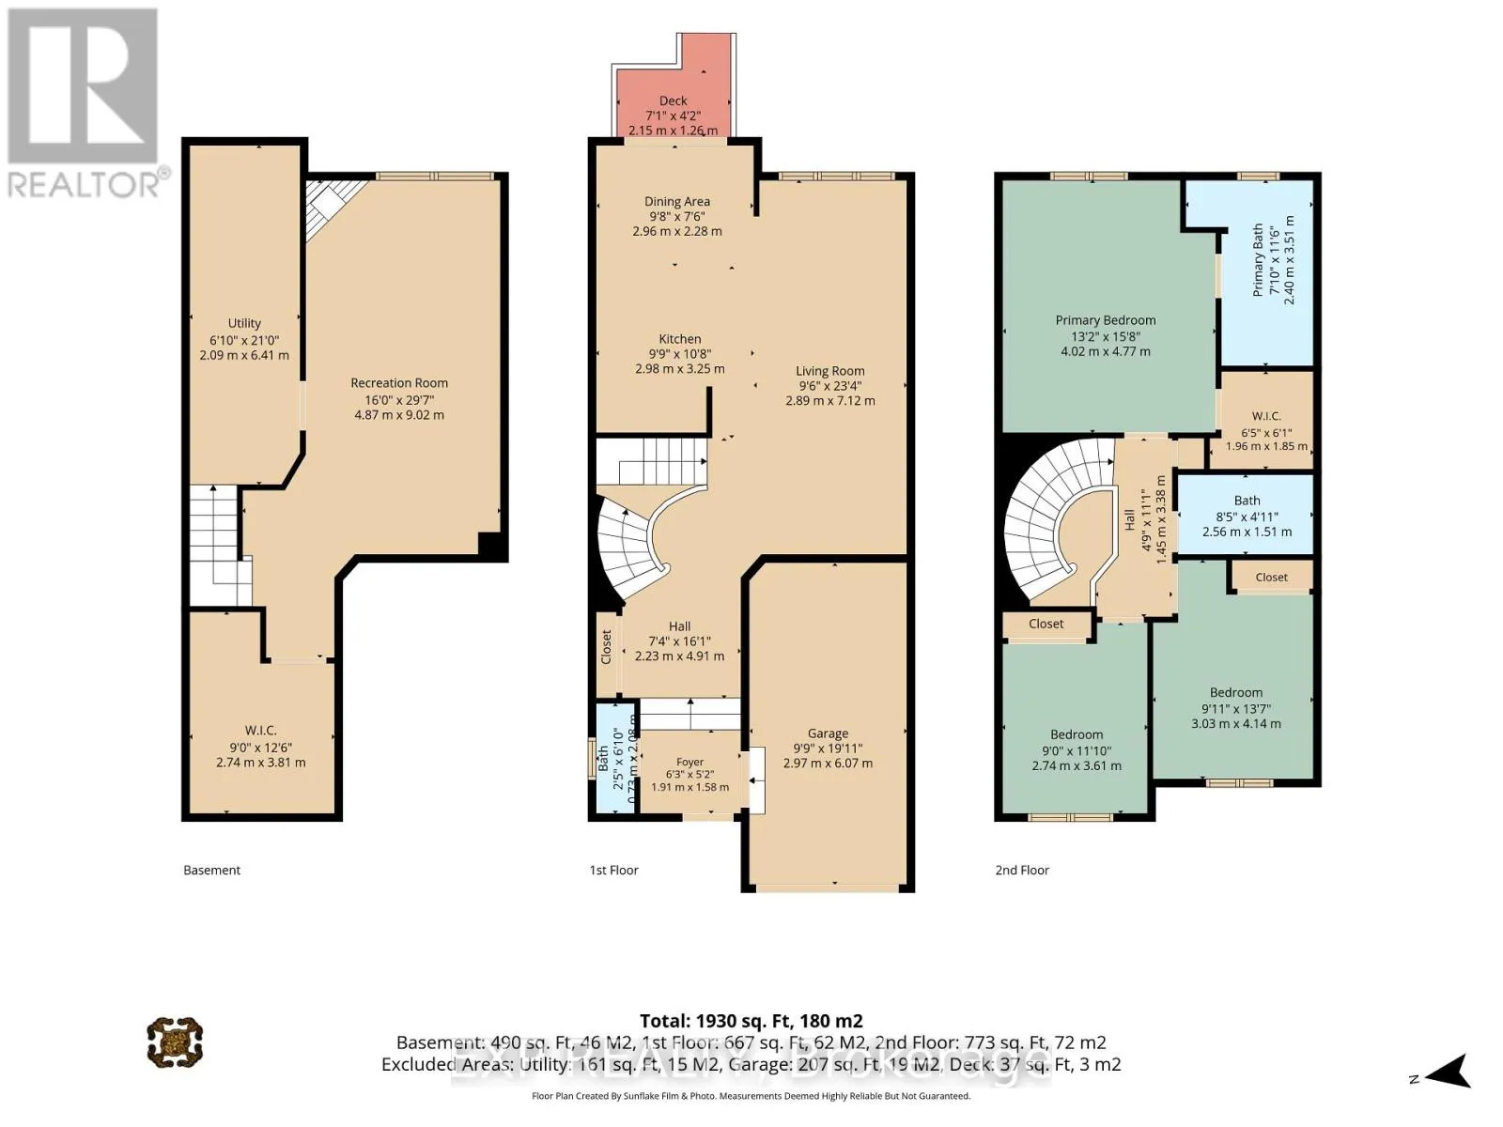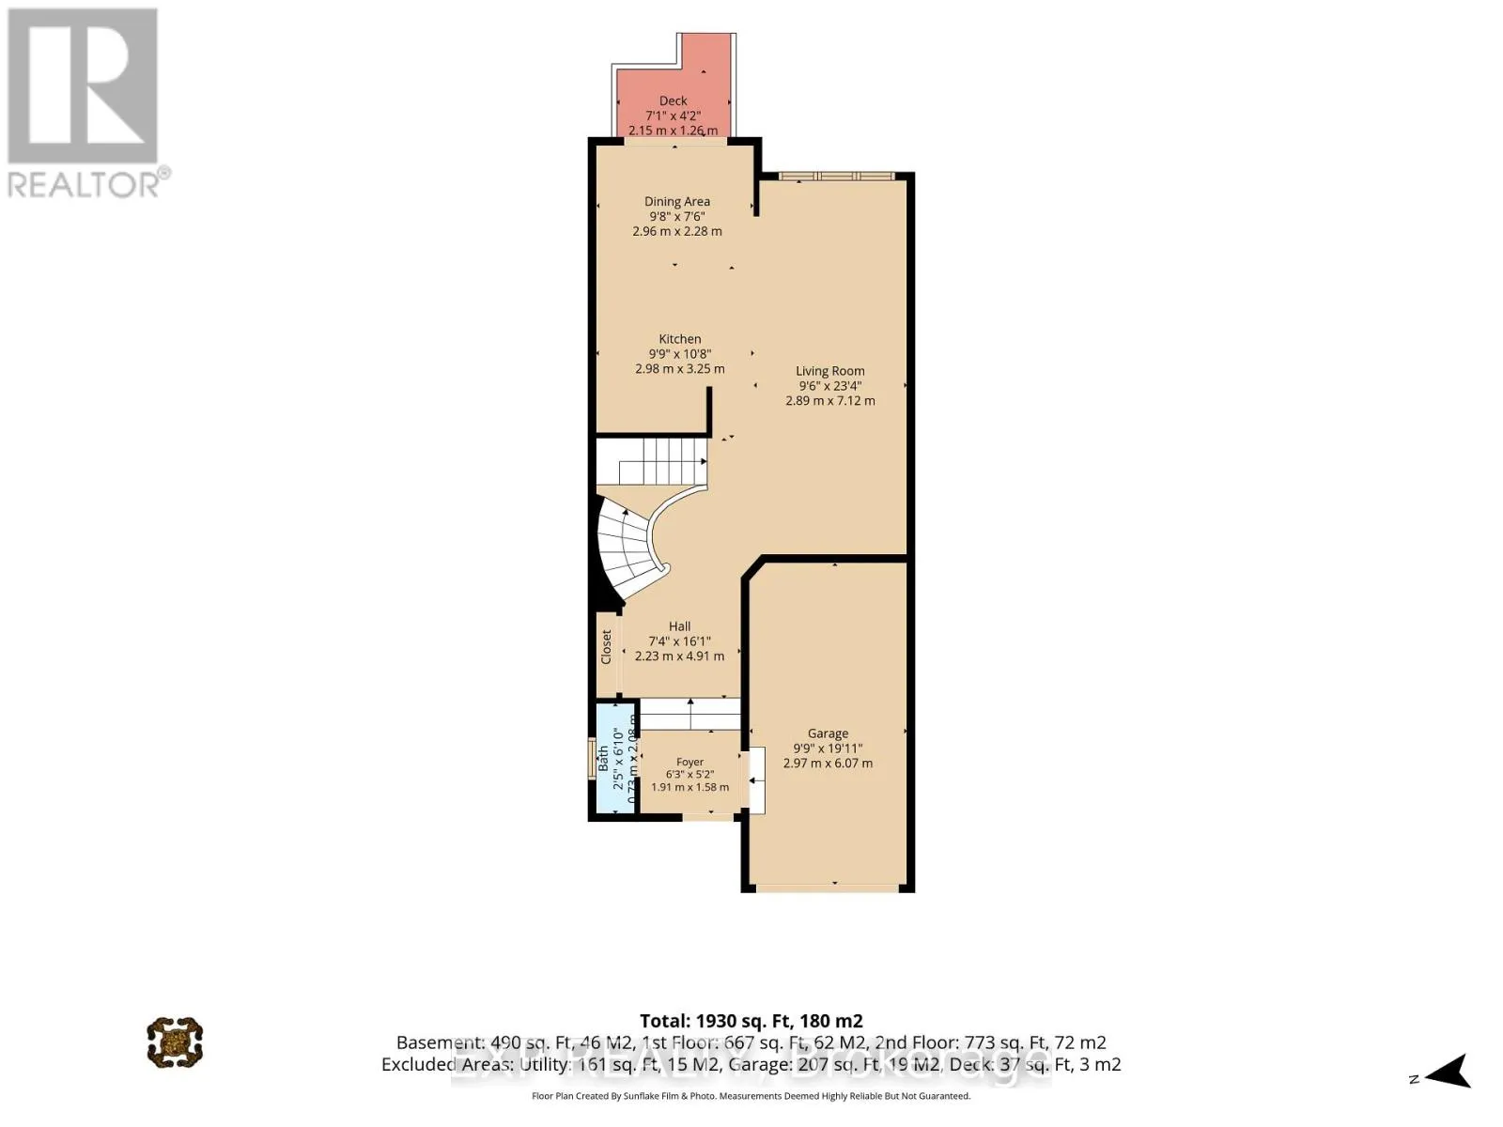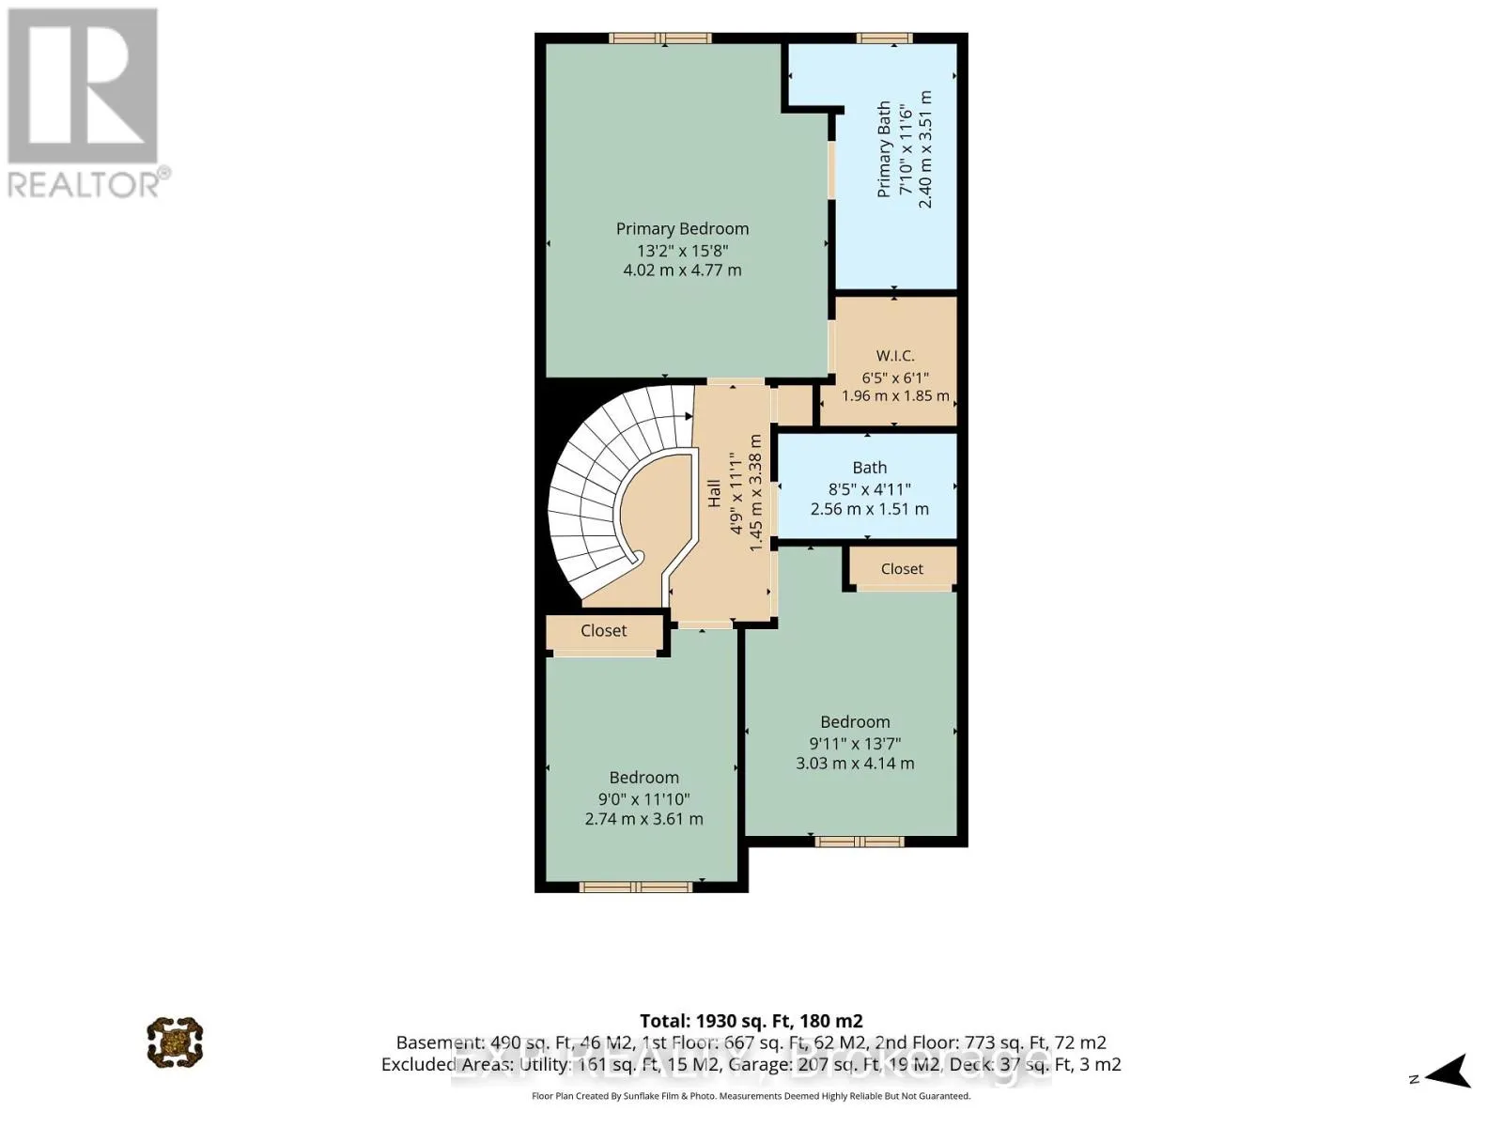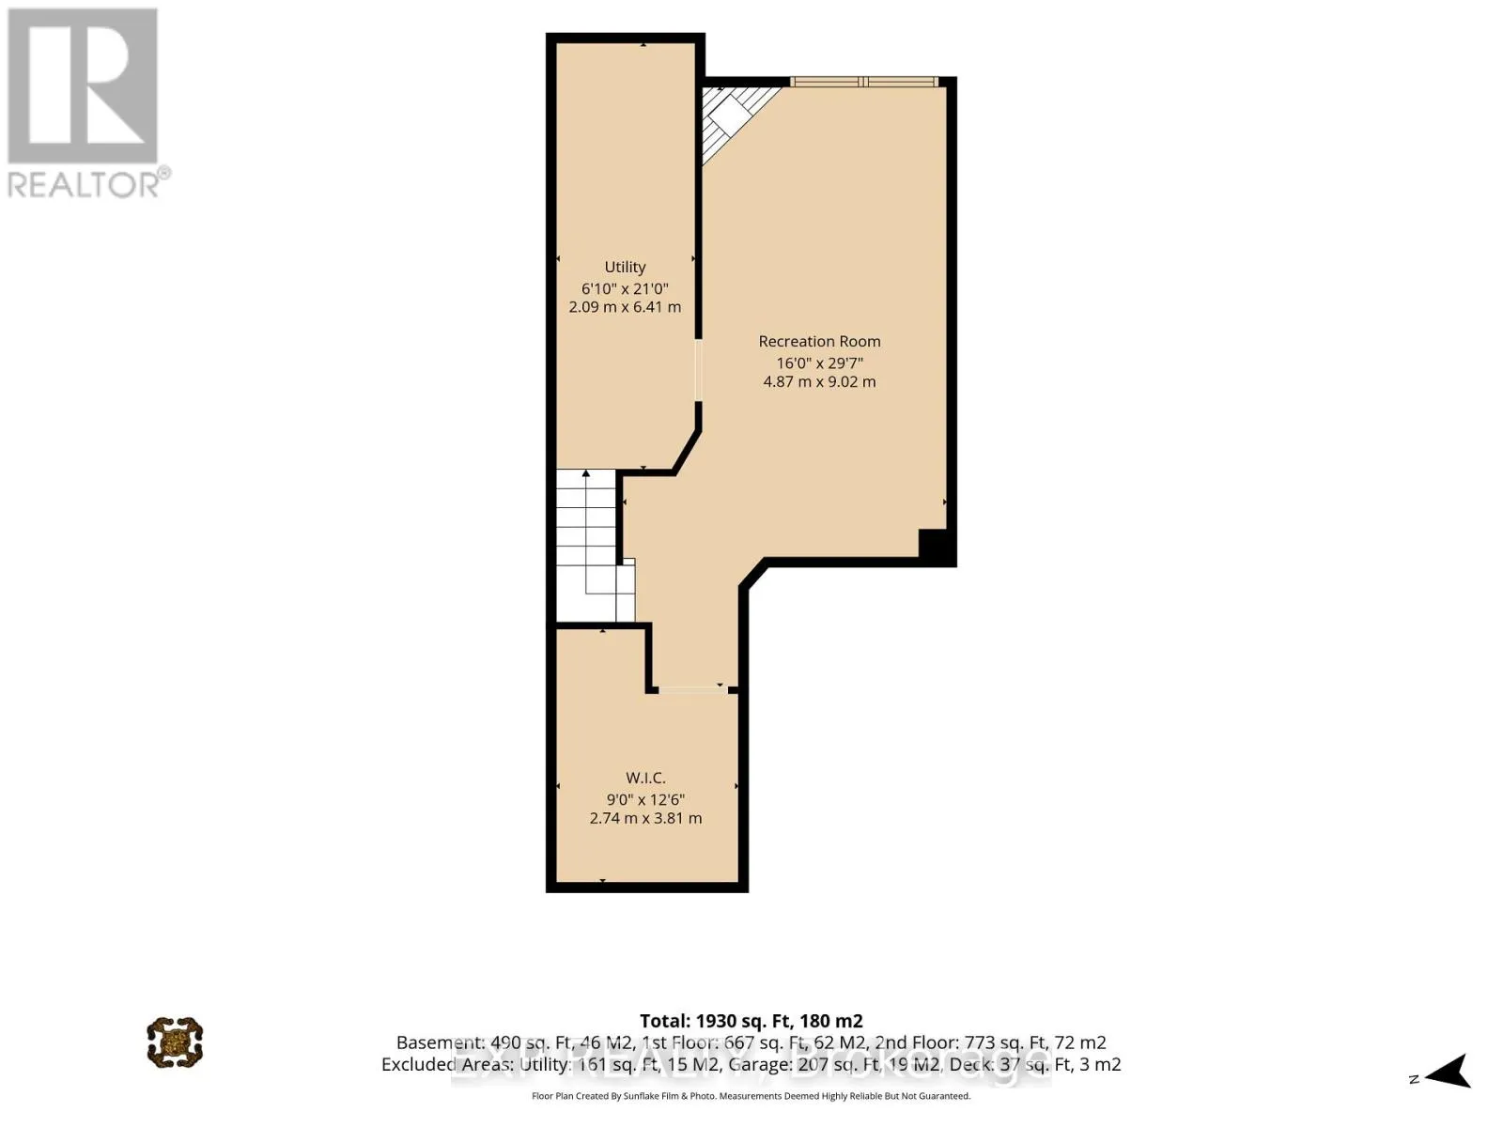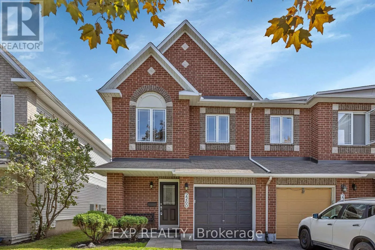
Innes Rd to Esprit to Left on Aquaview to Brockstone SPACIOUS END-UNIT MINTO MANHATTAN WITH 1,867 SQ. FT. ABOVE GRADE, FINISHED BASEMENT & JUST STEPS FROM AVALON POND! This well-kept 3-bedroom townhome offers generous living space in a quiet, family-friendly Avalon neighbourhood close to parks, schools, shopping, bike paths and transit. The bright main level features upgraded walnut hardwood flooring, professionally sanded and re-stained in August 2026, plus fresh professional paint throughout the home, including walls, trim and doors. New carpeting was also installed in the basement, stairs and second floor in August 2026. Upstairs, the spacious primary bedroom includes a walk-in closet and 4-piece ensuite with a large soaker tub and separate shower. The builder-finished lower level provides additional living space with a natural gas fireplace, large window and bonus storage/study area. Outside, enjoy a deck that was professionally reinforced and stained in September 2026, plus refreshed front landscaping and entry details. The showcase stairway window was replaced in August 2026. Attached garage plus driveway parking for 3 vehicles total. A fantastic opportunity to enjoy a spacious end-unit layout in one of Avalon's established communities, and close to everyday amenities. *Some images have been virtually staged. (id:27476)