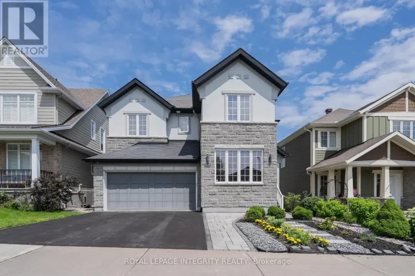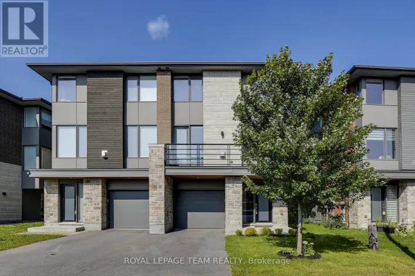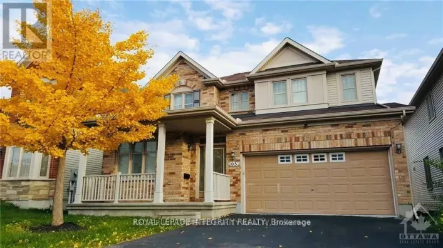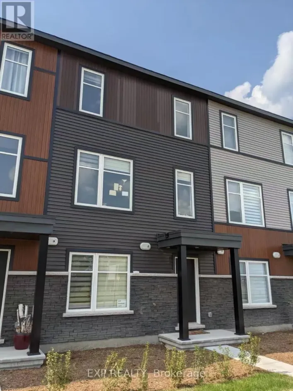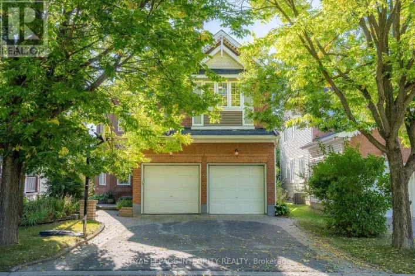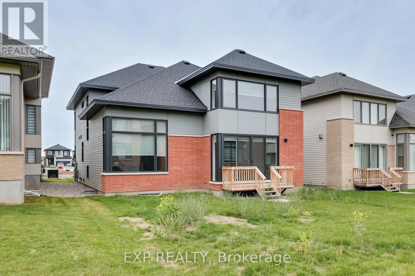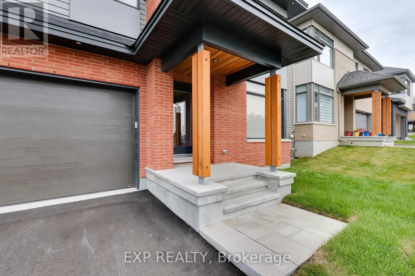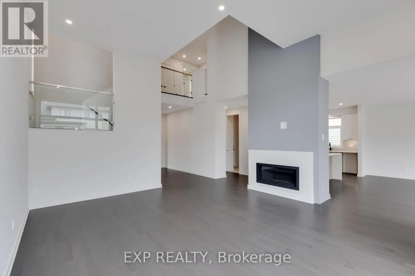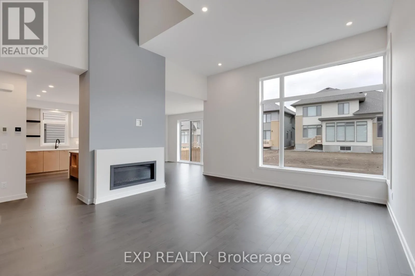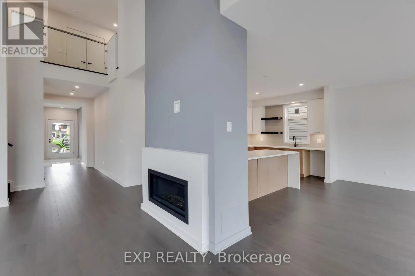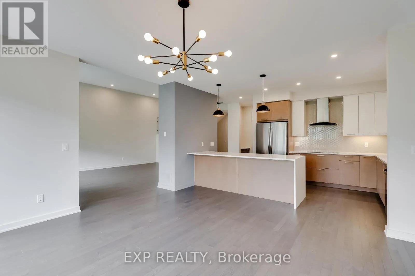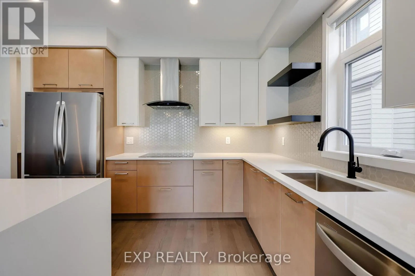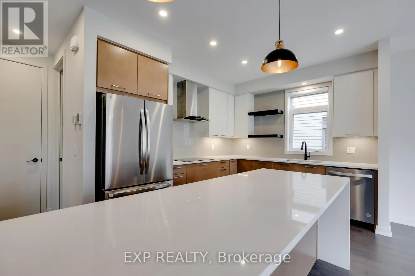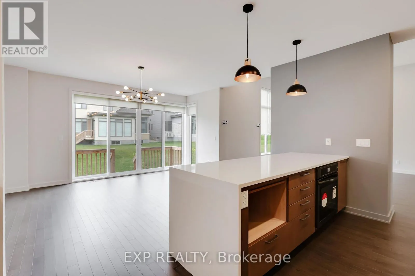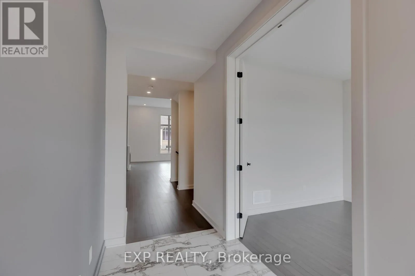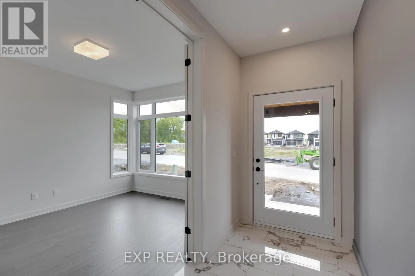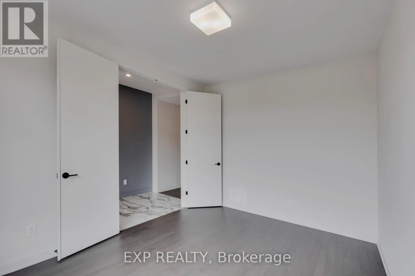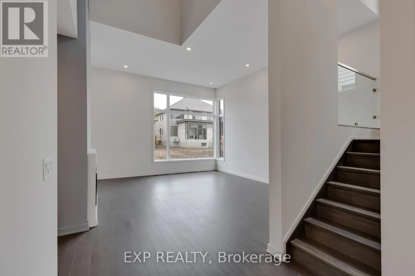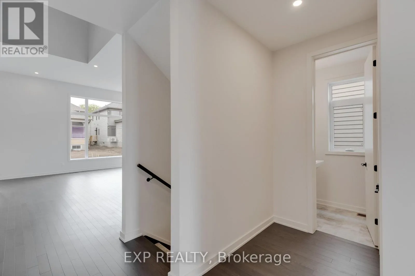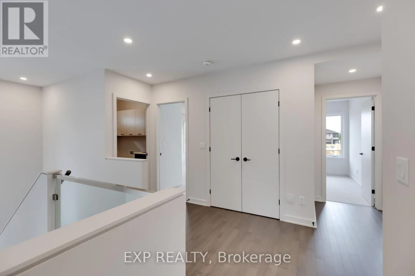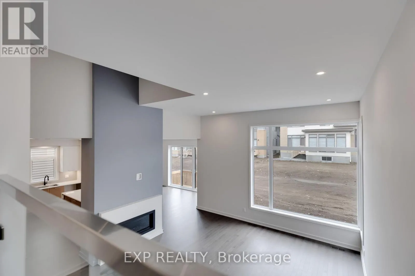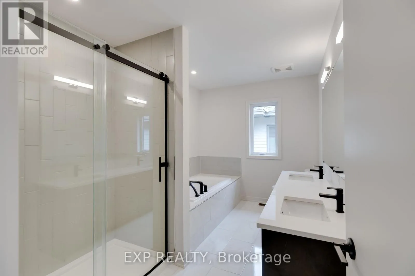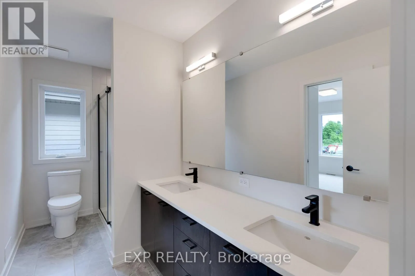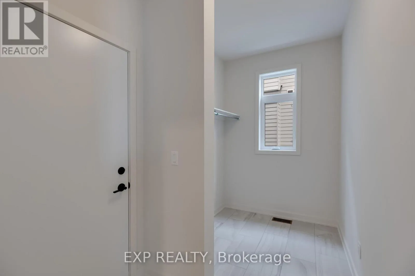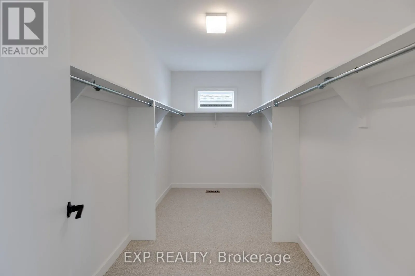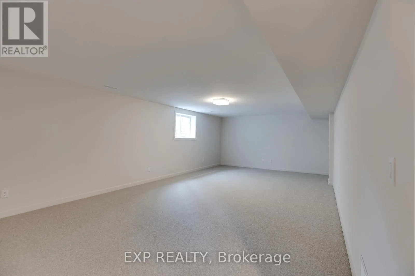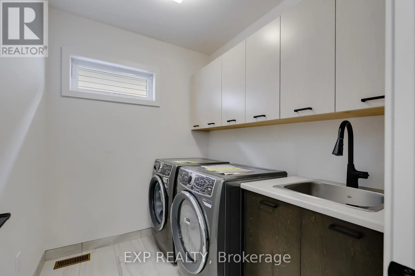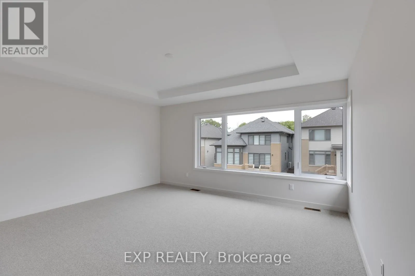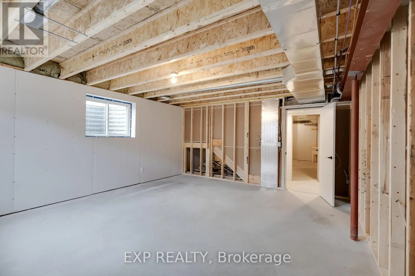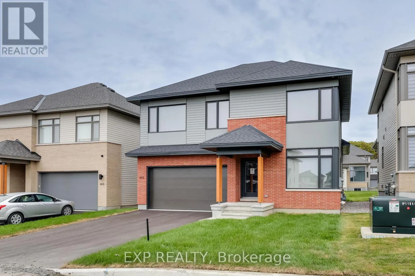
Cross Streets: Goulbourn Forced Road & Walden Drive. ** Directions: From Kanata Centrum, take Kanata Ave northwest. Turn right on Goulbourn Forced Rd, go straight through the roundabout. Turn right on Walden Dr, then right on Point Grey Ter. Destination is on the left. Welcome to 405 Point Grey Terrace, a stunning brand-new HN Homes residence in the prestigious Pond community of Kanata Lakes. Set on a premium 44' lot with east-west exposure, this 4-bedroom home offers exceptional natural light, modern design, and nearly $50K in builder upgrades.The main level features 9' smooth ceilings, wide-plank oak hardwood, expansive windows, a private den, and a striking living room with a soaring 12' ceiling and linear gas fireplace. The gourmet kitchen is finished with a quartz waterfall island, full-height backsplash, custom cabinetry, built-in coffee nook, and a walk-in pantry connecting to the mudroom. Oversized four-panel patio doors extend the bright dining area to the backyard.Upstairs, the open-to-below hallway leads to a luxurious primary suite with double doors, raised ceiling, transom windows, dual walk-in closets, and a spa-inspired 5-piece ensuite. Three additional bedrooms, a beautifully finished main bath, and an upgraded laundry room with quartz counters, cabinetry, and sink complete the level.The finished basement provides a spacious family/recreation room plus a 3-piece bathroom rough-in. Energy-efficient features include R60 attic insulation, tankless hot water, and advanced environmental systems.Ideally located near top schools, parks, shopping, recreation, and Kanata High Tech Park, this exceptional home delivers luxury, comfort, and functionality in one of Ottawa's most desirable communities. (id:27476)