989 Cahill Drive W, Ottawa, Ontario K1V 9H9

Listed for:
$679,900
4 beds
2 baths
Listed 4 days ago
House for rent: 989 Cahill Drive W, Ottawa, Ontario K1V 9H9

View all 41 photos

About

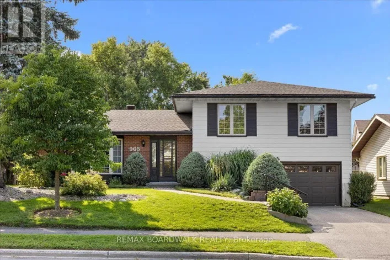
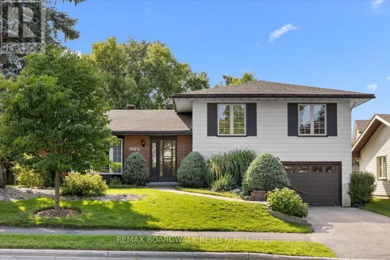
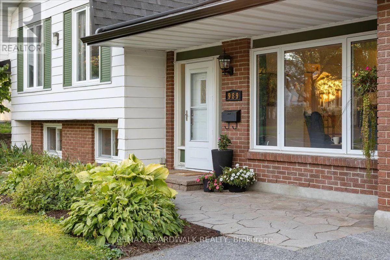
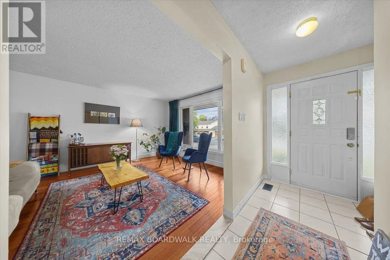
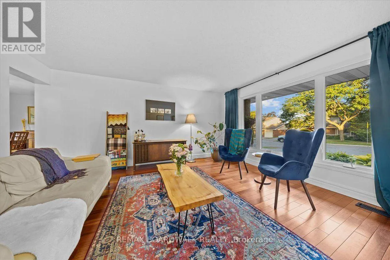
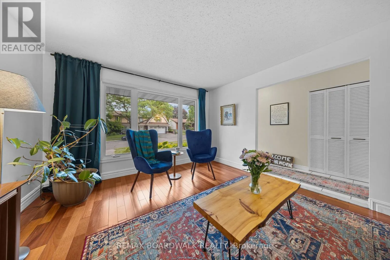
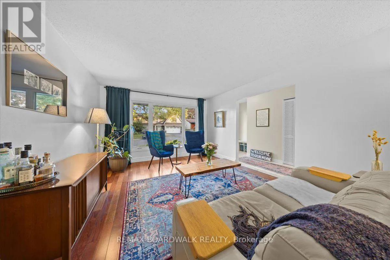
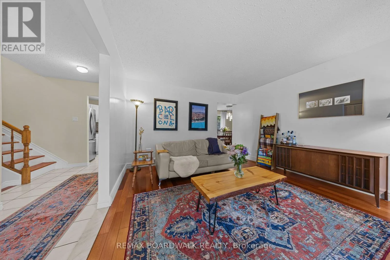
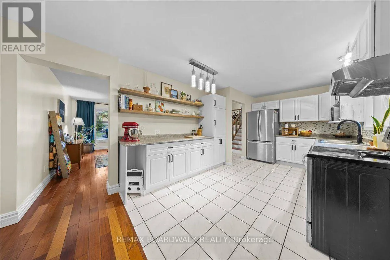
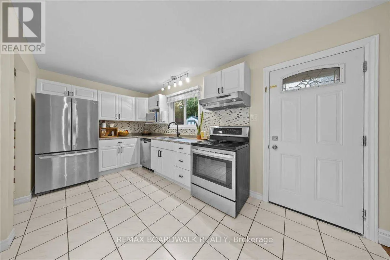
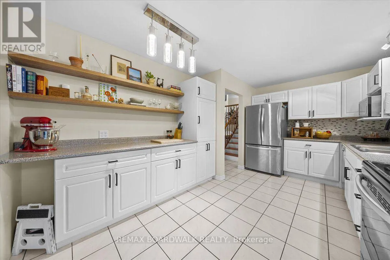
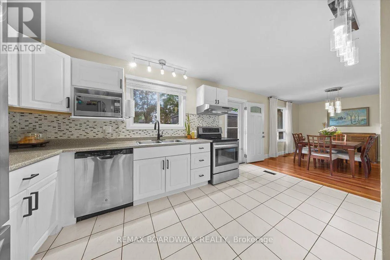
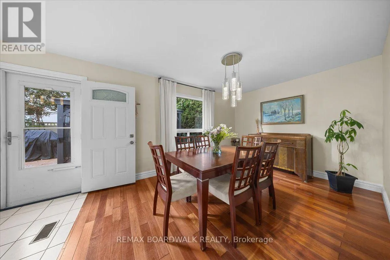
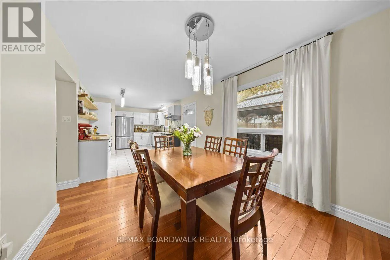
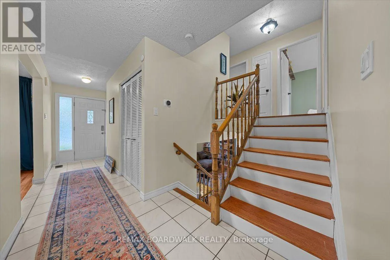
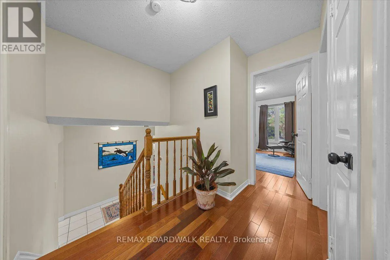
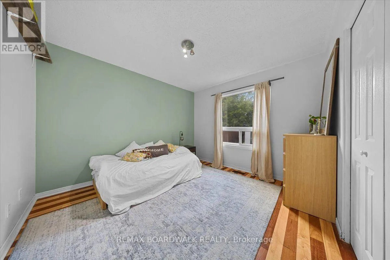
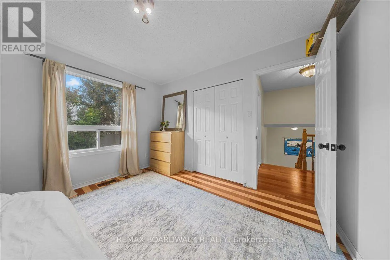
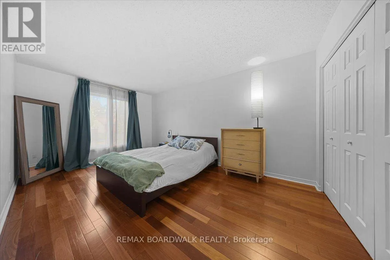
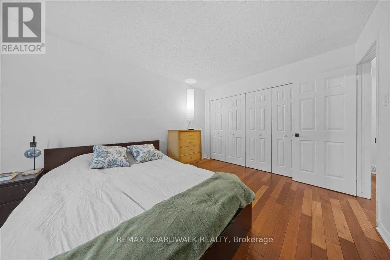
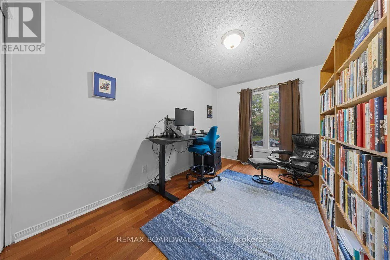
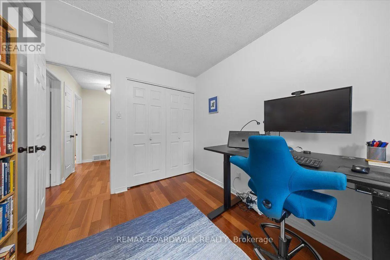
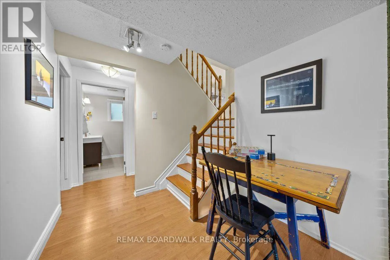
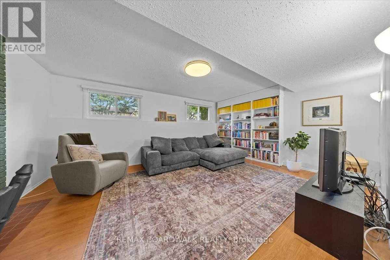
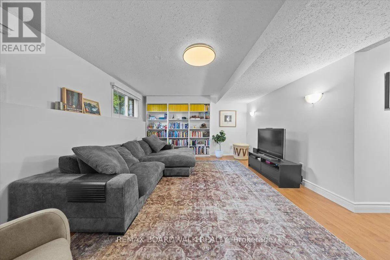
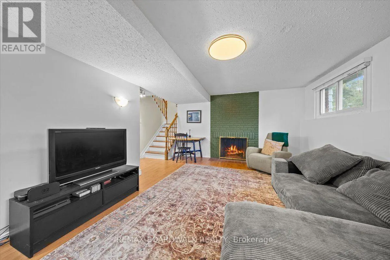
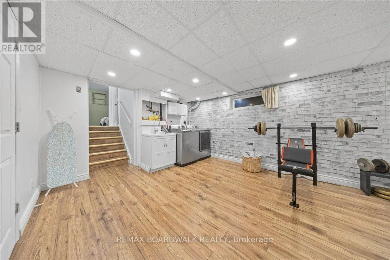
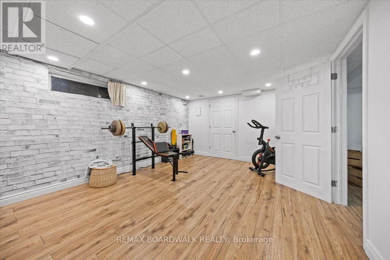
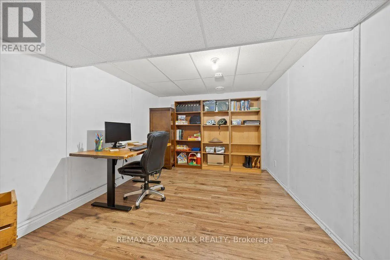
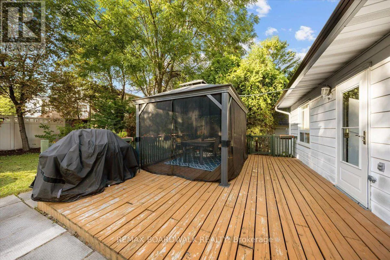
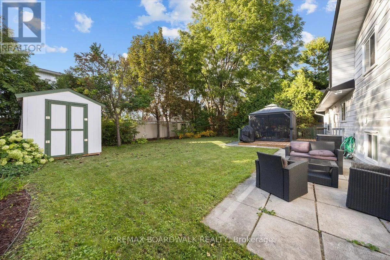
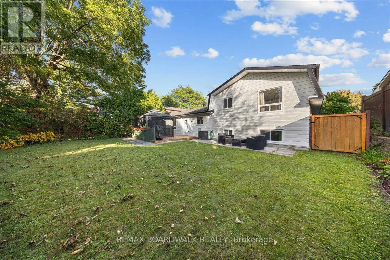
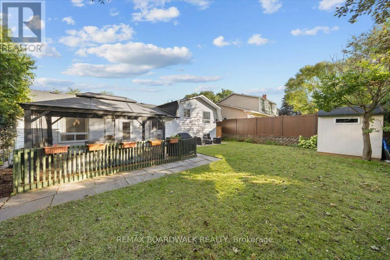
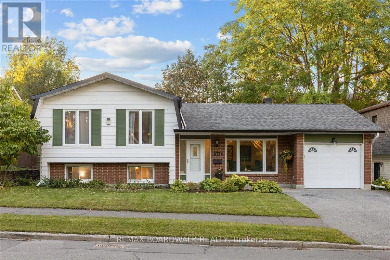
Cross Streets: McCarthy Road / Hunt Club Road. ** Directions: Hunt Club Road to MCcarthy turn right on Cahill. Tucked into a family-friendly pocket of Hunt Club East, this sun-filled split-level offers the space growing households are after, on a generous lot with plenty of room to entertain outside. Inside, the living and dining areas flow together nicely, and the kitchen has been updated with stainless steel appliances. Down a level, a cozy family room offers extra space to spread out, complete with a fireplace that's gas-ready for a future hookup. The finished basement takes it further still, with space set up for a home office, a dedicated workout area, and a cold storage room for all the extras. An attached single car garage rounds things out. Location is a big draw here too: Owl Park's playground and splash pad are just steps away, sidewalks make getting around easy, and it's a short walk to the LRT, with shopping, schools and an easy downtown commute all close by. (id:27476)

Property Highlights

MLS® Number
X13795956
Type
Single Family
Community Name
4803 - Hunt Club/Western Community
Ownership Type
Freehold
Land Size
60 x 100.6 FT
Parking Space Total
3

Building

Building Type
House
Square Footage
1100 - 1500 sqft
Bathrooms Total
2
Bedrooms Above Ground
3
Bedrooms Total
4
Amenities
Park, Public Transit, Schools
Exterior Finish
Brick
Fireplace Present
Yes
Basement Type
Full (Finished)
Basement Features
Building Heating Type
Forced air
Heating Fuel
Natural gas
Building Cooling Type
Central air conditioning

Utilities

Water
Municipal water
Utility Sewer
Sanitary sewer

Room Layout

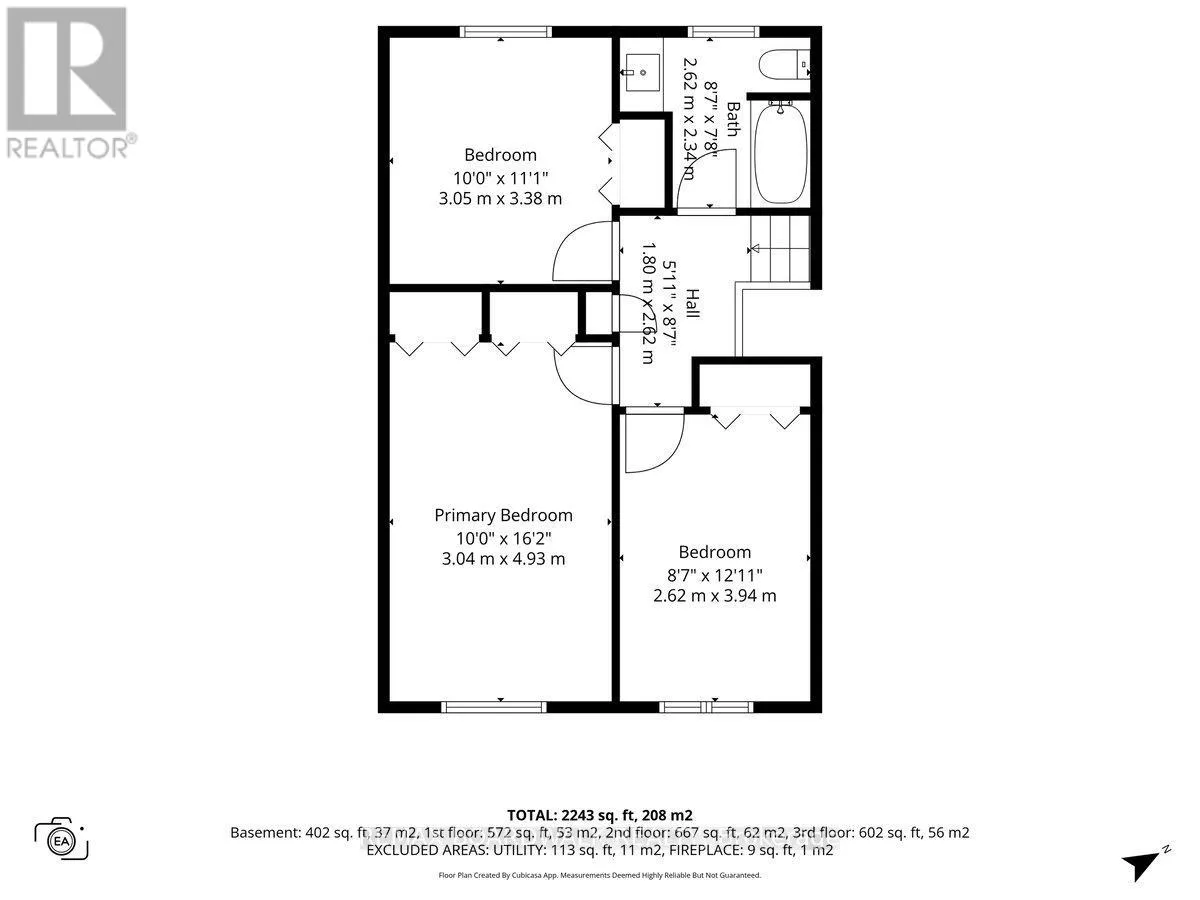
Primary Bedroom
Second level
3.04 m x 4.93 m
Bedroom
Second level
3.05 m x 3.38 m
Bedroom
Second level
2.62 m x 3.94 m
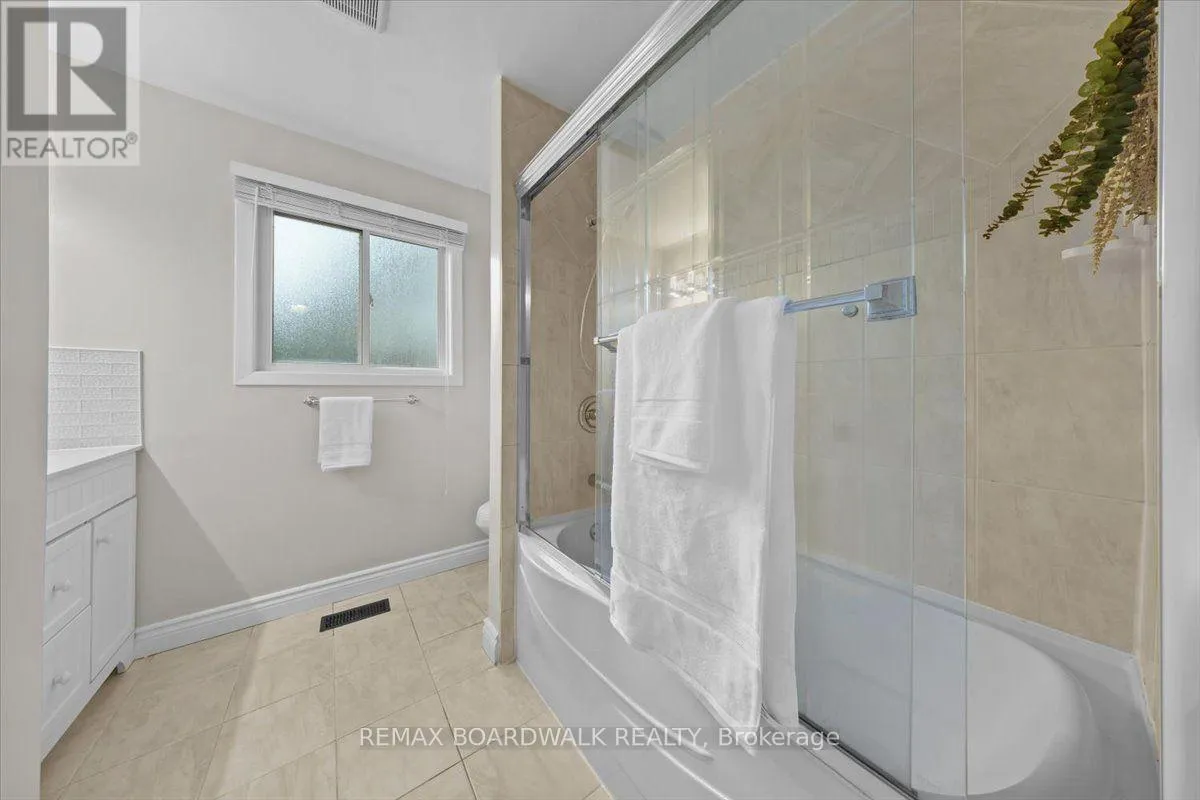
Bathroom
Second level
2.62 m x 2.34 m
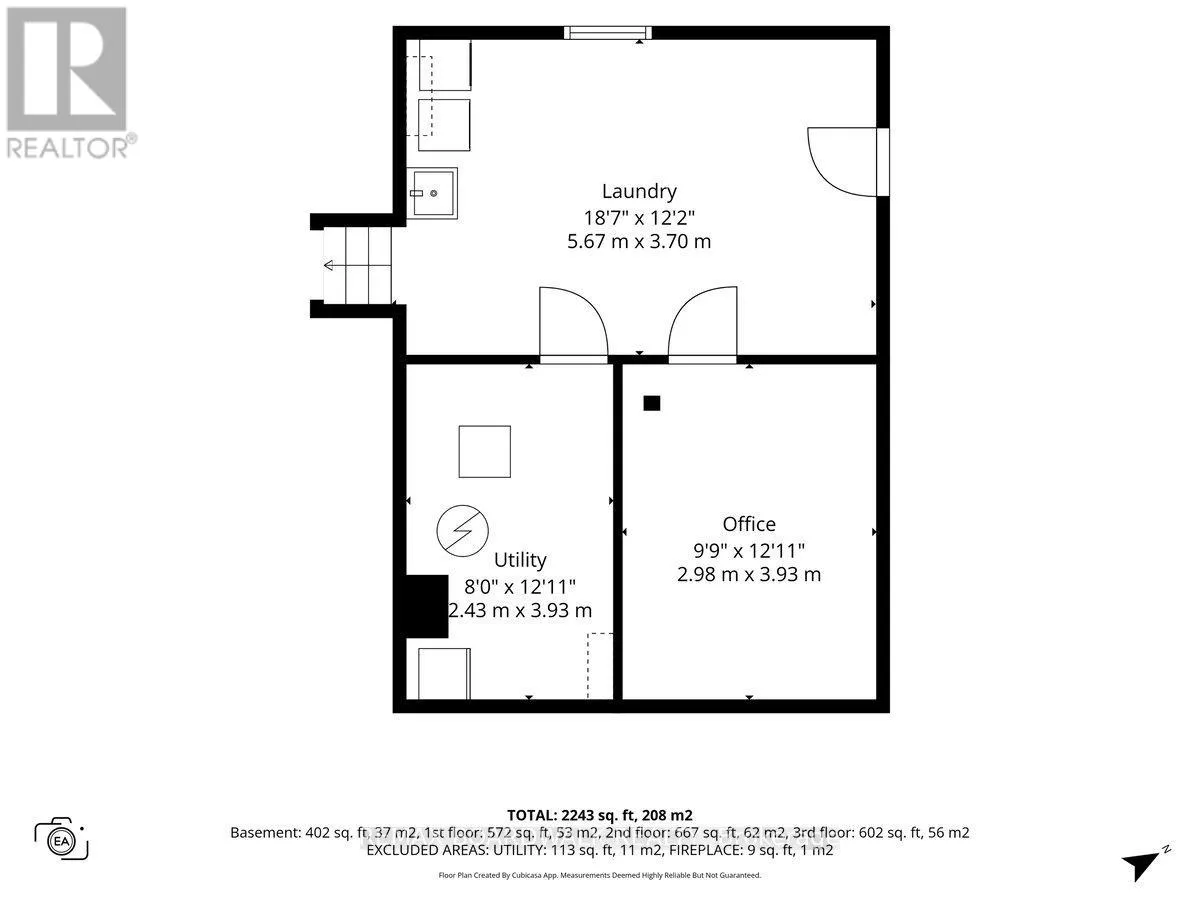
Laundry room
Basement
5.67 m x 3.7 m
Utility room
Basement
2.43 m x 3.93 m
Office
Basement
2.98 m x 3.93 m
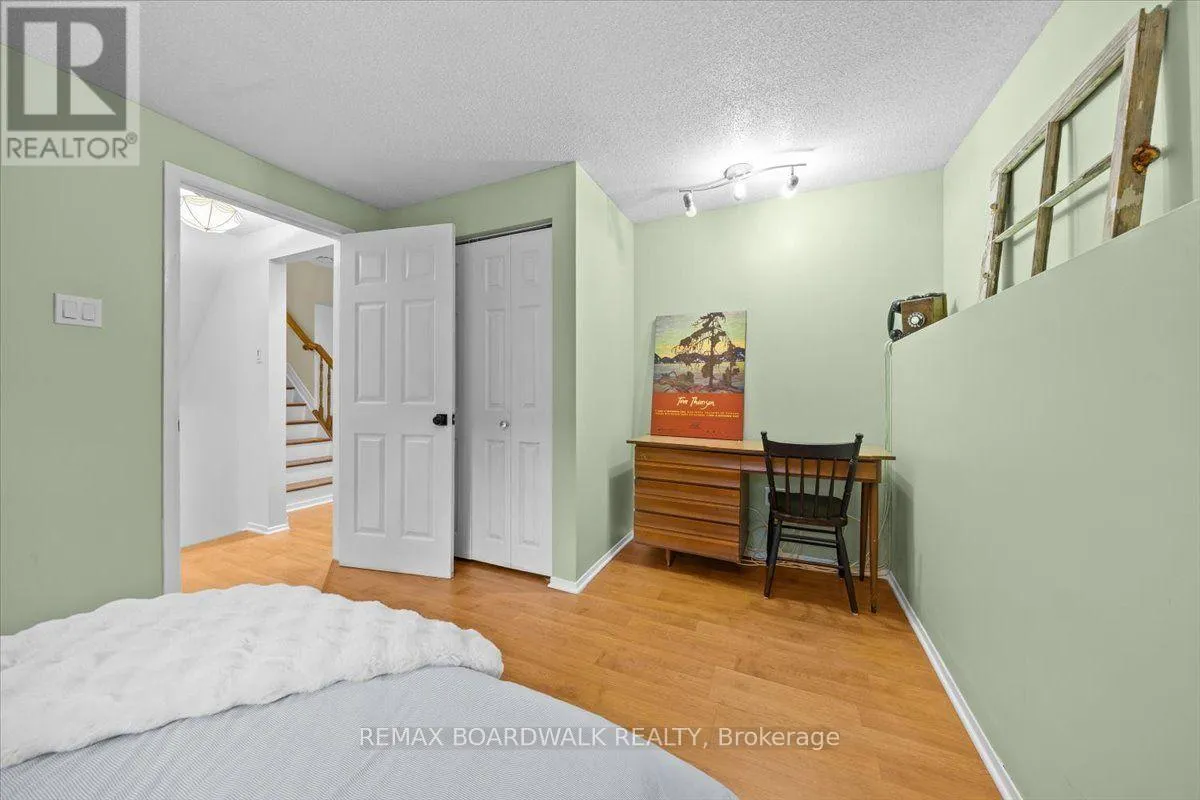
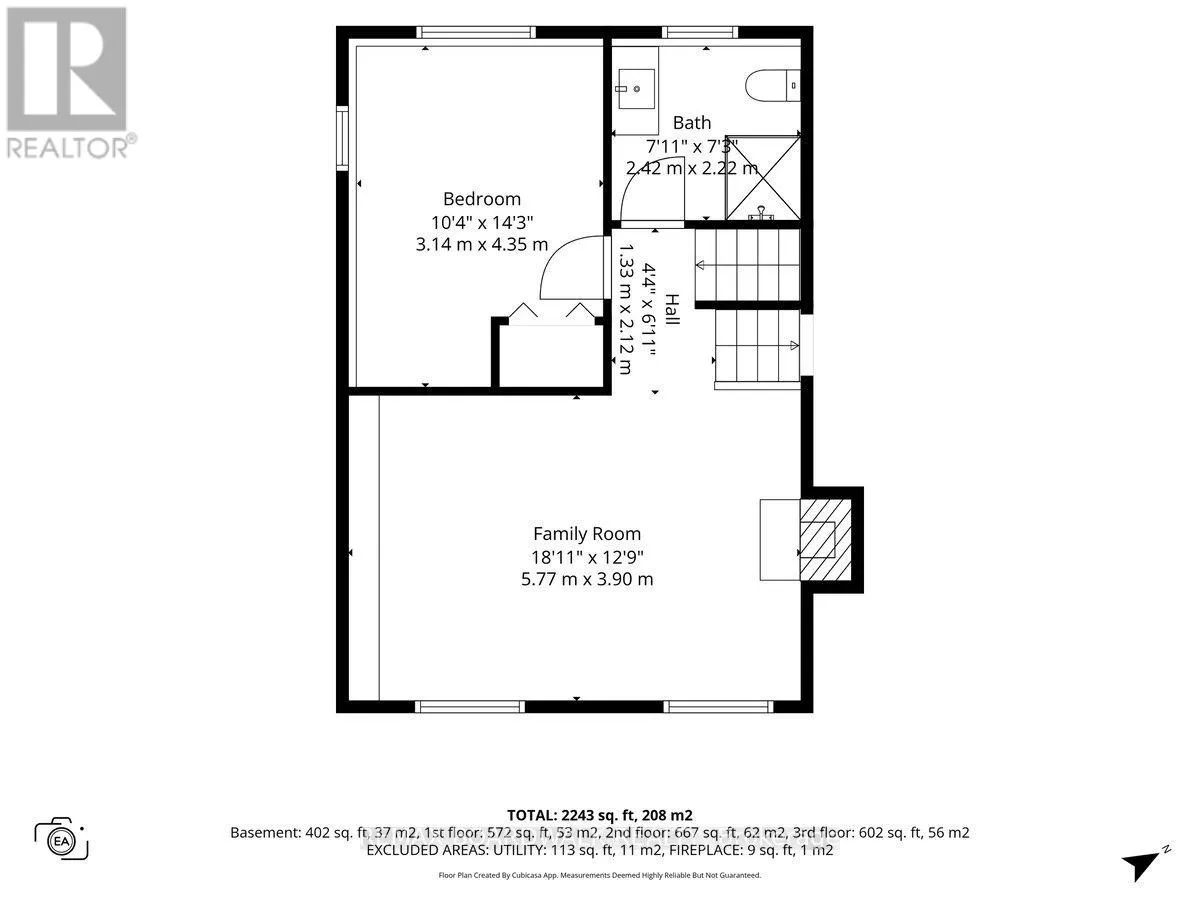
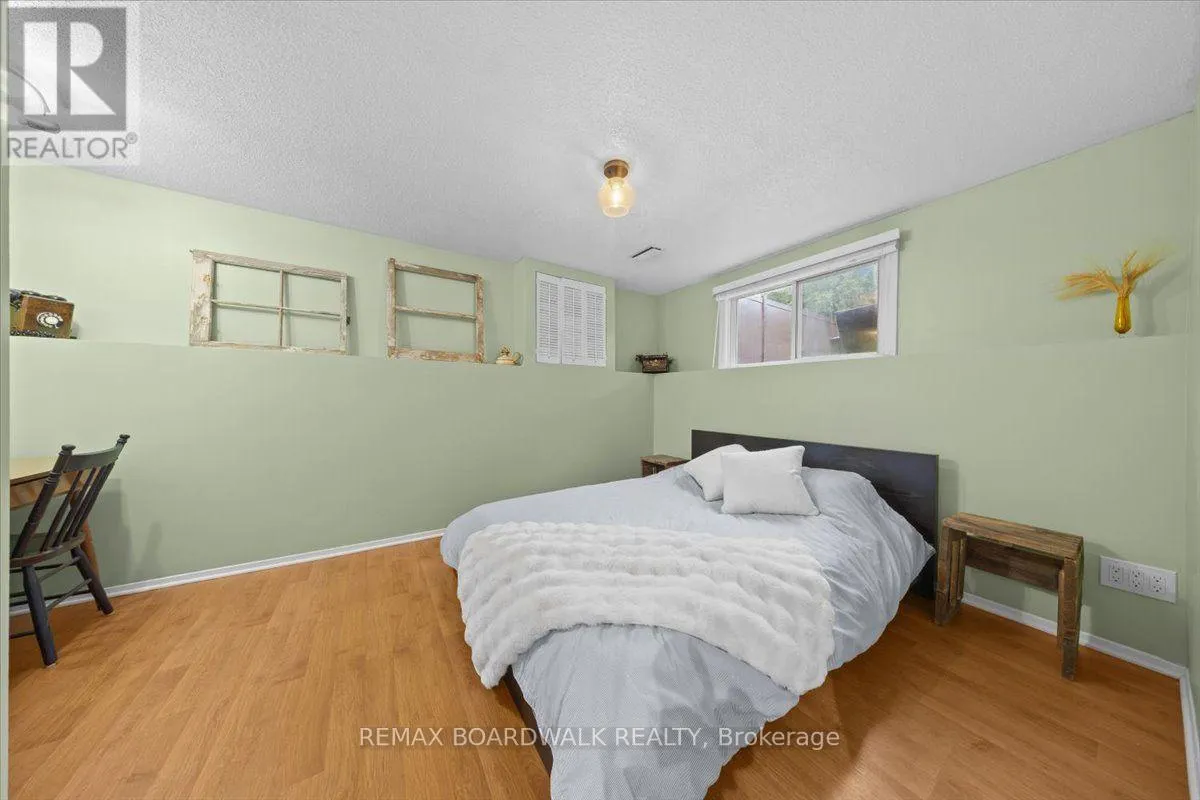
Bedroom
Lower level
3.14 m x 4.35 m
Family room
Lower level
5.77 m x 3.9 m
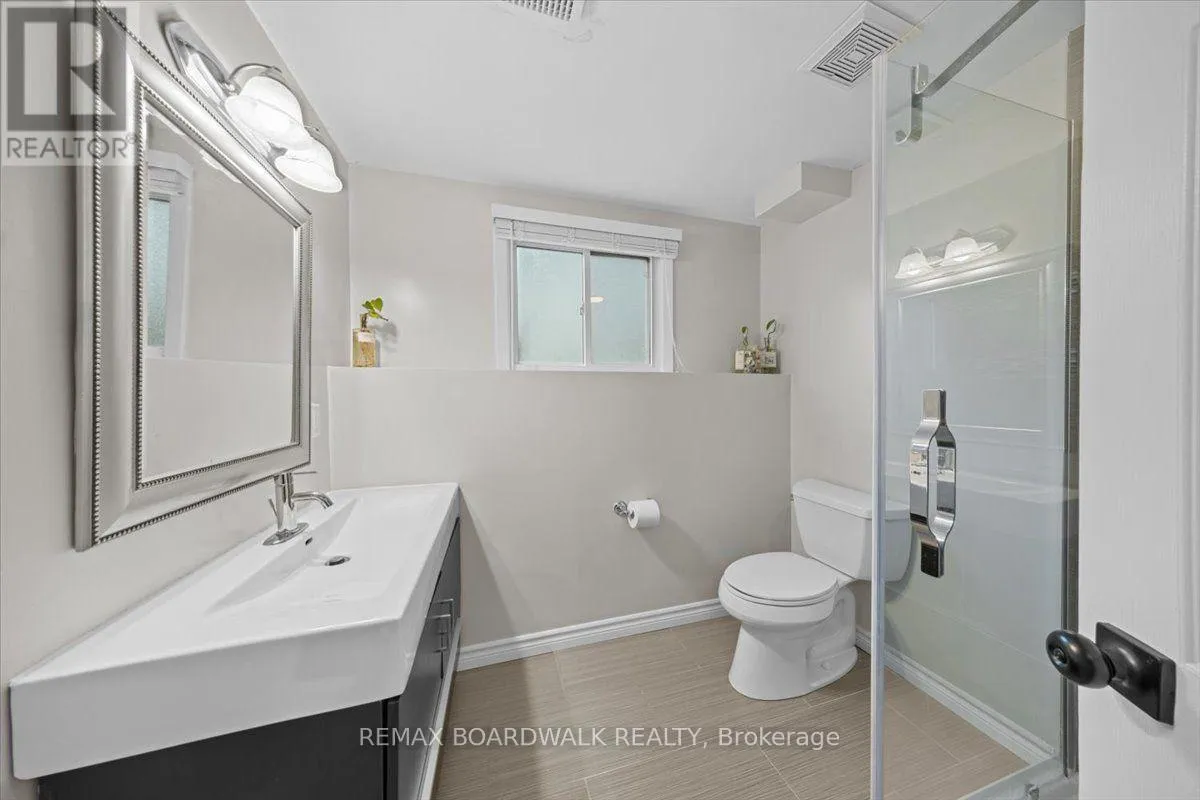
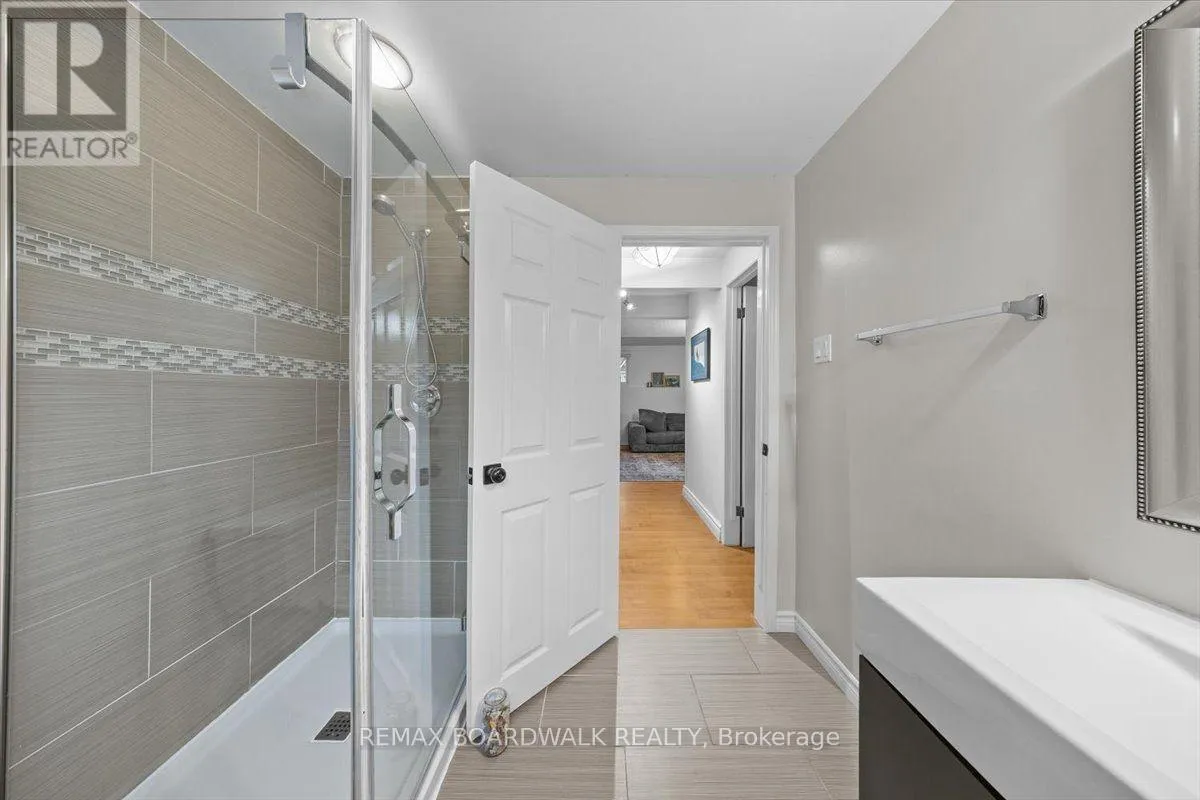
Bathroom
Lower level
2.42 m x 2.22 m
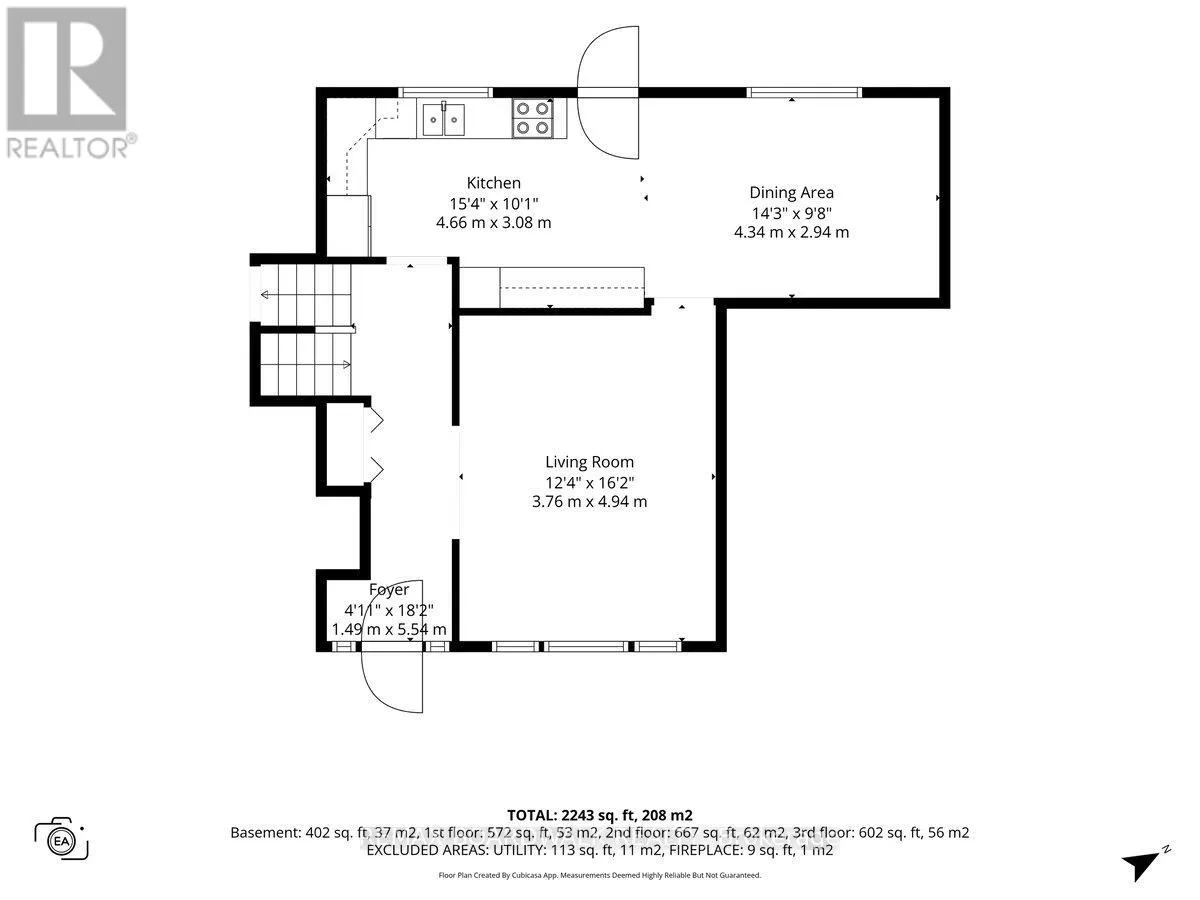
Dining room
Main level
4.34 m x 2.94 m
Living room
Main level
3.76 m x 4.94 m
Kitchen
Main level
4.66 m x 3.08 m

Location

Learn more about this property
Listing provided by:
REMAX BOARDWALK REALTY
MLS® number:
X13795956
Agent:
Katie Hession
*Indicates required field
Name is required
Email is required
Please enter a valid phone number (e.g., 416-111-1111).

Street Spotlight - For sale