34 Brenda Crescent, Ottawa, Ontario K1V 0J8

Listed for:
$799,900
4 beds
3 baths
Listed 4 days ago
House for rent: 34 Brenda Crescent, Ottawa, Ontario K1V 0J8

View all 42 photos

About

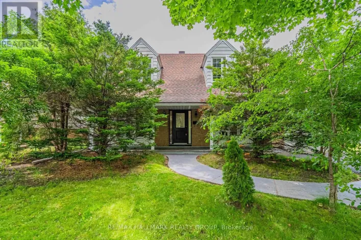
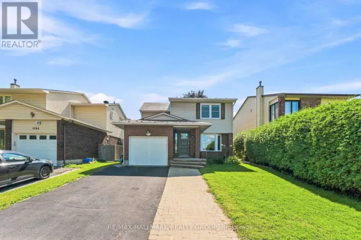
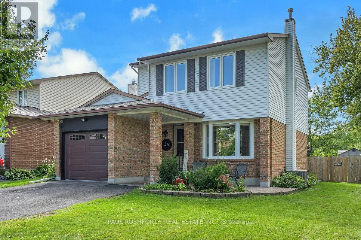
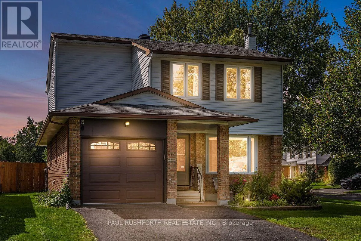
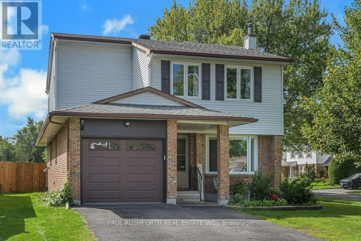
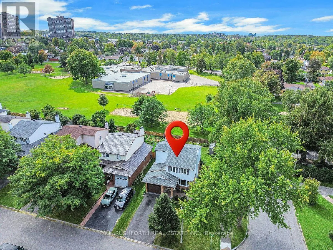
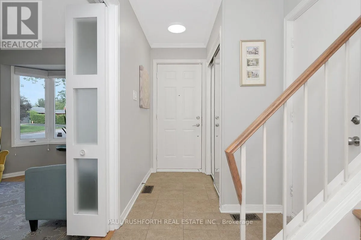
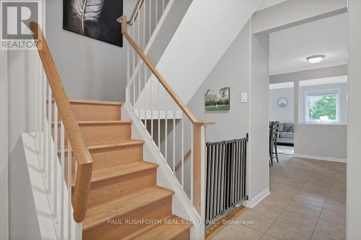
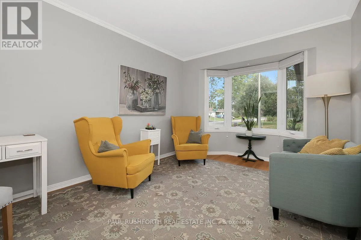
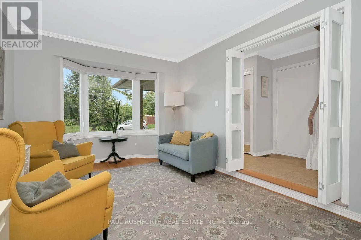
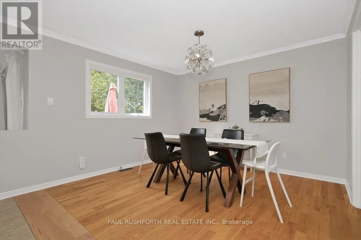
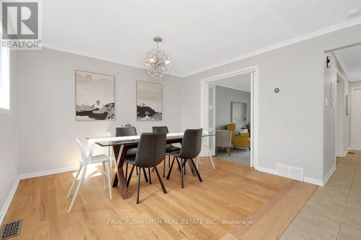
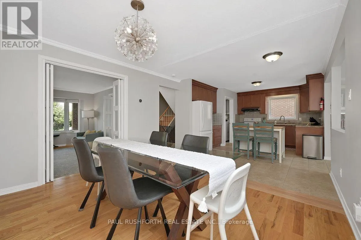
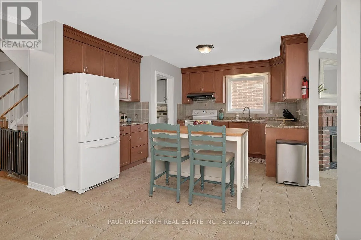
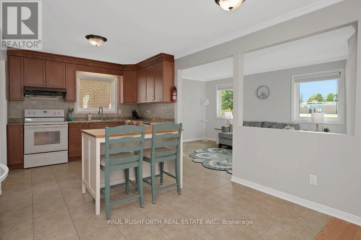
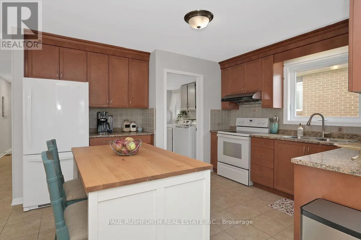
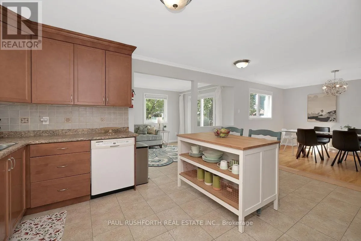
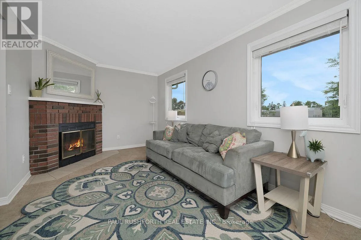
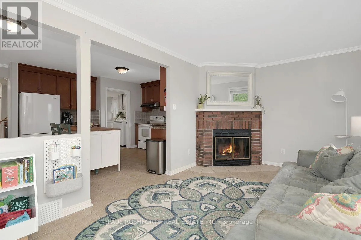
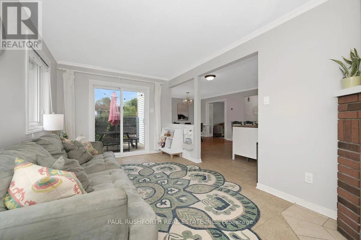
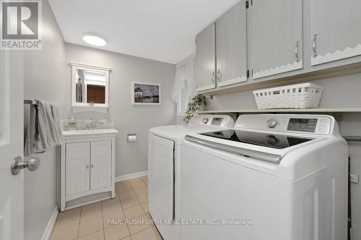
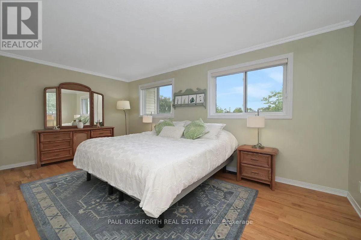
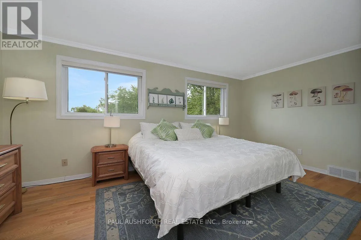
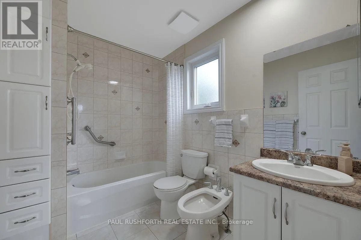
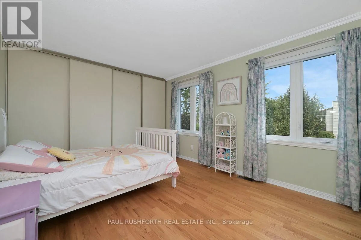
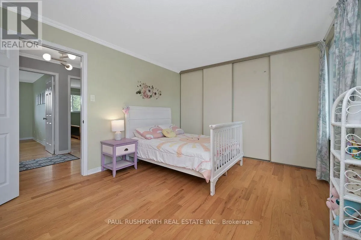
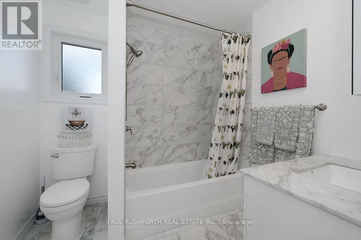
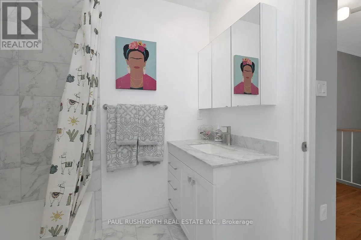
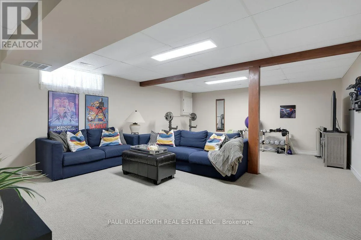
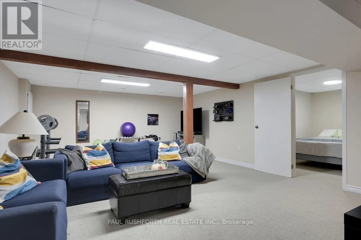
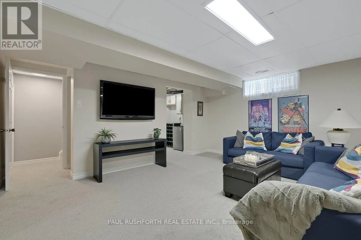
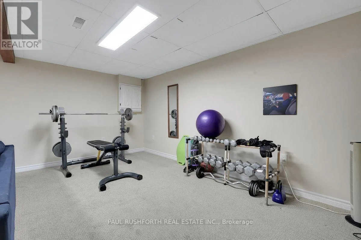
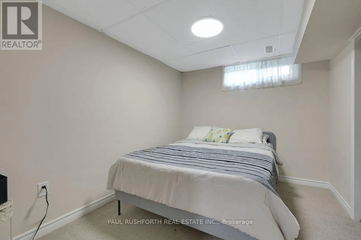
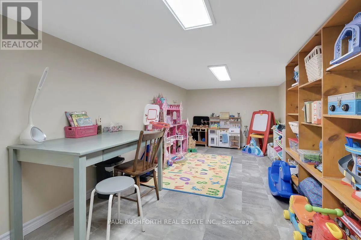
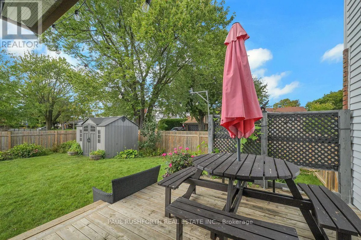
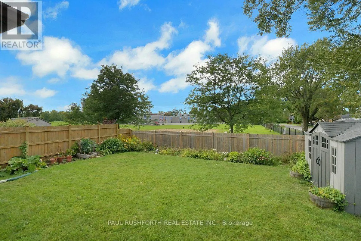
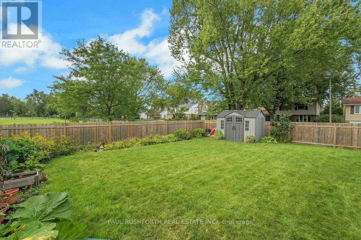
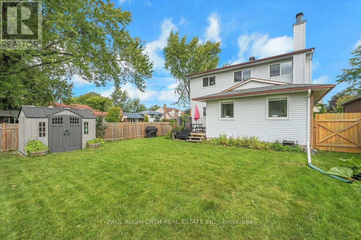
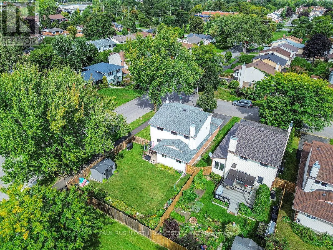
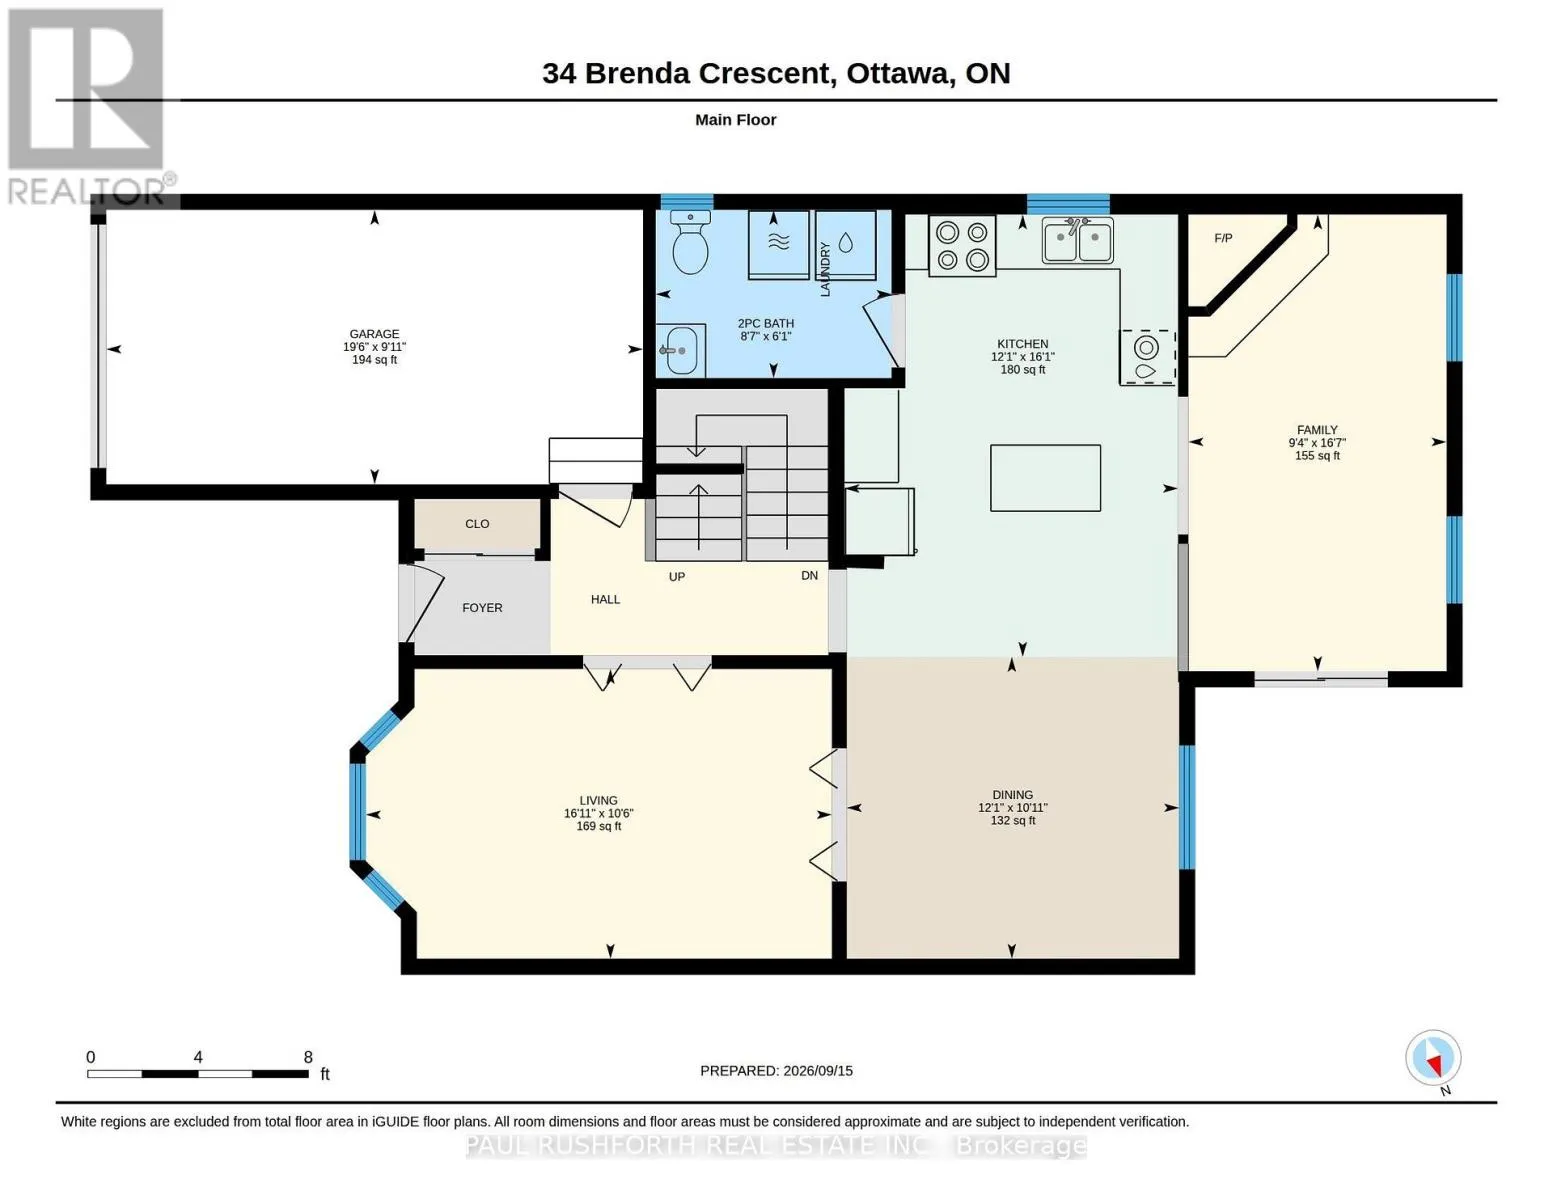
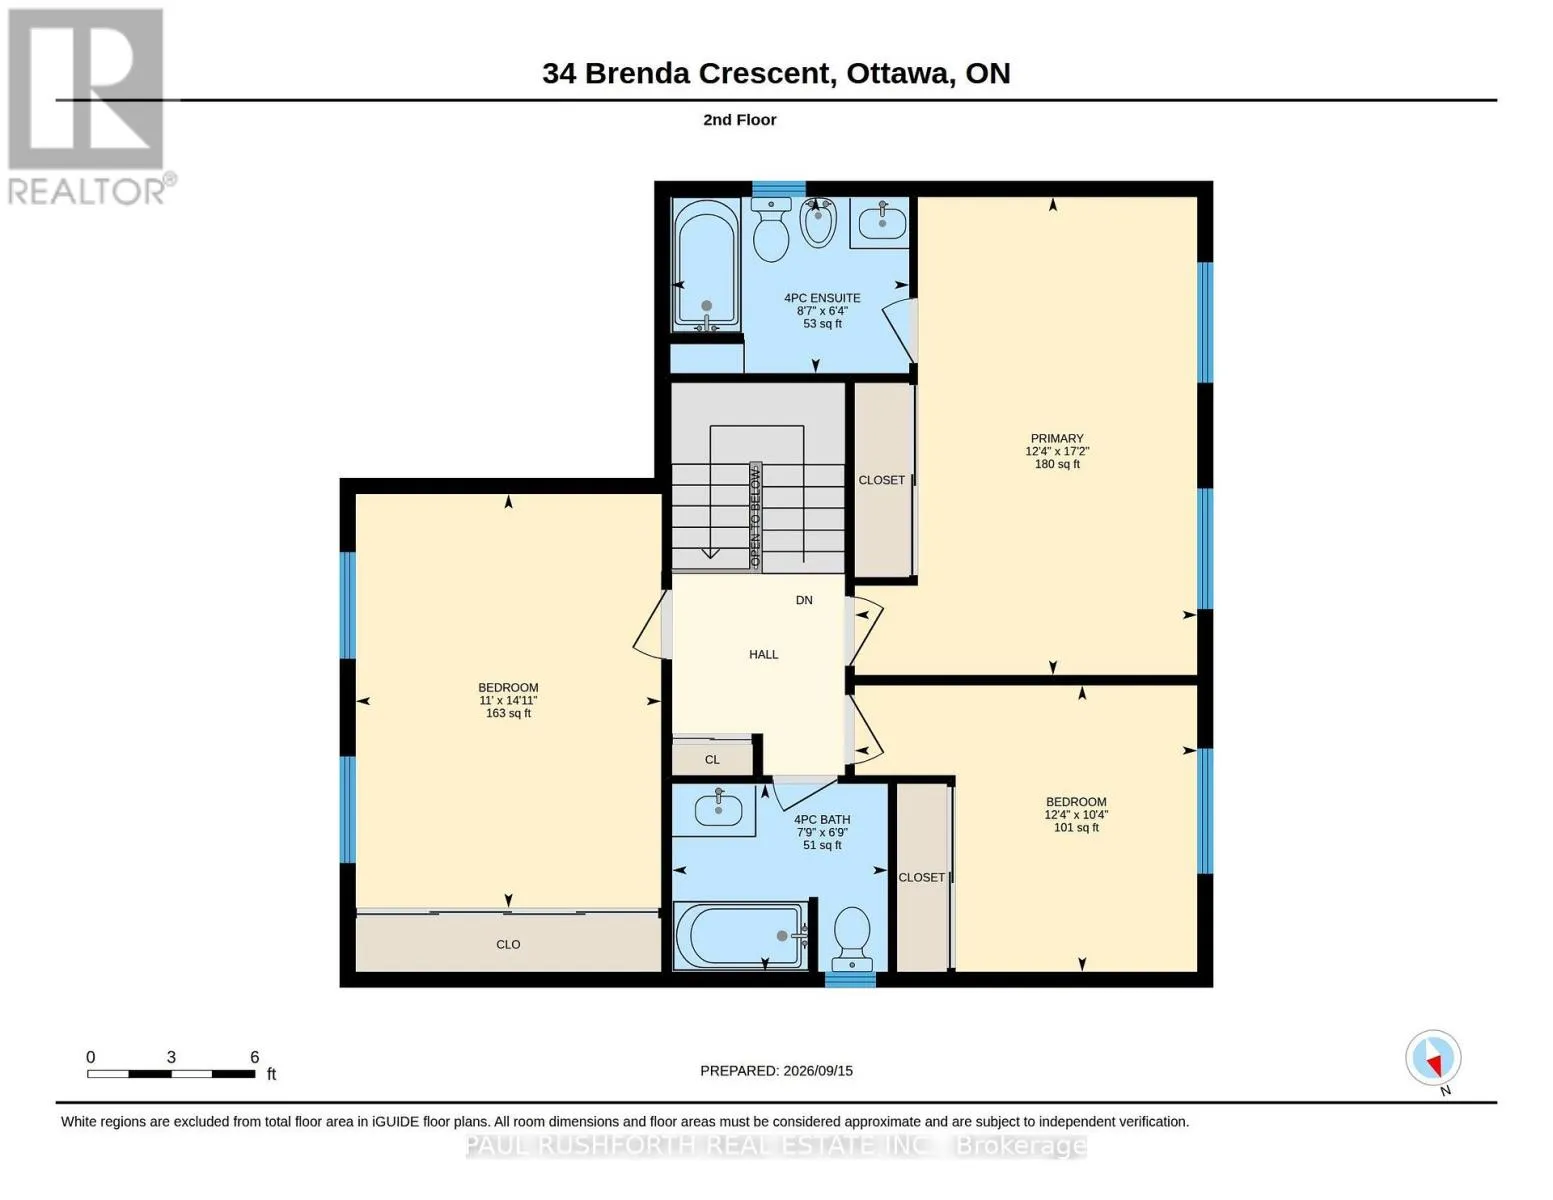
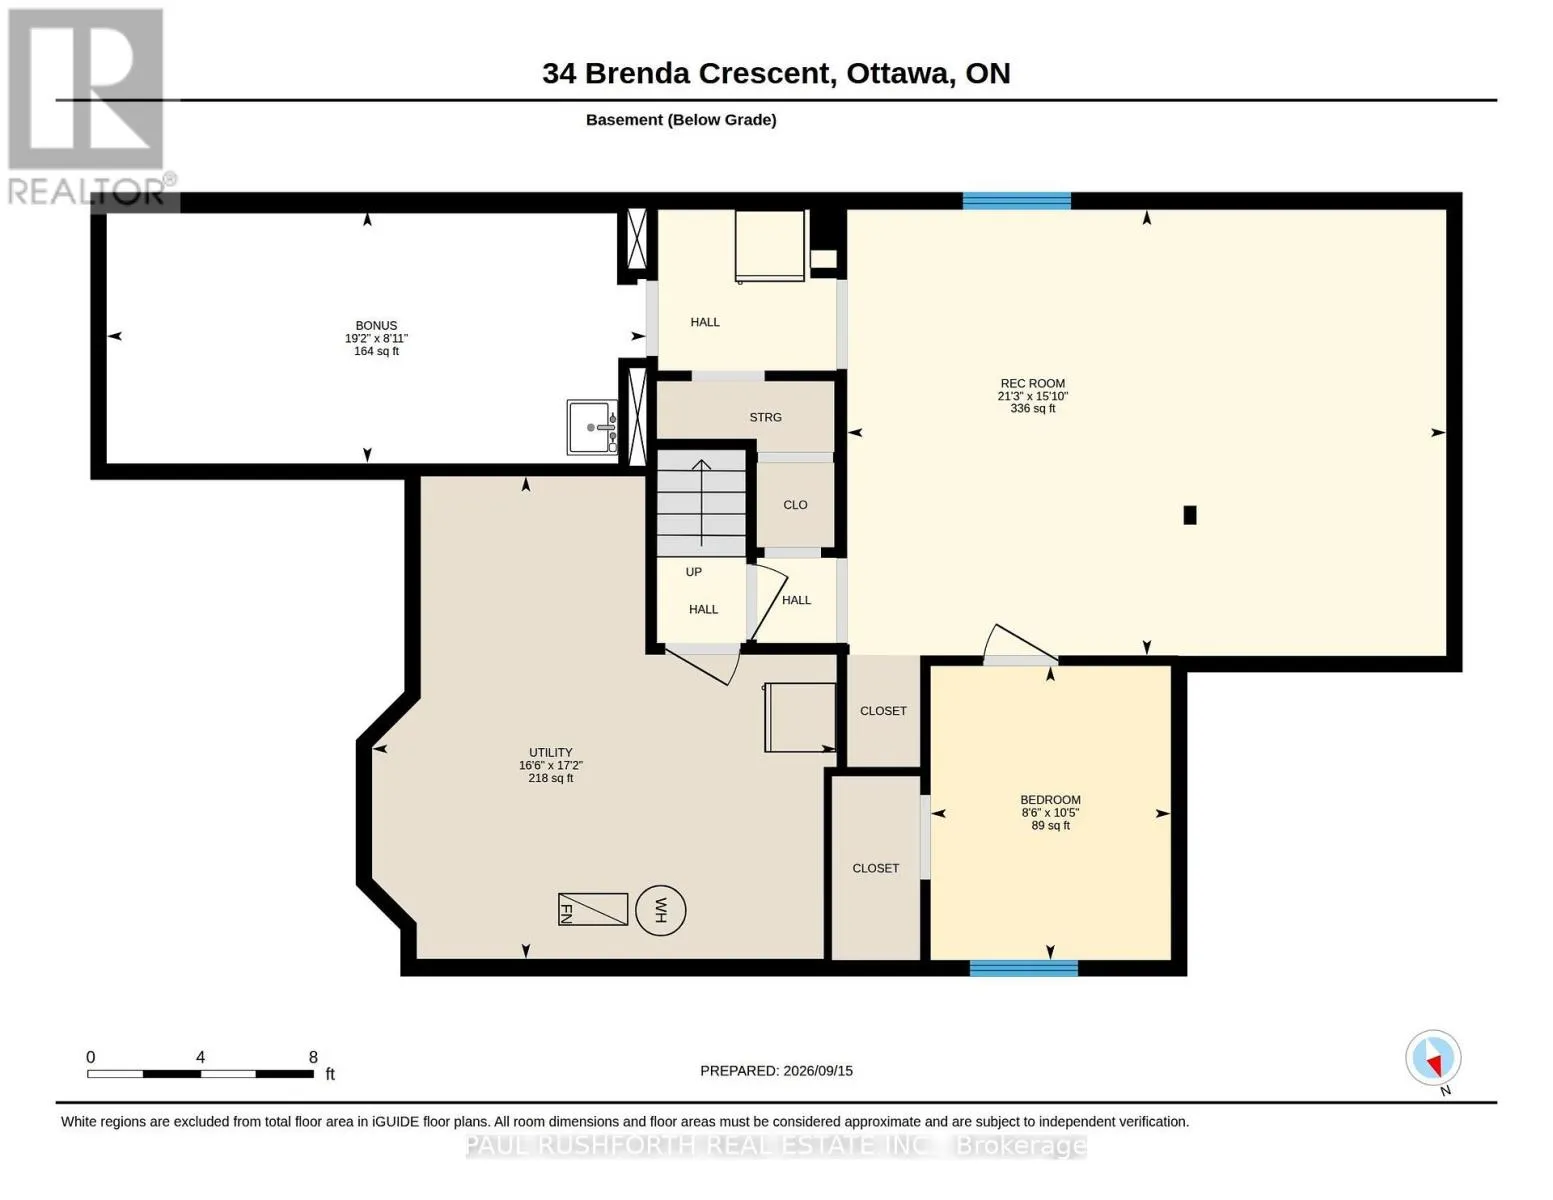
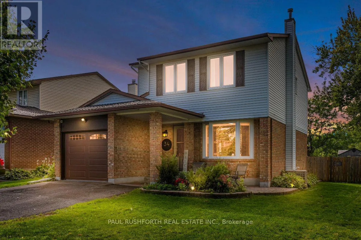
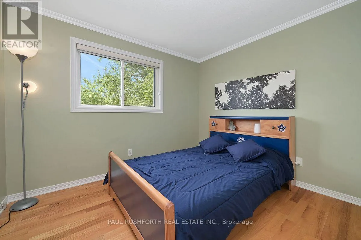
Cross Streets: Albion and Johnston. ** Directions: Albion (Between Hunt Club and Johnston) to Brenda. Brenda to subject property. Located in a mature, family-oriented neighbourhood surrounded by parks and schools, this beautifully maintained three bedroom, three bathroom home has no rear neighbours and backs directly onto school field, offering an exceptional setting for families. The main level features a spacious living room with a bay window, an updated kitchen, a charming family room overlooking the large backyard, convenient main floor laundry and a powder room. Upstairs, the generous primary bedroom offers plenty of space along with its own ensuite, complemented by two additional bedrooms and a full, updated family bathroom. The finished basement provides a comfortable recreation room along with abundant storage. With the major components of the home already updated, this is a property where the important work has been done, allowing the next owners to simply move in and enjoy the space, yard and established neighbourhood. Walking distance to LRT, Shopping and restaurants! (id:27476)

Property Highlights

MLS® Number
X13796214
Type
Single Family
Community Name
3805 - South Keys
Ownership Type
Freehold
Land Size
56.2 x 110 FT
Parking Space Total
5

Building

Building Type
House
Storeys
2.00
Square Footage
1500 - 2000 sqft
Bathrooms Total
3
Bedrooms Above Ground
3
Bedrooms Total
4
Amenities
Fireplace(s) Schools
Exterior Finish
Brick, Vinyl siding
Fireplace Present
Yes
Basement Type
N/A (Finished)
Basement Features
Building Heating Type
Forced air
Heating Fuel
Natural gas
Building Cooling Type
Central air conditioning

Utilities

Water
Municipal water
Utility Sewer
Sanitary sewer

Room Layout

Bathroom
Second level
2.06 m x 2.36 m
Bathroom
Second level
1.93 m x 2.62 m
Bedroom 2
Second level
3.14 m x 3.75 m
Bedroom 3
Second level
4.53 m x 3.35 m
Primary Bedroom
Second level
5.24 m x 3.75 m
Bedroom
Basement
3.18 m x 2.6 m
Recreational, Games room
Basement
2.72 m x 5.84 m
Recreational, Games room
Basement
4.82 m x 6.48 m
Utility room
Basement
5.22 m x 5.02 m
Bathroom
Main level
1.86 m x 2.61 m
Dining room
Main level
3.34 m x 3.68 m
Family room
Main level
5.06 m x 2.86 m
Kitchen
Main level
4.9 m x 3.69 m
Living room
Main level
3.21 m x 5.16 m

Location

Learn more about this property
Listing provided by:
PAUL RUSHFORTH REAL ESTATE INC.
MLS® number:
X13796214
Agent:
Angela (angie) White
*Indicates required field
Name is required
Email is required
Please enter a valid phone number (e.g., 416-111-1111).

Community Spotlight: Homes For sale in Your Neighborhood