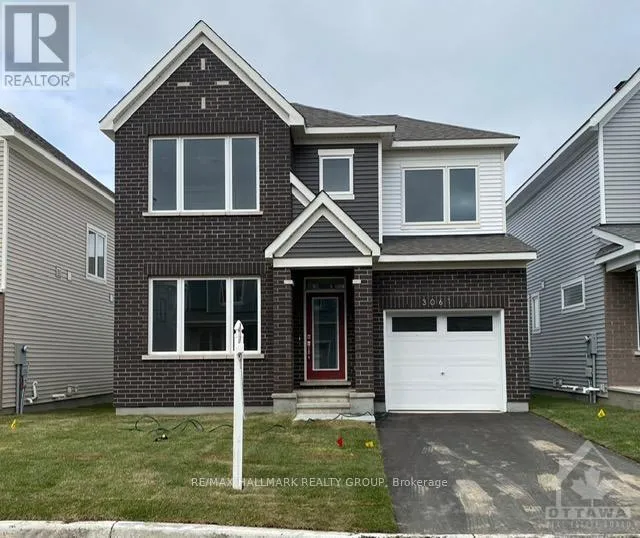
3061 Travertine Way, Ottawa, Ontario K2J 6W6

Listed for:
$3,200
4 beds
3 baths
Listed 12 days ago
House for rent: 3061 Travertine Way, Ottawa, Ontario K2J 6W6

View all 30 photos

About

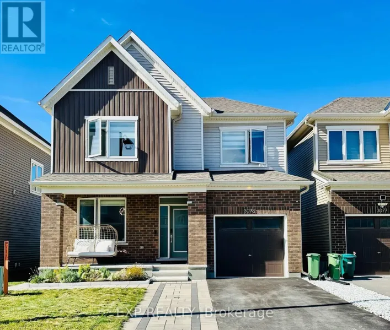
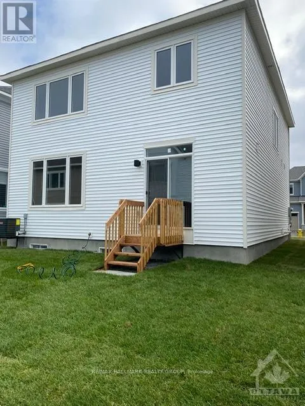
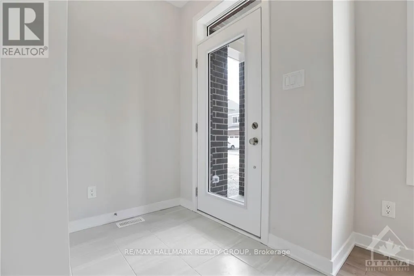
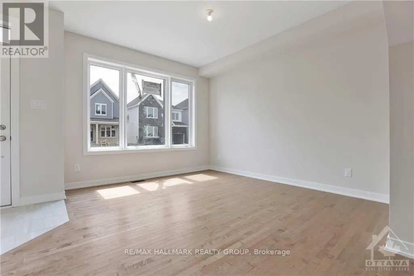
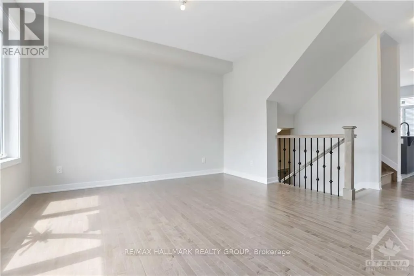
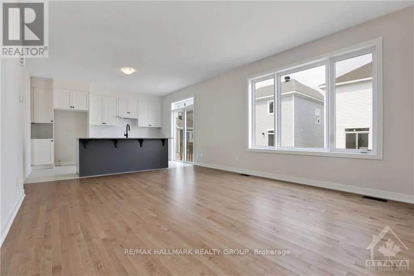
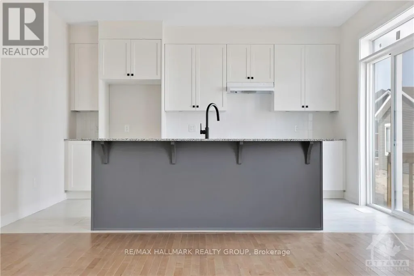
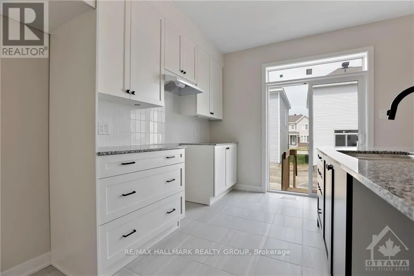
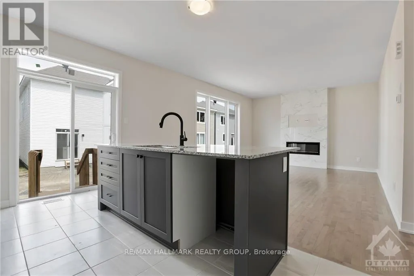
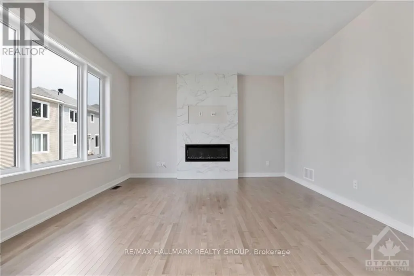
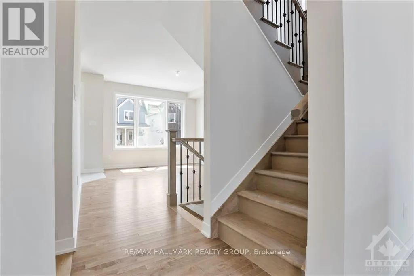
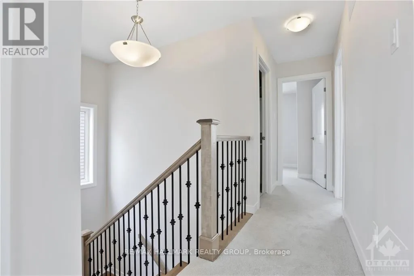
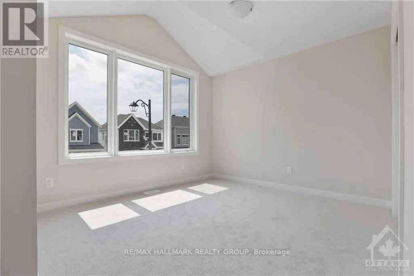
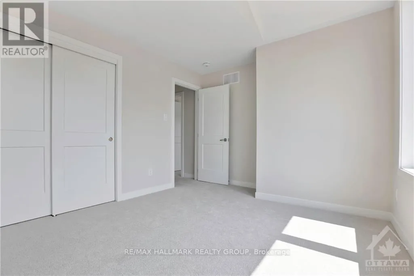
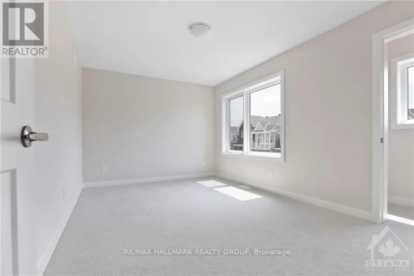
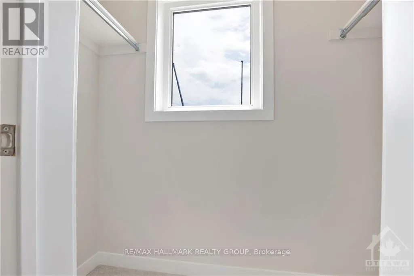
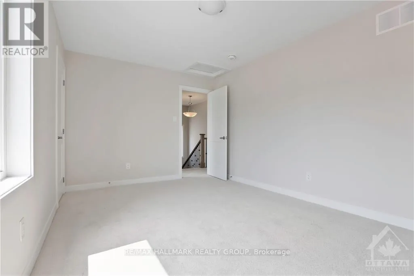
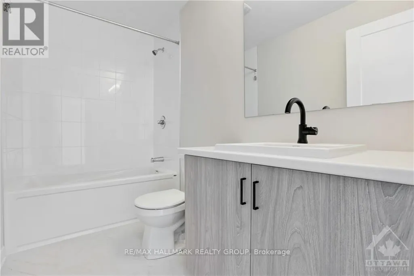
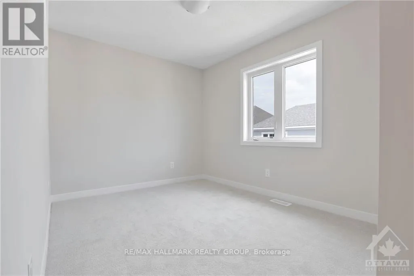
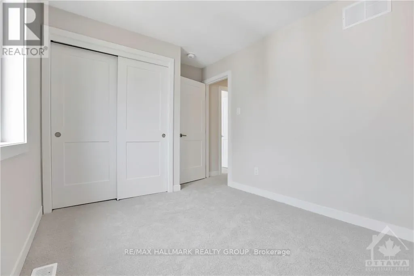
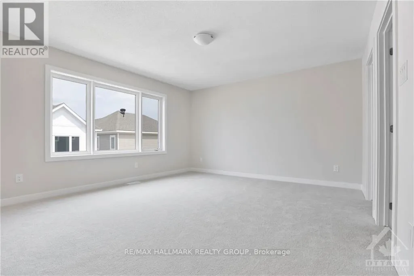
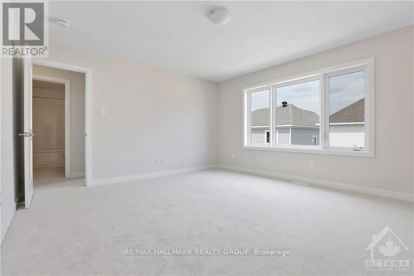
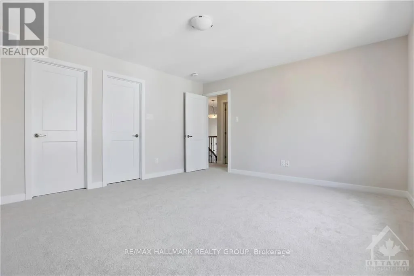
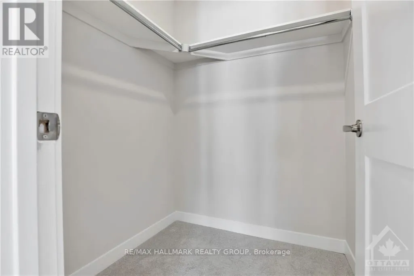
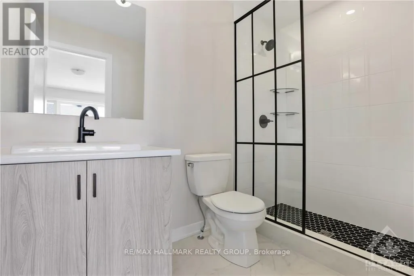
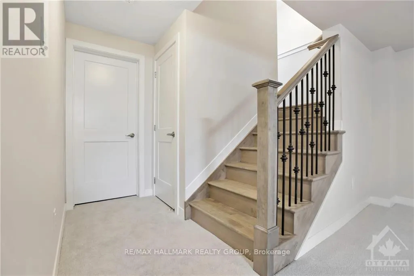
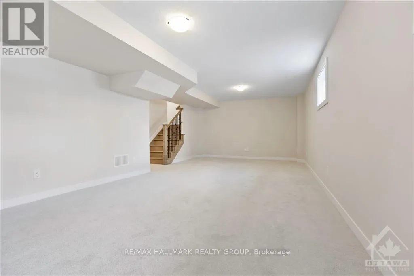
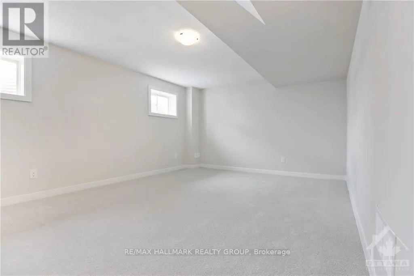
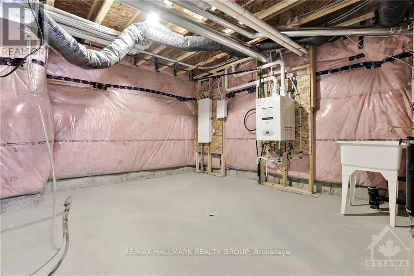
Cross Streets: Haiku Street and Travertine Way.. ** Directions: Strandherd Drive, right onto Borrisokane Rd, left onto Haiku St, 1st right onto Travertine Way. Welcome to 3061 Travertine Way. This 4 bed, 2.5 bath home has it all. Enter to a stunning main floor w gleaming hardwood floors & staircase, 9-ft ceilings, stylish hardware, formal dining room, railing & trim. Continue through to an open kitchen/family room w upgraded Chef Centre layout, breakfast bar, gas fireplace. Second floor boasts of a large master, walk-in closets, walk-in shower, THREE other large bedrooms, full bath & linen closet. The fully finished basement has plenty of space plus laundry area, rough-in for full bath. Also featuring; A/C, UPGRADED CABINETS, LIGHTING, CARPET, TILE, QUARTZ COUNTERS IN KITCHEN & BATHS, DOORS, TRIM, HARDWARE, the list goes on. TOTAL OF OVER $70K in upgrades & inclusions. The central location in the newer Caivan development near Borrisokane & Cambrian Roads makes it convenient & close to Schools, Parks, Restaurants, Public Transit, Amazon, Costco, 417 & 416 exits. (id:27476)

Property Highlights

MLS® Number
X13799008
Type
Single Family
Community Name
7711 - Barrhaven - Half Moon Bay
Ownership Type
Freehold
Land Size
35 x 69.9 FT ; 0
Parking Space Total
2

Building

Building Type
House
Storeys
2.00
Square Footage
1500 - 2000 sqft
Bathrooms Total
3
Bedrooms Above Ground
4
Bedrooms Total
4
Amenities
Fireplace(s) Park, Schools, Public Transit
Exterior Finish
Brick
Fireplace Present
Yes
Basement Type
Full (Partially finished)
Basement Features
Building Heating Type
Forced air
Heating Fuel
Natural gas
Building Cooling Type
Central air conditioning

Utilities

Water
Municipal water
Utility Sewer
Sanitary sewer

Room Layout

Bedroom 4
Second level
5.59 m x 4.85 m
Bathroom
Second level
Measurements not available
Primary Bedroom
Second level
4.74 m x 3.65 m
Bathroom
Second level
Measurements not available
Bedroom 2
Second level
3.04 m x 2.74 m
Bedroom 3
Second level
2.79 m x 2.56 m
Recreational, Games room
Lower level
6.95 m x 4.26 m
Laundry room
Lower level
Measurements not available
Other
Lower level
Measurements not available
Utility room
Lower level
Measurements not available
Foyer
Main level
Measurements not available
Family room
Main level
5.91 m x 4.11 m
Dining room
Main level
4.59 m x 3.68 m
Kitchen
Main level
4.59 m x 2.76 m
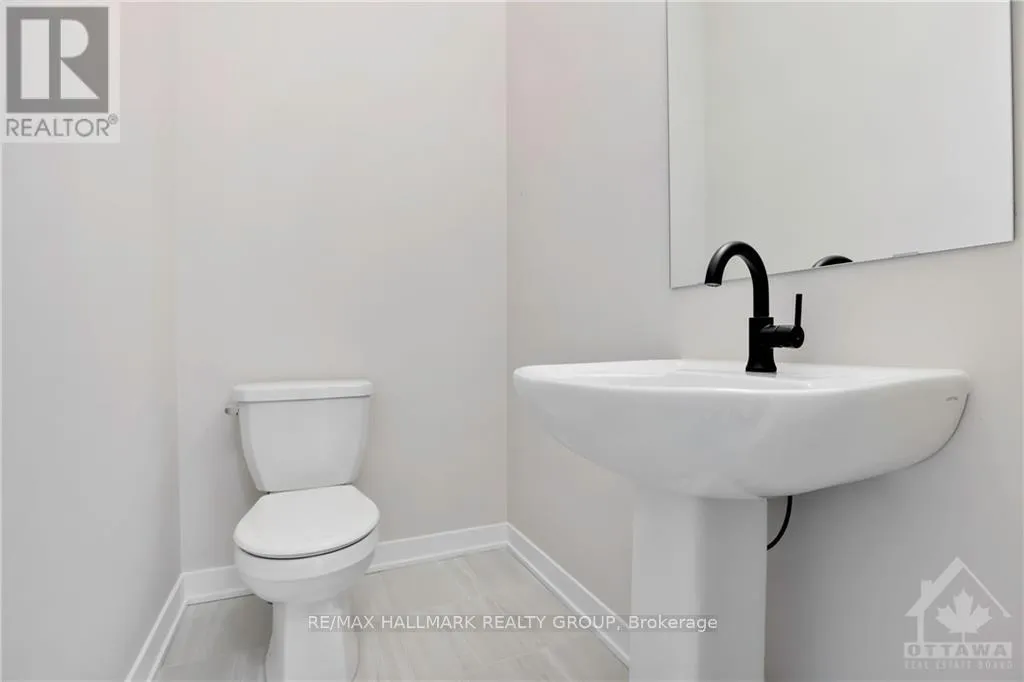
Bathroom
Main level
Measurements not available

Location

Learn more about this property
Listing provided by:
RE/MAX HALLMARK REALTY GROUP
MLS® number:
X13799008
Agent:
Tooryali (javed) Sultani
*Indicates required field
Name is required
Email is required
Please enter a valid phone number (e.g., 416-111-1111).