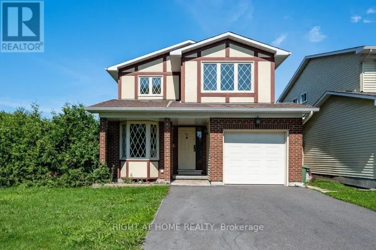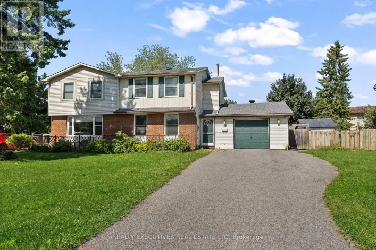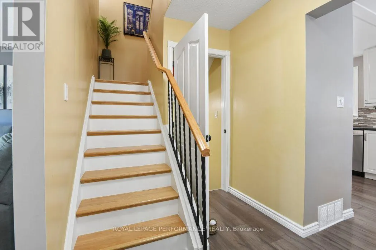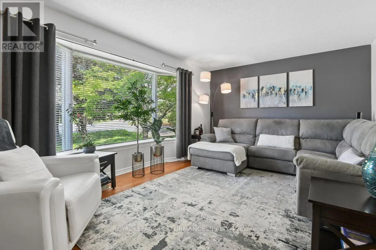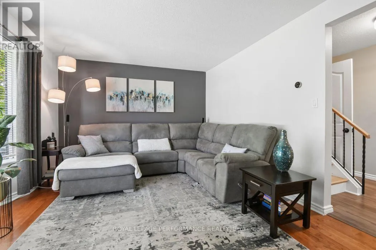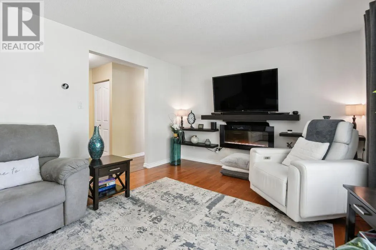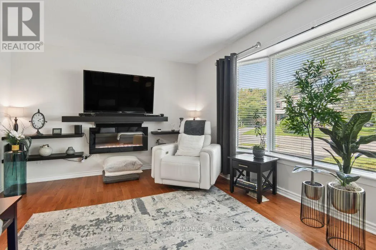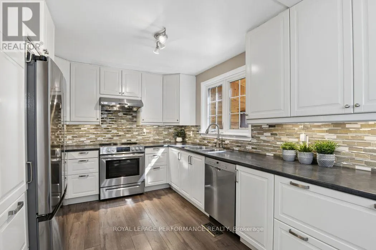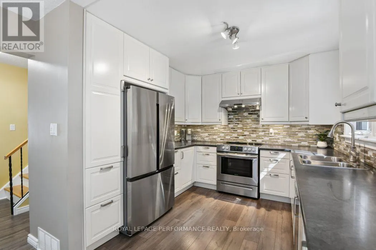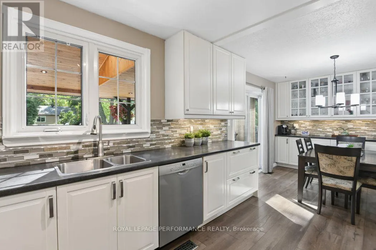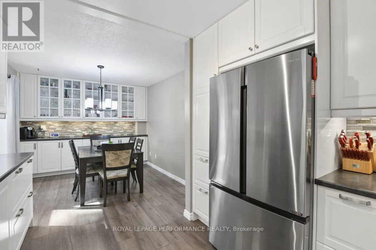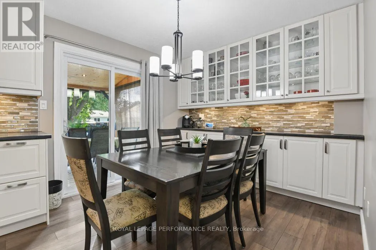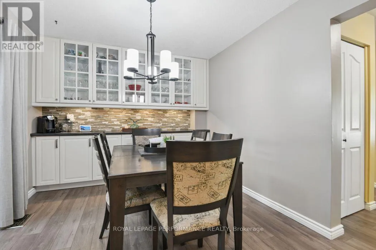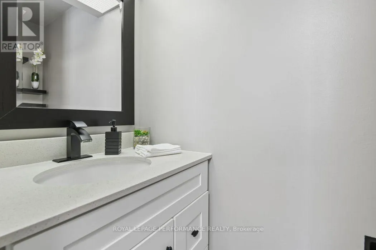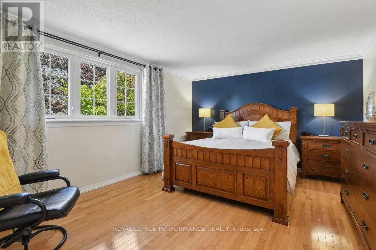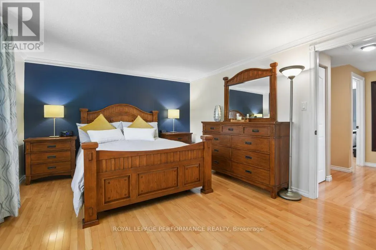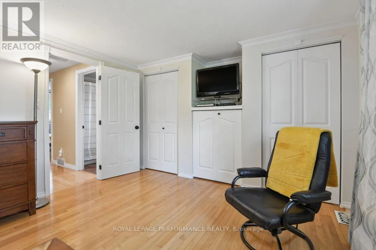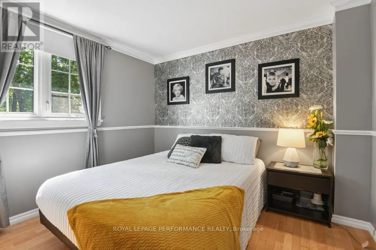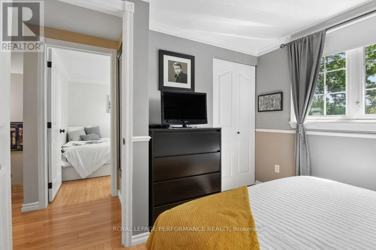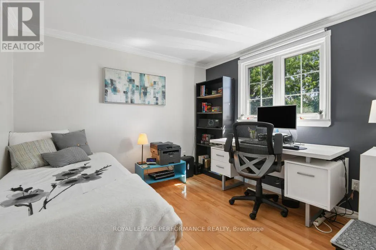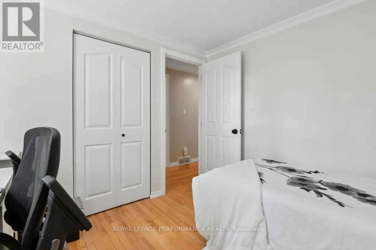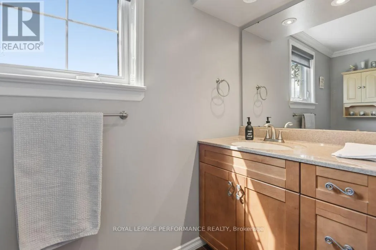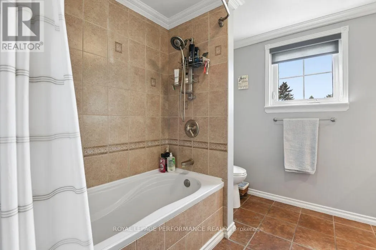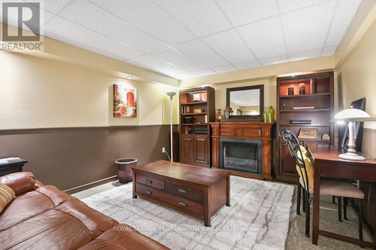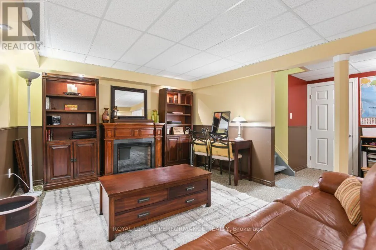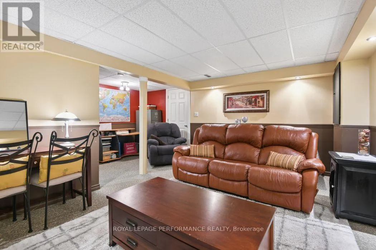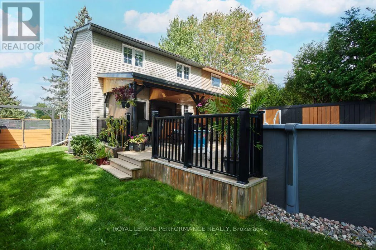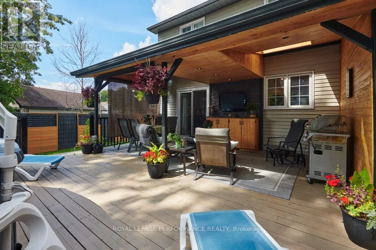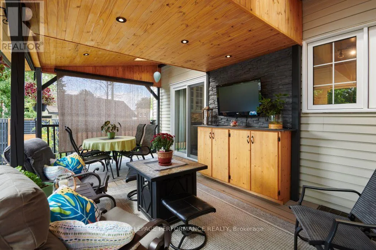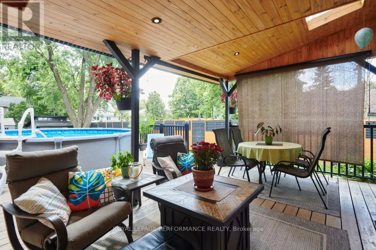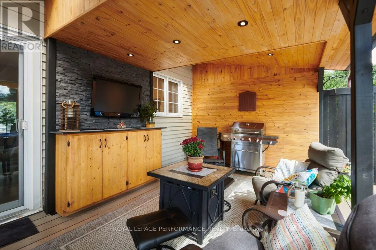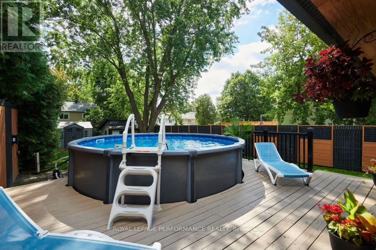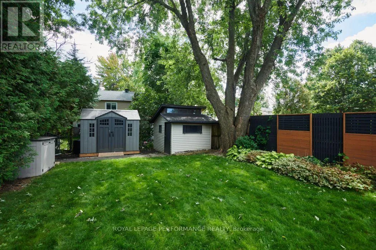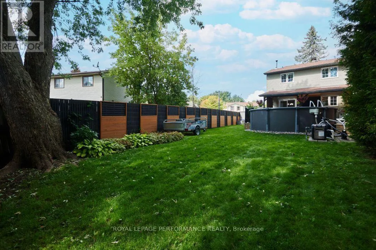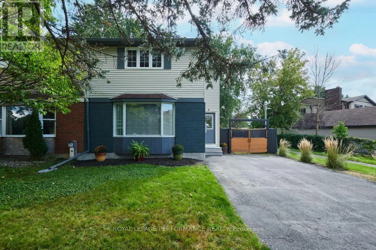
Cross Streets: Castlefrank Road. ** Directions: Castlefrank Road to Winchester Drive. Your own private backyard oasis awaits! This exceptional 3-bedroom home offers an oversized backyard designed for summer entertaining, relaxing and making memories. Take a dip in the heated above-ground saltwater pool, unwind beneath the luxurious covered terrace or enjoy the incredible amount of space this expansive yard provides. With a maximum lot depth of approximately 151.24 feet, there is room to entertain, play and create your dream outdoor retreat. Inside, the beautifully updated kitchen has been thoughtfully opened to the dining room, creating an inviting space with abundant cabinetry, counter space, under-mount motion-activated lighting and a custom built-in hutch with coffee bar - all with a seamless walkout to the spectacular backyard. The spacious living room features a picturesque bay window and inviting fireplace - a wonderful place to gather. A renovated powder room completes the main living space. Gleaming hardwood staircase leads to the upstairs where you will find a spacious primary bedroom offering double closets, two comfortable secondary bedrooms and an updated main bathroom. The finished basement offers versatile space for family living, entertaining or working from home, along with a spacious laundry area and abundant storage. A wonderful combination of stylish updates, an incredible outdoor oasis and everyday convenience, all within walking distance to shops, transit, parks and schools. 24 Hour Irrevocable on all Offers. (id:27476)