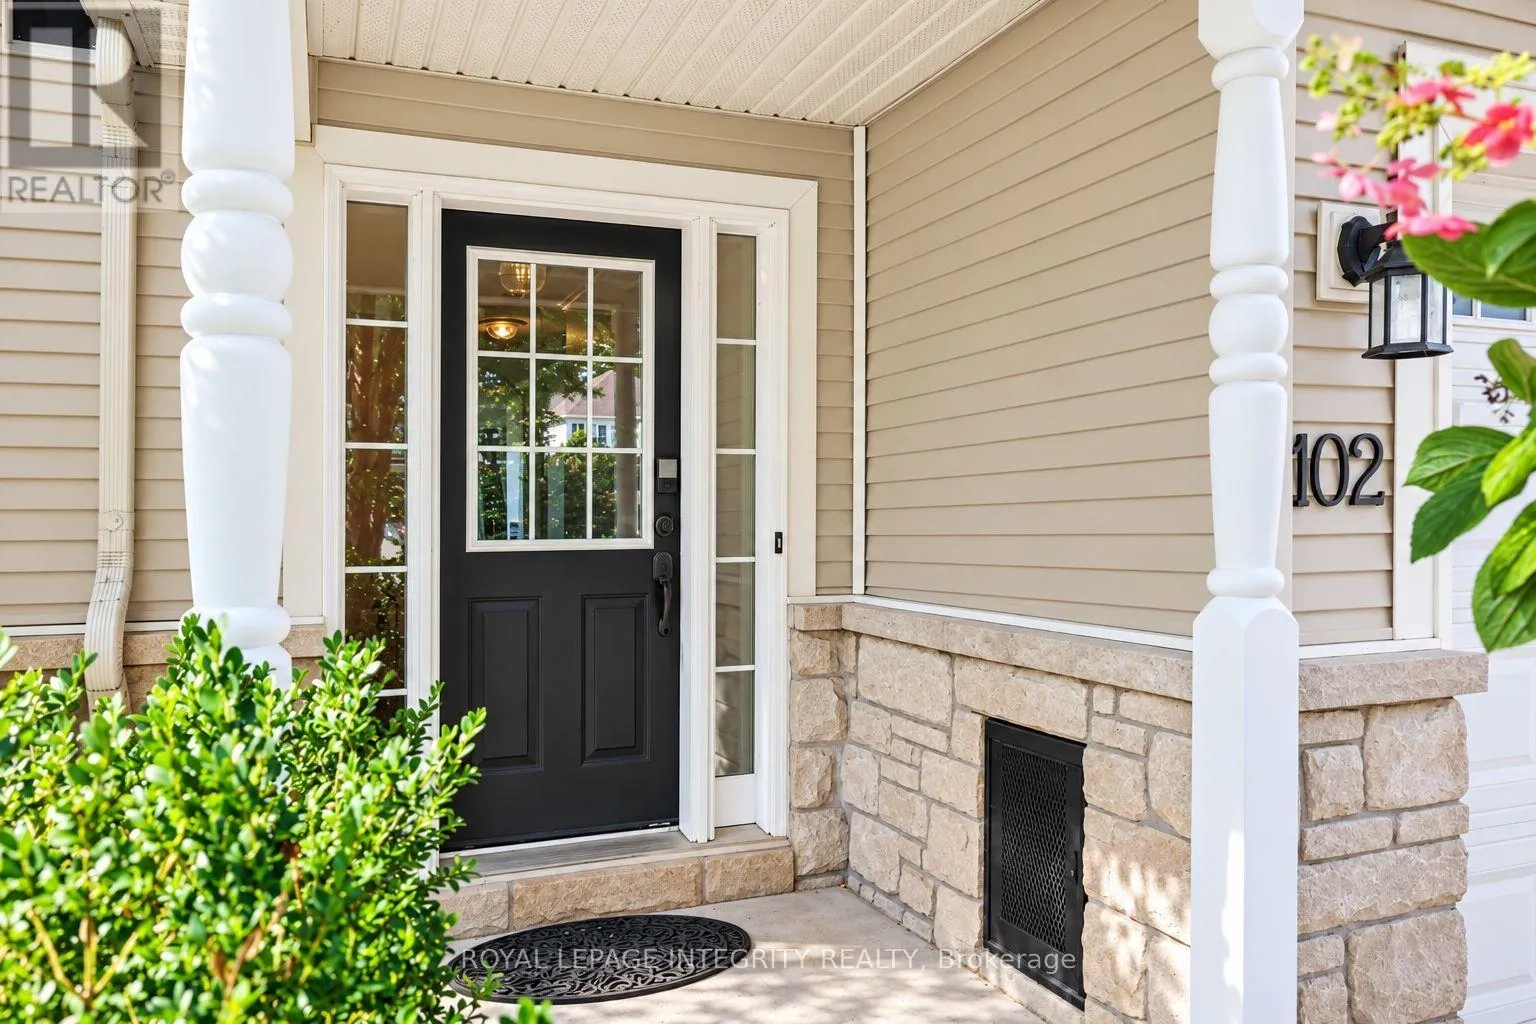
102 Hawktree Ridge, Ottawa, Ontario K2J 5N3

Listed for:
$609,000
3 beds
4 baths
Listed 3 days ago
Row / Townhouse for rent: 102 Hawktree Ridge, Ottawa, Ontario K2J 5N3

View all 27 photos

About

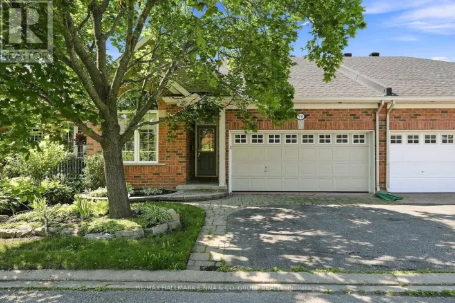
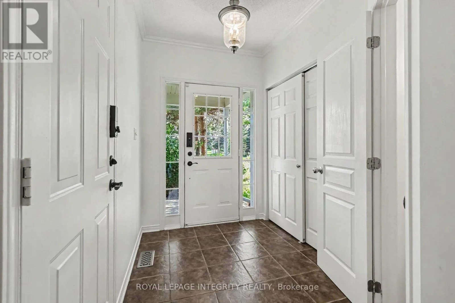
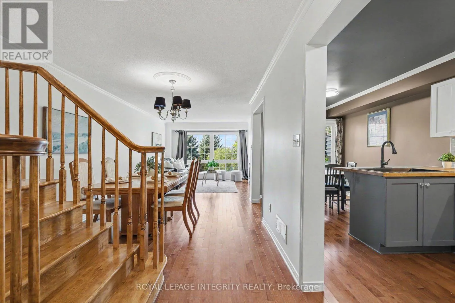
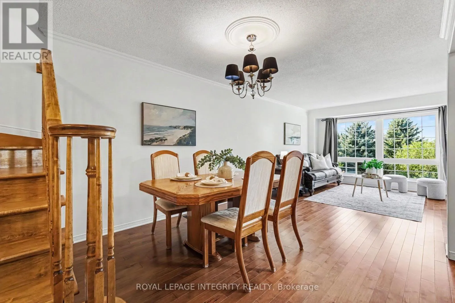
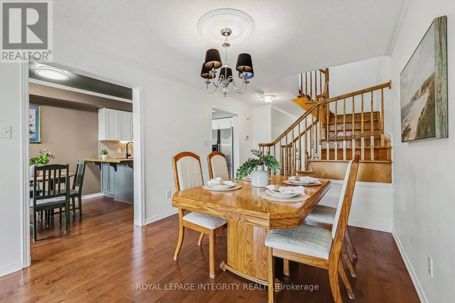
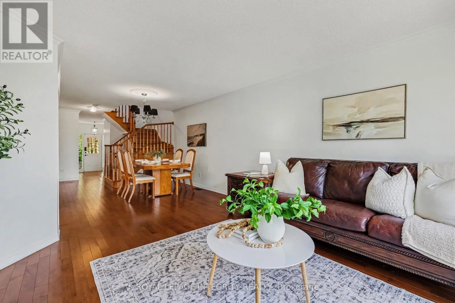
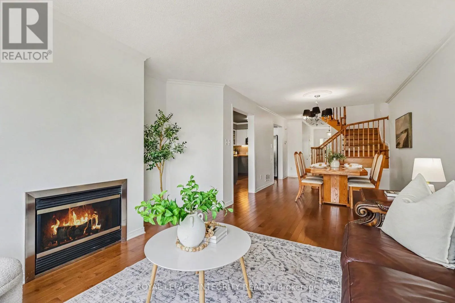
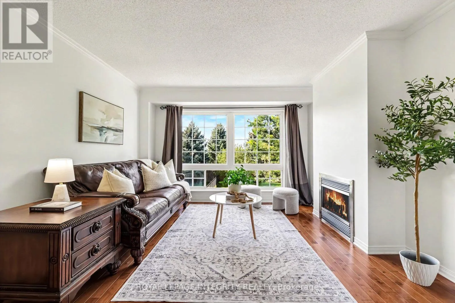
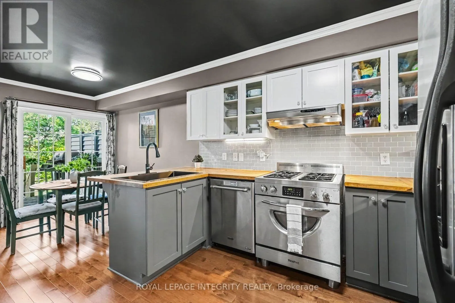
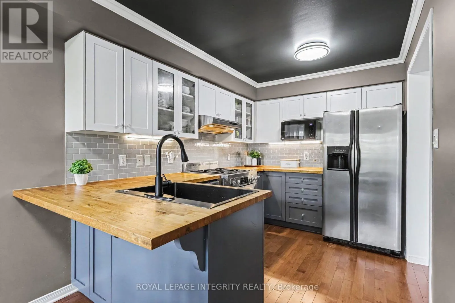
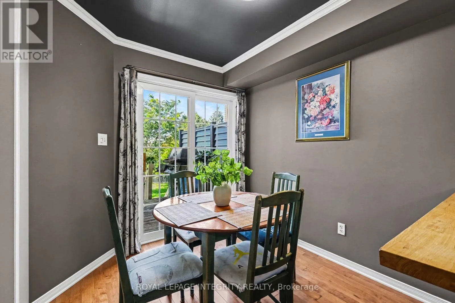
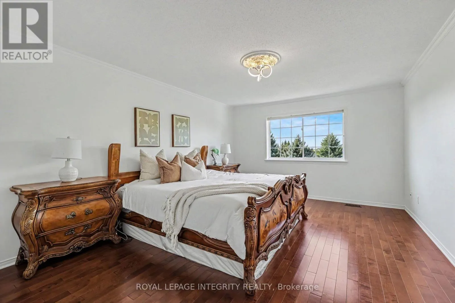
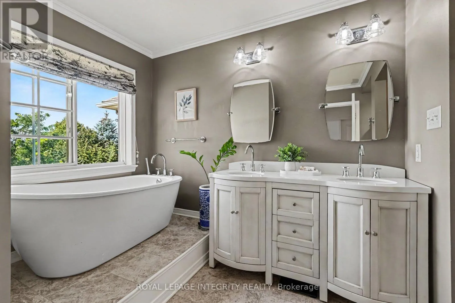
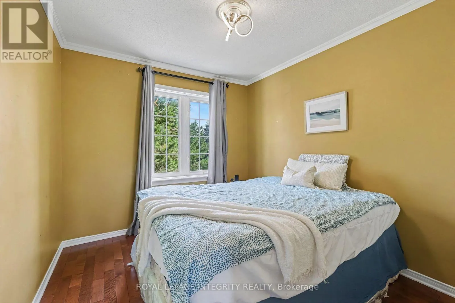
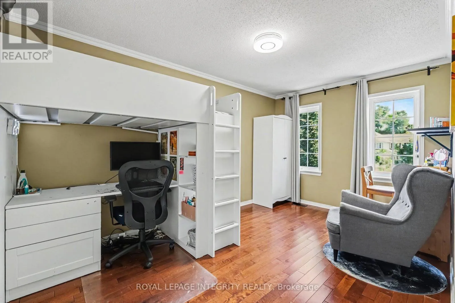
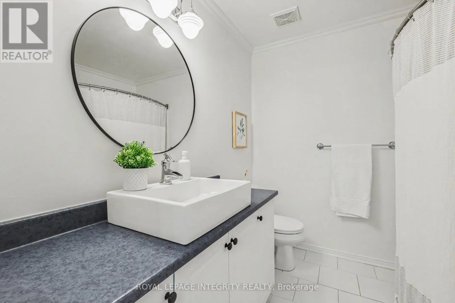
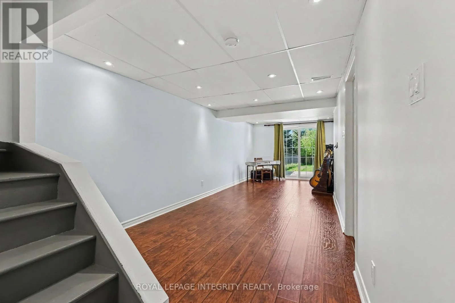
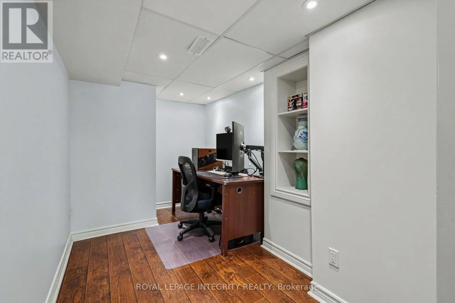
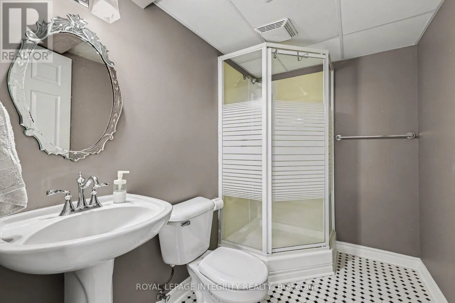
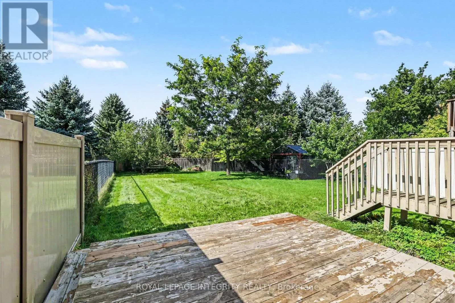
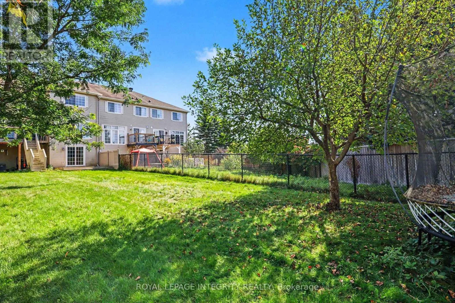
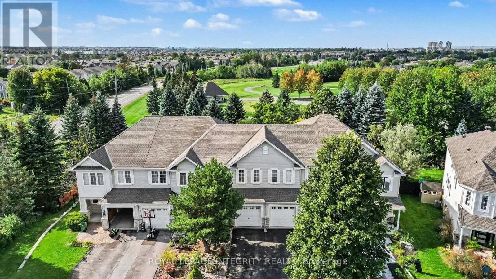
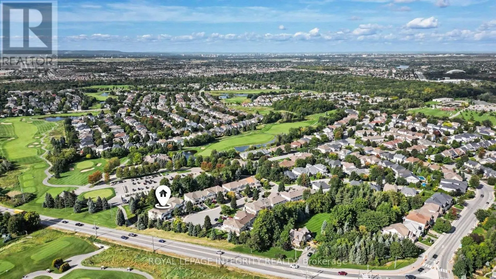
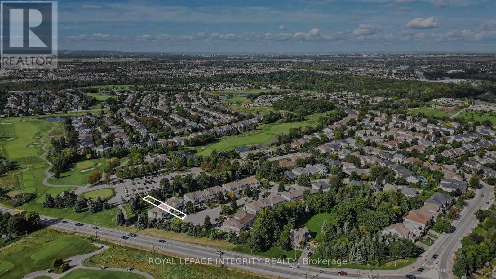
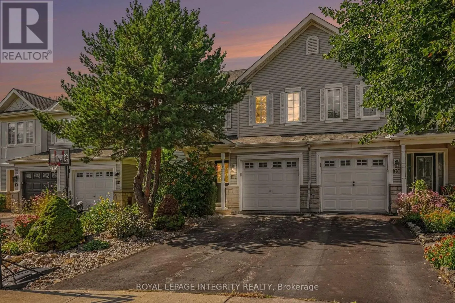
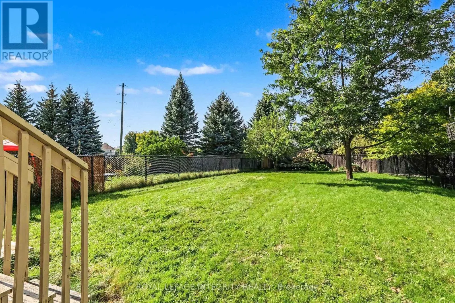
Cross Streets: Golflinks Dr and Longfields Dr. ** Directions: Jockvale to Golflinks, left on Hawktree. Welcome to this stunning, move-in-ready 3-bedroom, 3.5-bathroom townhome in the heart of Stonebridge, ideally situated on a quiet cul-de-sac and backing directly onto the golf course! Offering approximately 1,800 sq. ft. of living space, an extra-deep lot and a rare walk-out basement, this home combines stylish updates with an exceptional setting. Step inside to find beautiful hardwood flooring throughout, no carpet! The designer two-tone kitchen features butcher block countertops, a gas range, ample cabinetry and access to a private balcony overlooking the golf course. Enjoy beautiful views and sunsets, with stairs leading from the balcony to the lower-level deck. Upstairs, the spacious primary retreat features a 5-piece ensuite with a raised soaker tub, double vanity and marble flooring. The walk-out lower level provides additional living space with a large rec room, a cozy den area, a 3-piece bathroom, and direct access to the backyard, where you can enjoy full sun throughout the day. Freshly painted (2026), majority of the roof (2019). With its extra-deep lot, golf course setting, multiple outdoor living spaces and no association fees, this exceptional Stonebridge home is truly move-in ready! (id:27476)

Property Highlights

MLS® Number
X13799660
Type
Single Family
Community Name
7708 - Barrhaven - Stonebridge
Ownership Type
Freehold
Land Size
20.1 x 171.8 FT
Parking Space Total
3

Building

Building Type
Row / Townhouse
Storeys
2.00
Square Footage
1100 - 1500 sqft
Bathrooms Total
4
Bedrooms Above Ground
3
Bedrooms Total
3
Amenities
Fireplace(s) Place of Worship, Public Transit, Schools
Exterior Finish
Stone, Vinyl siding
Fireplace Present
Yes
Basement Type
Full (Finished)
Basement Features
Building Heating Type
Forced air
Heating Fuel
Natural gas
Building Cooling Type
Central air conditioning

Utilities

Water
Municipal water
Utility Sewer
Sanitary sewer

Room Layout

Bathroom
Second level
1.92 m x 2.1 m
Primary Bedroom
Second level
3.19 m x 5.79 m
Bathroom
Second level
1.92 m x 3.25 m
Bedroom 2
Second level
2.53 m x 2.67 m
Bedroom 3
Second level
2.11 m x 3.77 m
Family room
Lower level
4.52 m x 8.56 m
Bathroom
Lower level
3.28 m x 1.96 m
Laundry room
Lower level
3.28 m x 5.59 m
Office
Lower level
2.62 m x 4.5 m
Foyer
Main level
1.96 m x 5 m
Living room
Main level
3.74 m x 4.3 m
Dining room
Main level
3.1 m x 2.85 m
Kitchen
Main level
2.57 m x 3.59 m
Eating area
Main level
2.57 m x 2.68 m
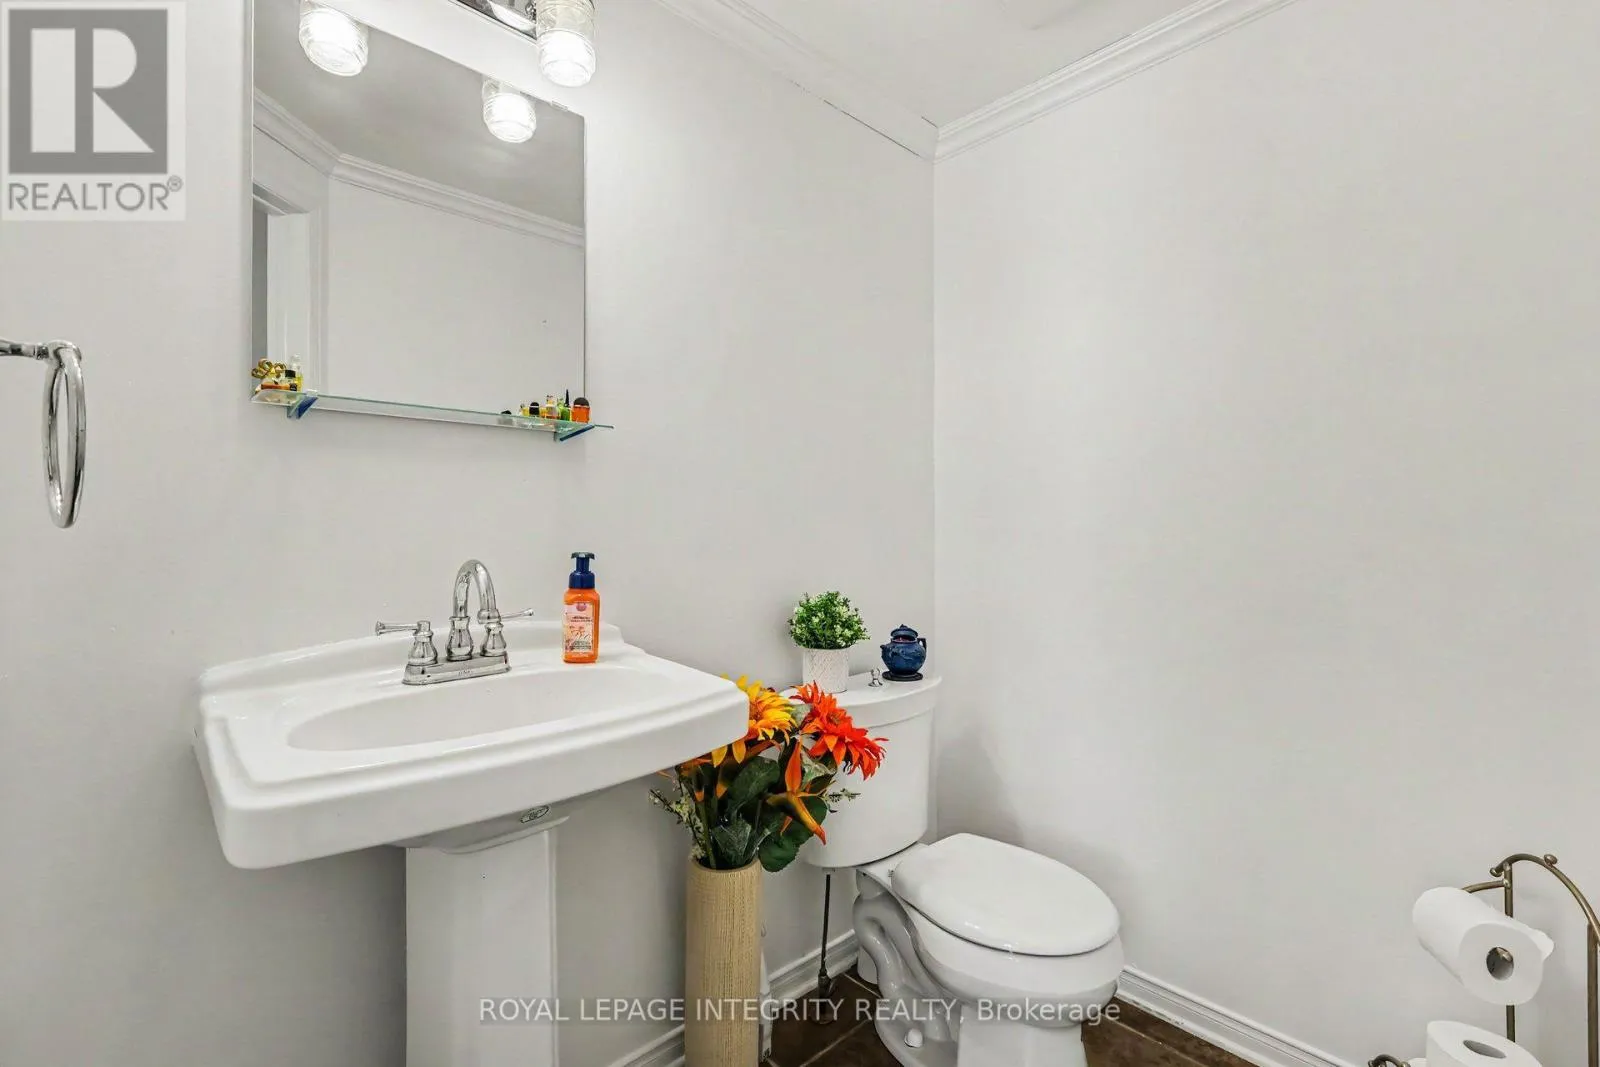
Bathroom
Main level
1.35 m x 2.17 m

Location

Learn more about this property
Listing provided by:
ROYAL LEPAGE INTEGRITY REALTY
MLS® number:
X13799660
Agent:
Phil Labbe
*Indicates required field
Name is required
Email is required
Please enter a valid phone number (e.g., 416-111-1111).

Community Spotlight: Homes For sale in Your Neighborhood