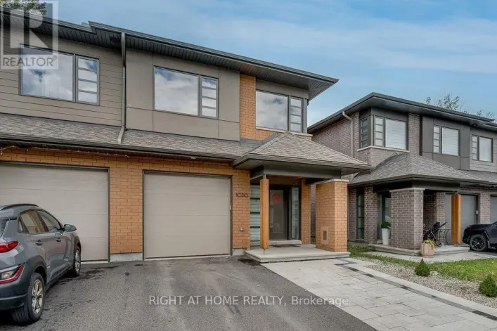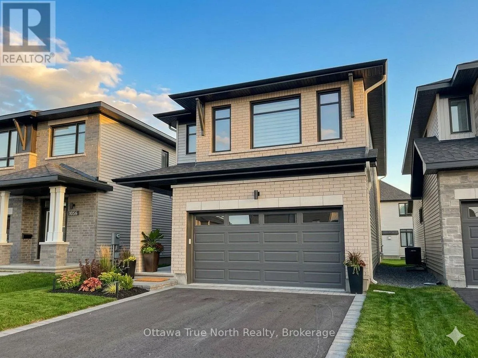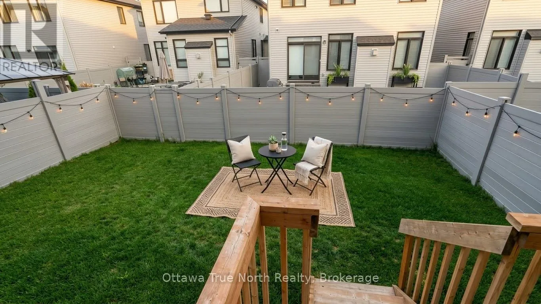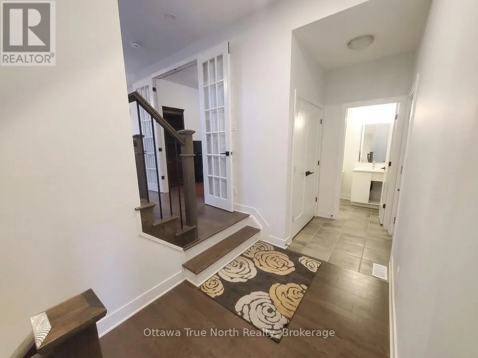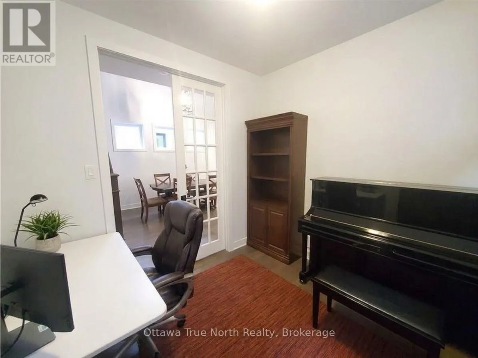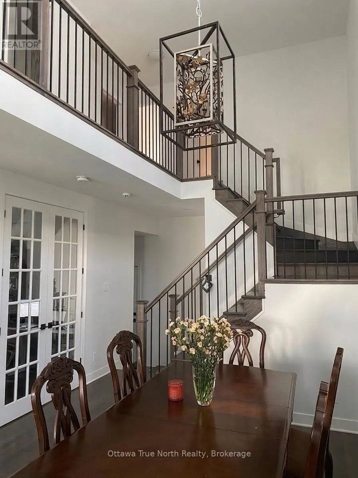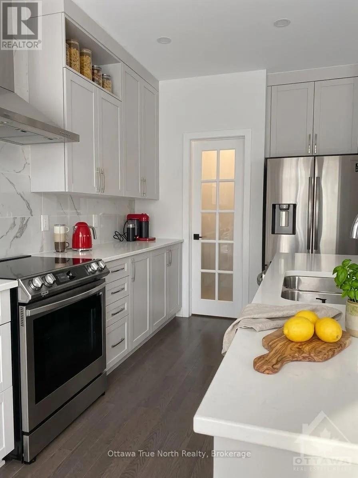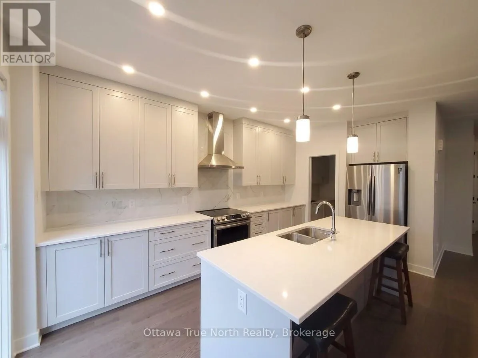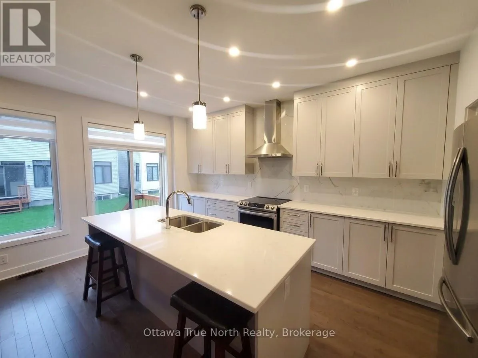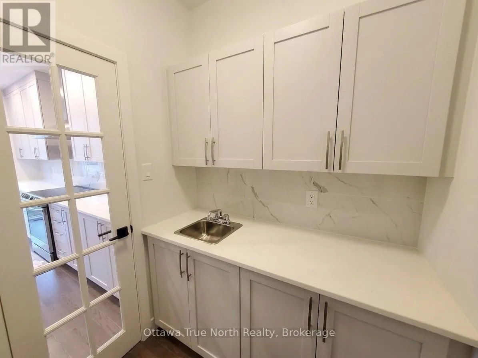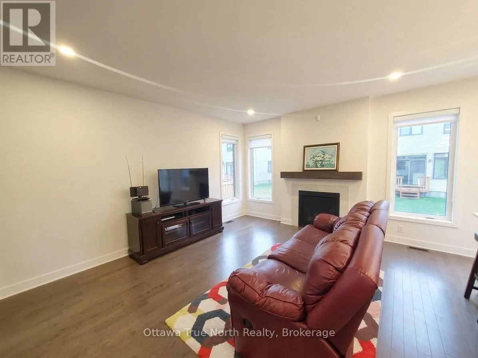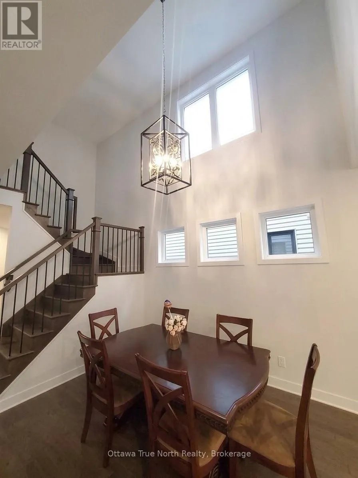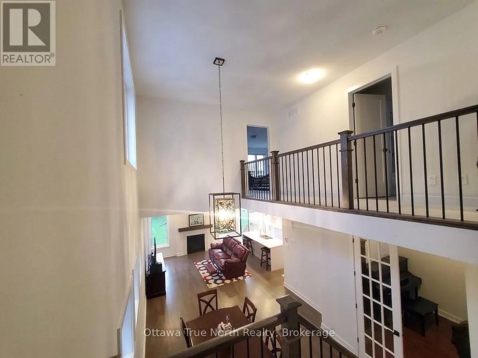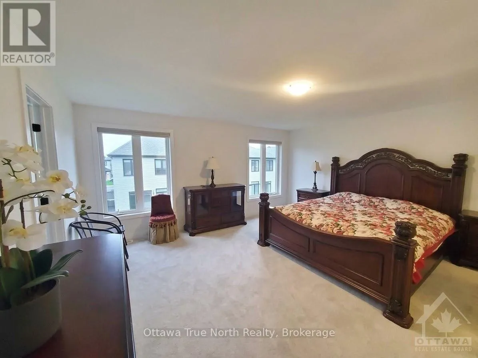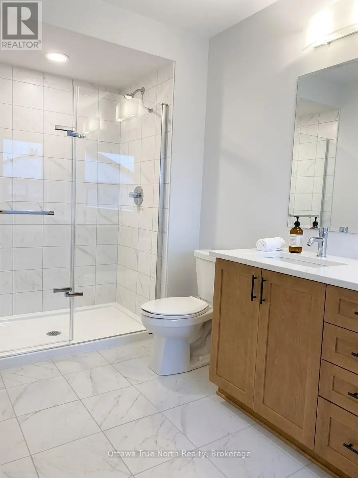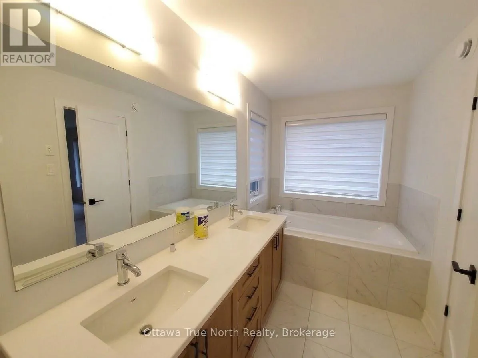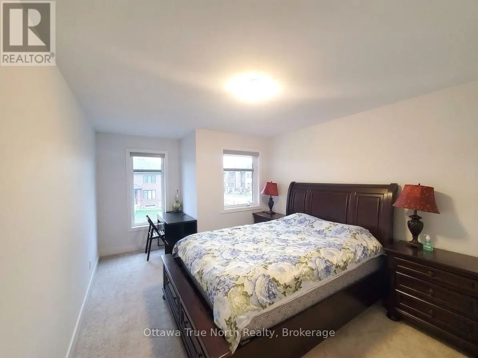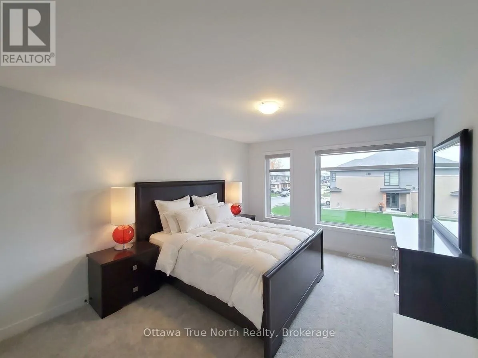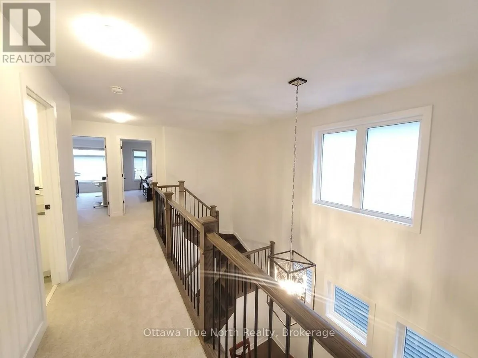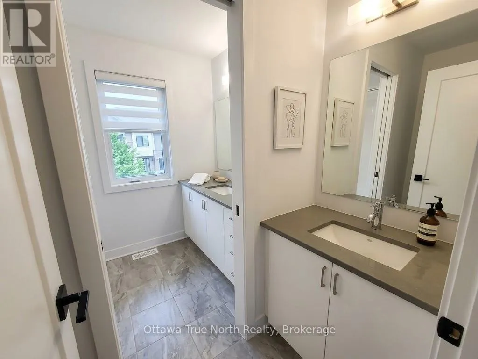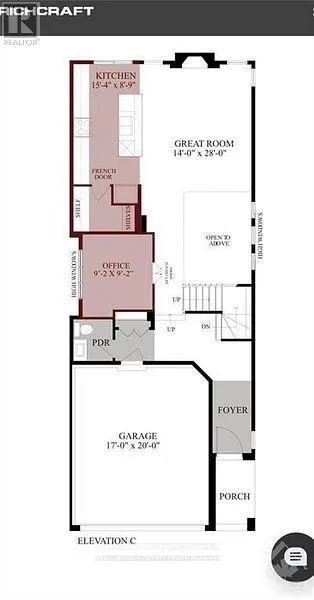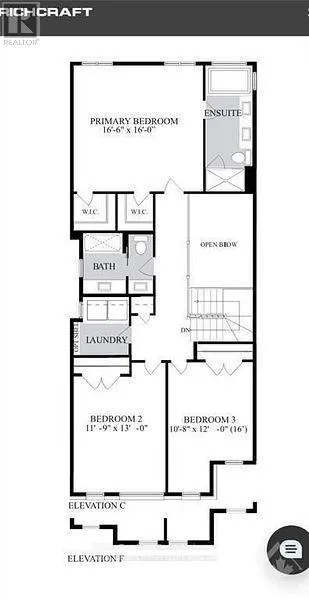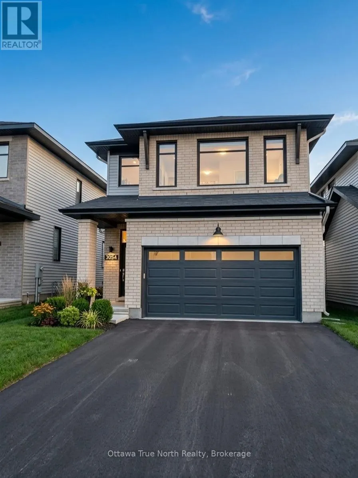
Take Earl Armstrong east, turn left on Spratt Road, then right on Borbridge to Eider street, and the property is on the right. Welcome to this stunning Riverside South residence, where exceptional design, abundant natural light, and thoughtful functionality come together beautifully. The south-facing great room features soaring ceilings and a cozy fireplace, creating a bright and inviting space for everyday living and entertaining.The impressive open-concept main floor showcases a gorgeous kitchen with stainless steel appliances, walk-in pantry, and a large window overlooking the fully fenced backyard. A dramatic 17-foot staircase overlooking the dining area adds architectural elegance and an incredible sense of space. A bright, dedicated home office with oversized windows provides the perfect work-from-home retreat.Upstairs offers three generously sized bedrooms, convenient laundry, and a stylish four-piece bathroom with double vanity. The spacious primary suite is a true private retreat, featuring two separate walk-in closets and a luxurious five-piece ensuite with double vanity.The unfinished basement provides excellent storage and endless potential for a home gym or future living space. Ideally located near the LRT station, Rideau River, parks, trails, and green spaces, with easy access to downtown. A sophisticated and sun-filled home offering an exceptional Riverside South lifestyle. (id:27476)