27 Woodpark Way, Ottawa, Ontario K2J 4C6

Listed for:
$559,900
3 beds
3 baths
Listed 2 days ago
Row / Townhouse for rent: 27 Woodpark Way, Ottawa, Ontario K2J 4C6

View all 33 photos

About

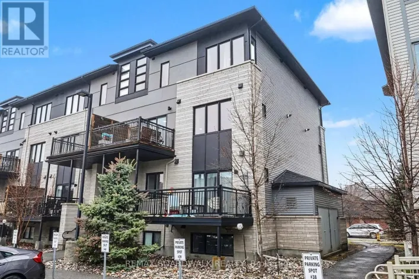
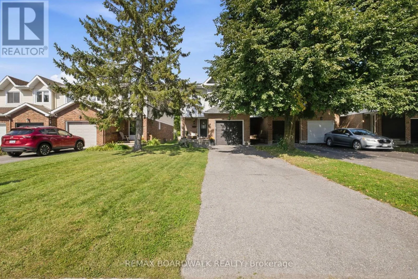
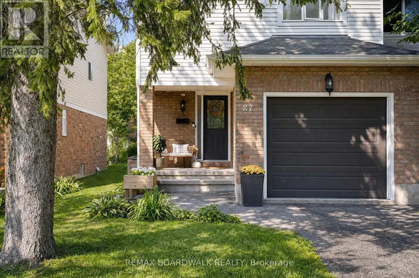
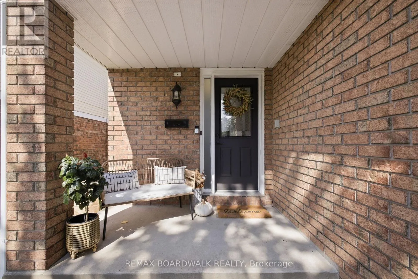
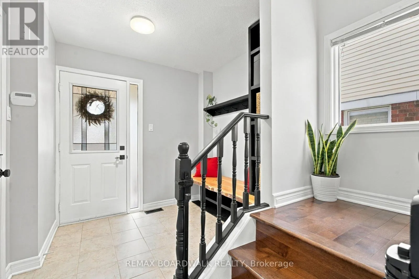
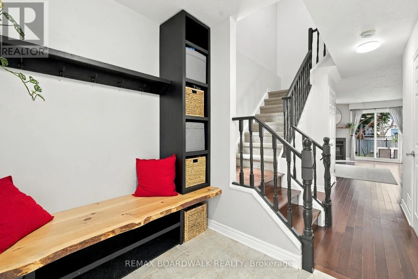
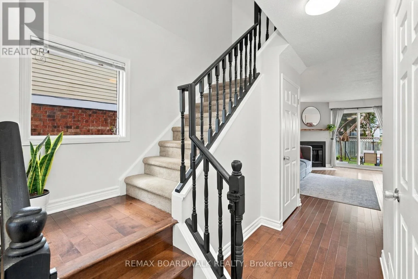
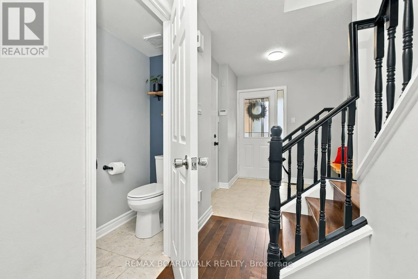
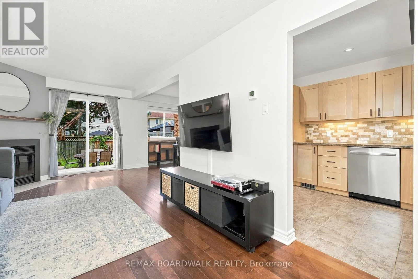
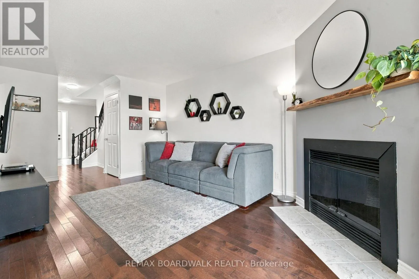
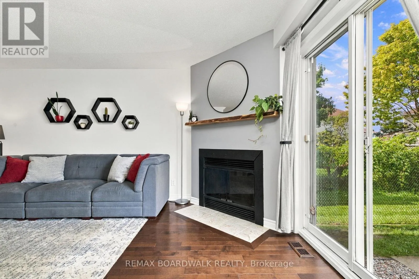
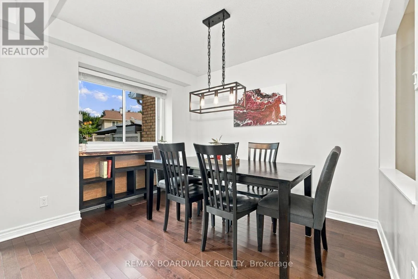
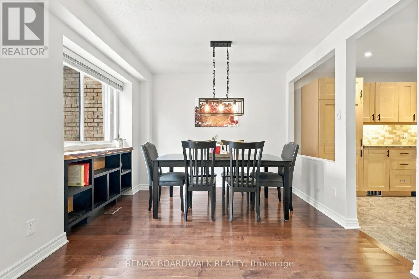
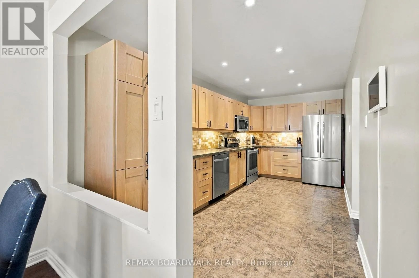
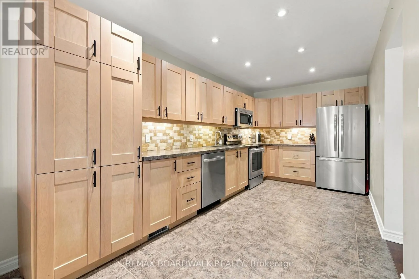
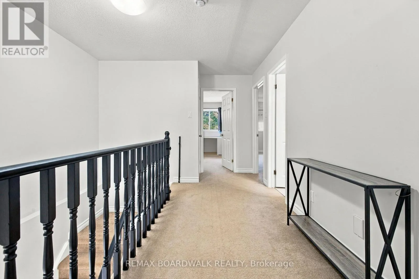
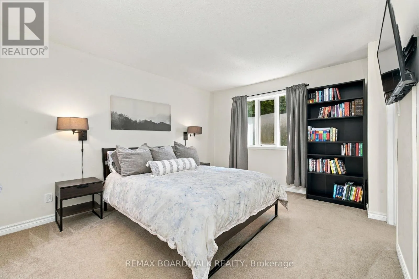
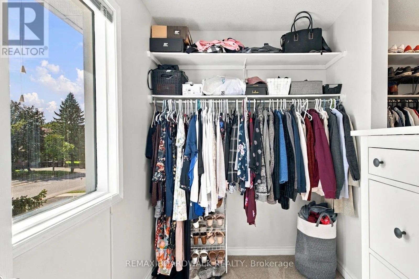
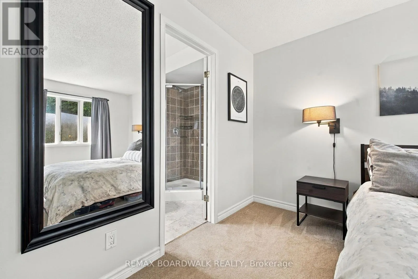
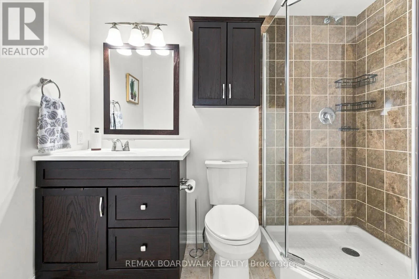
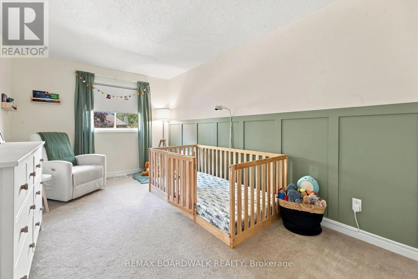
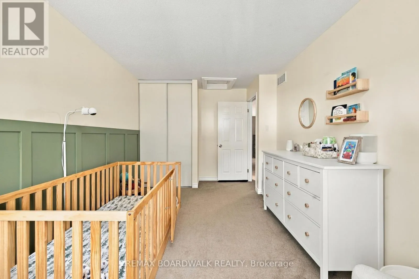
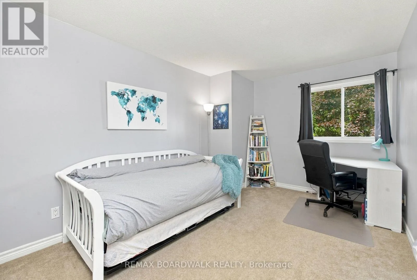
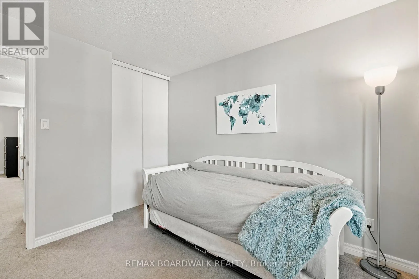
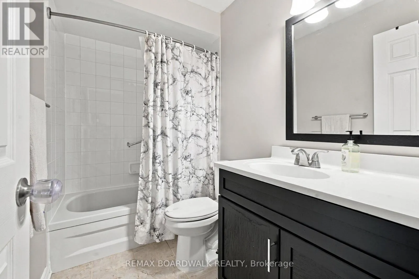
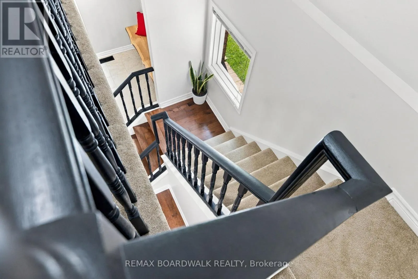
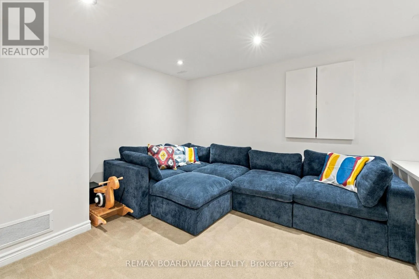
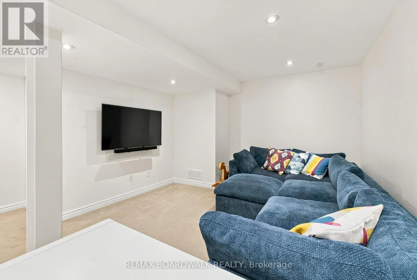
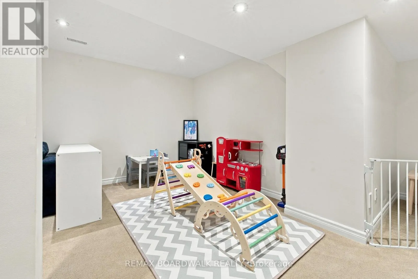
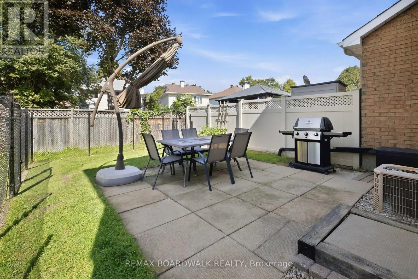
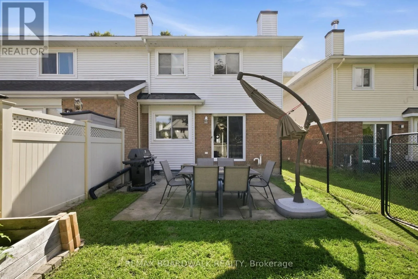
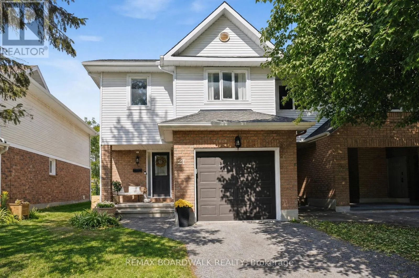
Cross Streets: Earl Mulligan Dr. and Woodpark Way. ** Directions: South on Woodroffe, right onto Earl Mulligan, left onto Woodpark, #27 on your right side. Come home to the easy, comfortable lifestyle of Woodpark Way. This spacious end-unit townhome is tucked into a mature, family-friendly Barrhaven neighbourhood where there's room to settle in, grow, and enjoy everyday life. The main floor has a warm, polished feel with hardwood floors and a generously sized kitchen offering plenty of cabinetry and counter space that makes it ideal for busy mornings, family dinners, and entertaining friends. Upstairs, the bedrooms are comfortably sized, with a spacious primary retreat featuring a fantastic walk-in closet and private ensuite. The finished basement gives everyone a little more room to spread out, with a cozy family TV space and a play area that makes an inviting spot for movie nights, toys, games, or relaxing together. This home has great and efficient storage options throughout! Outside, mature trees and an established setting create a peaceful backdrop. Your pets and family will love the fenced backyard for both relaxation and play, as well as the nearby parks and greenspace within walking distance. Commuters can enjoy ample parking, nearby public transit, and quick access to central routes to Ottawa's Downtown core from this corner of Barrhaven. (id:27476)

Property Highlights

MLS® Number
X13800872
Type
Single Family
Community Name
7706 - Barrhaven - Longfields
Ownership Type
Freehold
Land Size
25.5 x 111.4 FT
Parking Space Total
4

Building

Building Type
Row / Townhouse
Storeys
2.00
Square Footage
1100 - 1500 sqft
Bathrooms Total
3
Bedrooms Above Ground
3
Bedrooms Total
3
Amenities
Fireplace(s) Public Transit
Exterior Finish
Brick Facing, Vinyl siding
Fireplace Present
Yes
Basement Type
Full (Finished)
Basement Features
Building Heating Type
Forced air
Heating Fuel
Natural gas
Building Cooling Type
Central air conditioning

Utilities

Water
Municipal water
Utility Sewer
Sanitary sewer

Room Layout

Bedroom
Second level
4.36 m x 4.2 m
Bathroom
Second level
1.5 m x 2.46 m
Bedroom 2
Second level
2.78 m x 5.18 m
Bedroom 3
Second level
2.88 m x 4.94 m
Bathroom
Second level
2.46 m x 1.53 m
Family room
Basement
4.77 m x 6.9 m
Living room
Ground level
3.21 m x 6.03 m
Dining room
Ground level
2.53 m x 3.26 m
Kitchen
Ground level
5 m x 2.54 m
Foyer
Ground level
2.13 m x 2.59 m
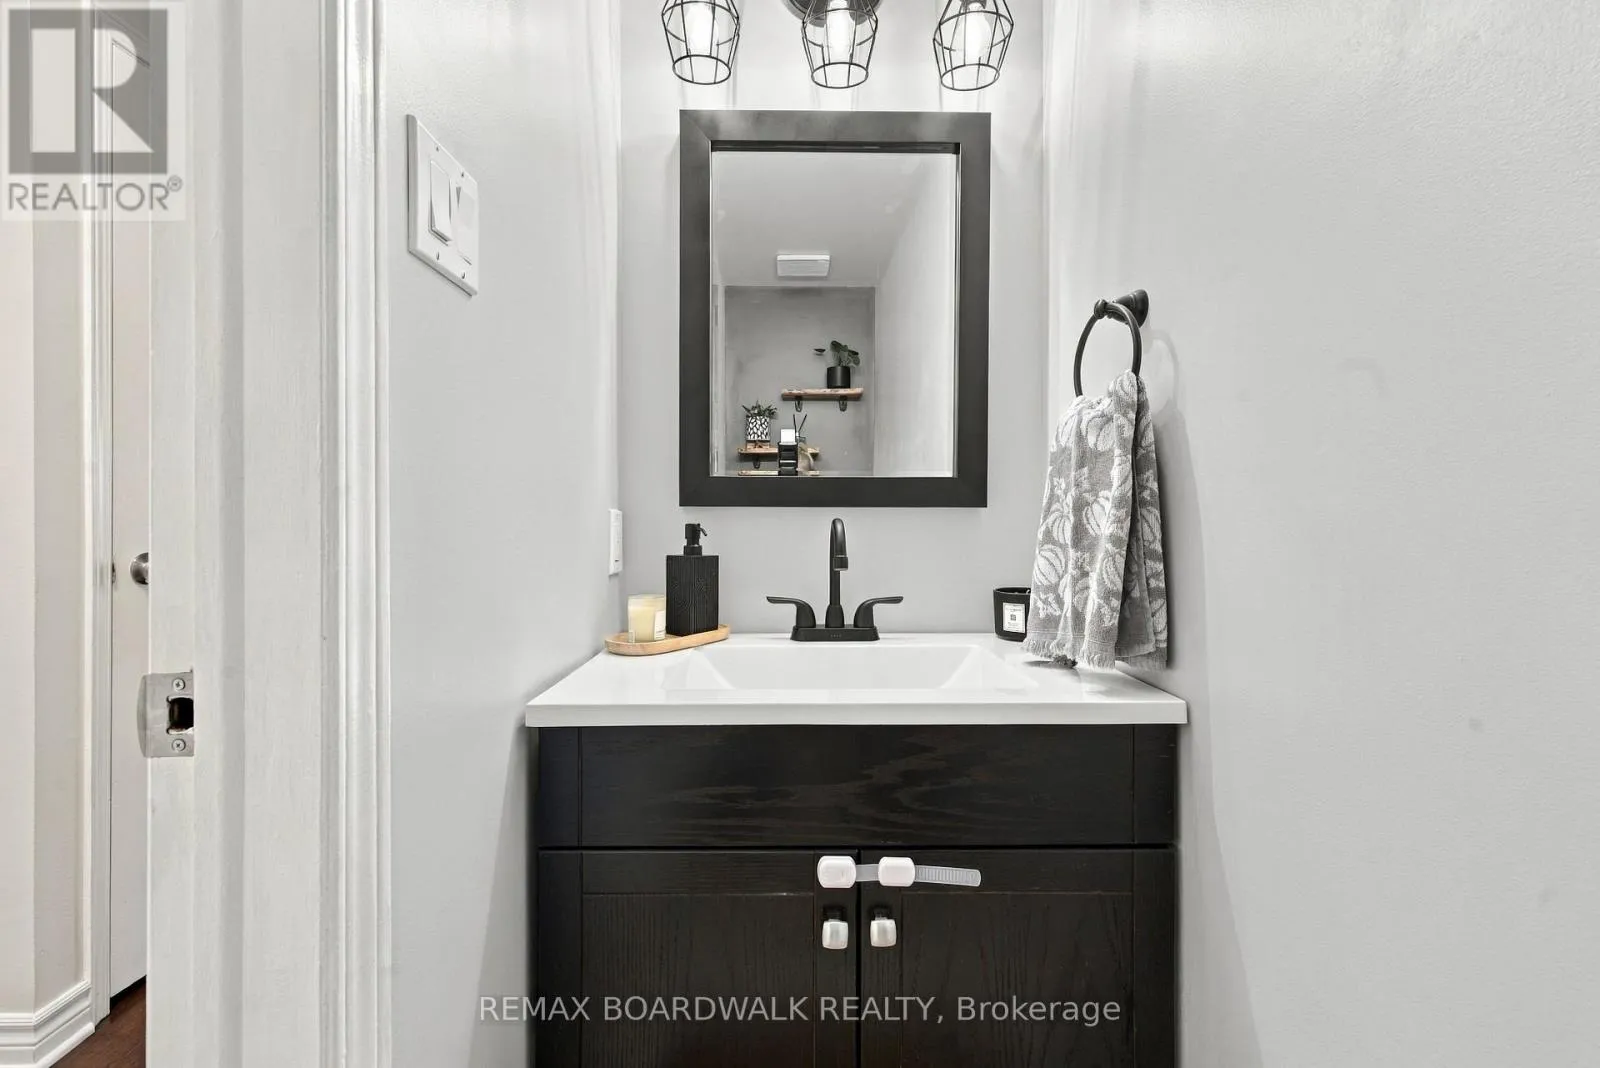
Bathroom
Ground level
2.52 m x 0.94 m

Location

Learn more about this property
Listing provided by:
REMAX BOARDWALK REALTY
MLS® number:
X13800872
Agent:
Rachel Fex
*Indicates required field
Name is required
Email is required
Please enter a valid phone number (e.g., 416-111-1111).

Community Spotlight: Homes For sale in Your Neighborhood