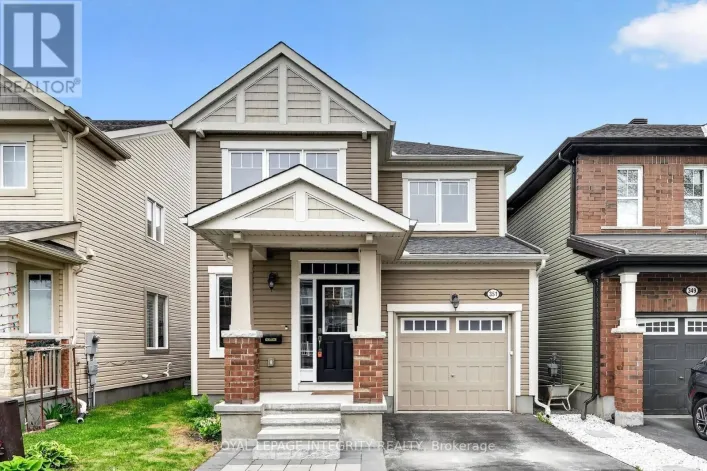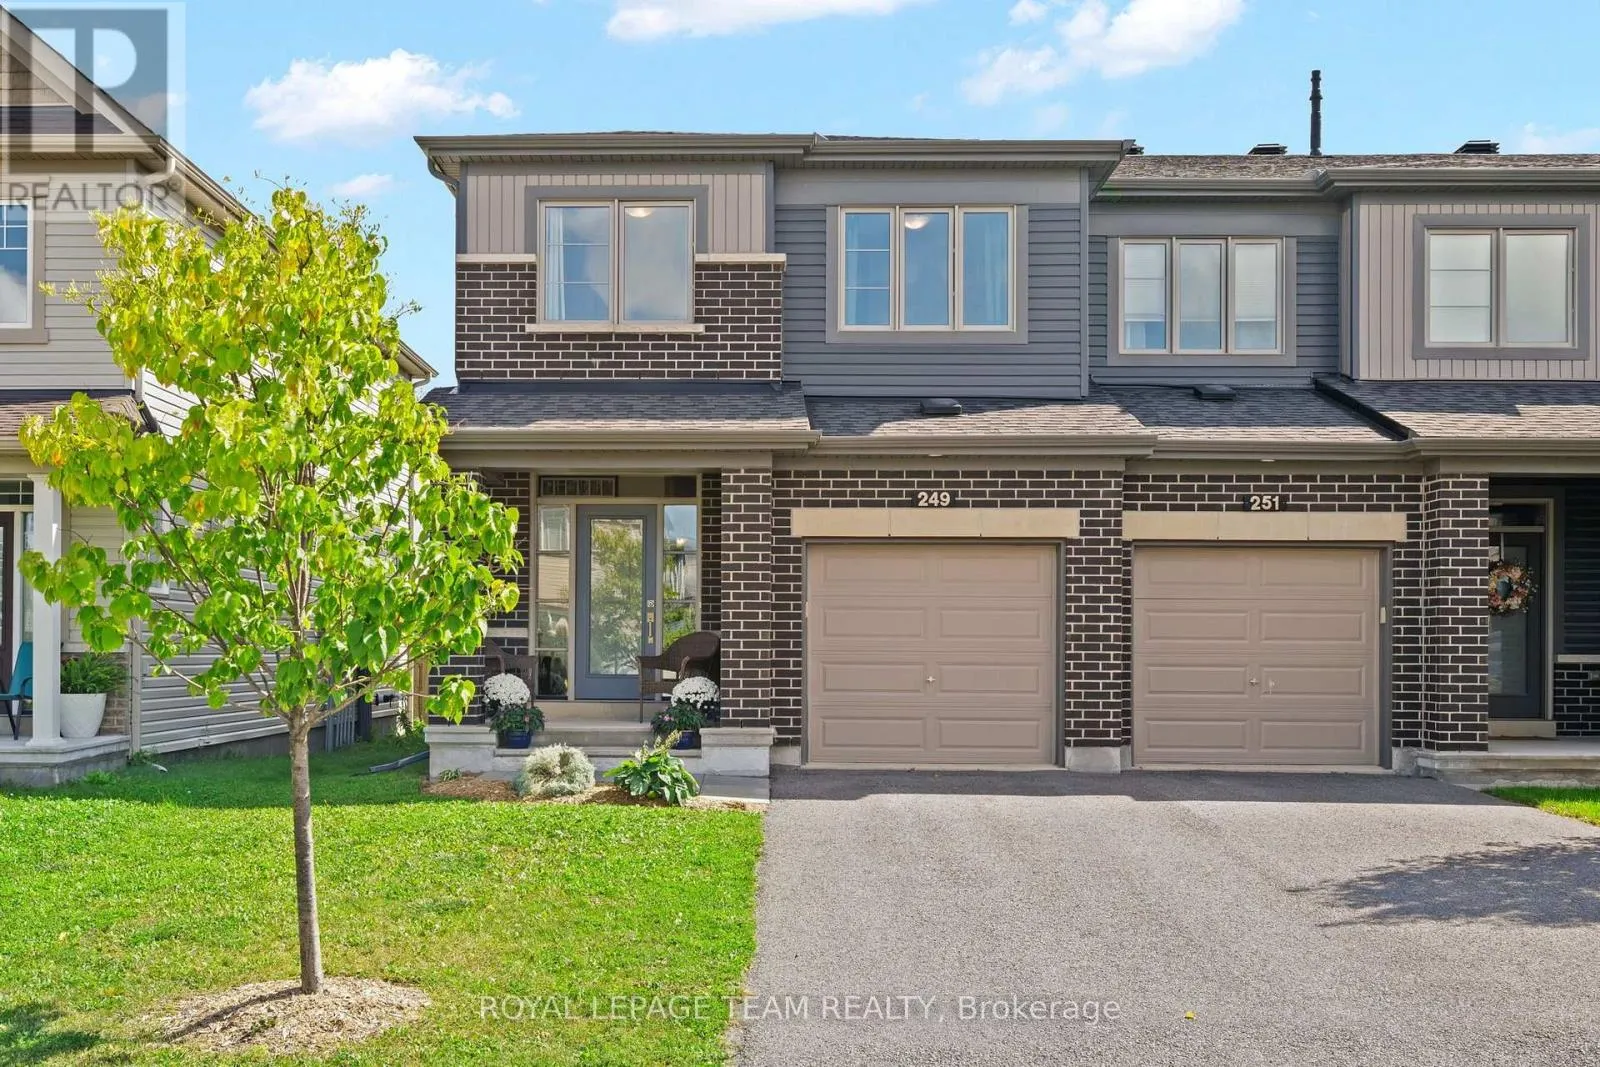
249 Kimpton Drive, Ottawa, Ontario K2S 2H9

Listed for:
$599,900
3 beds
4 baths
Listed 12 days ago
Row / Townhouse for rent: 249 Kimpton Drive, Ottawa, Ontario K2S 2H9

View all 36 photos

About

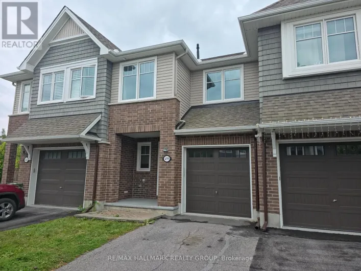
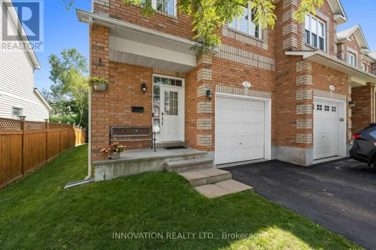
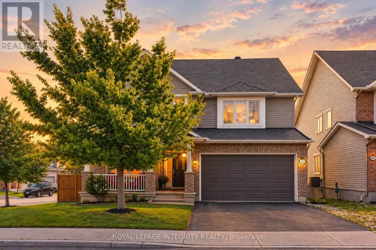
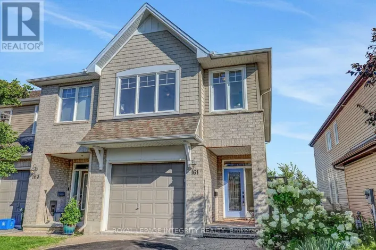
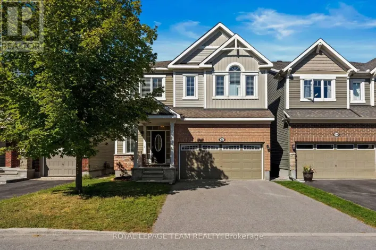
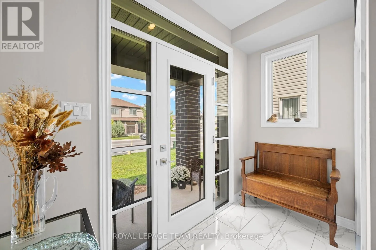
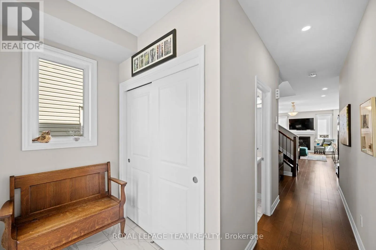
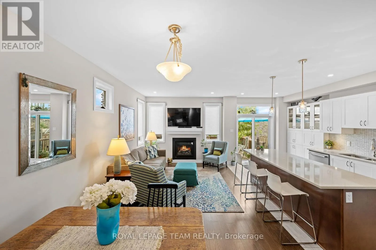
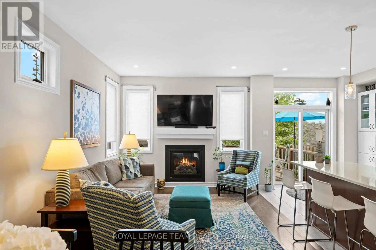
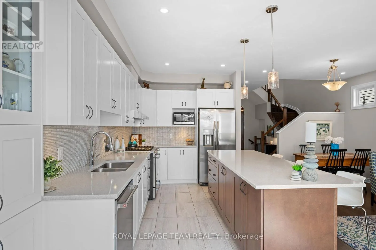
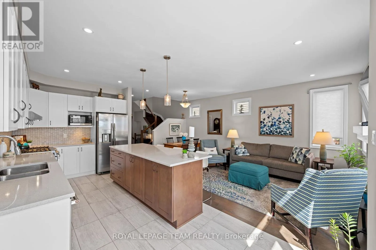
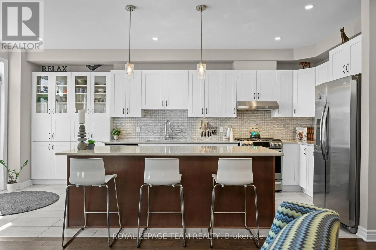
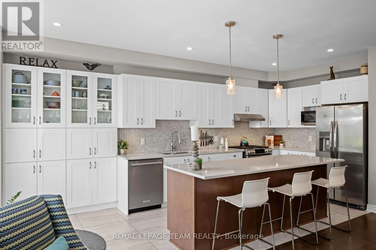
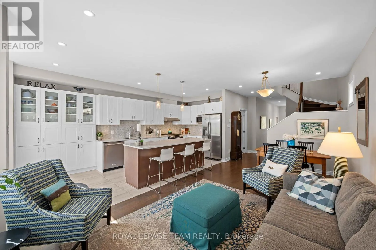
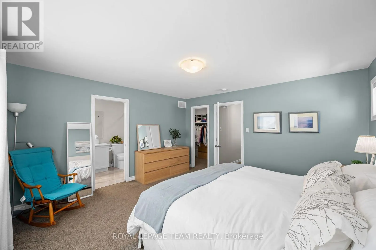
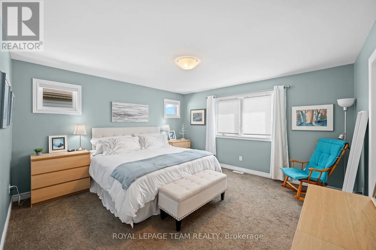
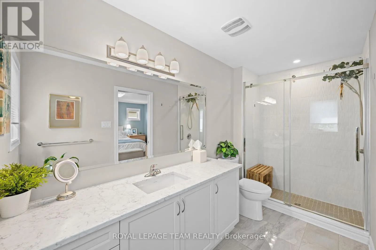
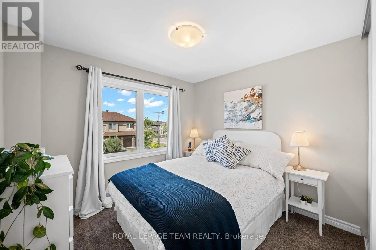
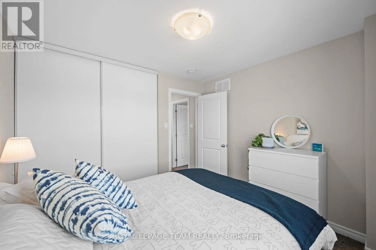
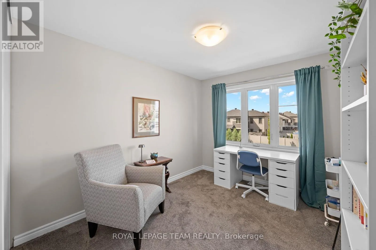
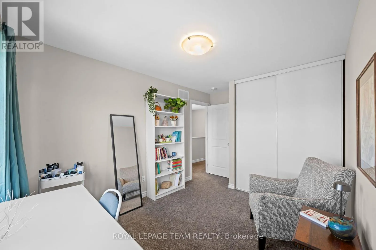
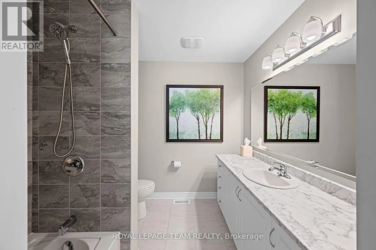
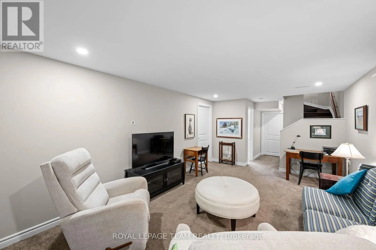
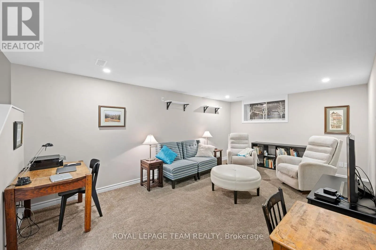
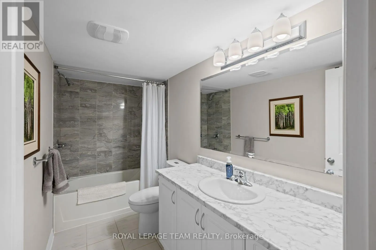
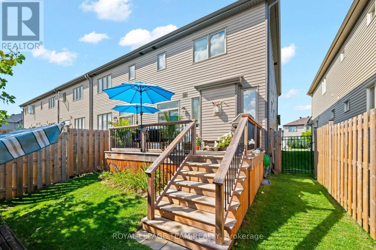
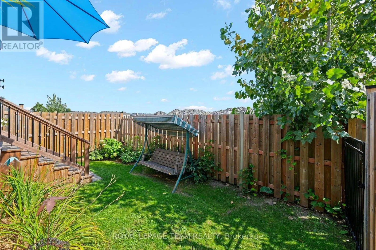
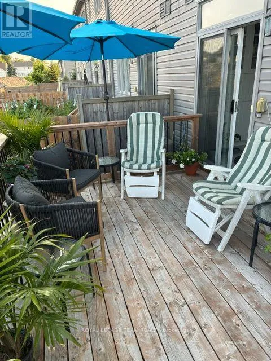
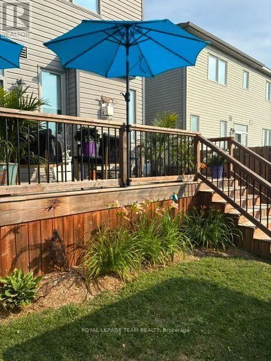
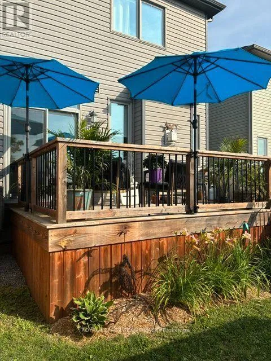
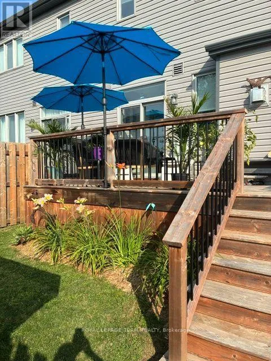
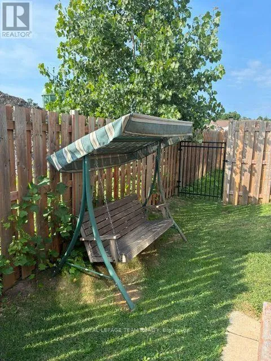
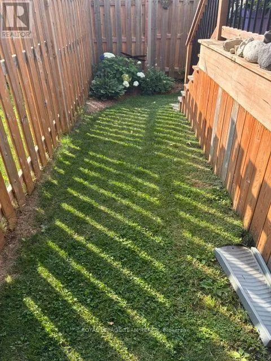
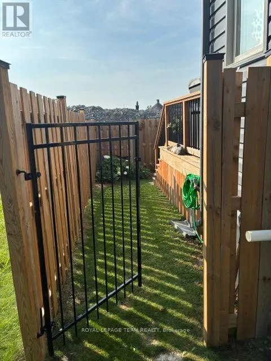
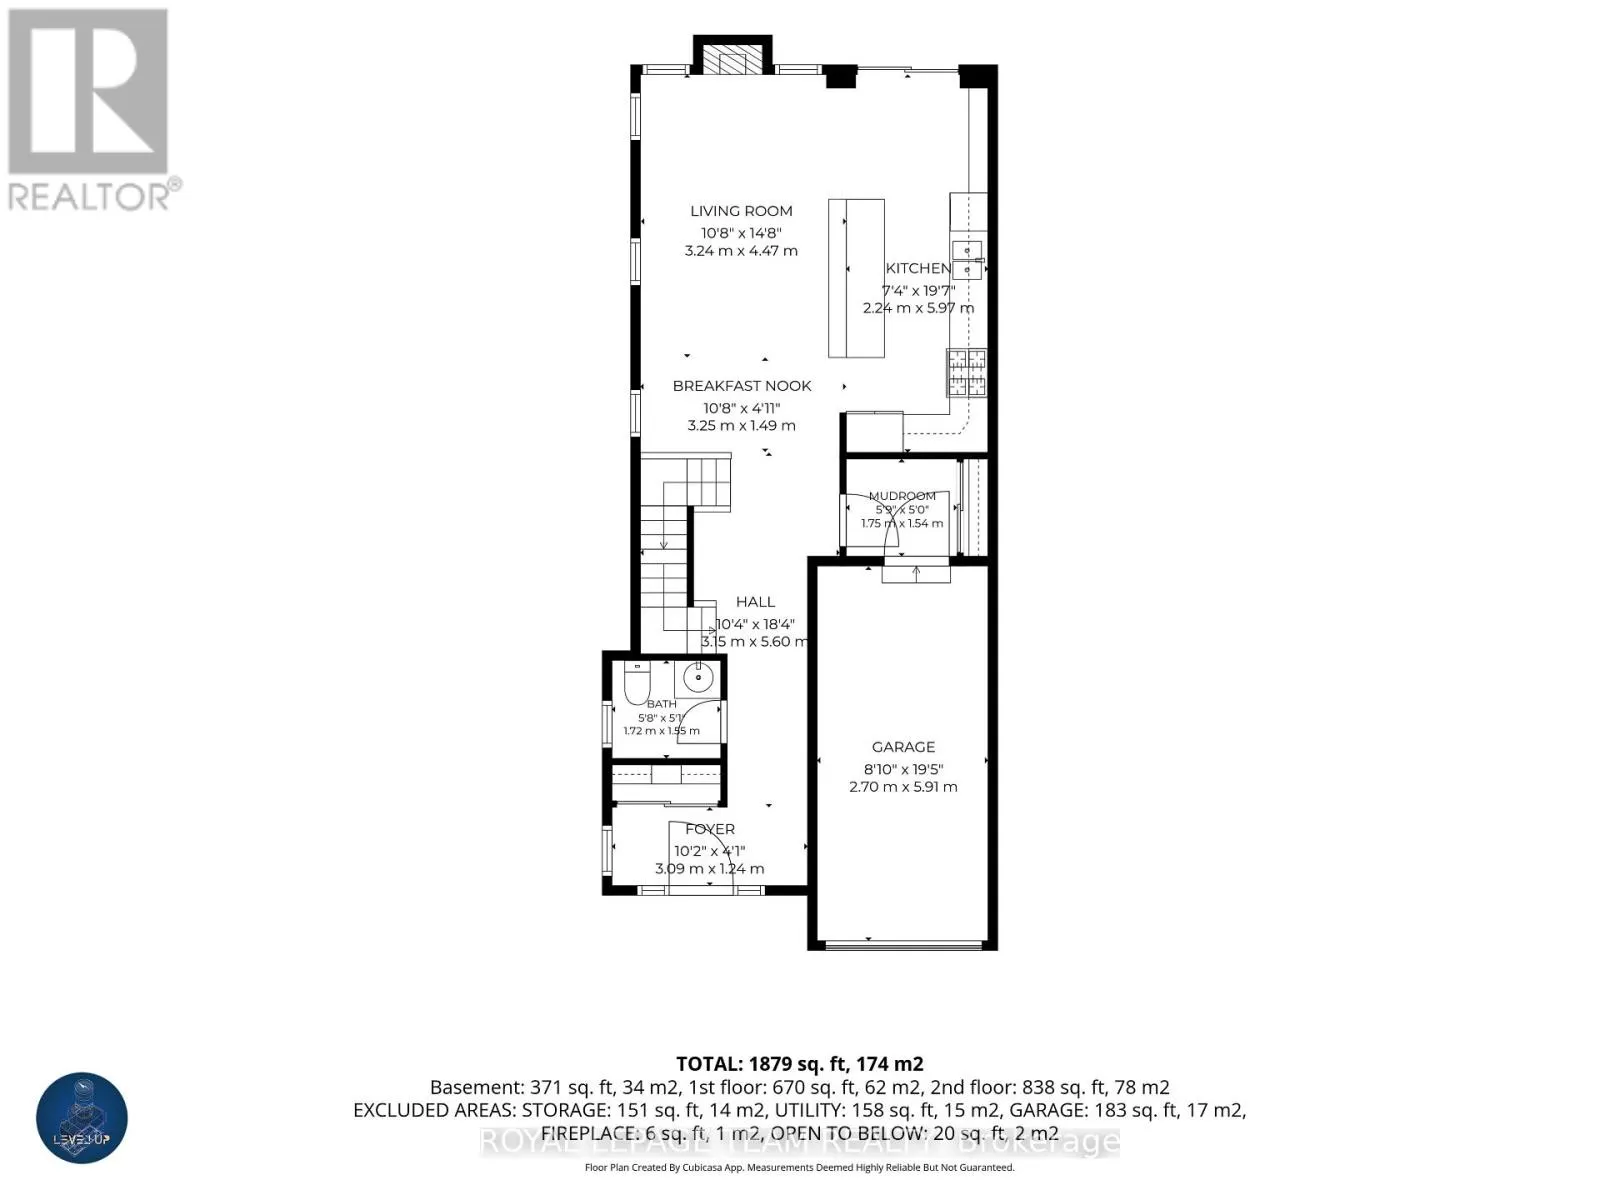
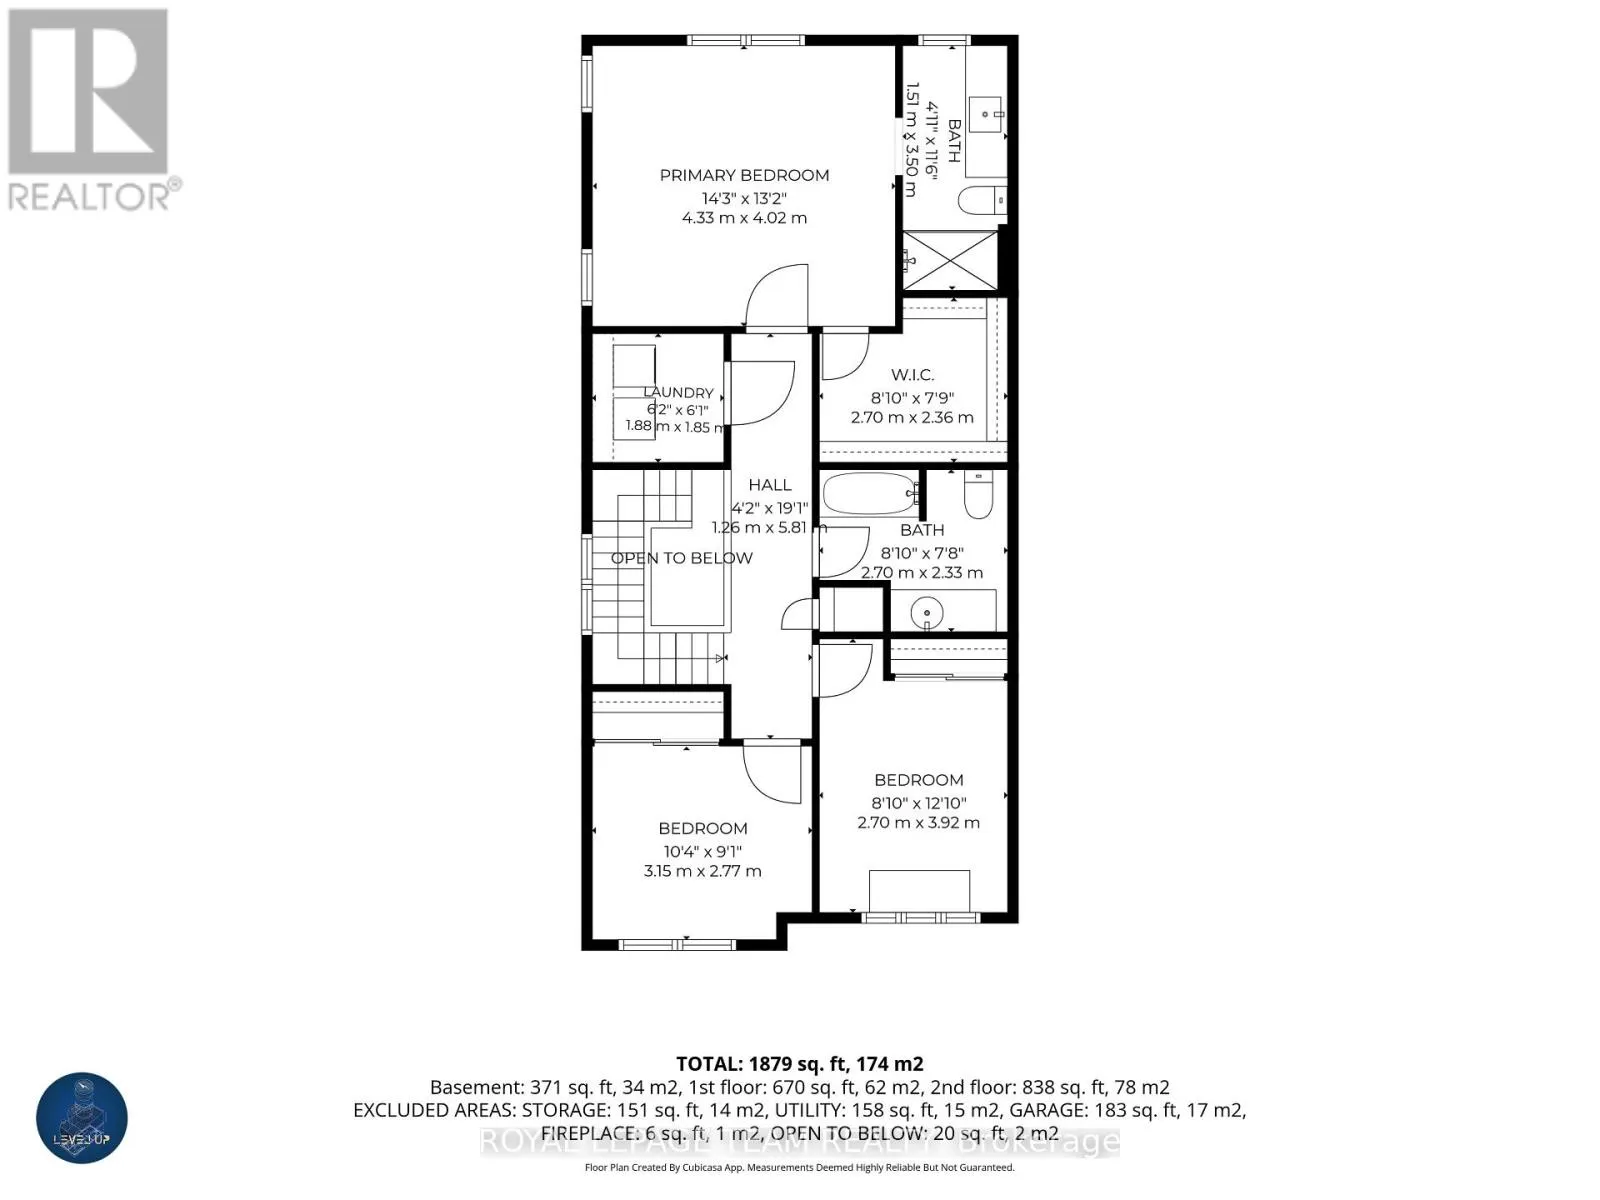
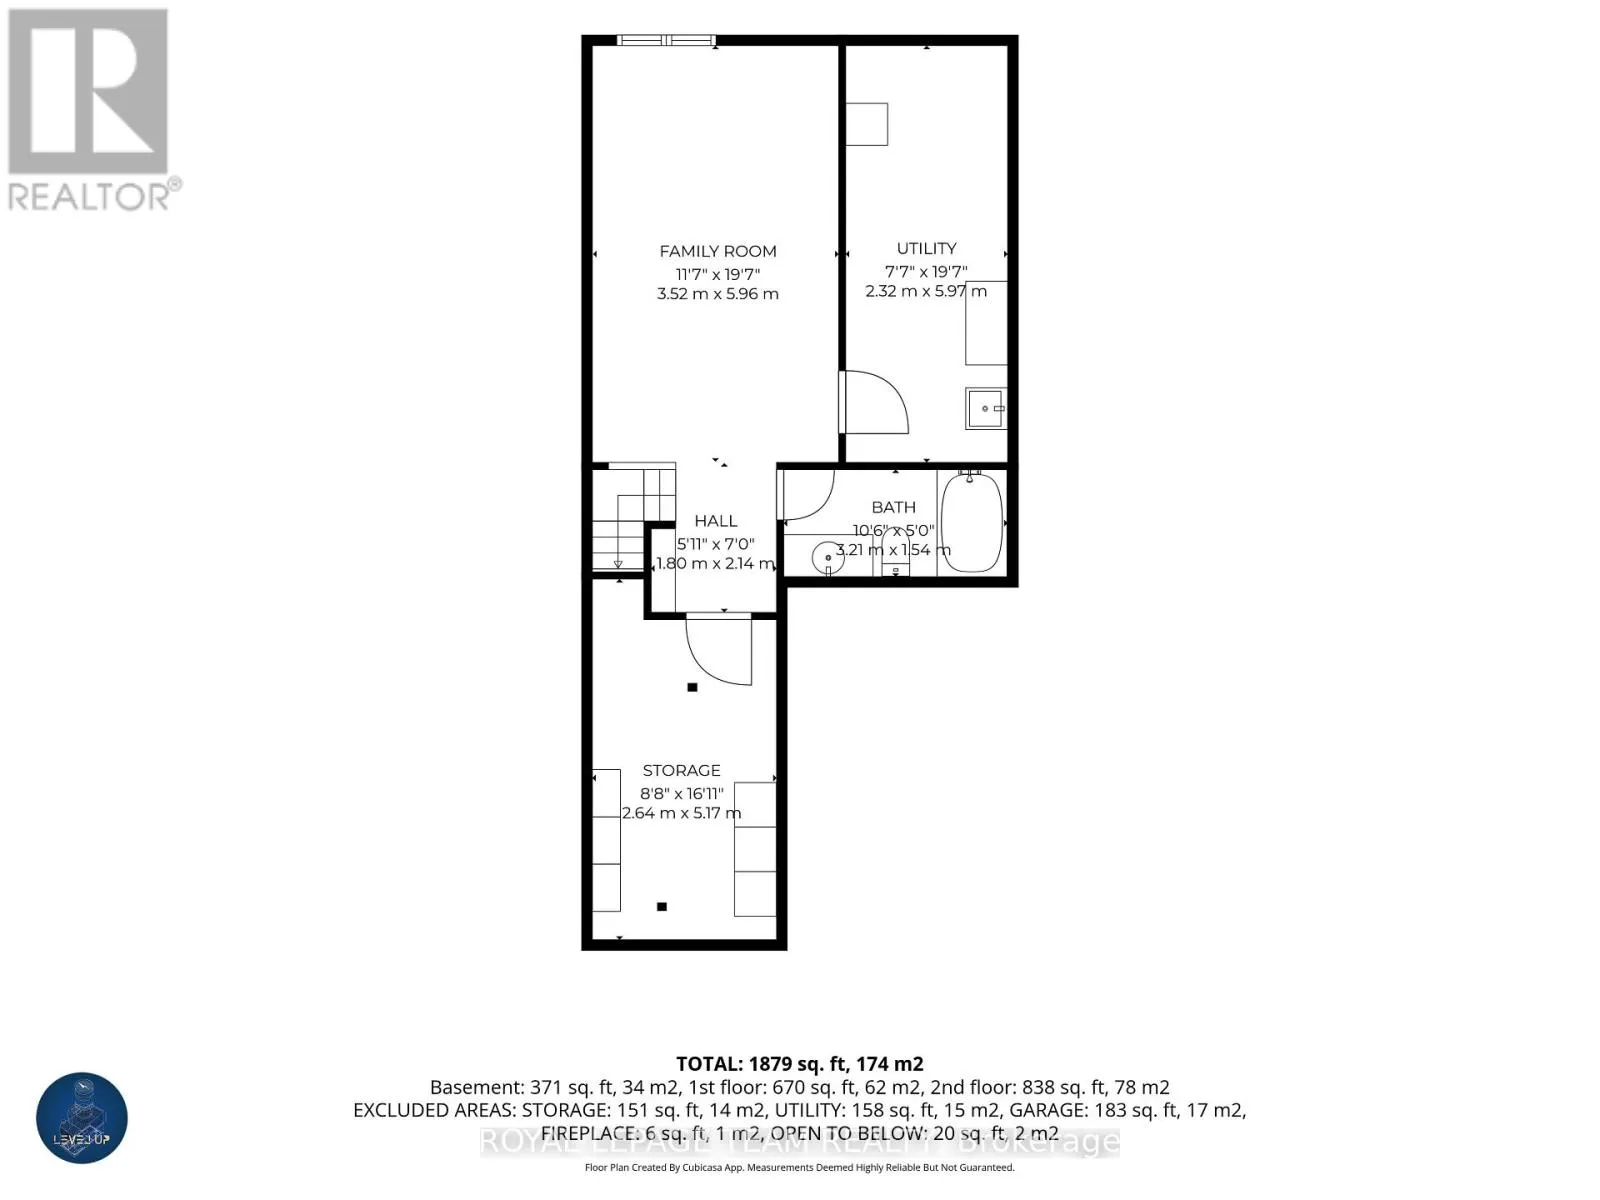
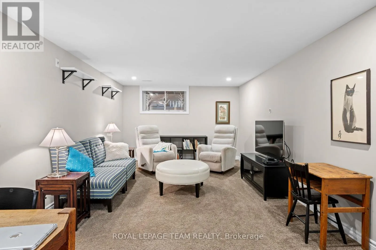
Cross Streets: Carp Road & Echowoods Drive. ** Directions: Take Echowoods Drive east from Carp Road and it becomes Kimpton Drive. Home is on the right hand side. Welcome to modern luxury in this flooded-with-light, open-concept end-unit townhome featuring over $70,000 in premium upgrades. The main level offers a sophisticated living room anchored by a gas fireplace, dining space and a chef's kitchen equipped with quartz countertops, custom cabinetry, gas stove, stainless steel appliances, and a central prep island with seating. The second floor offers a private, primary retreat complete with a walk-in closet and a spa-like ensuite. The additional two bedrooms share a spacious full bathroom. Hardwood stairs lead to a fully finished basement recreation room, featuring a full bathroom - perfect for movie nights or your home office. The fully fenced backyard with an expansive, southeast-facing deck tailored for outdoor living and enjoying the morning sun. A practical mudroom with closet and inside entry to the insulated garage adds functionality to the main floor. Ideally located near Highway 417, top-tier schools, parks, shopping, and dining. Move-in ready sophistication at its finest. (id:27476)

Property Highlights

MLS® Number
X13800984
Type
Single Family
Community Name
8211 - Stittsville (North)
Ownership Type
Freehold
Land Size
26.1 x 91.9 FT
Parking Space Total
2

Building

Building Type
Row / Townhouse
Storeys
2.00
Square Footage
1500 - 2000 sqft
Bathrooms Total
4
Bedrooms Above Ground
3
Bedrooms Total
3
Amenities
Fireplace(s)
Exterior Finish
Brick, Vinyl siding
Fireplace Present
Yes
Basement Type
Full (Partially finished)
Basement Features
Building Heating Type
Forced air
Heating Fuel
Natural gas
Building Cooling Type
Central air conditioning

Utilities

Water
Municipal water
Utility Sewer
Sanitary sewer

Room Layout

Bathroom
Second level
2.69 m x 2.34 m
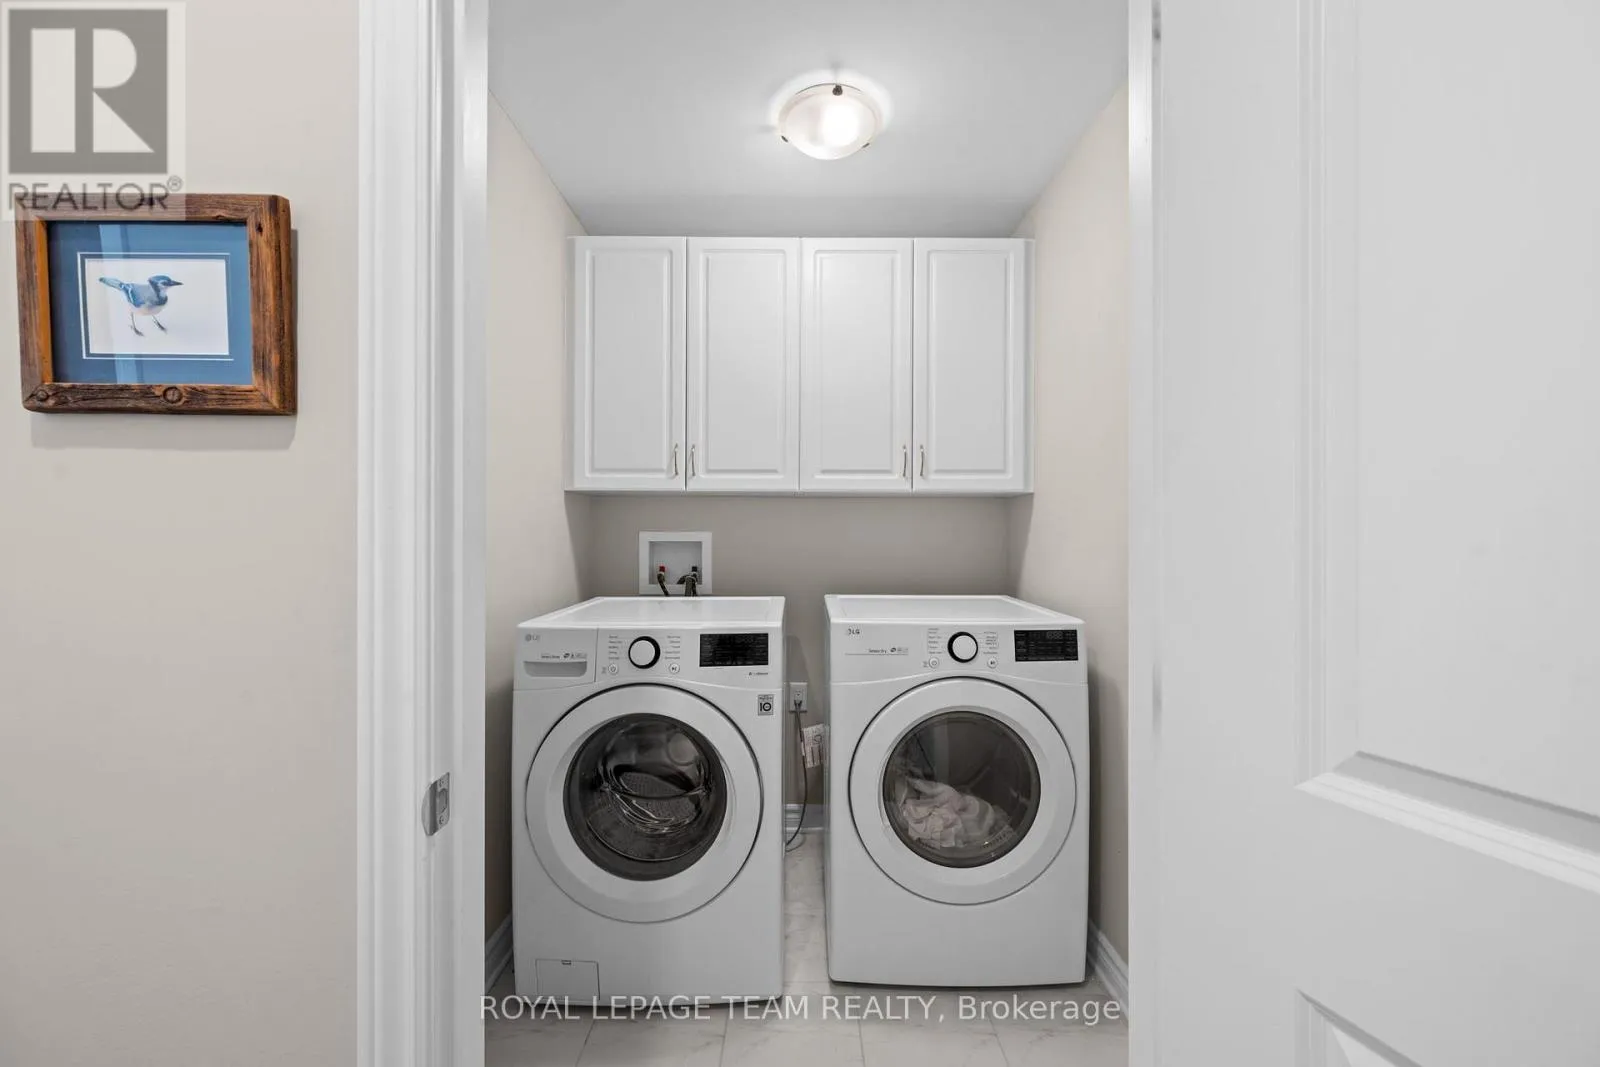
Laundry room
Second level
1.88 m x 1.85 m
Primary Bedroom
Second level
4.34 m x 4.01 m
Bathroom
Second level
1.5 m x 3.51 m
Bedroom
Second level
2.69 m x 3.91 m
Bedroom
Second level
3.15 m x 2.77 m
Family room
Basement
3.53 m x 5.97 m
Bathroom
Basement
3.2 m x 1.52 m
Utility room
Basement
2.31 m x 5.97 m
Foyer
Main level
1.25 m x 3.1 m
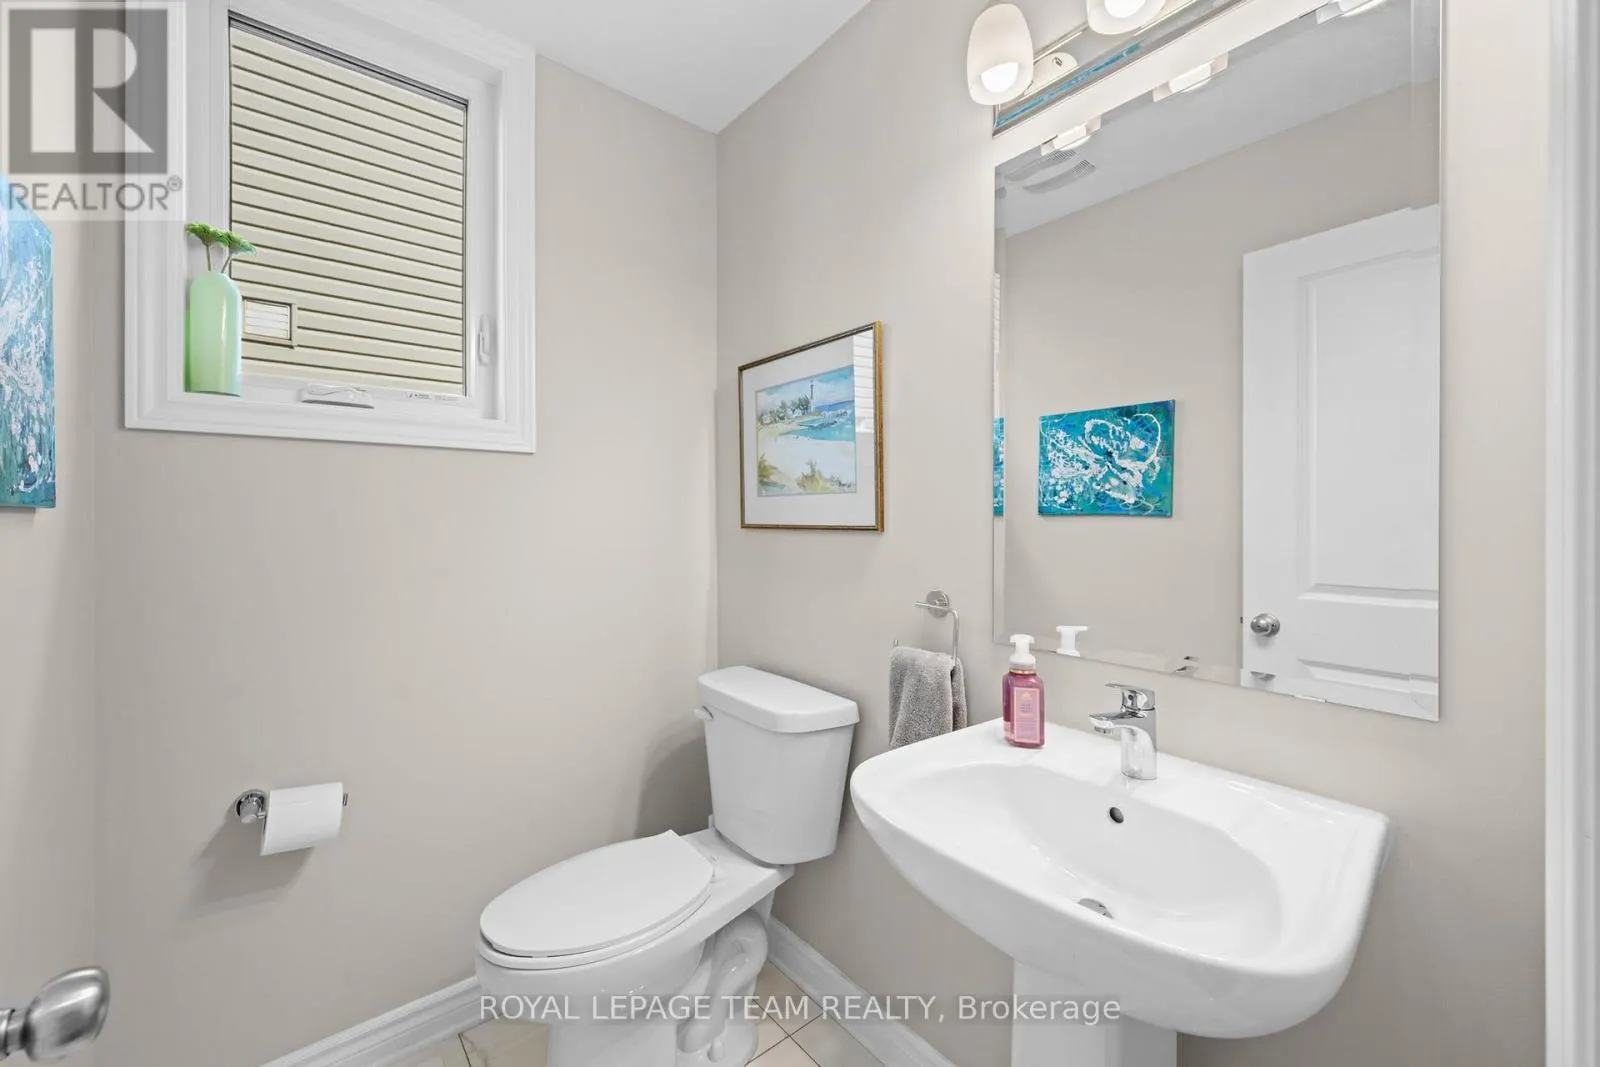
Bathroom
Main level
1.73 m x 1.55 m
Kitchen
Main level
2.24 m x 5.97 m
Dining room
Main level
3.25 m x 1.5 m
Living room
Main level
3.25 m x 4.47 m
Mud room
Main level
1.75 m x 1.52 m

Location

Learn more about this property
Listing provided by:
ROYAL LEPAGE TEAM REALTY
MLS® number:
X13800984
Agent:
Sean Downey
*Indicates required field
Name is required
Email is required
Please enter a valid phone number (e.g., 416-111-1111).

Community Spotlight: Homes For sale in Your Neighborhood