290 Citiplace Drive N, Ottawa, Ontario K2E 0A7

Listed for:
$699,000
3 beds
3 baths
Listed 12 days ago
Row / Townhouse for rent: 290 Citiplace Drive N, Ottawa, Ontario K2E 0A7

View all 34 photos

About

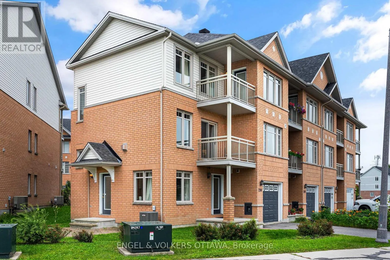
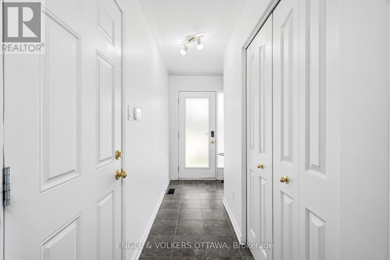
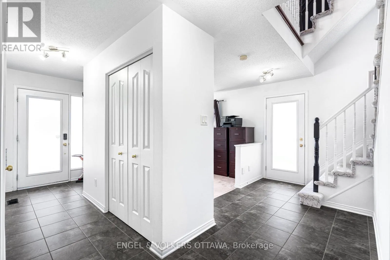
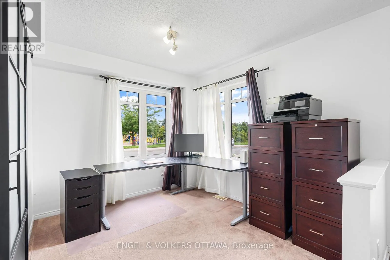
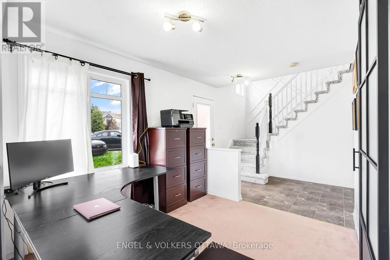
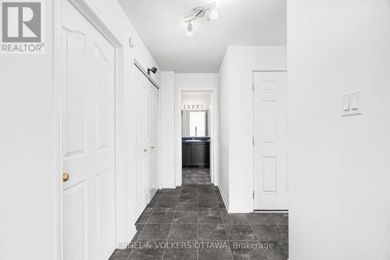
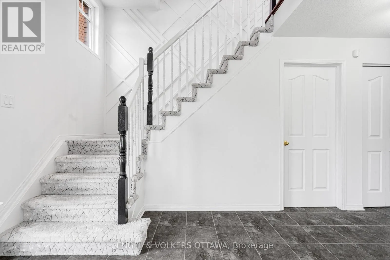
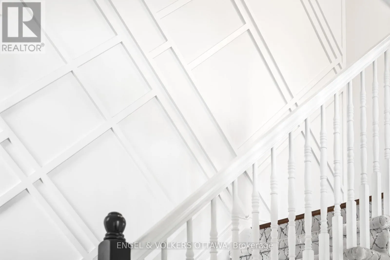
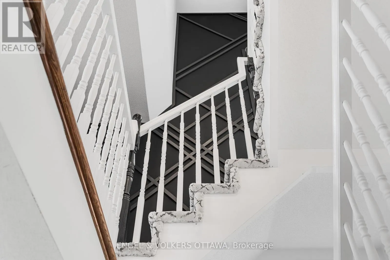
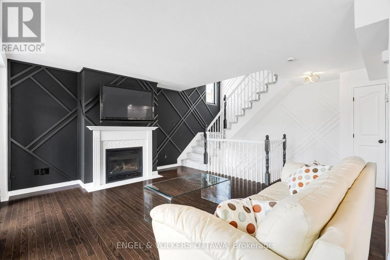
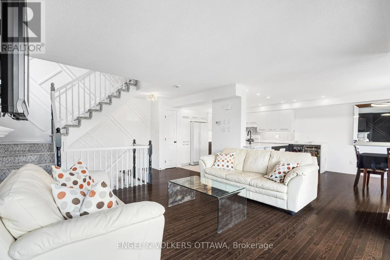
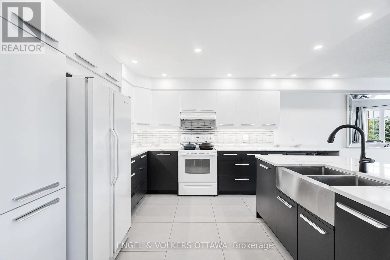
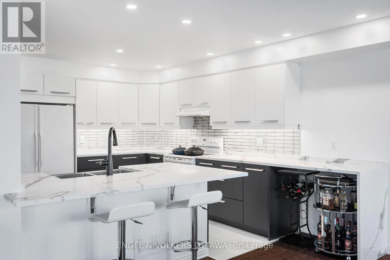
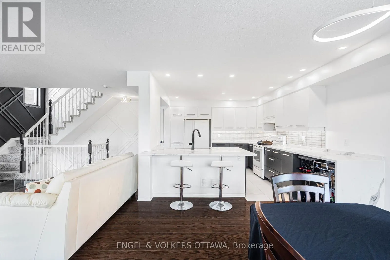
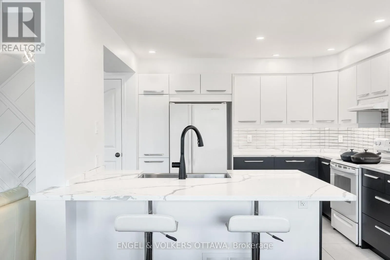
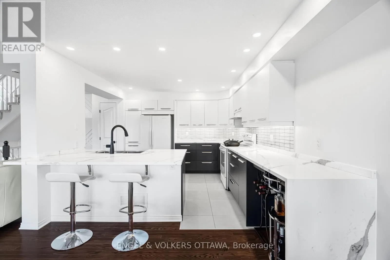
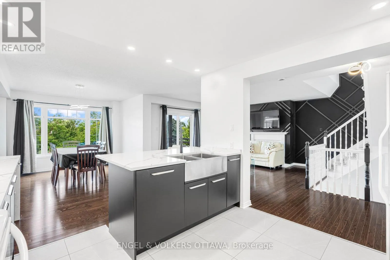
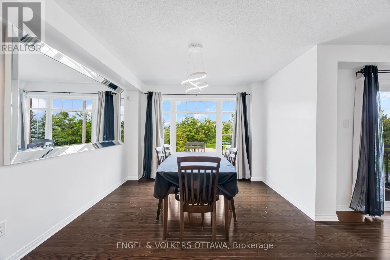
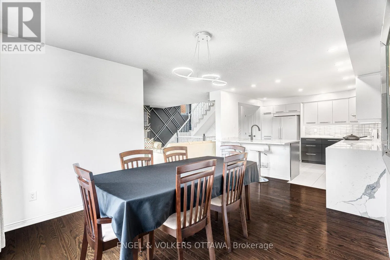
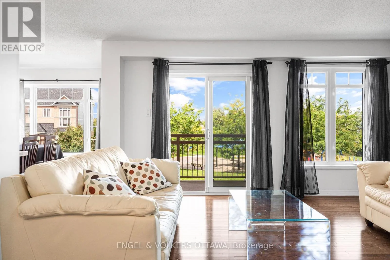
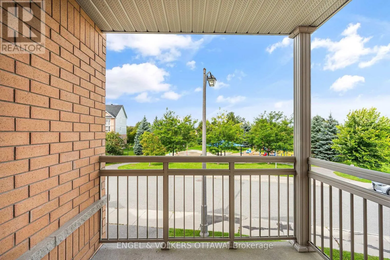
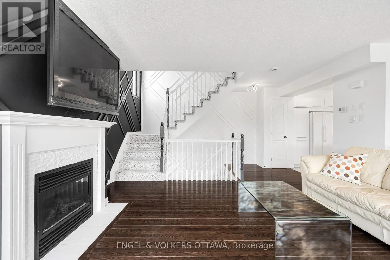
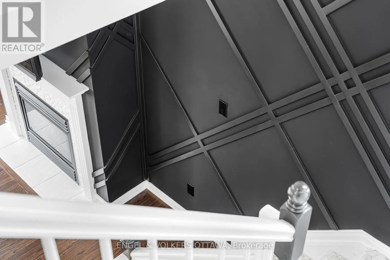
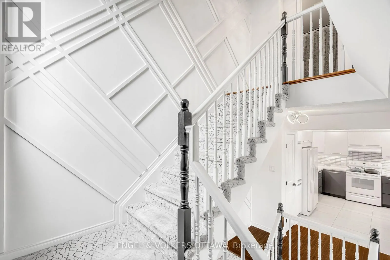
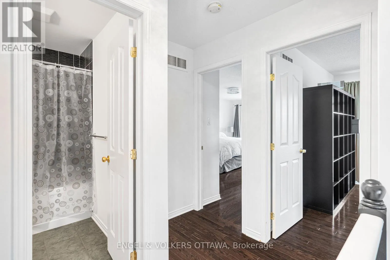
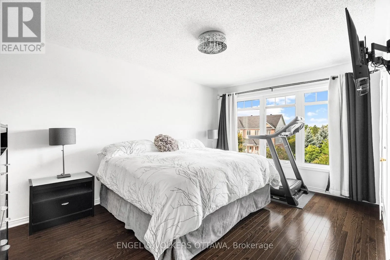
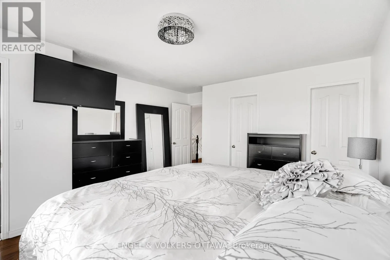
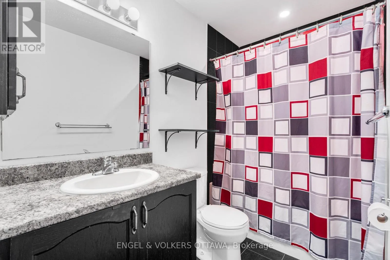
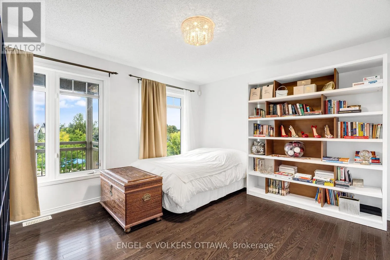
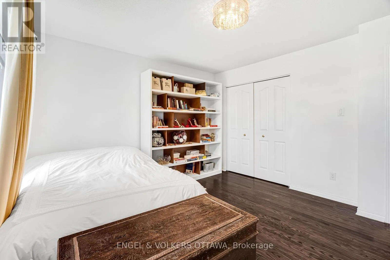
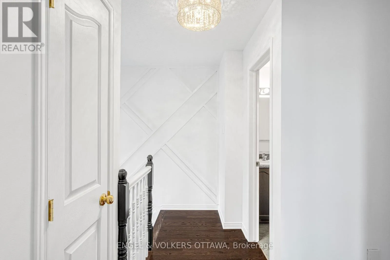
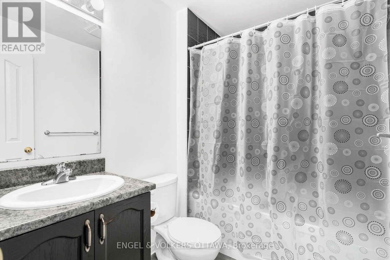
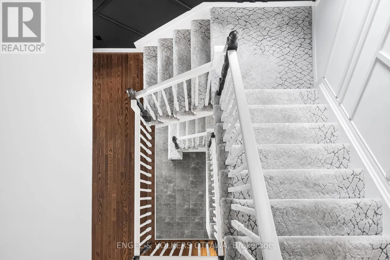
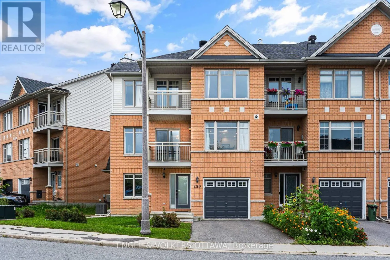
Cross Streets: Colonnade and Citiplace. ** Directions: Prince of Wales to Colonnade, turn onto Colonnade, turn onto Citiplace Drive. Welcome to 290 Citiplace. A rare opportunity to own a renovated & one of the largest 3-storey townhomes within a 7 km radius; offering 1,782 sq. ft. above grade.2022 renovations include a custom kitchen with quartz countertops, new furnace and roof, complemented by thoughtful stylish updates throughout.This spacious, low-maintenance, turnkey 2+bedroom home offers a versatile layout, including a builder-designed, bedroom-compliant office adjacent to the side entrance and full bath; making bedroom#3 minimal effort. Enjoy 2 large balconies overlooking the park with no front neighbours, a low-maintenance 60-ft lot, hardwood floors on the 2nd and 3rd floors, ample storage, gas fireplace, flexible floor plan, main-level laundry and a full basement. Hardwood on the 3rd floor is a particularly rare feature.Conveniently located near Carleton University, Mooney's Bay, shopping, schools, parks and scenic trails, yet tucked away from the bustle.Move in and enjoy. (id:27476)

Property Highlights

MLS® Number
X13801008
Type
Single Family
Community Name
7203 - Merivale Industrial Park/Citiplace
Ownership Type
Freehold
Land Size
60.3 x 33.5 FT
Parking Space Total
2

Building

Building Type
Row / Townhouse
Storeys
3.00
Square Footage
1500 - 2000 sqft
Bathrooms Total
3
Bedrooms Above Ground
3
Bedrooms Total
3
Exterior Finish
Vinyl siding, Brick Facing
Fireplace Present
No
Basement Type
Full (Unfinished)
Basement Features
Building Heating Type
Forced air
Heating Fuel
Natural gas
Building Cooling Type
Central air conditioning

Utilities

Water
Municipal water
Utility Sewer
Sanitary sewer

Room Layout

Kitchen
Second level
3.15 m x 3.51 m
Living room
Second level
5.23 m x 4.62 m
Dining room
Second level
3.53 m x 4.88 m
Bedroom
Third level
4.57 m x 4.06 m
Bedroom 2
Third level
3.96 m x 3.35 m
Bedroom 3
Main level
3.1 m x 2.77 m

Location

Learn more about this property
Listing provided by:
ENGEL & VOLKERS OTTAWA
MLS® number:
X13801008
Agent:
Silvana Sicoli
*Indicates required field
Name is required
Email is required
Please enter a valid phone number (e.g., 416-111-1111).