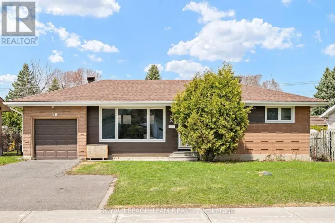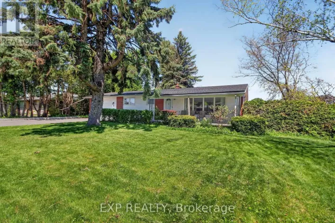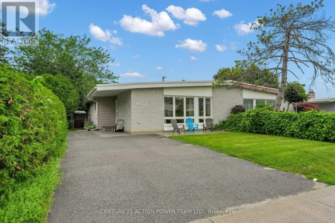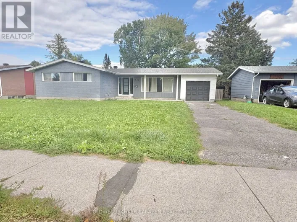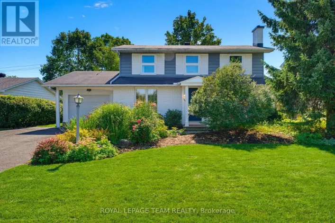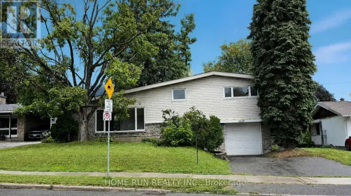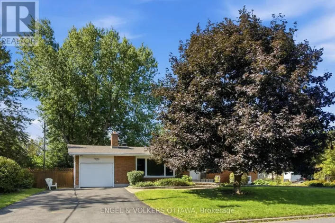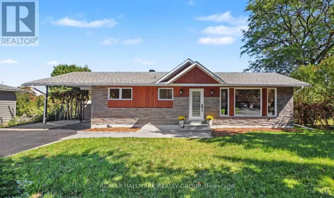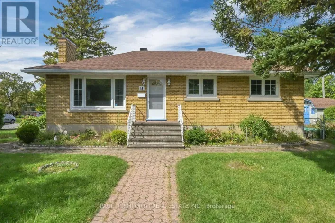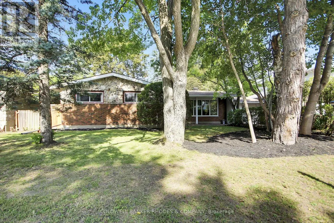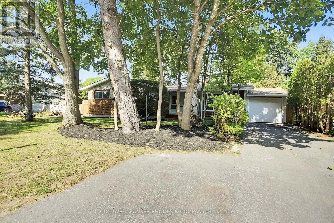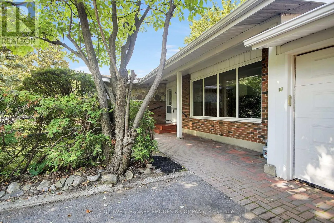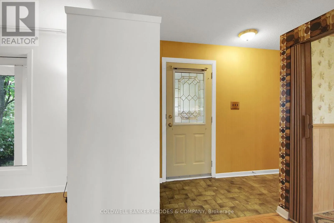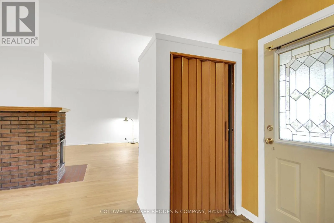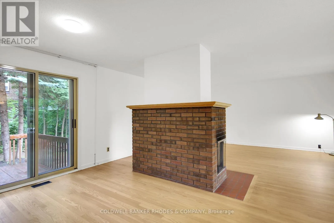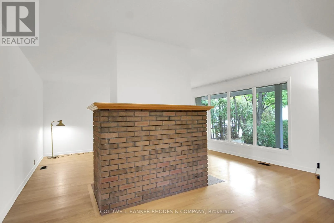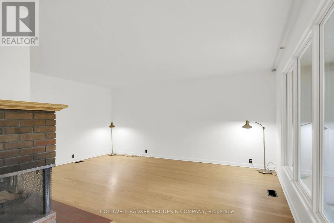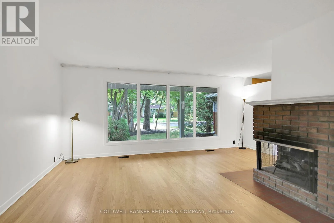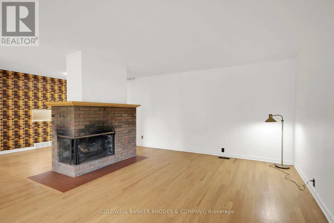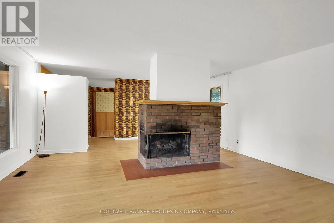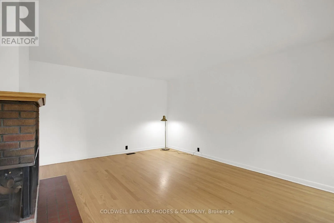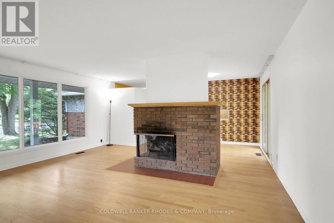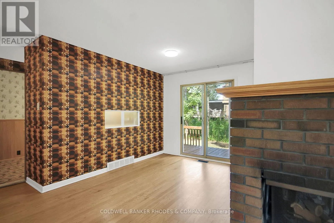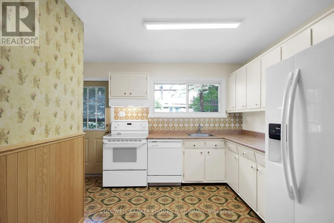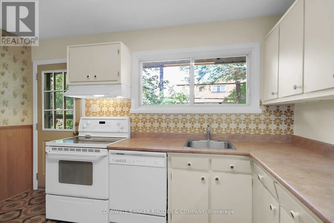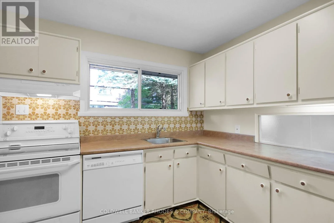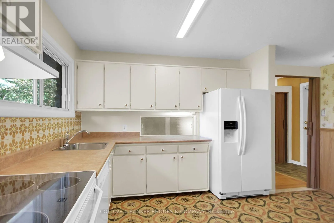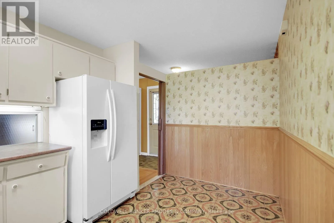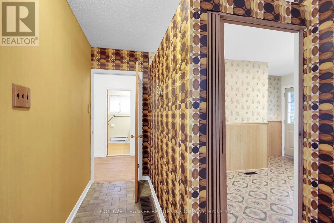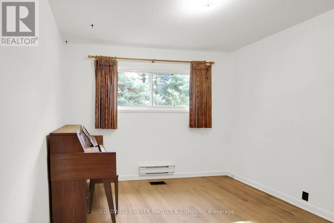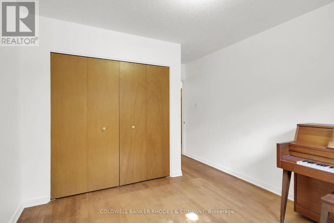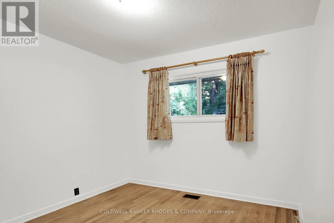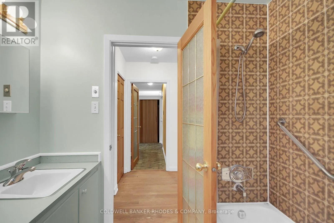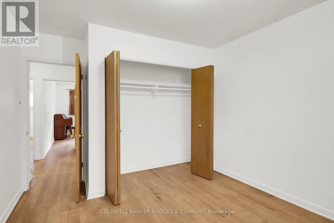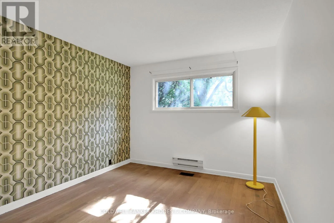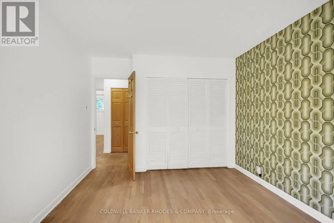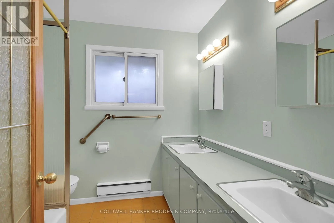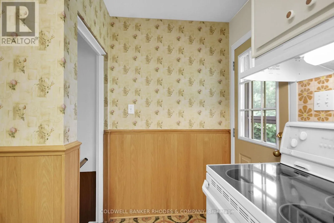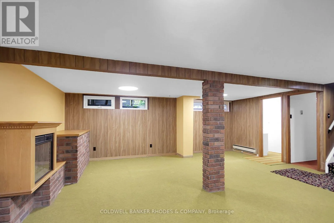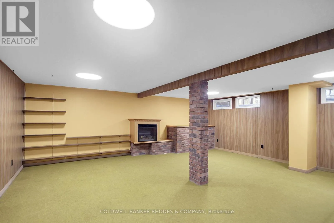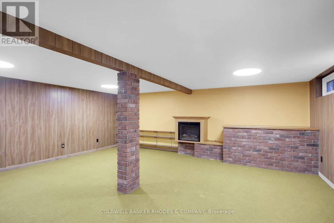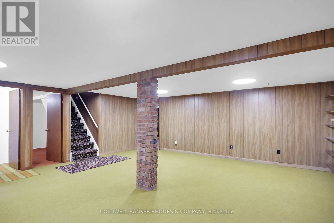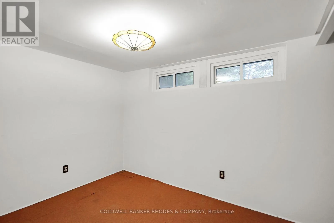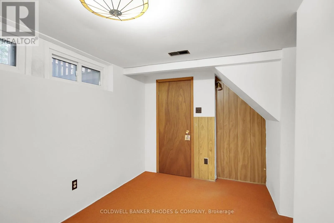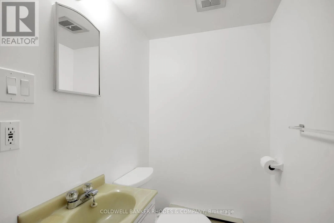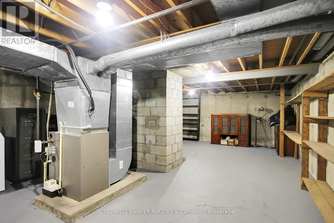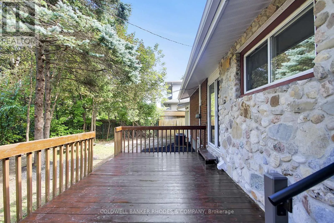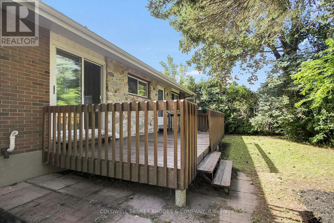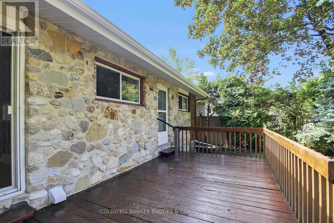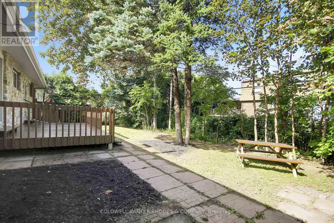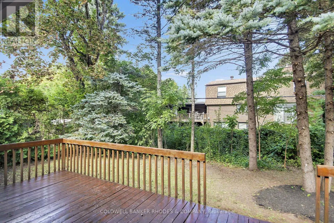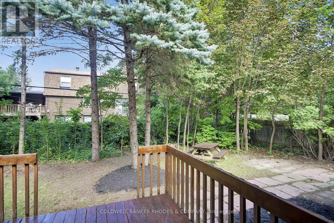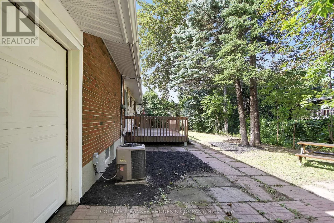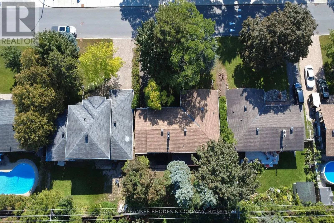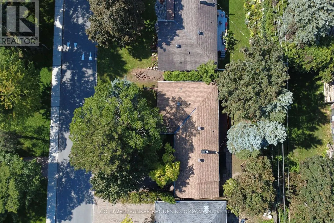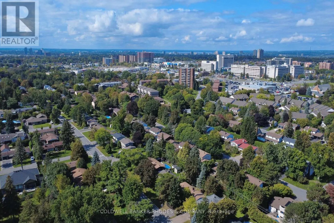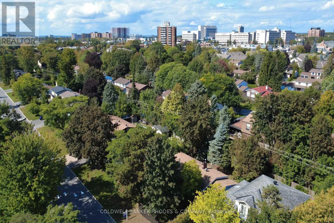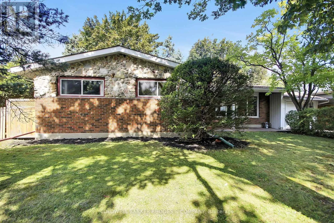
Cross Streets: Wallford Way and Parthia Avenue. ** Directions: Farlane Blvd to Wallford Way. Surrounded by mature trees in desirable Fisher Heights, this attractive 1960's bungalow presents the opportunity to reimagine a solid structure offering a comfortable layout. Featuring a central wood-burning fireplace and picture window, the generous living room opens to the dining area, offering a welcoming space for gathering or quiet relaxation. The dining room features patio doors offering views onto the rear deck and wooded yard beyond. Functional in its layout, the eat-in kitchen offers space for a breakfast table, ample counter and cabinet storage, a vintage pass-through to the dining room, and access onto the rear deck. The private bedroom wing leads to three sizeable bedrooms, all with double closets, as well as a 5 piece family bathroom. More comfortable living space exists on the lower level with the generous recreation room accented by electric fireplace, a den, and a convenient 2-piece bathroom. Plenty of storage space remains in the unfinished zone, which includes the laundry facilities and utility areas. The house is completed by an attached garage featuring doors on both sides for convenient yard access and a parking pad in the back. Updates include: HWT - owned (2026), fireplace WETT certified (2026), city sewers replaced on street (2021), roof (2017), foundation waterproofing (2005). Set on a desirable street steps to Parthia Park and centrally located close to Experimental Farm, shopping, amenities, schools, Civic campus of the Ottawa Hospital and transit. With hardwood flooring throughout the main level living spaces, vintage accents throughout, and windows featuring treed views of the mature and lush grounds, this is a property with character, privacy and tremendous potential - ready for its next chapter! 48 hour irrevocable required on all offers. (id:27476)