27 Brando Crescent, Ottawa, Ontario K1T 2C9

Listed for:
$595,000
3 beds
2 baths
Listed 12 days ago
House for rent: 27 Brando Crescent, Ottawa, Ontario K1T 2C9

View all 25 photos

About

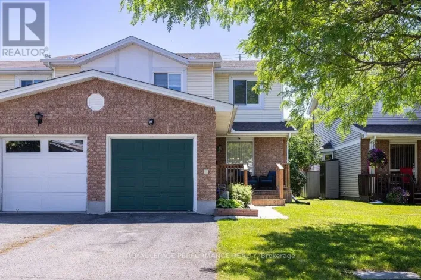
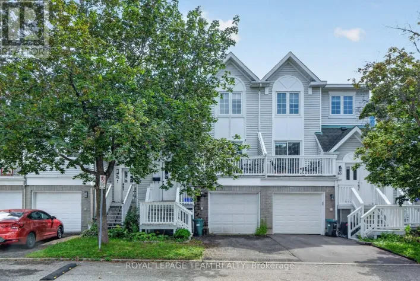
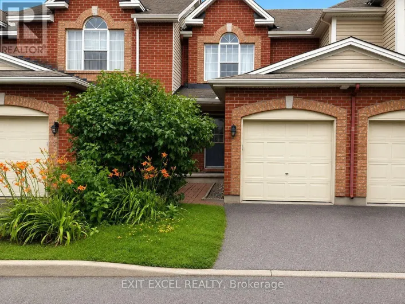
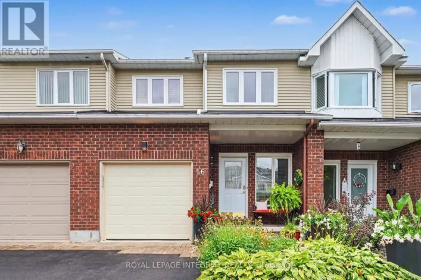
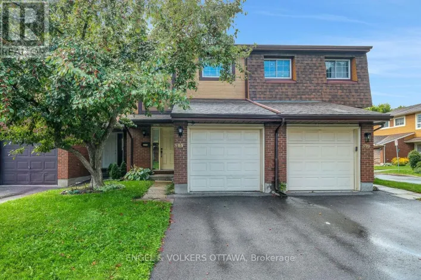
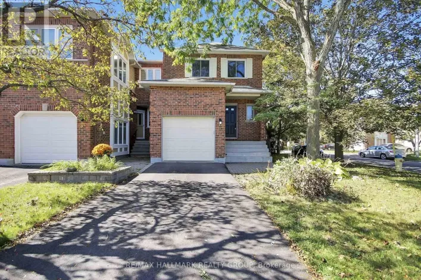
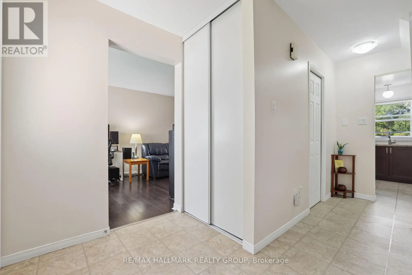
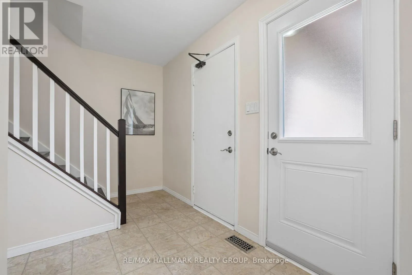
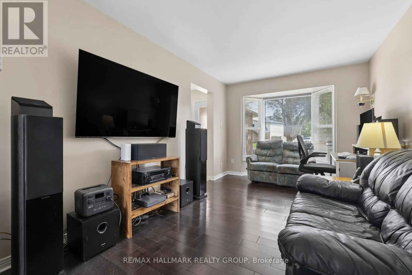
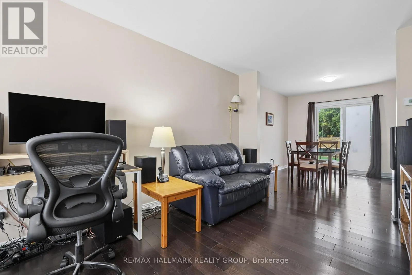
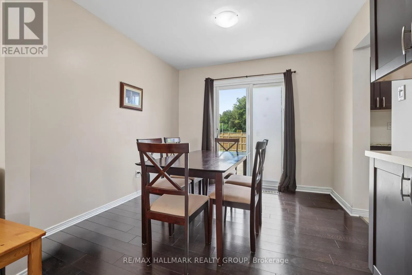
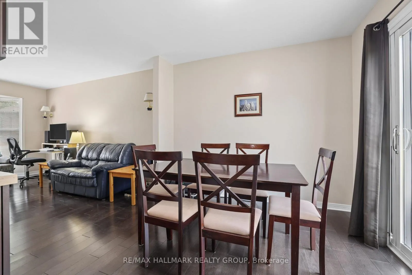
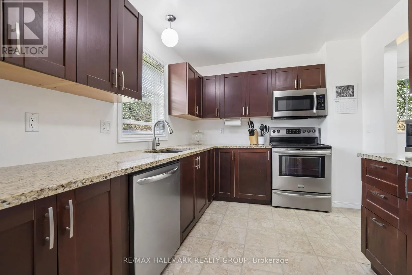
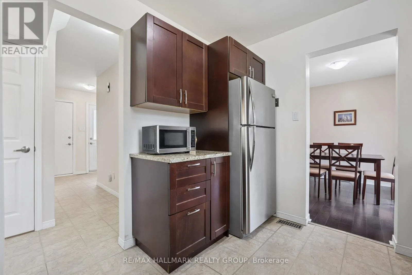
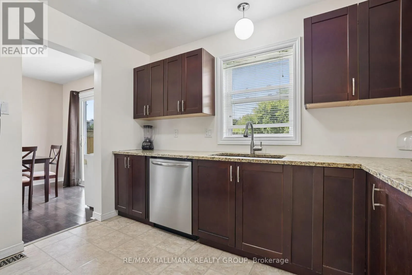
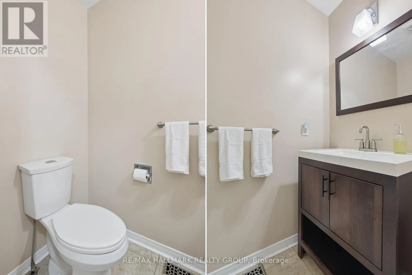
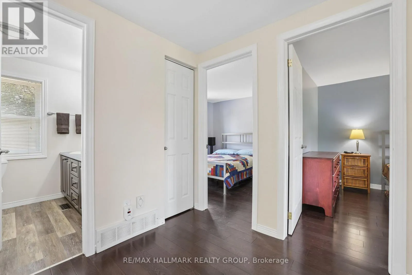
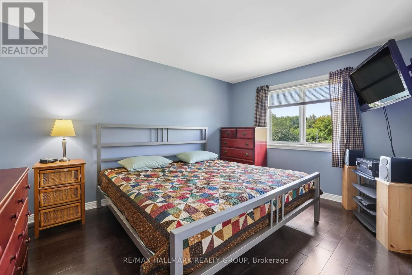
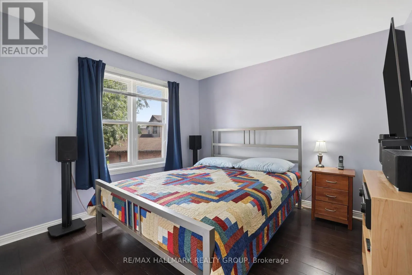
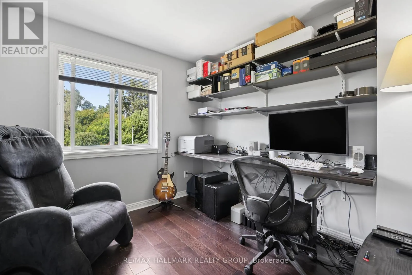
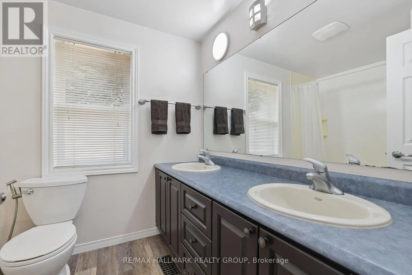
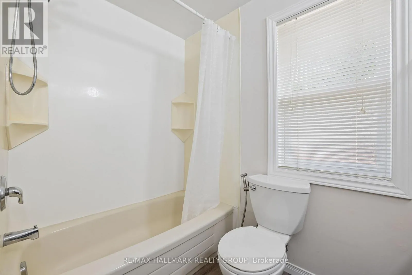
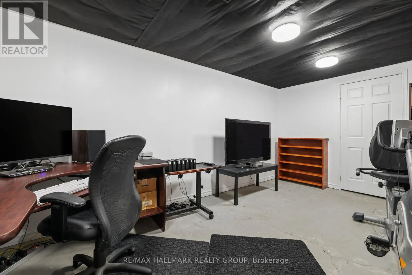
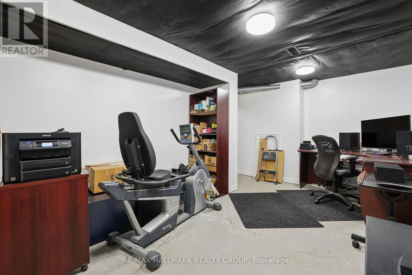
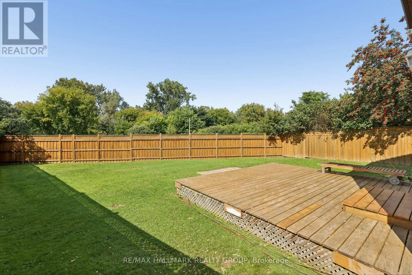
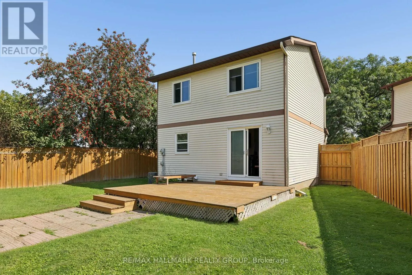
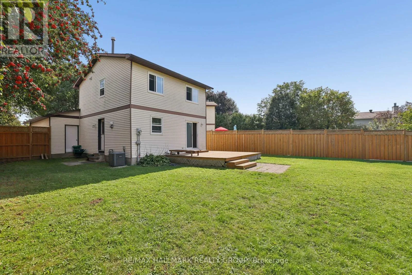
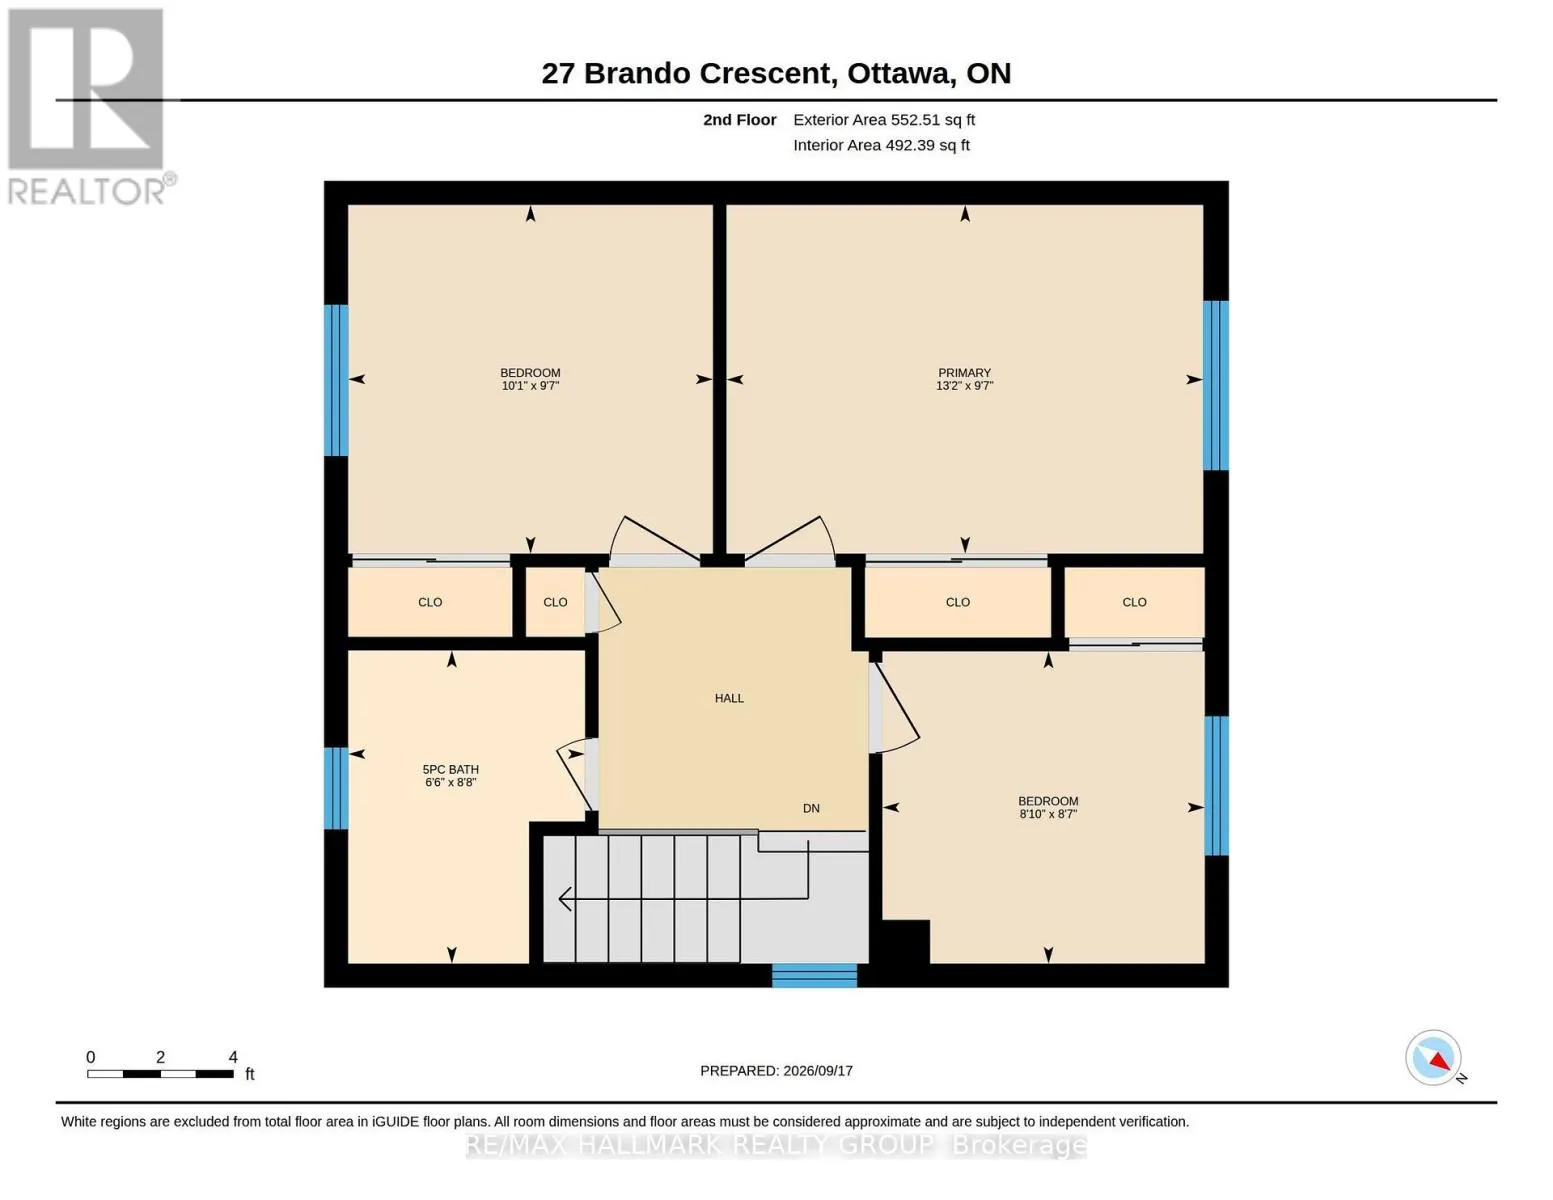
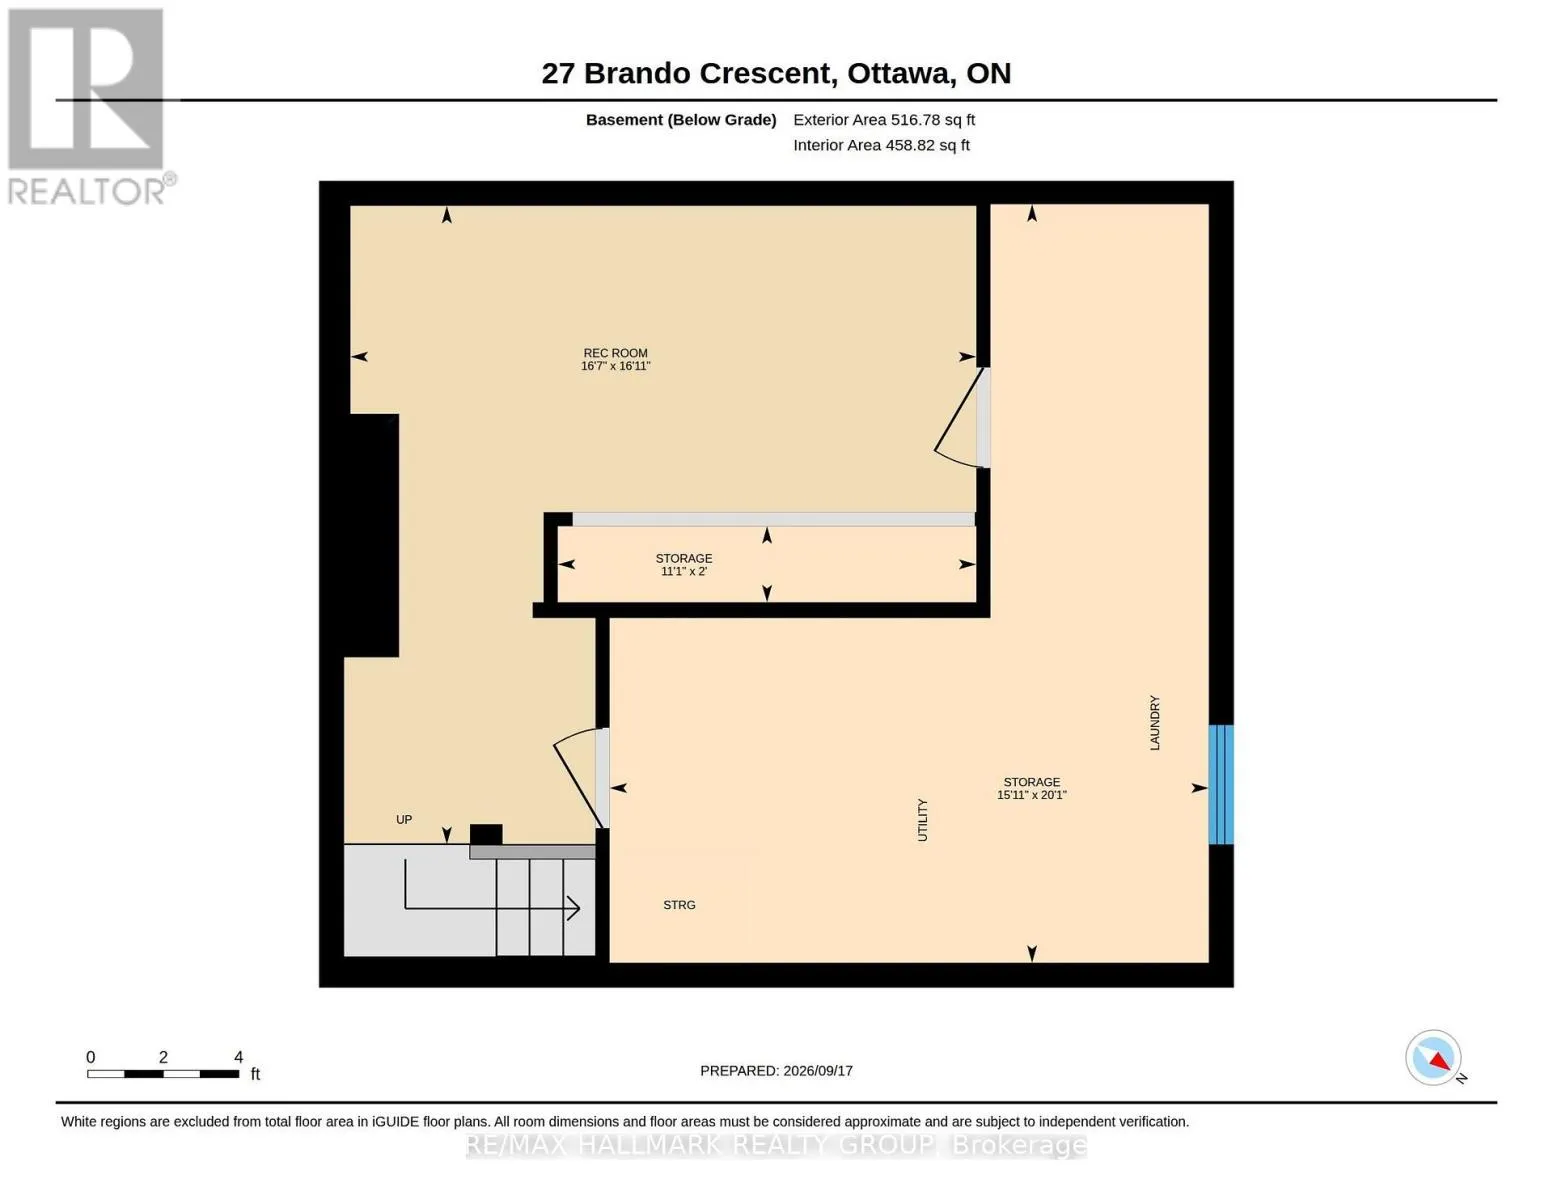
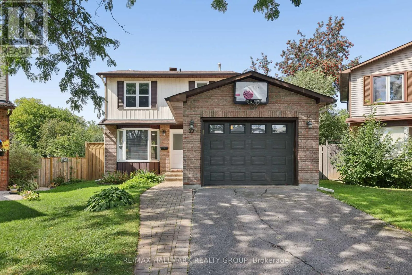
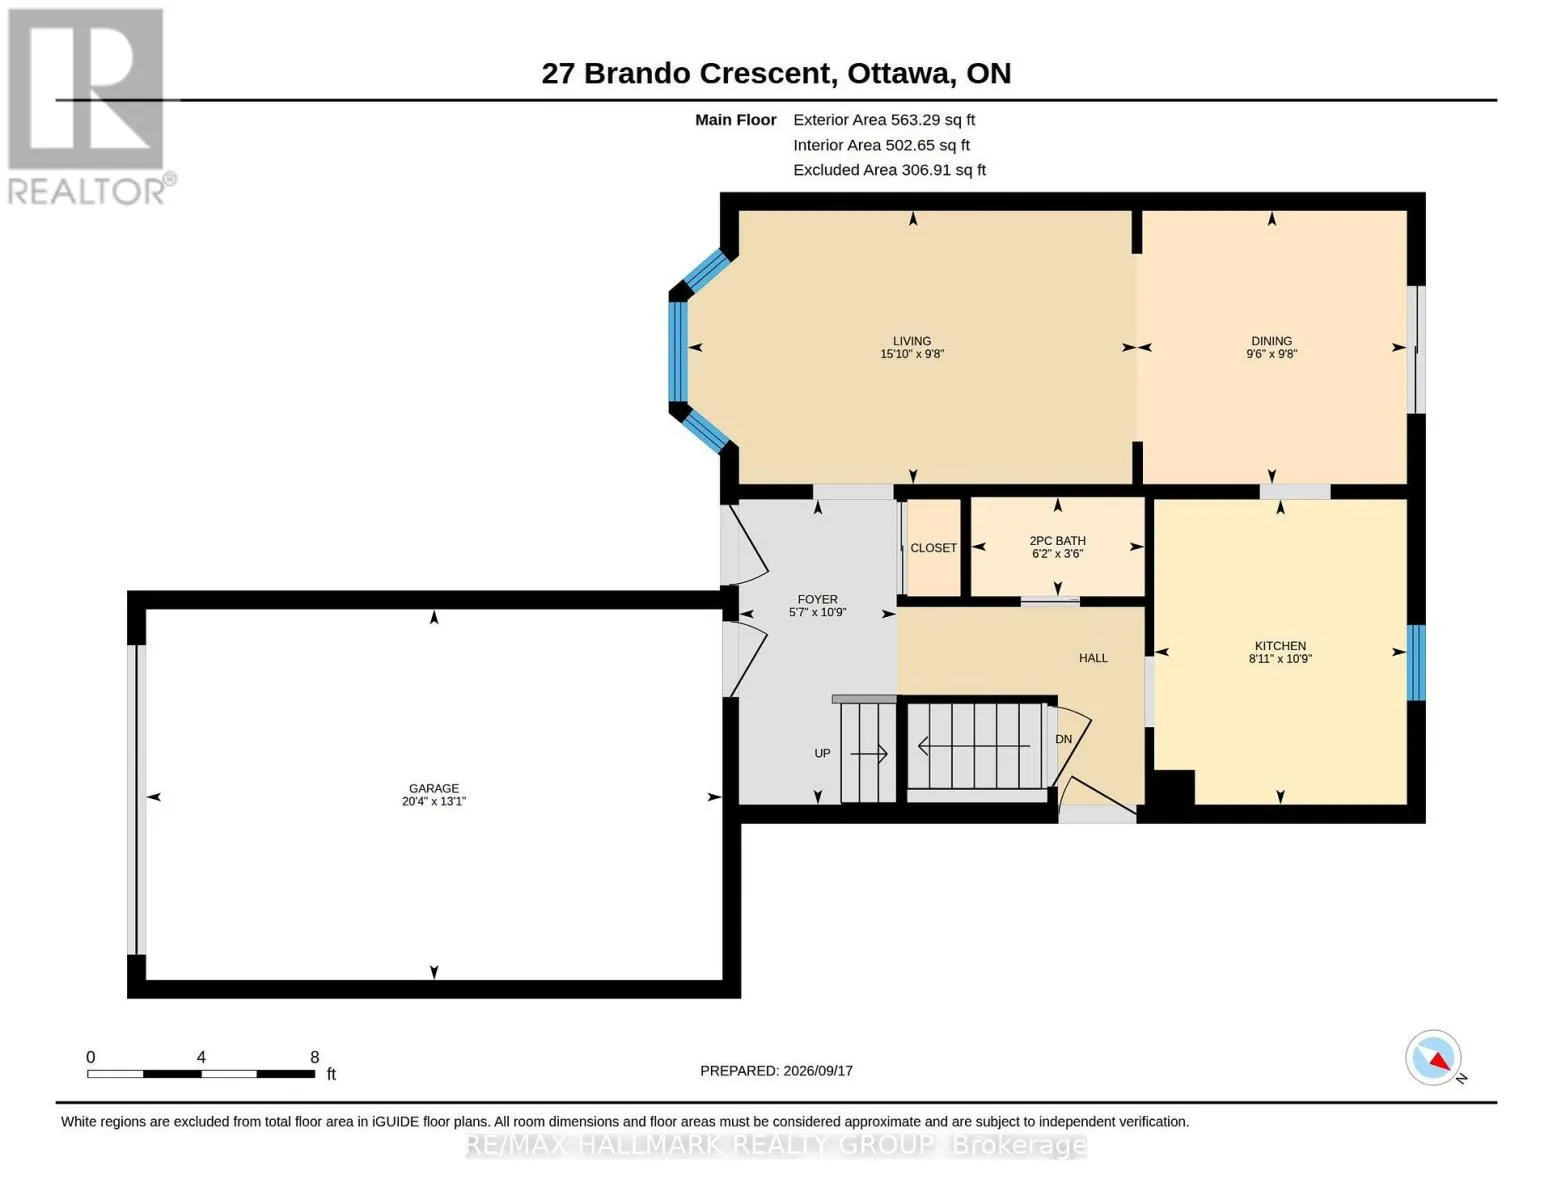
Cross Streets: Tapiola Crescent & Brando Crescent. ** Directions: Bank Street to Johnston Road to Tapiola Crescent to Brando Crescent. Located on a quiet crescent close to Greenboro Station, this 3 bedroom, 2 bathroom home has been well maintained. Hardwood flooring runs through the main living areas and all three bedrooms. The kitchen comes with stainless steel appliances, and a powder room on the main floor adds everyday convenience. Upstairs, 3 spacious bedrooms share a 5-piece bathroom. The lower level has a rec room, laundry and ample storage space. Set on a large pie-shaped lot with no rear neighbours, the backyard is truly private - room for a deck, a garden, or just a quiet evening with nothing behind you but green space. The community centre, South Keys shopping and the 417 are minutes away. Groceries, parks, schools - all within an easy loop. A starter home that doesn't feel like a compromise. (id:27476)

Property Highlights

MLS® Number
X13801304
Type
Single Family
Community Name
3806 - Hunt Club Park/Greenboro
Ownership Type
Freehold
Land Size
26.8 x 85.4 FT
Parking Space Total
2

Building

Building Type
House
Storeys
2.00
Square Footage
1100 - 1500 sqft
Bathrooms Total
2
Bedrooms Above Ground
3
Bedrooms Total
3
Exterior Finish
Brick, Aluminum siding
Fireplace Present
No
Basement Type
N/A (Partially finished)
Basement Features
Building Heating Type
Forced air
Heating Fuel
Natural gas
Building Cooling Type
Central air conditioning

Utilities

Water
Municipal water
Utility Sewer
Sanitary sewer

Room Layout

Bedroom
Second level
4 m x 2.93 m
Bedroom 2
Second level
3.06 m x 2.93 m
Bedroom 3
Second level
2.71 m x 2.62 m
Bathroom
Second level
2.63 m x 1.99 m
Recreational, Games room
Lower level
5.06 m x 5.16 m
Living room
Main level
4.83 m x 2.94 m
Dining room
Main level
2.9 m x 2.94 m
Kitchen
Main level
2.72 m x 3.28 m
Bathroom
Main level
1.07 m x 1.87 m

Location

Learn more about this property
Listing provided by:
RE/MAX HALLMARK REALTY GROUP
MLS® number:
X13801304
Agent:
Penelope Routier
*Indicates required field
Name is required
Email is required
Please enter a valid phone number (e.g., 416-111-1111).

Community Spotlight: Homes For sale in Your Neighborhood