2678 Ulster Crescent, Ottawa, Ontario K1V 8J6

Listed for:
$3,500
3 beds
2 baths
Listed 35 days ago
House for rent: 2678 Ulster Crescent, Ottawa, Ontario K1V 8J6

View all 30 photos

About

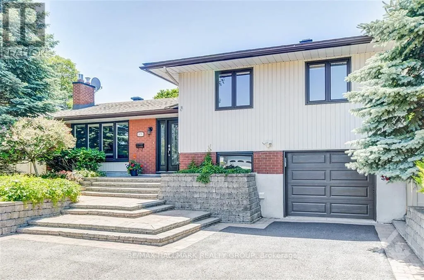
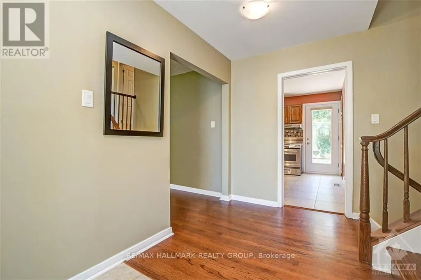
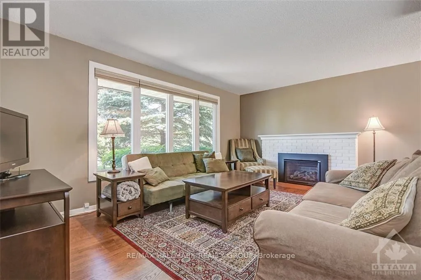
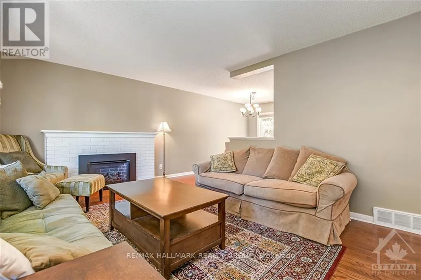
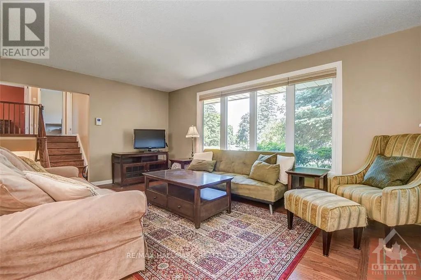
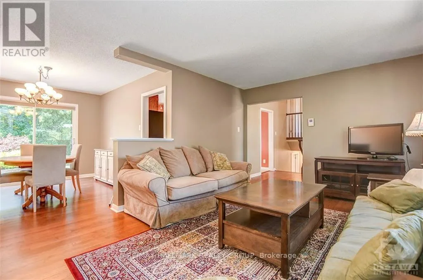
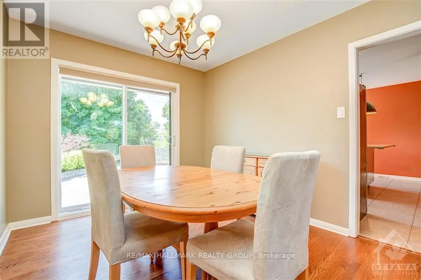
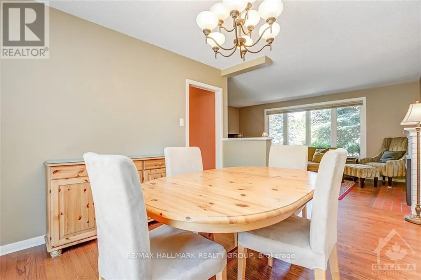
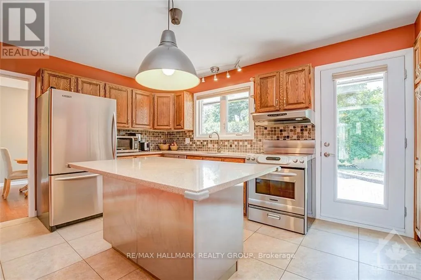
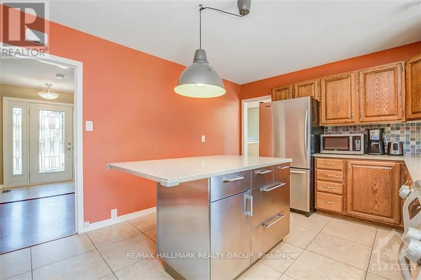
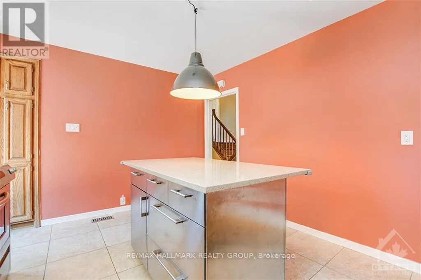
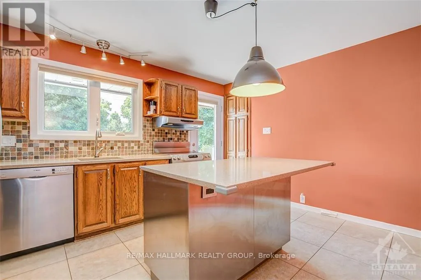
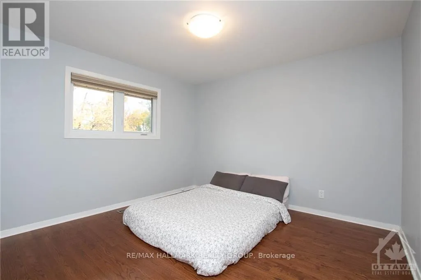
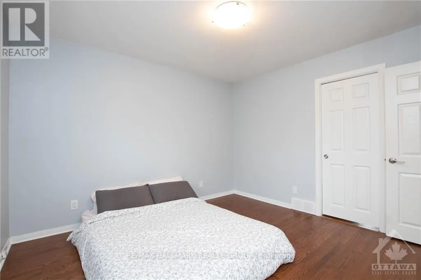
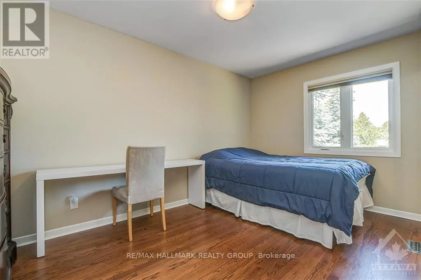
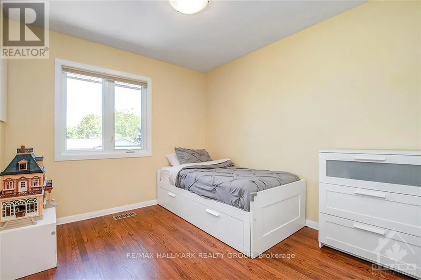
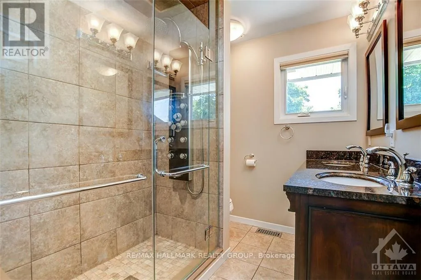
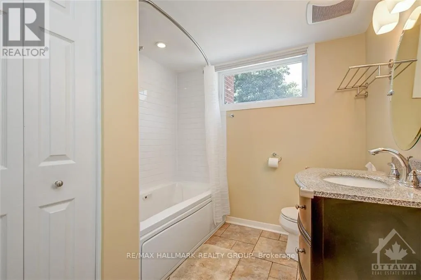
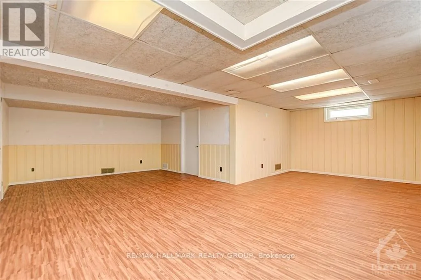
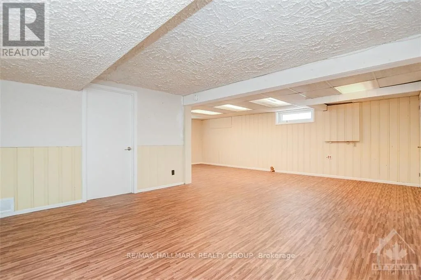
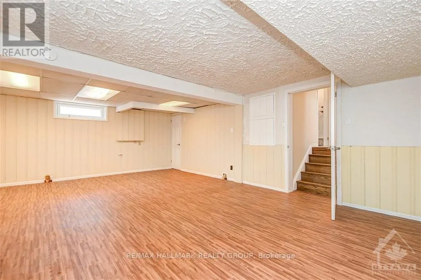
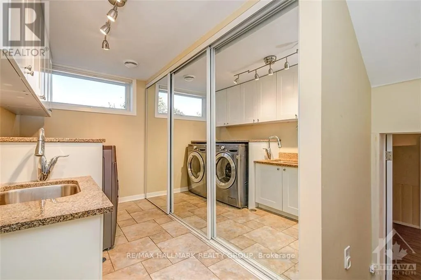
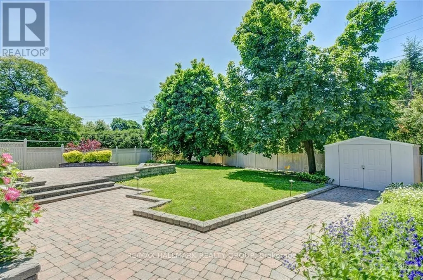
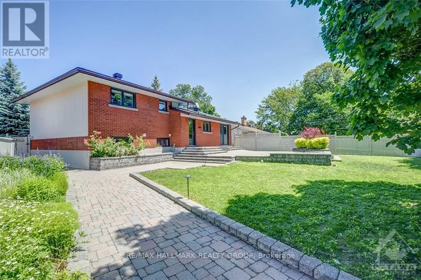
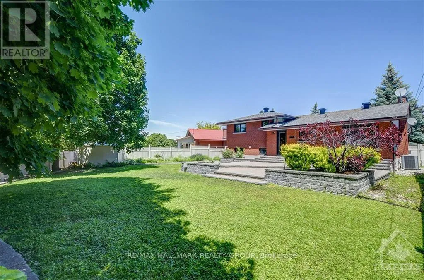
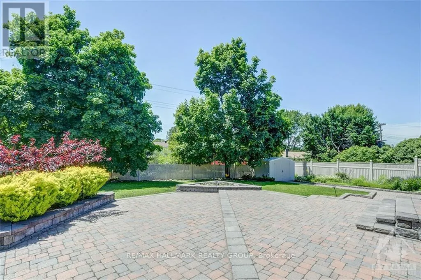
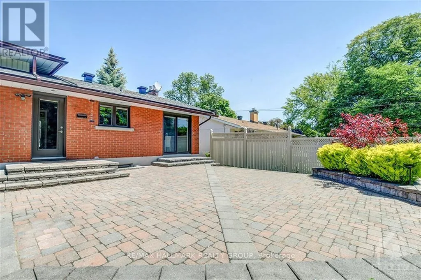
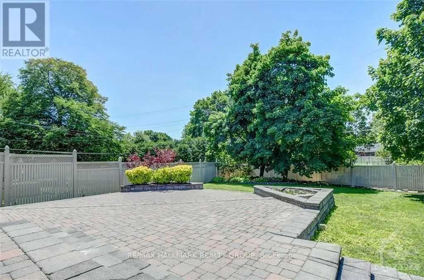
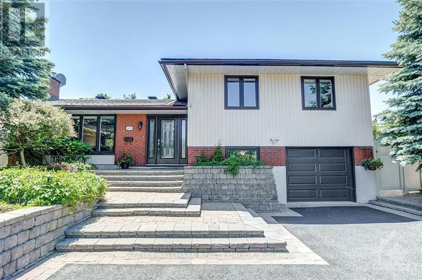
Cross Streets: Ulster Cres. & Cromwell Dr. ** Directions: From Walkley Road, North on Wexford Way, Right on Harkness Avenue to Cromwell Drive, Left on Ulster Crescent. Welcome to 2678 Ulster Crescent! Nestled in the family-friendly community of Riverside Park, this beautifully appointed home is just steps from Pauline Vanier Park and close to Mooney's Bay Beach. Hardwood flooring flows throughout the main level, where a spacious living room with a gas fireplace and a separate formal dining room provide inviting spaces to relax and entertain. The beautifully finished kitchen features quartz countertops, stainless steel appliances, ample cabinetry and counter space, and direct access to a private, fully fenced backyard with desirable southwest exposure. Upstairs, three generously sized bedrooms are complemented by a renovated four-piece bathroom. The finished lower level offers a large recreation room, an additional renovated full bathroom, and a laundry room with a utility sink and extra cabinetry. Parking for five vehicles, including one in the attached garage. An excellent opportunity to enjoy a well-established neighbourhood close to parks and outdoor recreation! Tenant pays all utilities: hydro, water, & gas. Available November 1st! (id:27476)

Property Highlights

MLS® Number
X13801652
Type
Single Family
Community Name
4605 - Riverside Park
Ownership Type
Freehold
Land Size
48 x 111.7 FT ; 0
Parking Space Total
5

Building

Building Type
House
Square Footage
1500 - 2000 sqft
Bathrooms Total
2
Bedrooms Above Ground
3
Bedrooms Total
3
Amenities
Fireplace(s) Public Transit, Park
Exterior Finish
Brick
Fireplace Present
Yes
Basement Type
Full (Finished)
Basement Features
Building Heating Type
Forced air
Heating Fuel
Natural gas
Building Cooling Type
Central air conditioning

Utilities

Water
Municipal water
Utility Sewer
Sanitary sewer

Room Layout

Primary Bedroom
Second level
4.24 m x 3.93 m
Bedroom
Second level
4.16 m x 3.27 m
Bedroom
Second level
3.14 m x 2.84 m
Bathroom
Second level
2.48 m x 2.03 m
Recreational, Games room
Lower level
7.34 m x 3.73 m
Bathroom
Lower level
2.33 m x 2.28 m
Laundry room
Lower level
3.96 m x 1.95 m
Living room
Main level
5.18 m x 3.86 m
Dining room
Main level
3.75 m x 3.04 m
Kitchen
Main level
4.24 m x 3.75 m
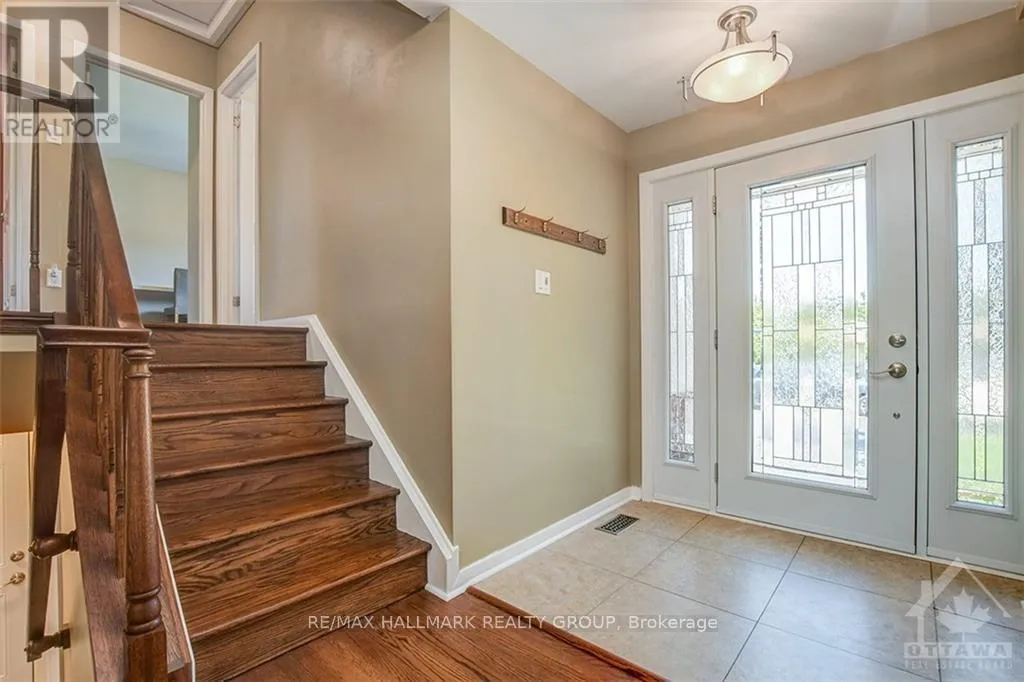
Foyer
Main level
2.54 m x 1.82 m

Location

Learn more about this property
Listing provided by:
RE/MAX HALLMARK REALTY GROUP
MLS® number:
X13801652
Agent:
Pierre Acouri
*Indicates required field
Name is required
Email is required
Please enter a valid phone number (e.g., 416-111-1111).