1887 Hennessy Crescent, Ottawa, Ontario K4A 3X8

Listed for:
$519,900
3 beds
2 baths
Listed 12 days ago
Row / Townhouse for rent: 1887 Hennessy Crescent, Ottawa, Ontario K4A 3X8

View all 31 photos

About

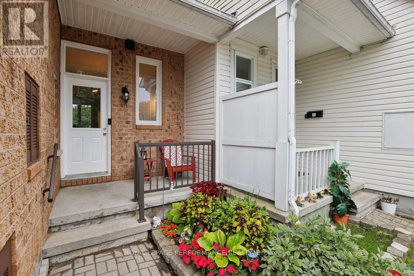
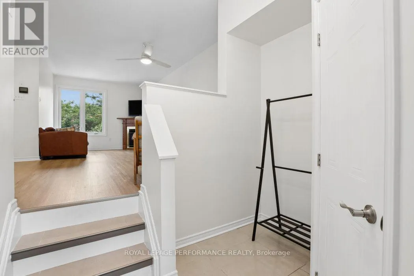
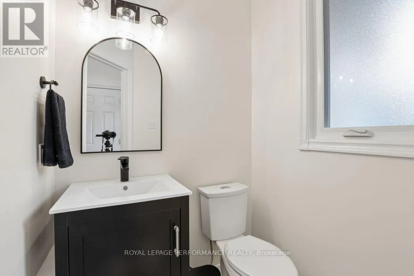
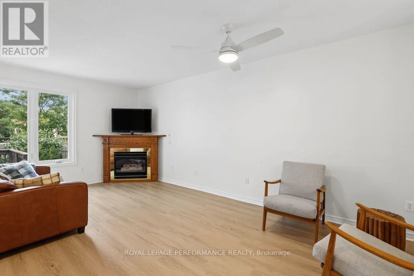
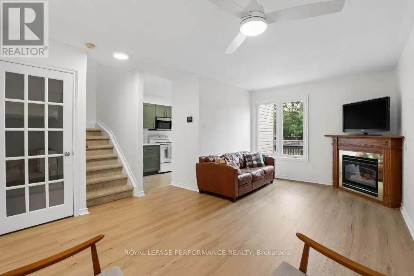
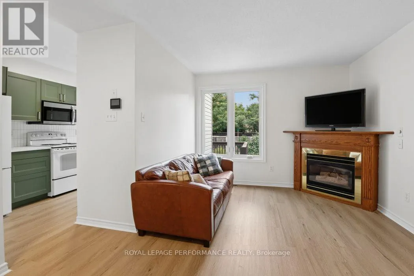
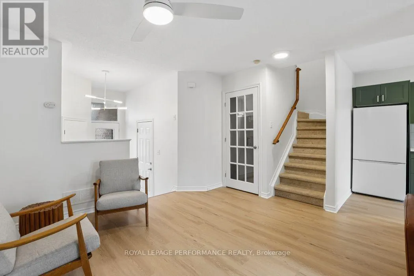
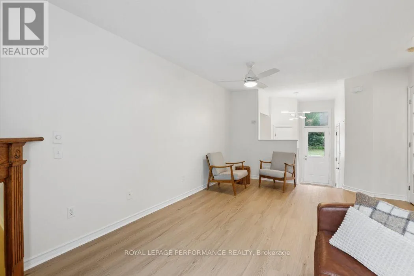
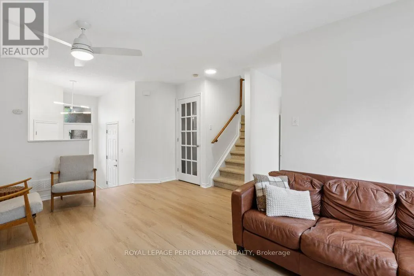
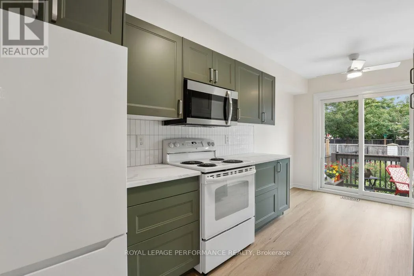
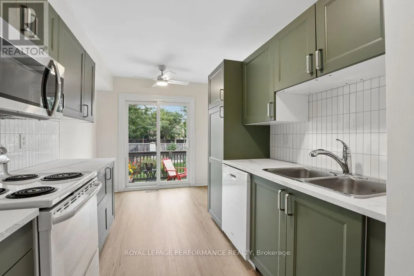
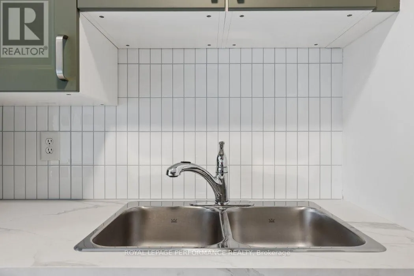
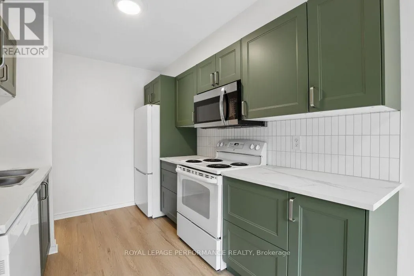
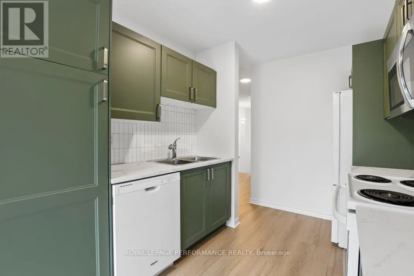
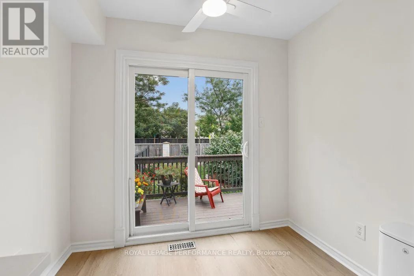
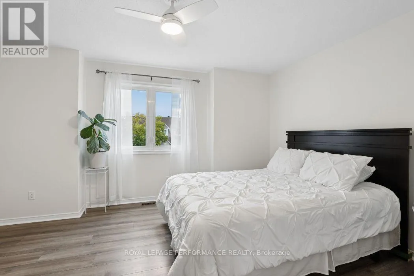
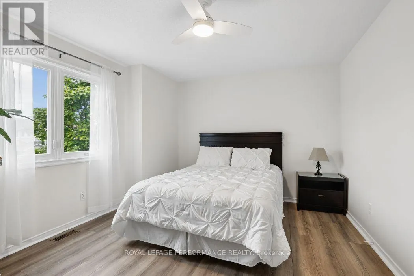
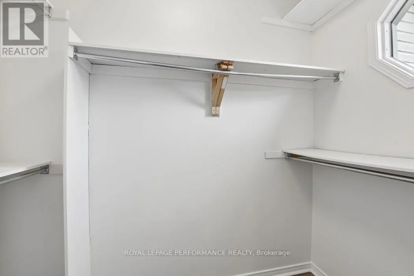
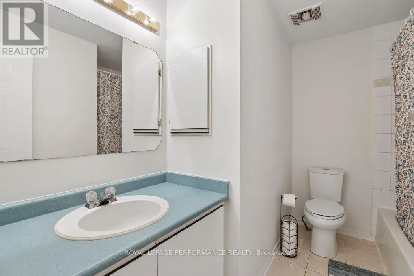
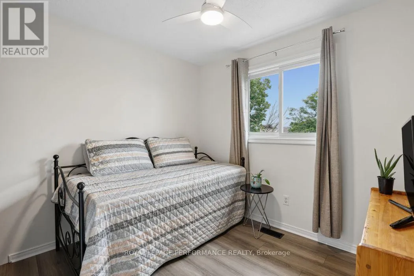
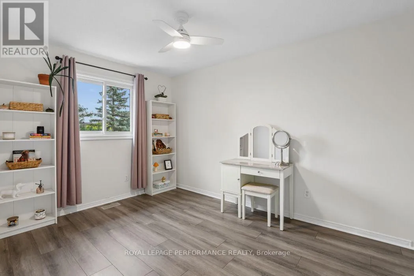
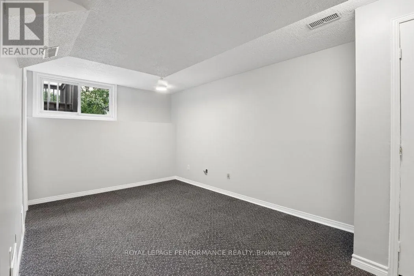
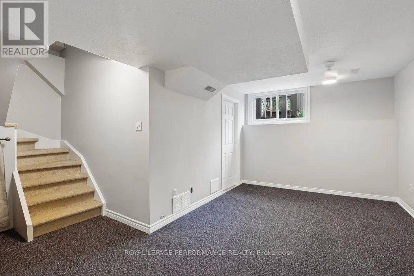
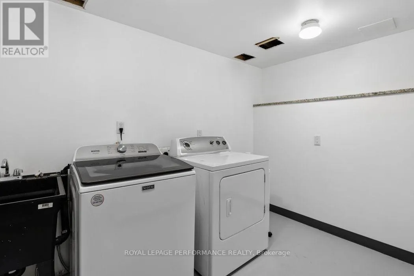
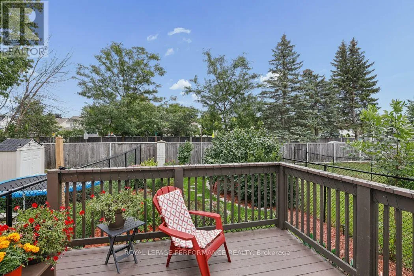
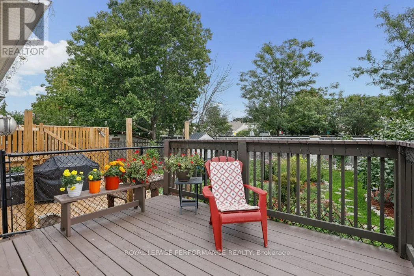
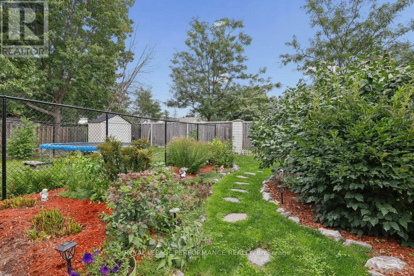
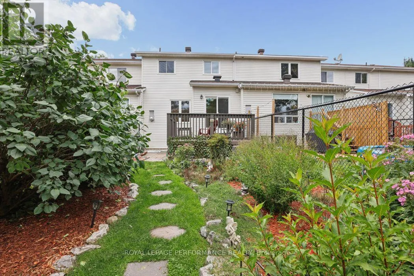
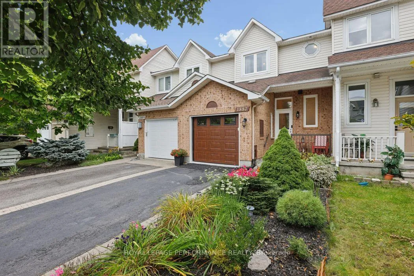
Cross Streets: Valin Street. ** Directions: Valin Street to Hennessy Cres. Welcome to this beautifully updated 3 bedroom townhome, thoughtfully renovated throughout and ready to move in! The bright new eat-in kitchen offers a fresh, modern space for everyday living and entertaining, complemented by new flooring, new carpeting on stairs, brand-new powder room and fresh paint throughout.The spacious open-concept living and dining area provides plenty of room to gather, with a cozy gas fireplace creating a warm and inviting focal point. Upstairs, the generous primary bedroom features a walk-in closet, while two additional bedrooms and a full bathroom provide comfortable space for family, guests or a home office.The finished basement adds valuable living space, along with convenient laundry and ample storage. An attached single-car garage with inside entry provides year-round convenience. Step outside to your own private backyard retreat, surrounded by spectacular gardens that extend from the front of the home to the backyard. Beautifully landscaped and wonderfully private, this outdoor space is perfect for relaxing, gardening and enjoying summer evenings. Ideally located within walking distance to schools, parks, transit and shops, this exceptional townhome combines stylish updates, comfortable living and an unbeatable location. (id:27476)

Property Highlights

MLS® Number
X13803054
Type
Single Family
Community Name
1106 - Fallingbrook/Gardenway South
Ownership Type
Freehold
Land Size
20 x 115 FT
Parking Space Total
3

Building

Building Type
Row / Townhouse
Storeys
2.00
Square Footage
1100 - 1500 sqft
Bathrooms Total
2
Bedrooms Above Ground
3
Bedrooms Total
3
Amenities
Public Transit, Schools
Exterior Finish
Brick, Vinyl siding
Fireplace Present
Yes
Basement Type
Full (Finished)
Basement Features
Building Heating Type
Forced air
Heating Fuel
Natural gas
Building Cooling Type
Central air conditioning

Utilities

Water
Municipal water
Utility Sewer
Sanitary sewer

Room Layout

Bathroom
Second level
2.83 m x 1.55 m
Primary Bedroom
Second level
4.5 m x 3.46 m
Other
Second level
2.27 m x 1.13 m
Bedroom 2
Second level
3.66 m x 2.8 m
Bedroom 3
Second level
2.88 m x 2.42 m
Family room
Basement
4.27 m x 3.06 m
Laundry room
Basement
3.06 m x 2.6 m
Other
Basement
3 m x 2.44 m
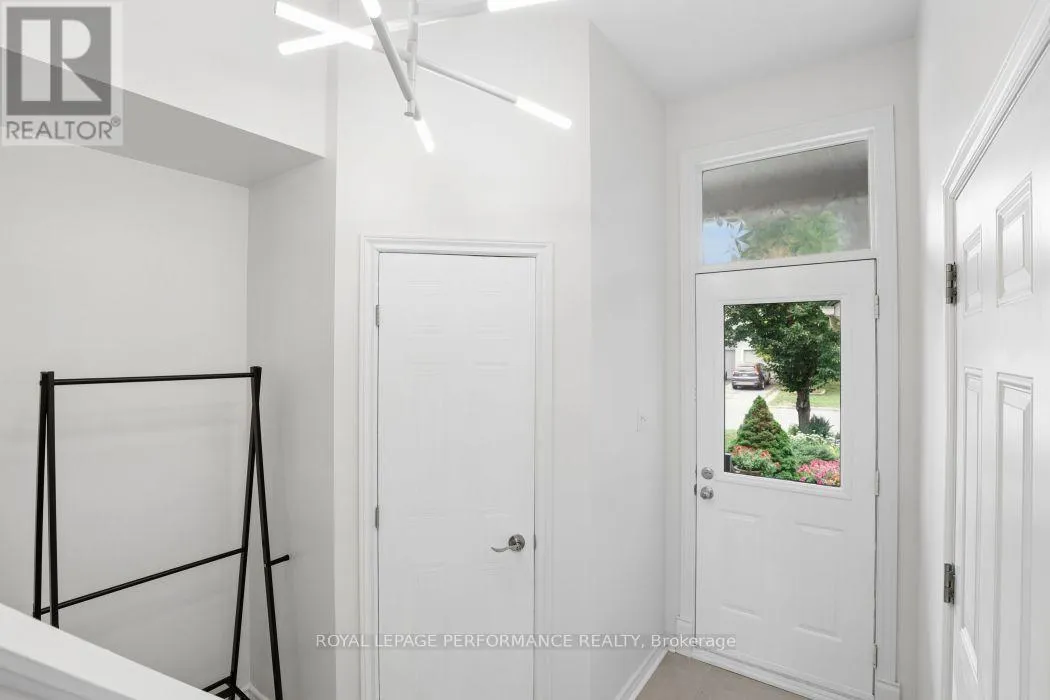
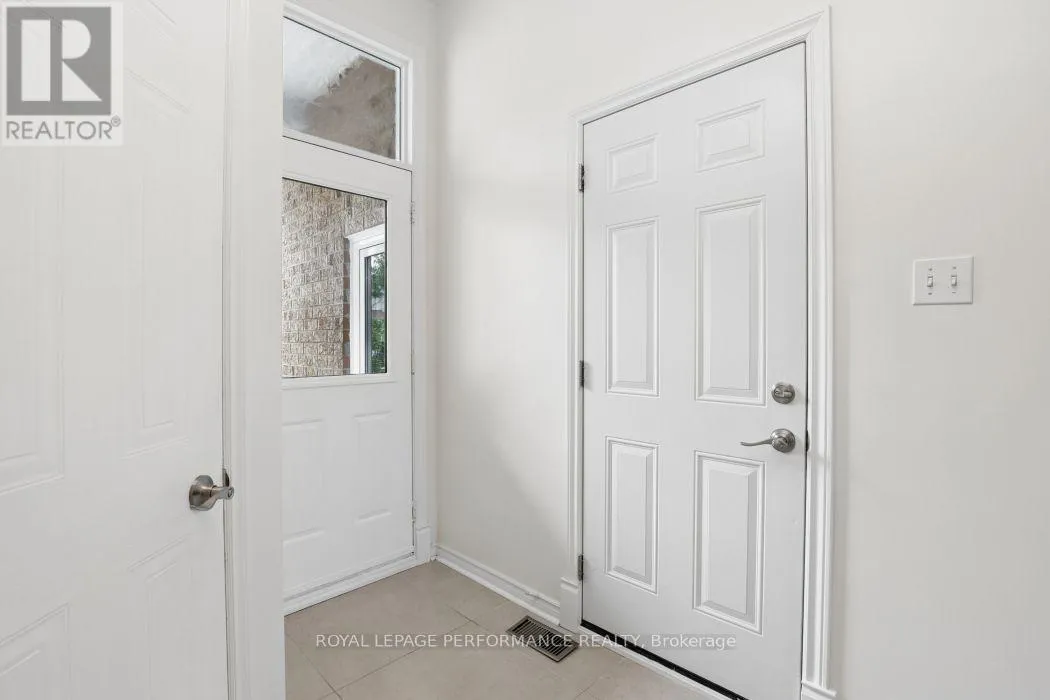
Foyer
Main level
2.4 m x 1.23 m
Living room
Main level
3.23 m x 3.66 m
Dining room
Main level
2.44 m x 3.66 m
Kitchen
Main level
3.3 m x 2.57 m
Eating area
Main level
2.49 m x 1.66 m
Bathroom
Main level
1.37 m x 1.43 m

Location

Learn more about this property
Listing provided by:
ROYAL LEPAGE PERFORMANCE REALTY
MLS® number:
X13803054
Agent:
Samantha Fortin
*Indicates required field
Name is required
Email is required
Please enter a valid phone number (e.g., 416-111-1111).