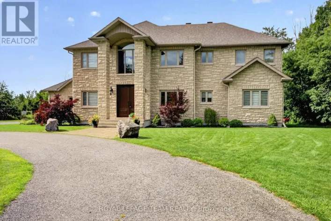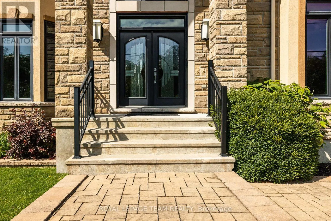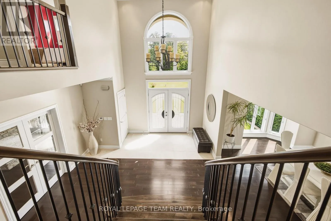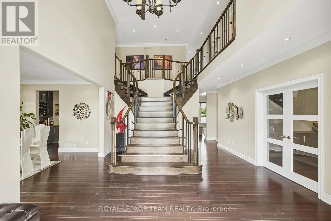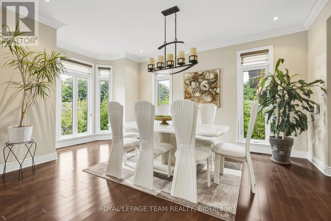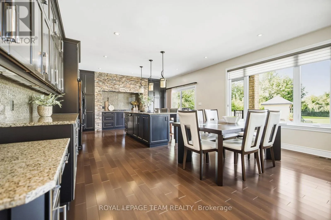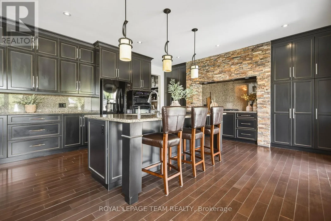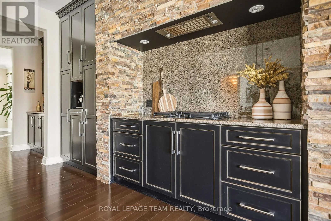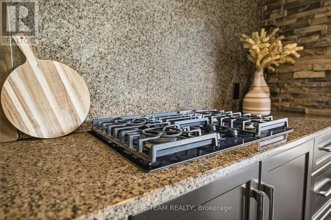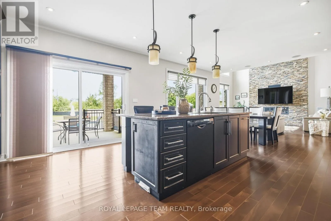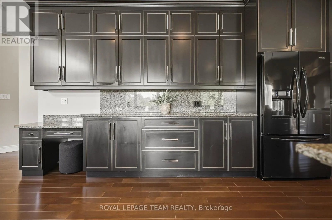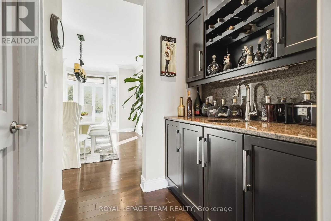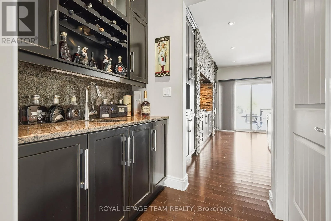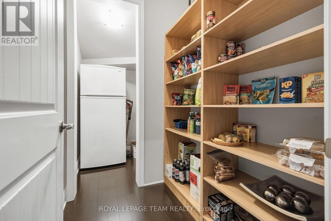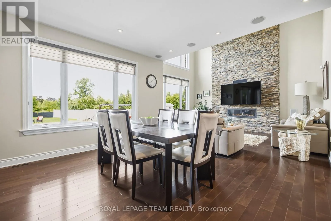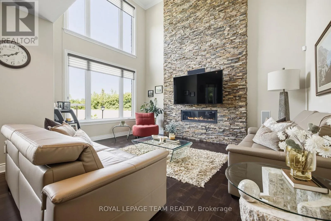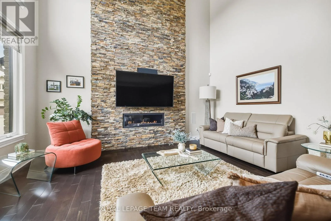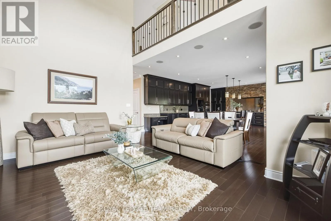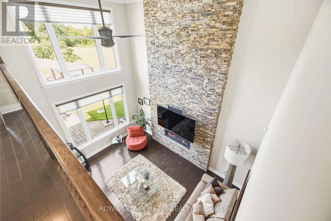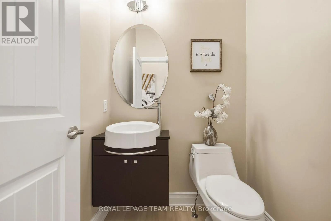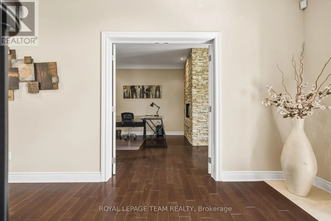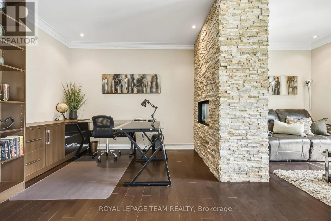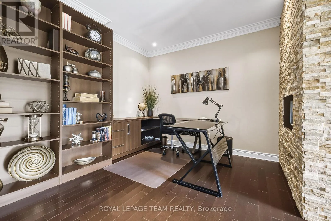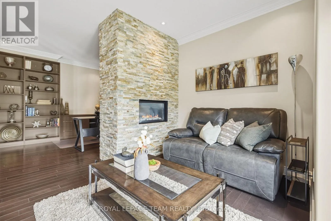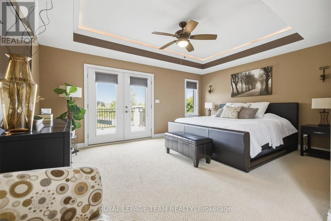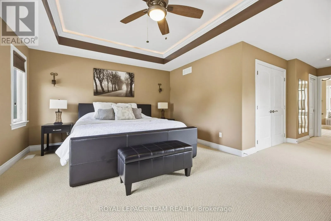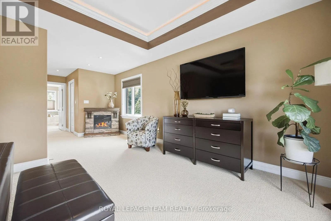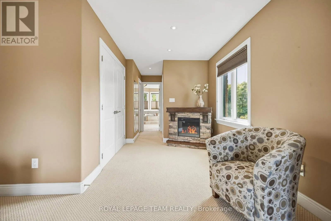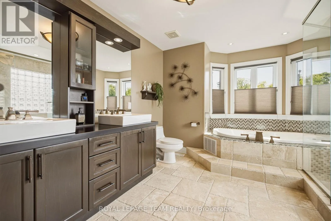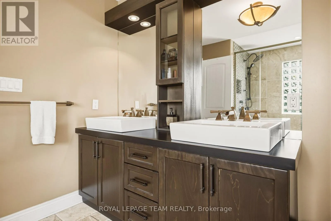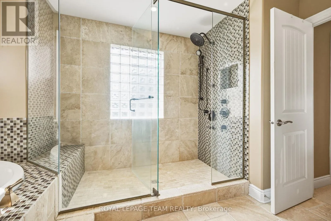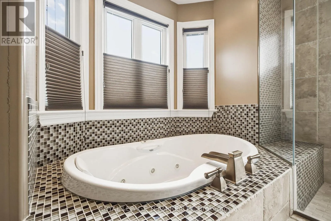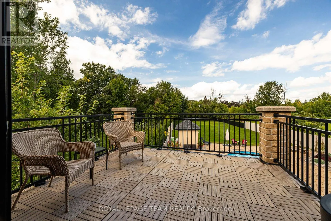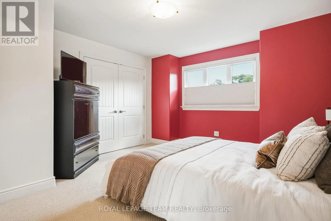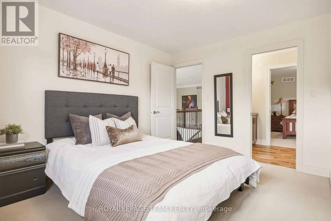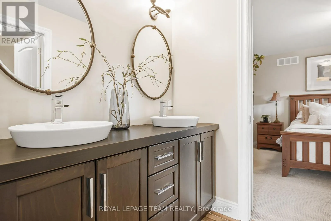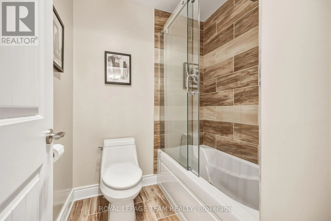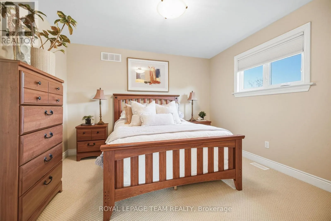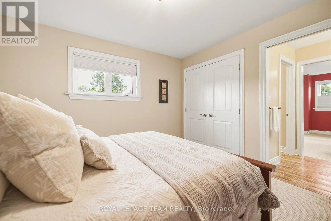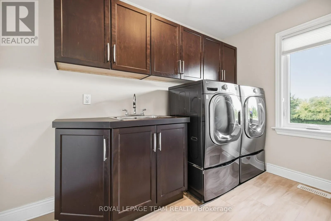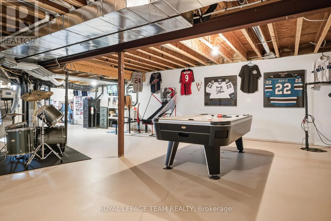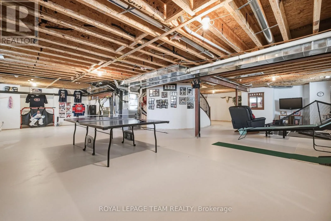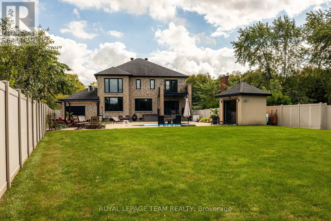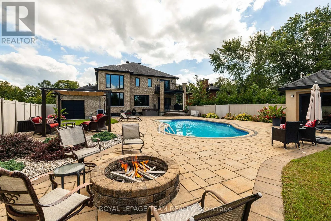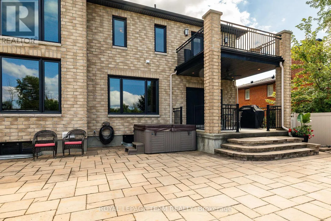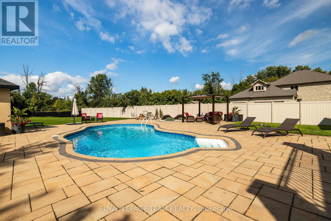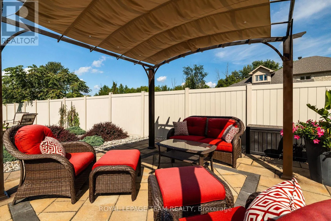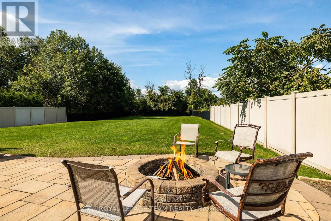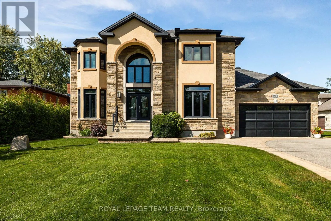
Cross Streets: Balmoral Dr & River Rd. ** Directions: Head south on Limebank Rd, then turn right onto Balmoral Dr. House will be on the right. A rare sense of privacy and grandeur awaits on this extraordinary 319-ft-deep lot, where mature trees frame the property, no rear neighbours interrupt the view, and protected NCC land stretches across the street. Custom built and impeccably maintained, this exceptional estate offers 3,702 sq. ft. of beautifully appointed above-grade living space with 3 bedrooms, 3 bathrooms, and a seamless connection between refined interiors and resort-inspired outdoor living. Oversized triple-pane windows fill the home with natural light, while the sophisticated open-concept main level features 9-ft ceilings, elegant crown moulding, and thoughtfully designed spaces for everyday living and entertaining. The chef-inspired kitchen showcases extensive custom cabinetry, granite countertops, a generous centre island, gas cooktop, walk-in pantry, and separate butler's pantry with sink. The kitchen flows into a dramatic family room with a striking stone feature wall and gas fireplace. A versatile main-floor room with double-sided fireplace offers flexibility as a living room, office, or 4th bedroom. Upstairs, the expansive primary suite is a true retreat, featuring a private balcony overlooking the backyard, third fireplace, separate closets, and spa-inspired ensuite with deep soaker tub and glass-enclosed shower. Two additional bedrooms share a spacious 5-piece bathroom, complemented by second-floor laundry and dedicated linen storage. The partially finished lower level has bathroom rough-in and abundant storage, with excellent potential to be easily completed and customized to suit the new owners' vision and lifestyle. Outdoors, the fully fenced backyard creates a secluded private resort with a heated saltwater pool, fire pit, gazebo, and multiple gathering spaces. An insulated 3-car garage, irrigation system, and 2023 22 kW generac complete this exceptional offering, combining elevated comfort, impressive amenities, and rare privacy in an enviable Ottawa setting. (id:27476)