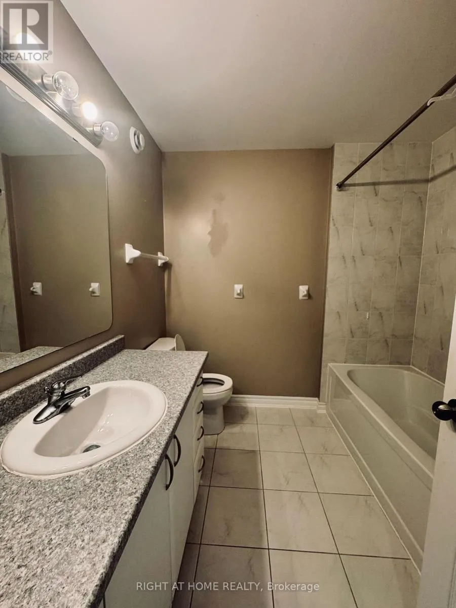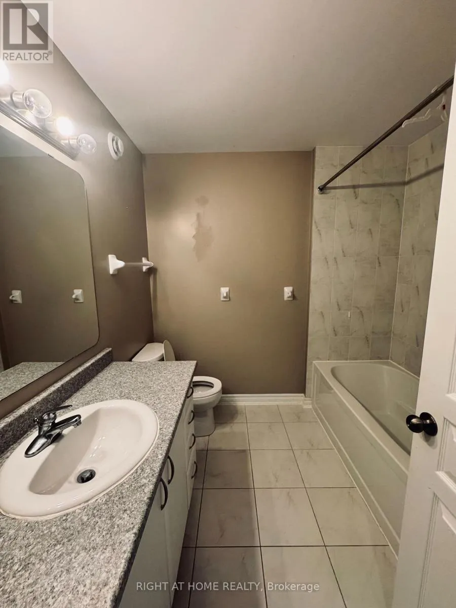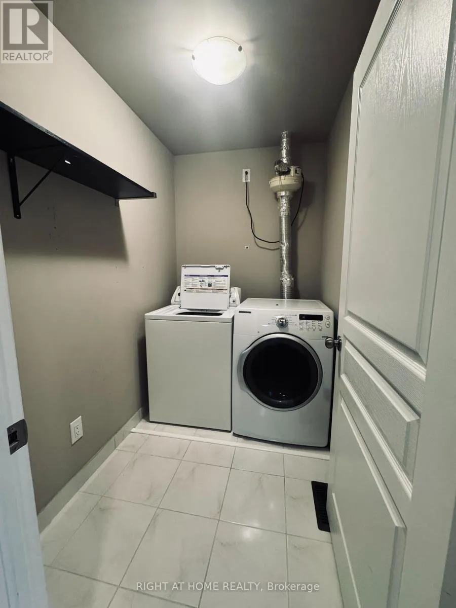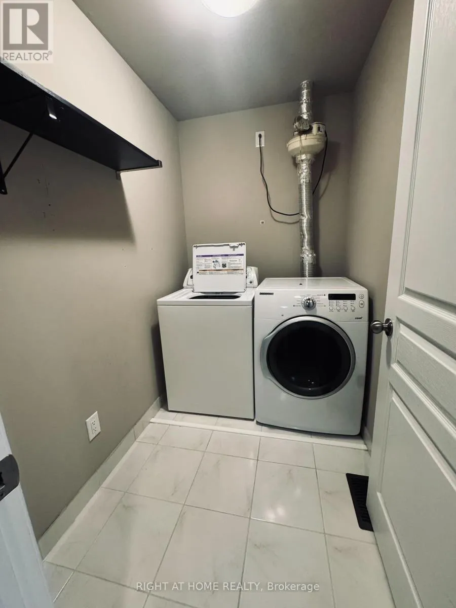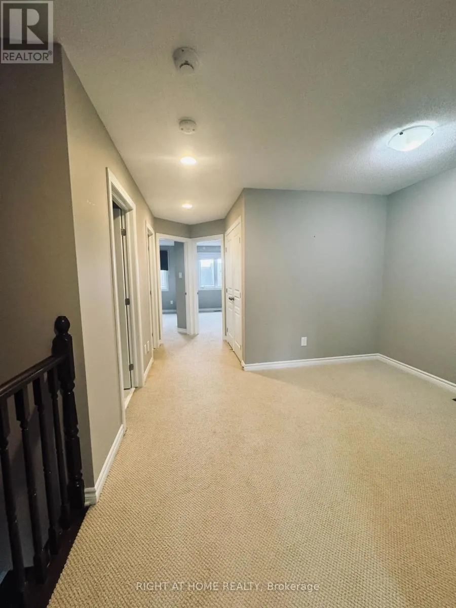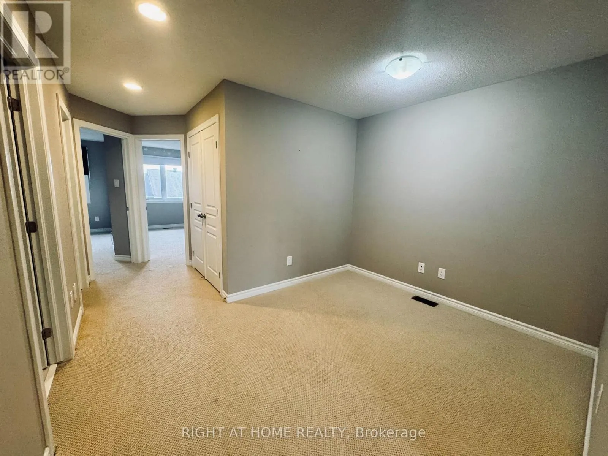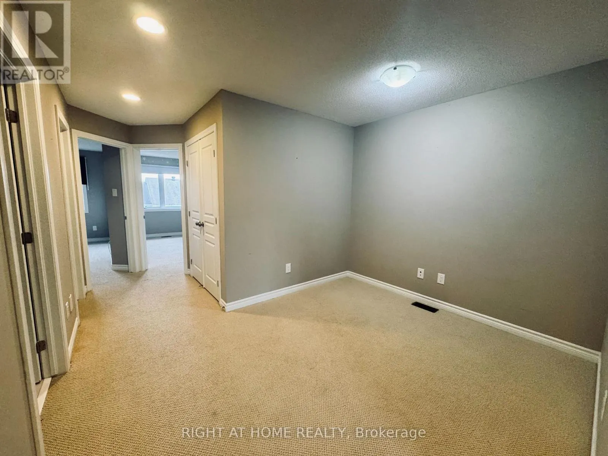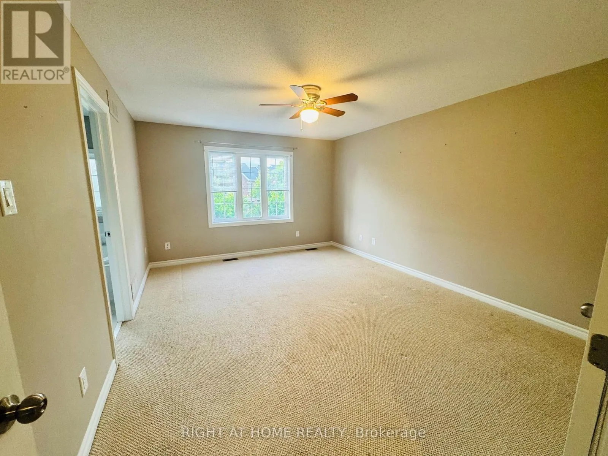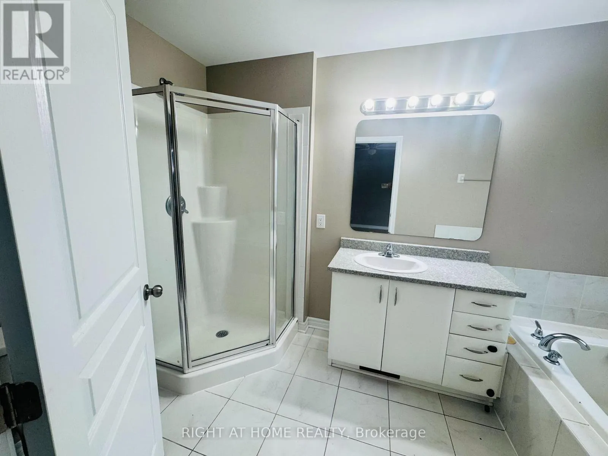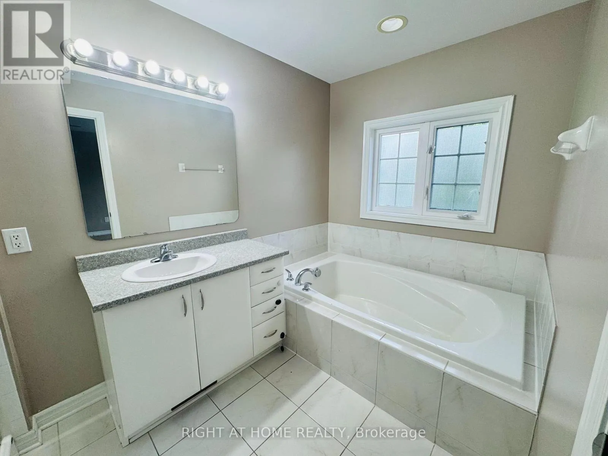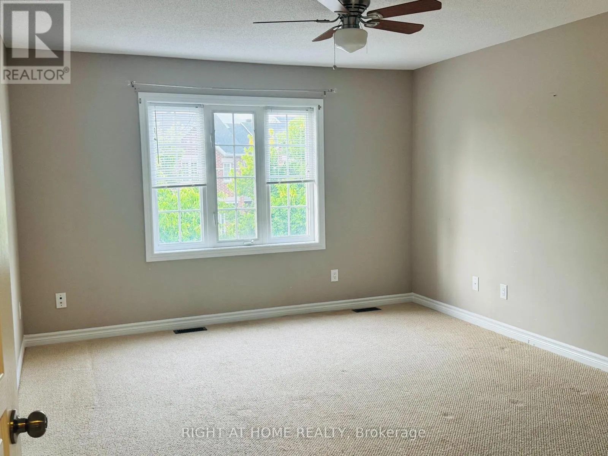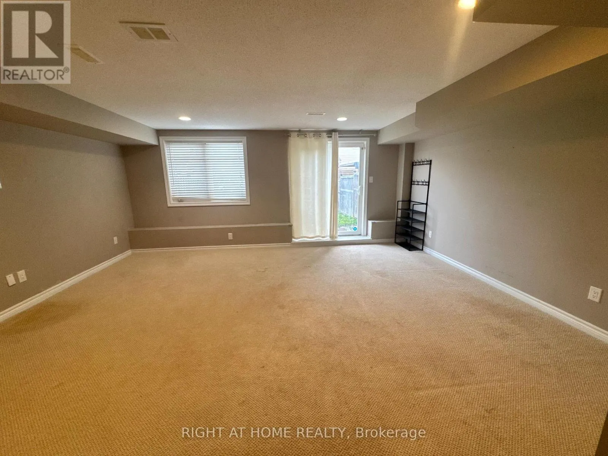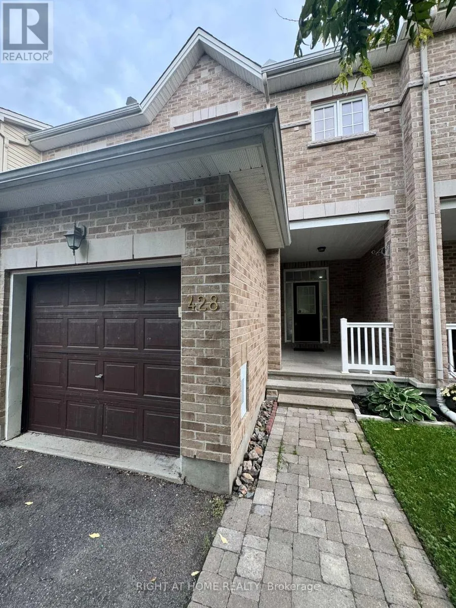
428 Foxhall Way, Ottawa, Ontario K2M 0G1

Listed for:
$2,750
3 beds
10 baths
Listed 19 days ago
Row / Townhouse for rent: 428 Foxhall Way, Ottawa, Ontario K2M 0G1

View all 29 photos

About

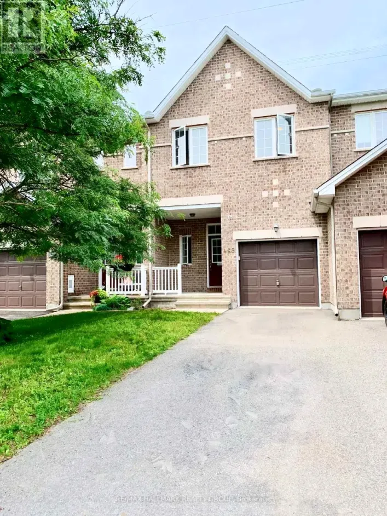
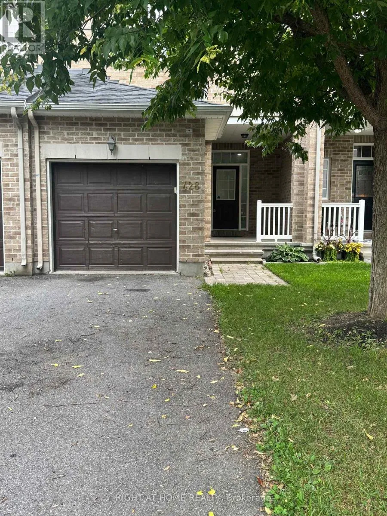
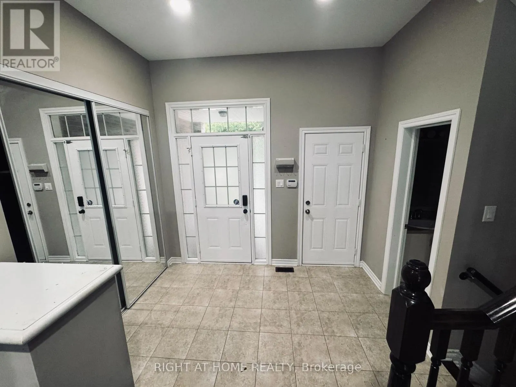
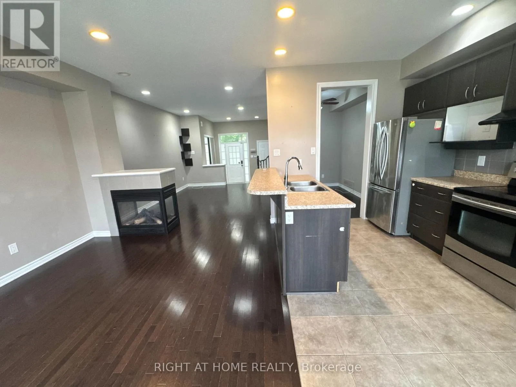
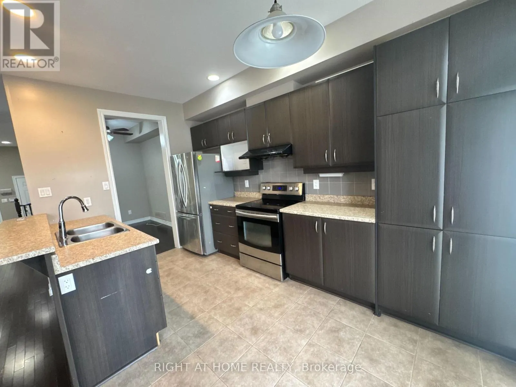
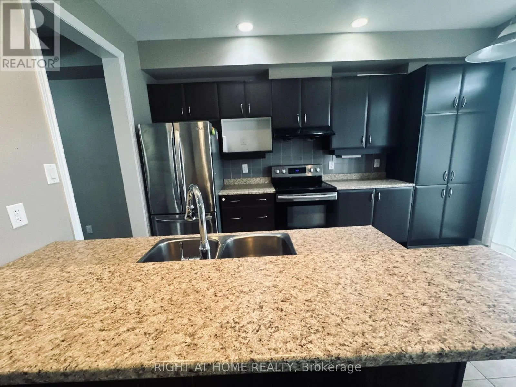
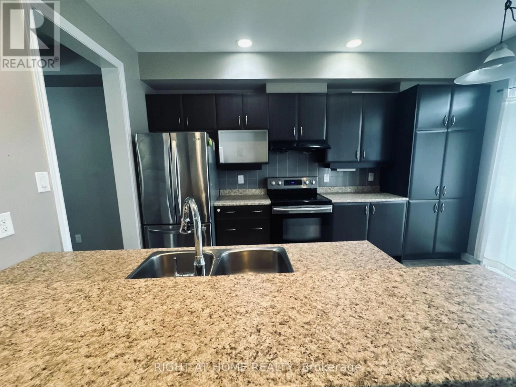
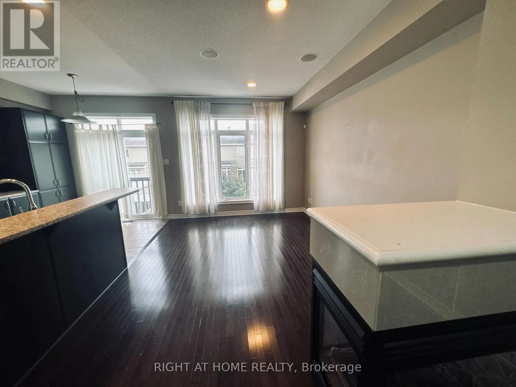
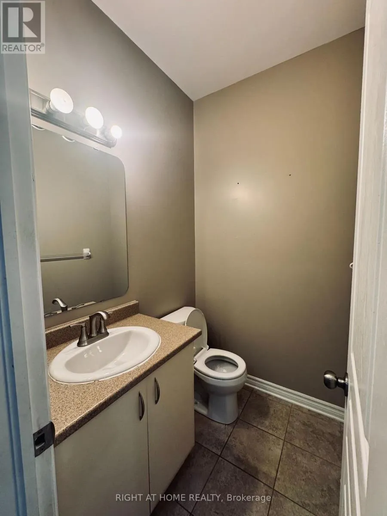
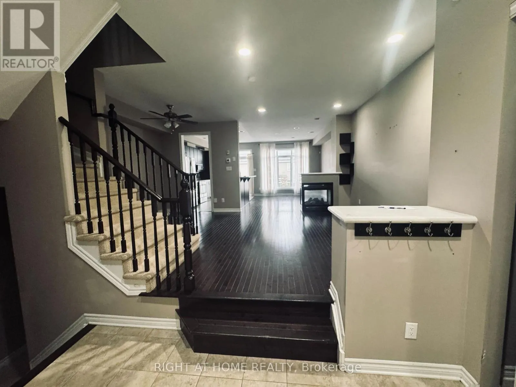
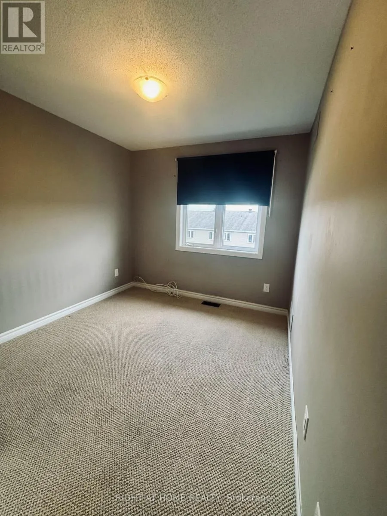
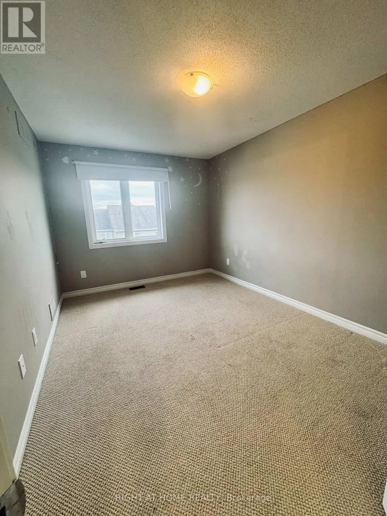
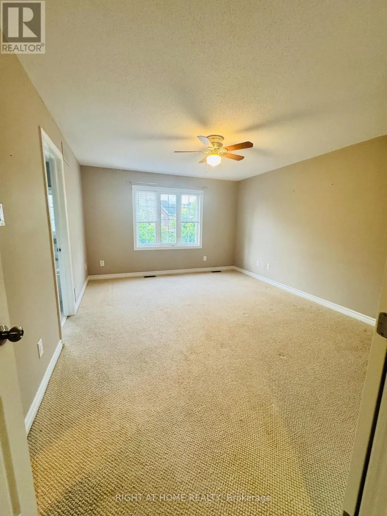
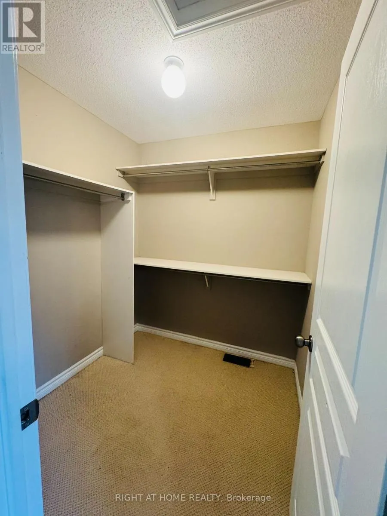
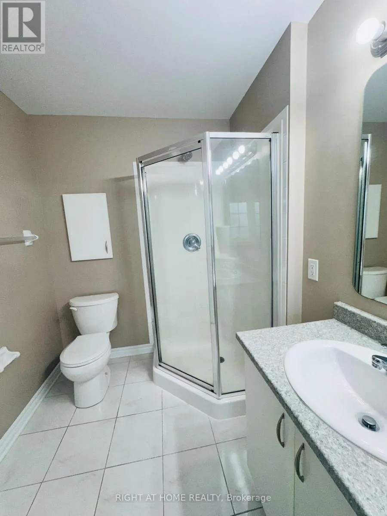
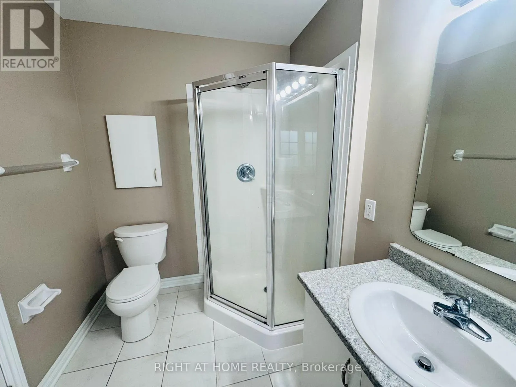
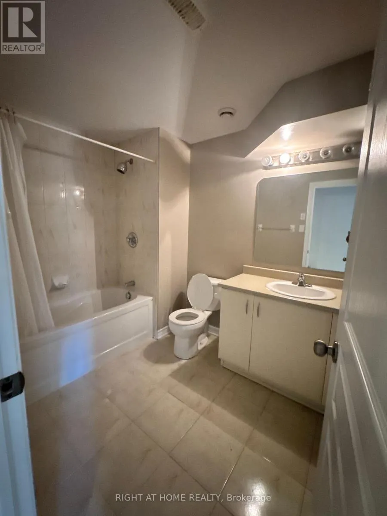
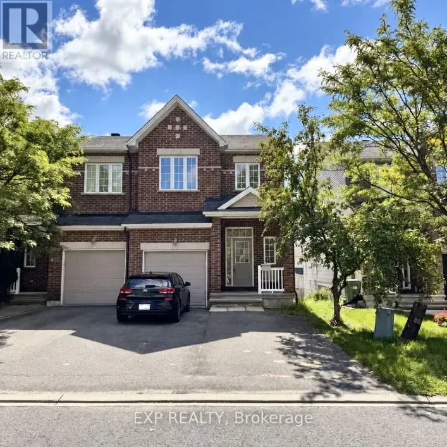
Cross Streets: Eagleson to Bridgetstone, right on Kingbrook. ** Directions: Bridgestone Drive and Stonehaven Drive. Walkout Basement with full washroom! Beautiful 3-bedroom home with an open loft and fully finished walkout basement, offering over 2,200 sq. ft. of living space in family-friendly Bridlewood. Bright main level features hardwood floors, oversized windows and a modern open-concept kitchen with stainless steel appliances, breakfast bar and eating area. Spacious primary bedroom with walk-in closet and 4-piece ensuite. Versatile upper-level loft and second bedroom with walk-in closet. Finished walkout basement features large windows, a full bathroom, additional living space and ample storage. Deep backyard and welcoming front veranda. Rental application, credit report and letter of employment required. No pets and no smoking. The house has been freshly painted and will be professionally cleaned prior to closing. (id:27476)

Property Highlights

MLS® Number
X13804616
Type
Single Family
Community Name
9004 - Kanata - Bridlewood
Ownership Type
Freehold
Parking Space Total
2

Building

Building Type
Row / Townhouse
Storeys
2.00
Square Footage
1500 - 2000 sqft
Bathrooms Total
10
Bedrooms Above Ground
3
Bedrooms Total
3
Amenities
Fireplace(s)
Exterior Finish
Brick
Fireplace Present
Yes
Basement Type
Full (Finished)
Basement Features
Building Heating Type
Forced air
Heating Fuel
Natural gas
Building Cooling Type
Central air conditioning

Utilities

Water
Municipal water
Utility Sewer
Sanitary sewer

Room Layout

Great room
Second level
3.25 m x 3.86 m
Bedroom
Second level
2.59 m x 2.92 m
Bedroom
Second level
3 m x 3 m
Bathroom
Second level
0.1 m x 0.1 m
Laundry room
Second level
0.1 m x 0.1 m
Loft
Second level
3.42 m x 2.81 m
Bedroom
Second level
0.1 m x 0.1 m
Bathroom
Second level
0.1 m x 0.1 m
Bedroom
Second level
3.02 m x 3.17 m
Family room
Lower level
5.84 m x 4.49 m
Utility room
Lower level
0.1 m x 0.1 m
Kitchen
Main level
2.59 m x 1.98 m
Dining room
Main level
2.59 m x 2.28 m
Bathroom
Main level
0.1 m x 0.1 m
Living room
Main level
3.09 m x 3.4 m

Location

Learn more about this property
Listing provided by:
RIGHT AT HOME REALTY
MLS® number:
X13804616
Agent:
Kapilan Ramachandran
*Indicates required field
Name is required
Email is required
Please enter a valid phone number (e.g., 416-111-1111).