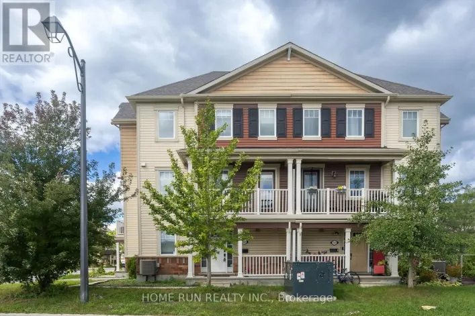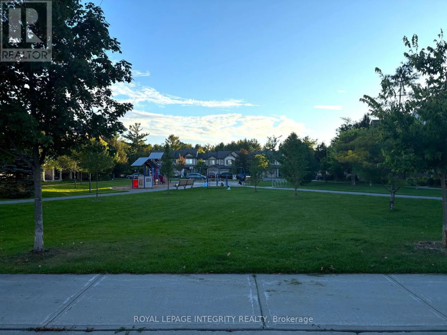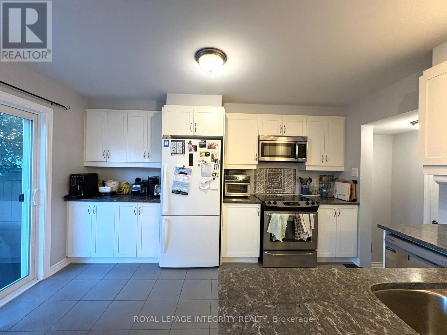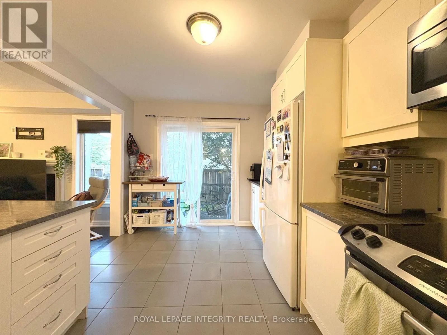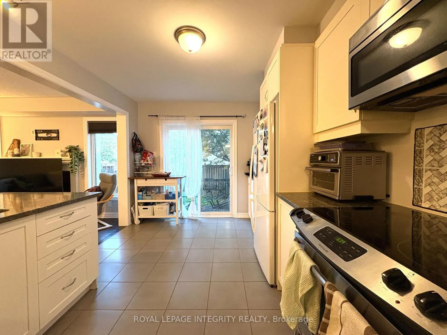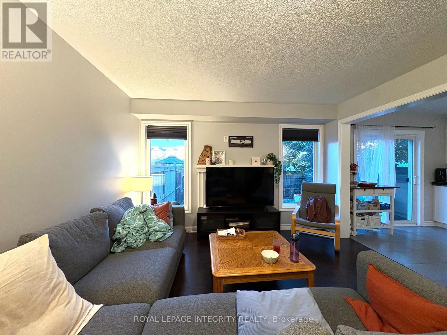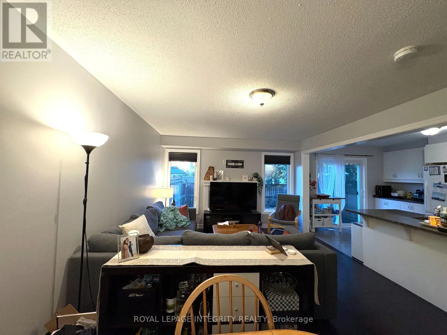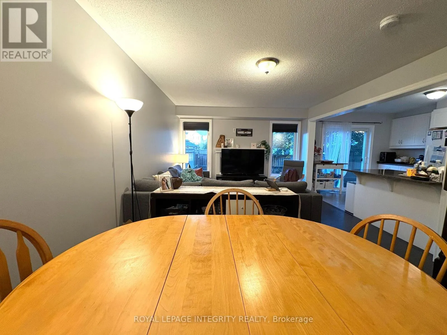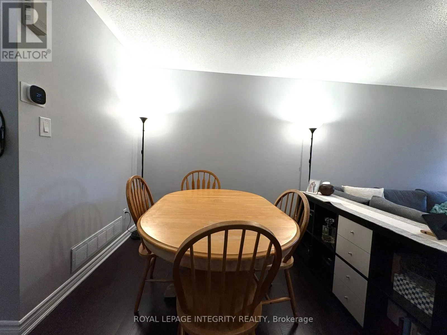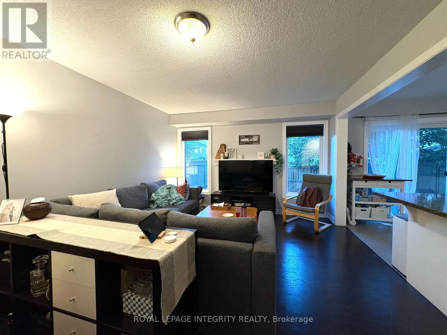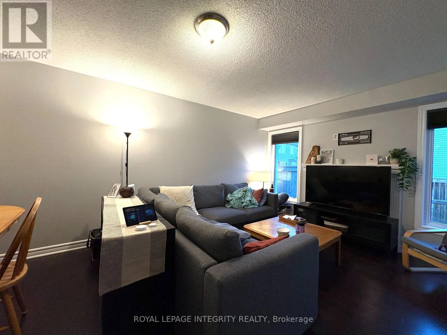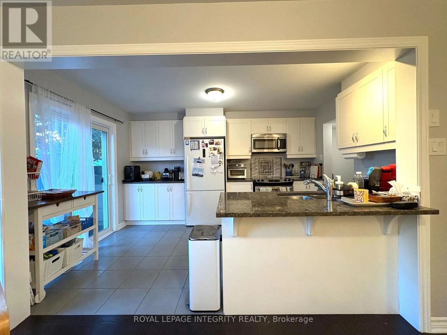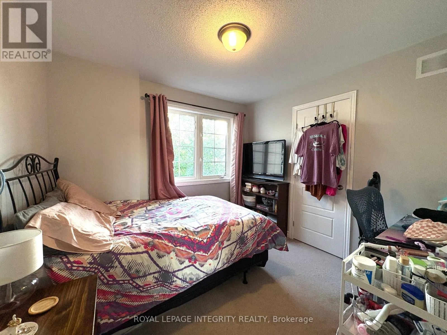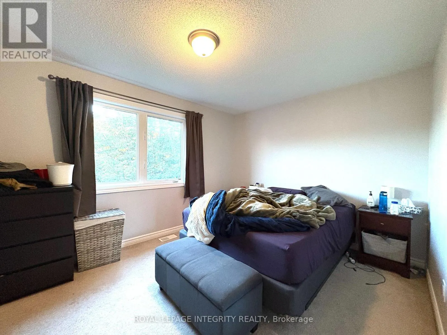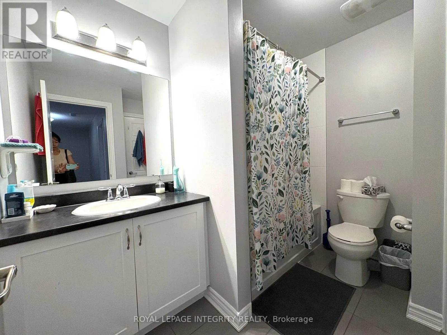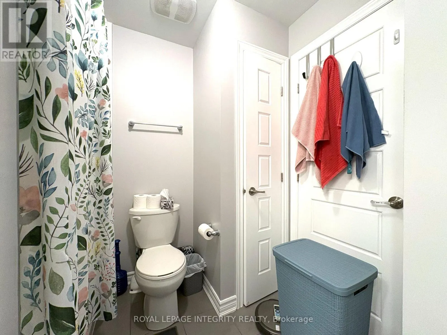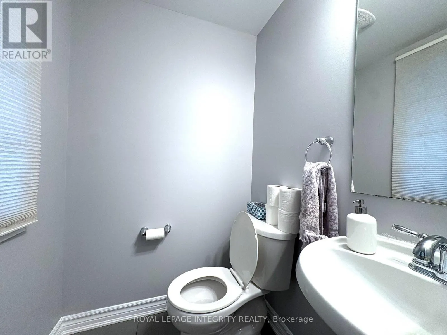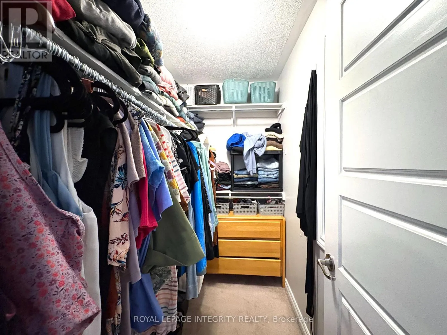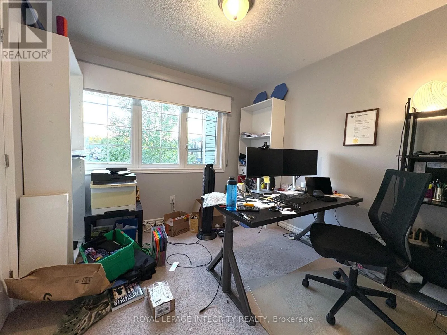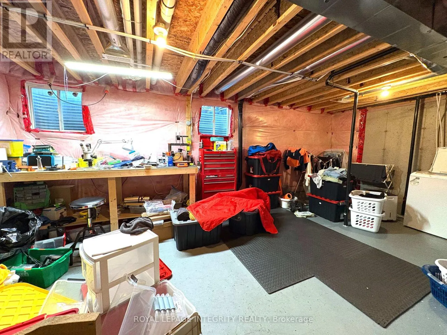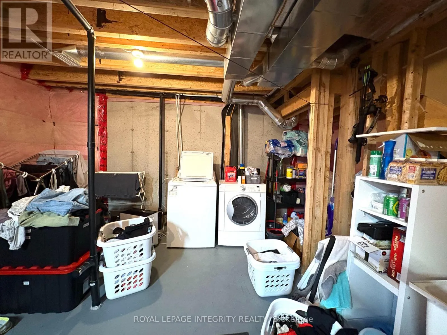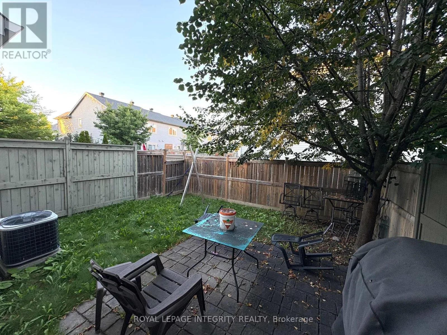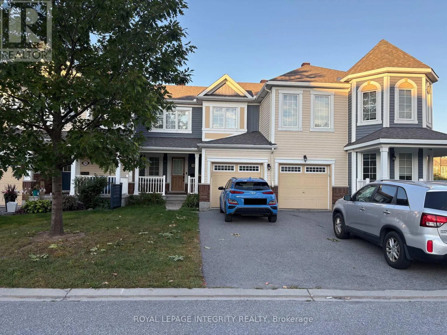
From Maple Grove turn north onto Grenadine Street, left onto Besinger Way and right onto Maloja Way. Come discover this fresh, contemporary, open-concept townhome nestled in the heart of Fairwinds! Located on a quiet street directly across from the park, this home offers a wonderful combination of style, comfort, and convenience.The fenced backyard features a private patio, perfect for entertaining or relaxing on warm summer evenings. Stay cool with central air conditioning during the summer, and cozy up by the gas fireplace when the weather turns cold.The chef's kitchen overlooks the dining and living areas, keeping everyone connected while you cook and entertain. It features quartz countertops, stainless-steel appliances, and a breakfast bar that beautifully defines the space.Wide-plank hardwood flooring flows throughout the main living areas, complemented by stylish feature tile in the kitchen and bathrooms and upgraded broadloom in the bedrooms. The unfinished basement offers excellent potential, with a bathroom rough-in already in place for future development.Ideally located just minutes from public transit and Highway 417, this beautiful Fairwinds townhome is a fantastic opportunity for comfortable, modern living in a family-friendly neighbourhood. (id:27476)