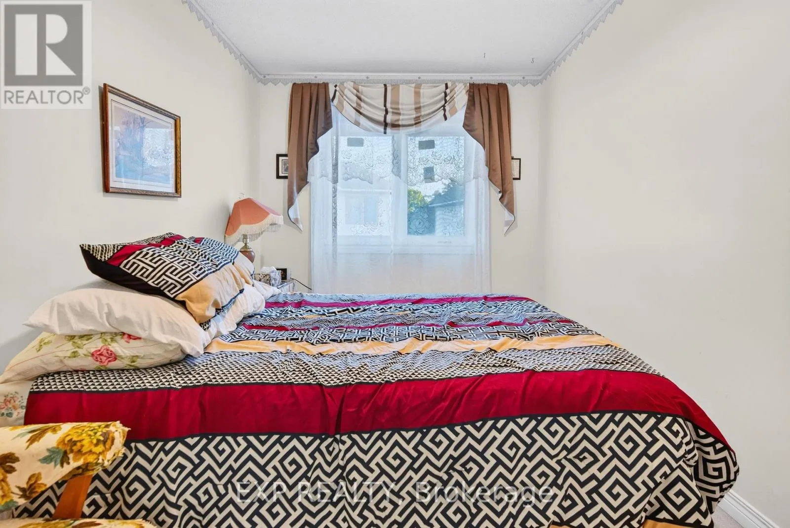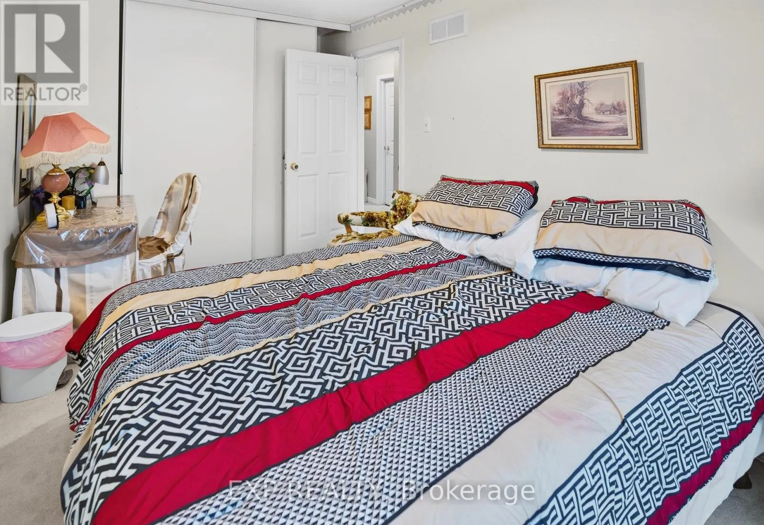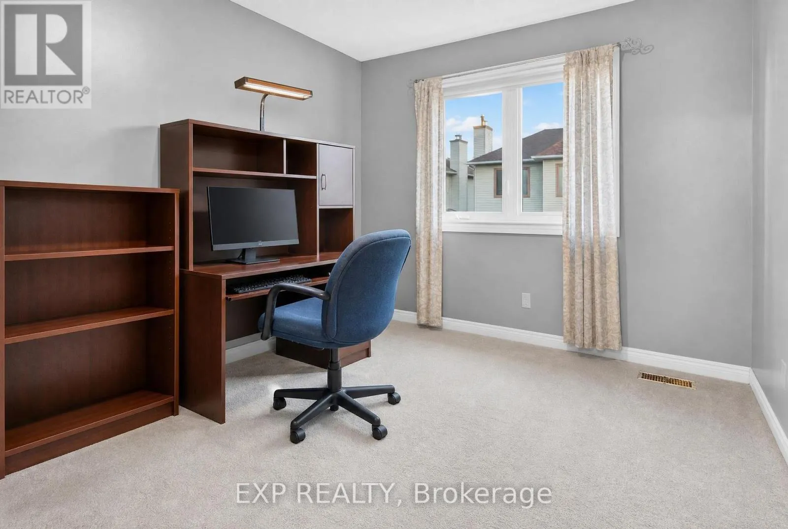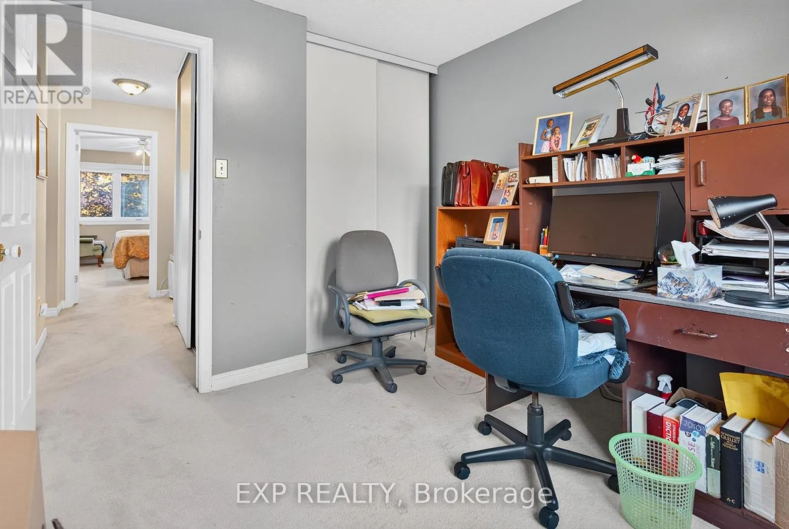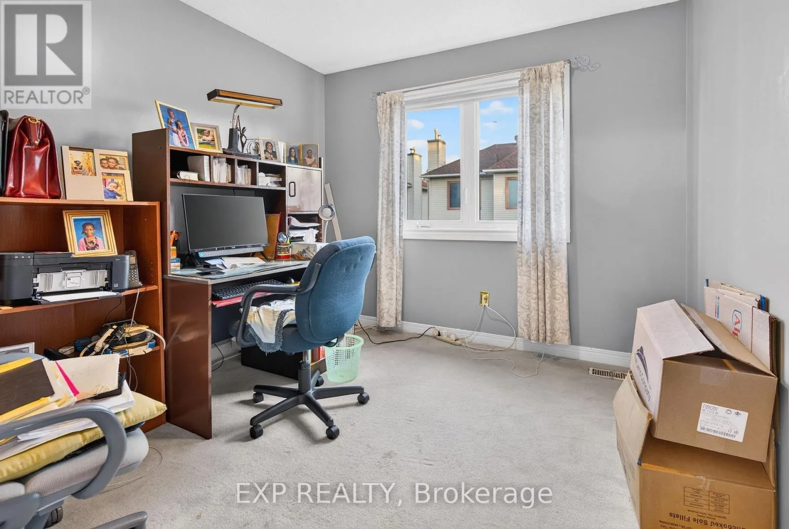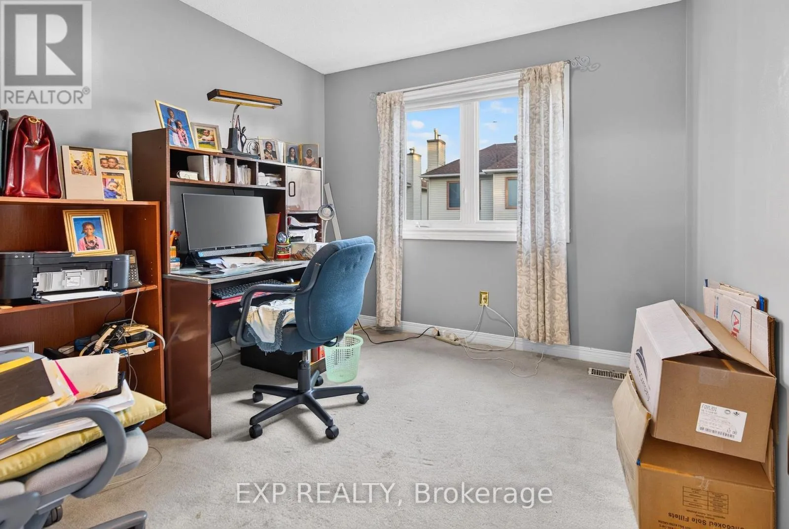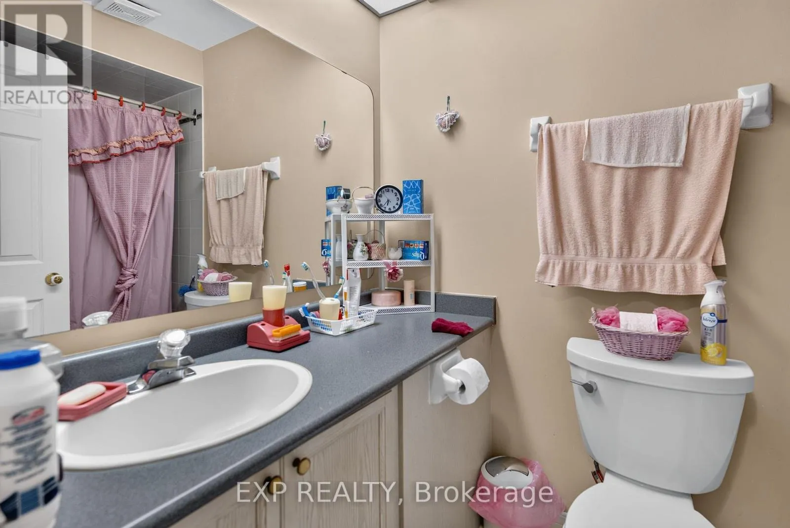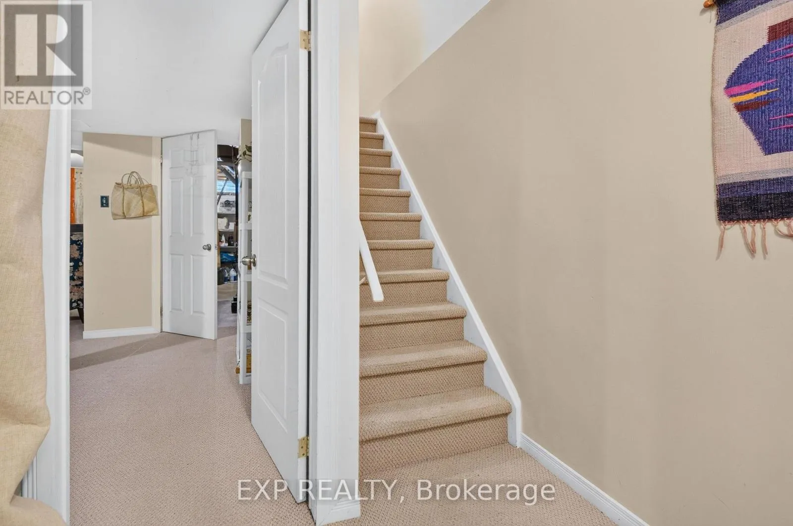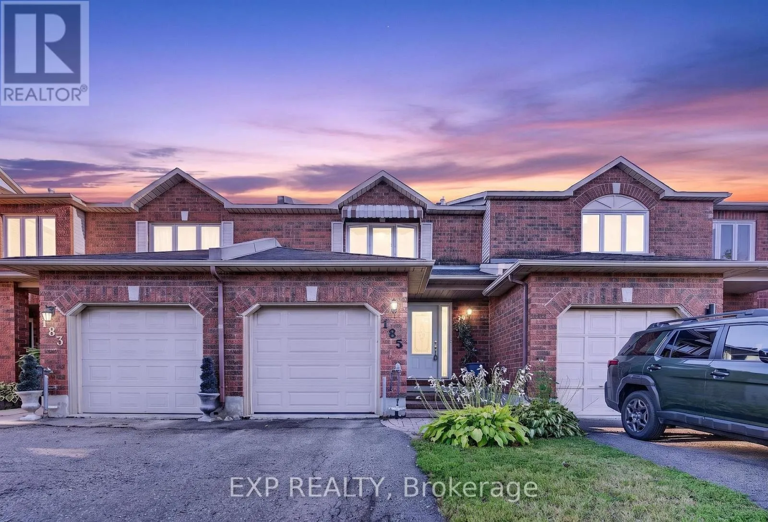
185 Hunterswood Crescent, Ottawa, Ontario K1G 5V8

Listed for:
$564,900
3 beds
3 baths
Listed 12 days ago
Row / Townhouse for rent: 185 Hunterswood Crescent, Ottawa, Ontario K1G 5V8

View all 47 photos

About

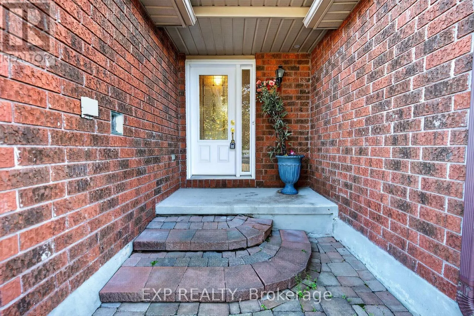
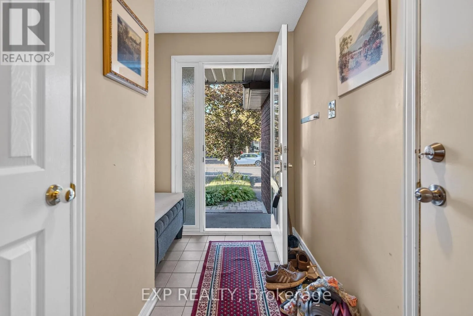
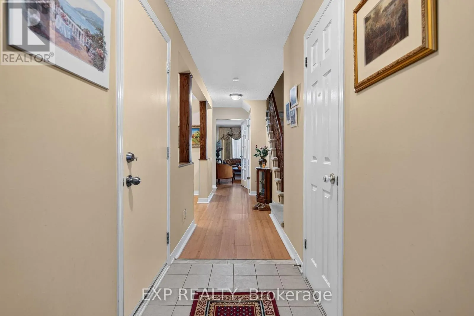
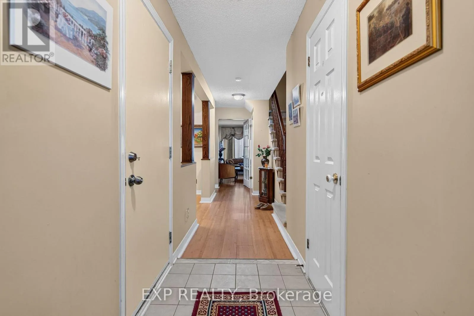
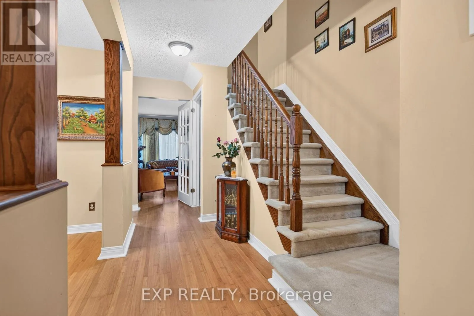
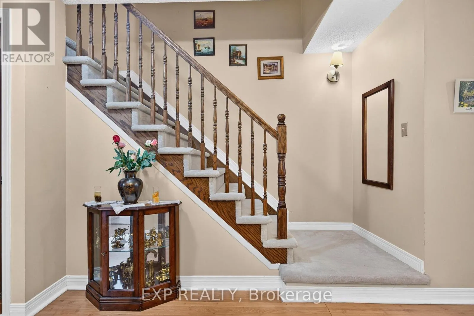
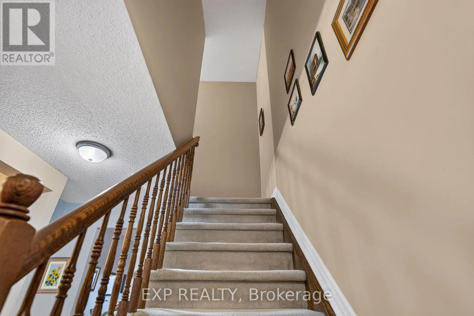
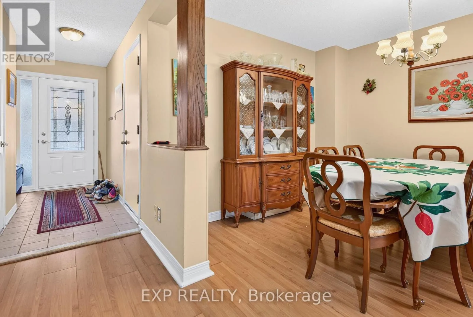
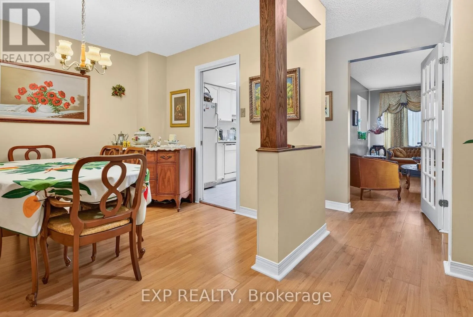
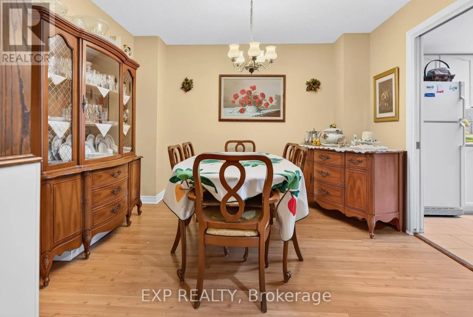
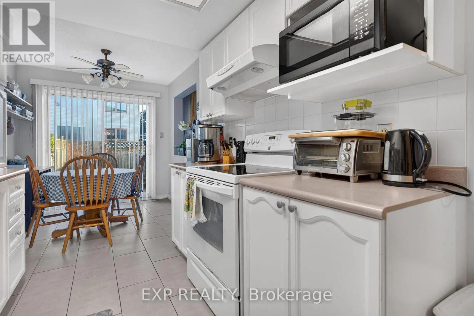
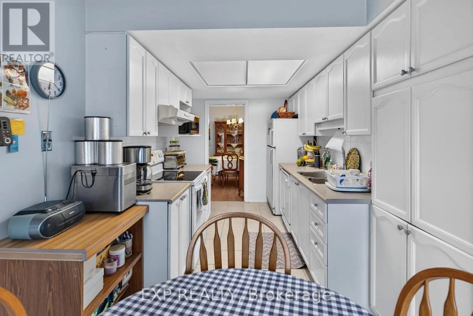
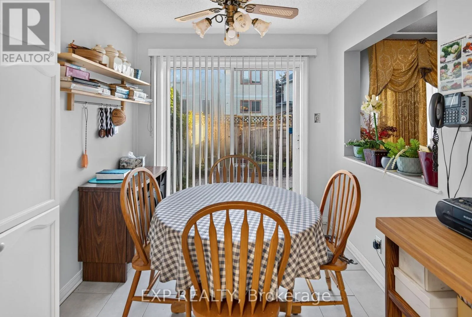
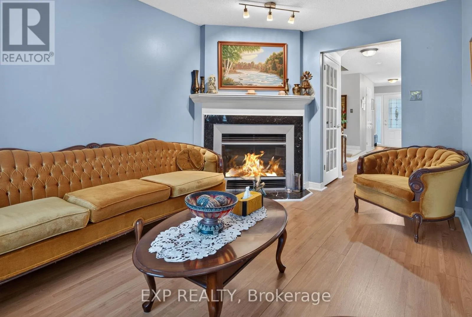
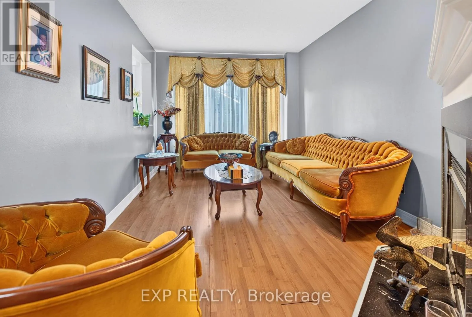
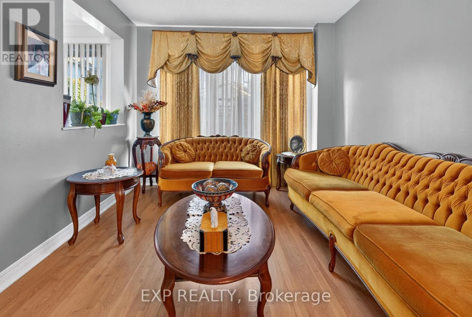
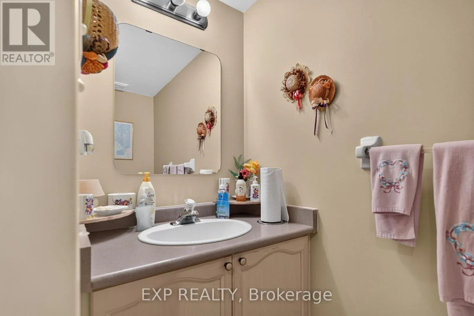
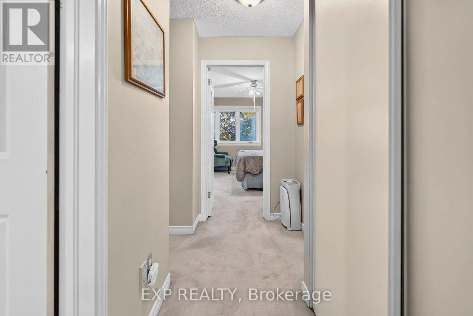
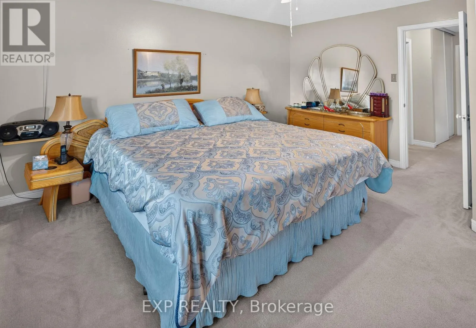
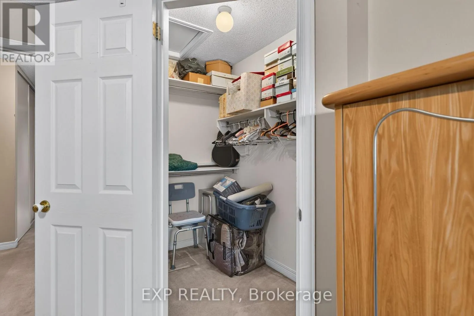
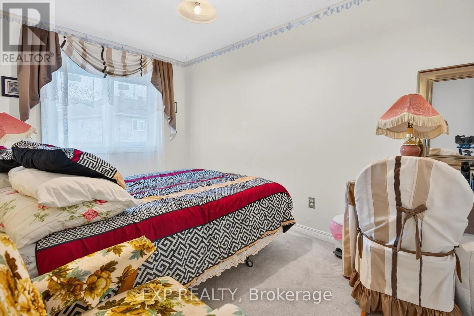
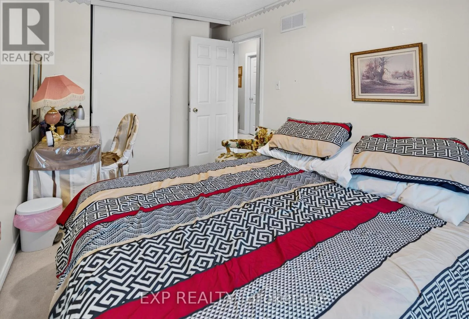
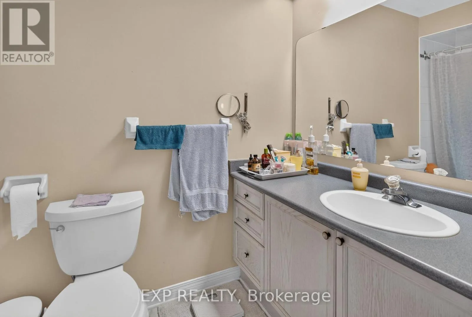
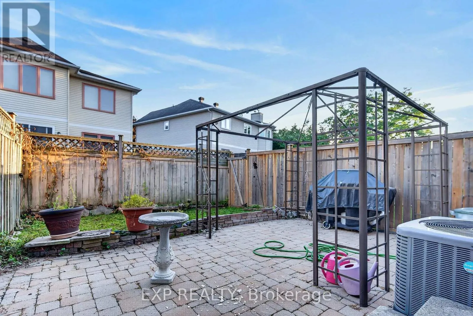
Cross Streets: Hunt Club and Blohm. ** Directions: Take Blohm Off Hunt Club between Hawthorne and Conroy. From Blohm turn right on Hunterswood. Turn right again on Hunterswood. Welcome to this spacious and functional 3-bedroom, 2.5-bathroom Townhouse In Hunt Club Park, offering a multi-level layout designed for comfortable living. The functional floor plan features a combination of durable laminate flooring in main areas and cozy wall-to-wall carpet throughout the bedrooms. Enjoy bright living spaces with generous natural light, flexible room layouts, and excellent storage options. The Central Air Conditioning system and furnace are both approximately 9 years on a lease, however owners will buy out at closing. Key highlights include dedicated closet organization, multi-bath convenience across levels, and a versatile interior ready for your personal touch. Perfect for first-time buyers, growing families, or investors looking for a great opportunity in a classic row house setup. Schedule your showing today! (id:27476)

Property Highlights

MLS® Number
X13805030
Type
Single Family
Community Name
3808 - Hunt Club Park
Ownership Type
Freehold
Land Size
19 x 100.1 FT
Parking Space Total
3

Building

Building Type
Row / Townhouse
Storeys
2.00
Square Footage
1100 - 1500 sqft
Bathrooms Total
3
Bedrooms Above Ground
3
Bedrooms Total
3
Amenities
Fireplace(s)
Exterior Finish
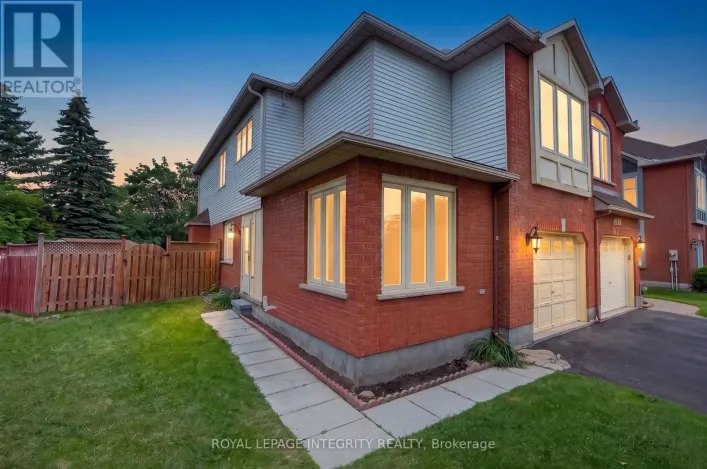
Brick Facing, Vinyl siding
Fireplace Present
Yes
Basement Type
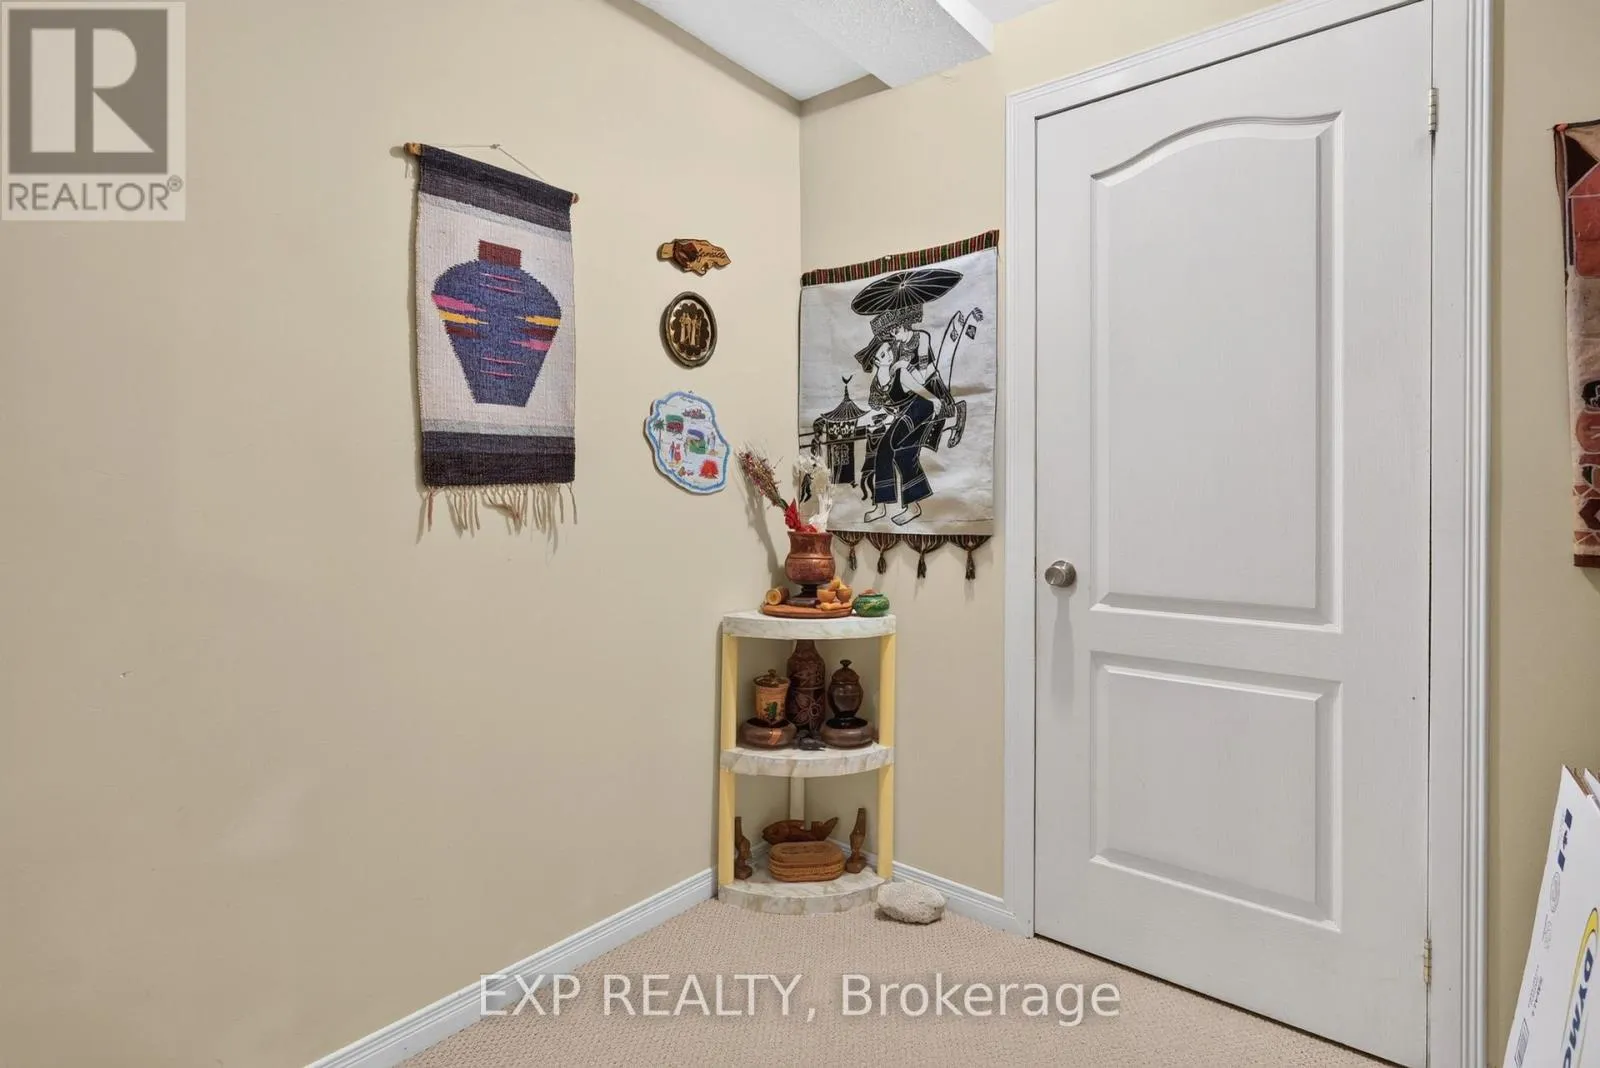
Full (Finished)
Basement Features
Building Heating Type
Forced air
Heating Fuel
Natural gas
Building Cooling Type
Central air conditioning

Utilities

Water
Municipal water
Utility Sewer
Sanitary sewer

Room Layout

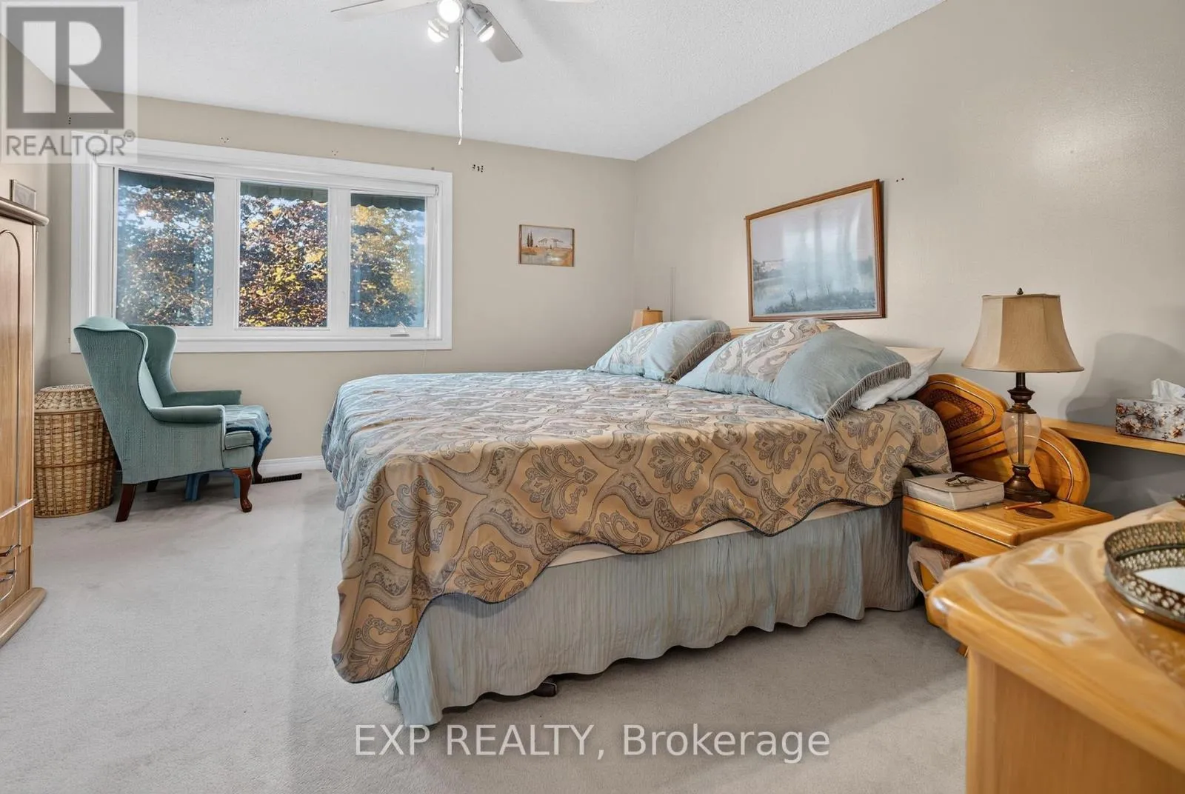
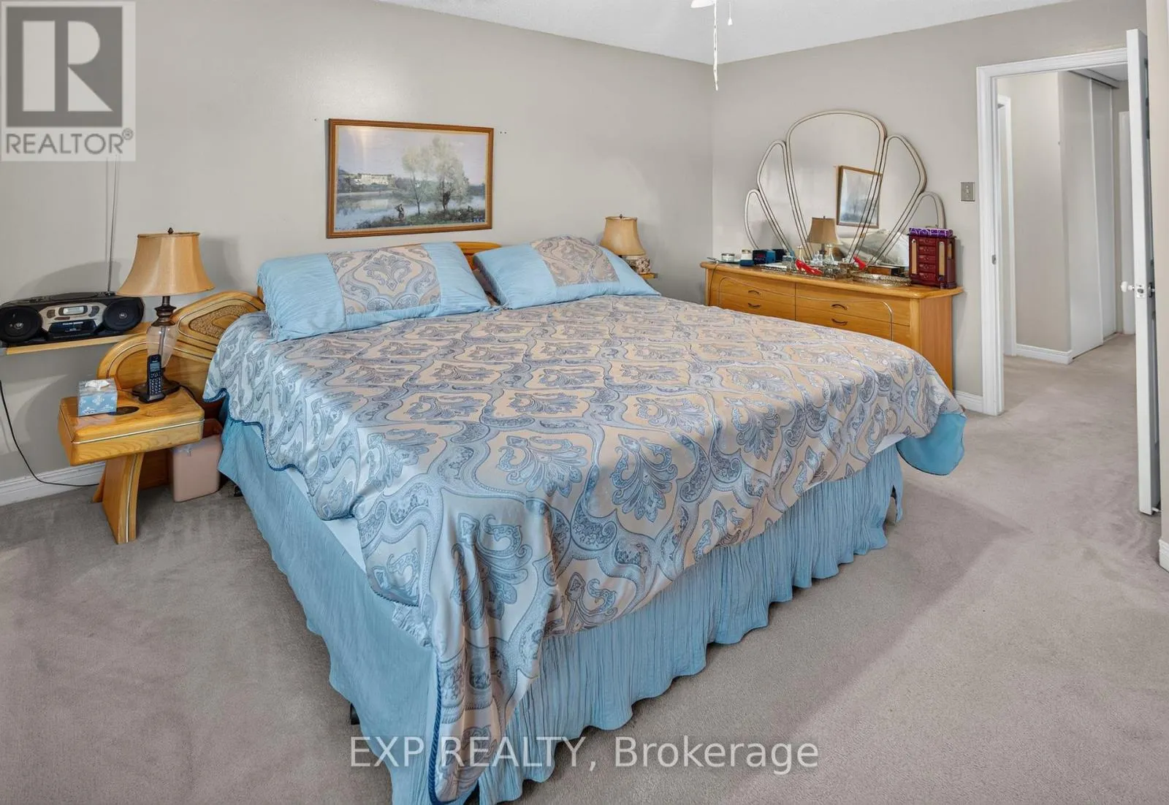
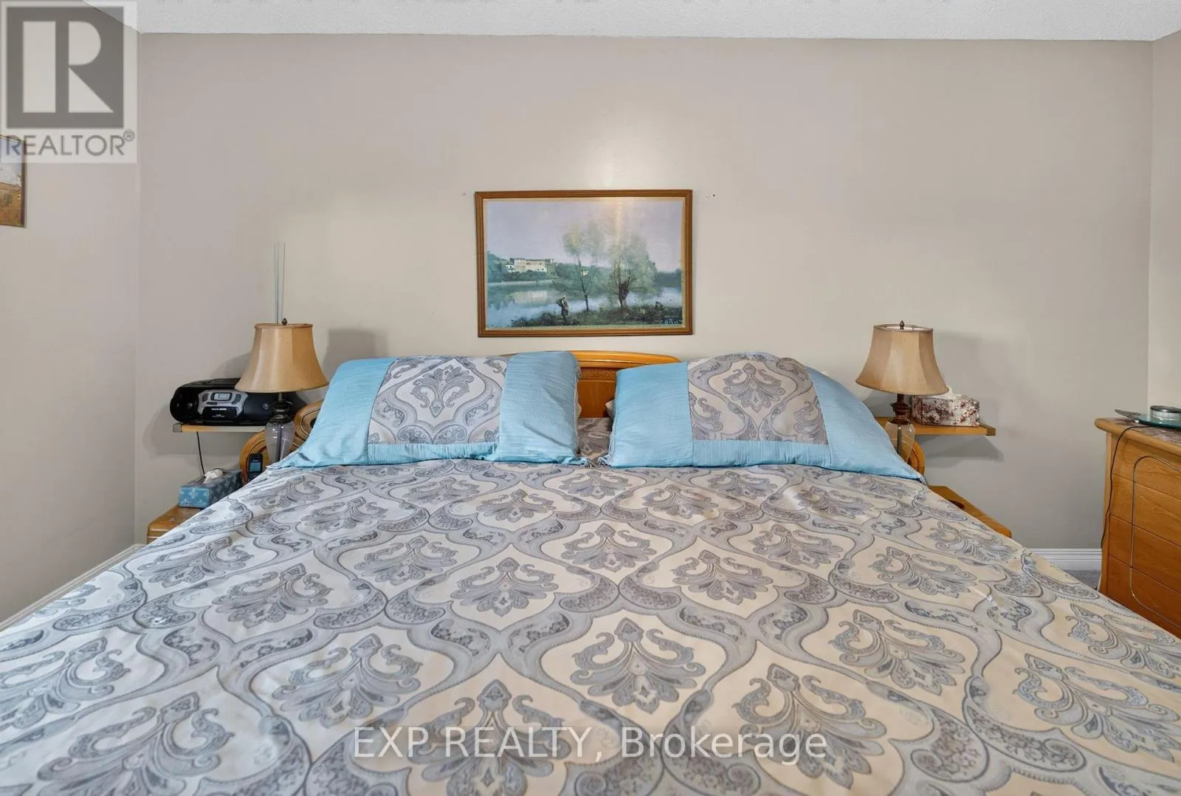
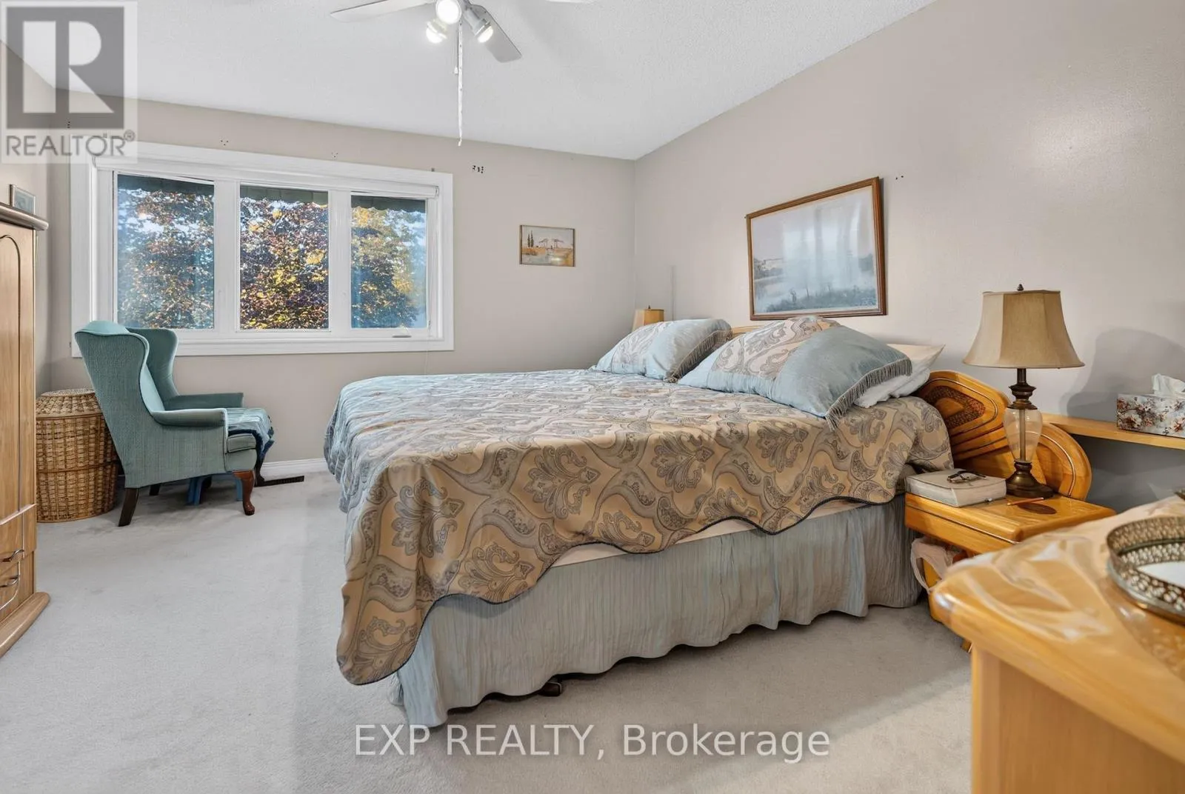
Primary Bedroom
Second level
4.57 m x 3.83 m
Bedroom 2
Second level
4.11 m x 2.51 m
Bedroom 3
Second level
3.04 m x 2.87 m
Living room
Second level
4.62 m x 2.87 m
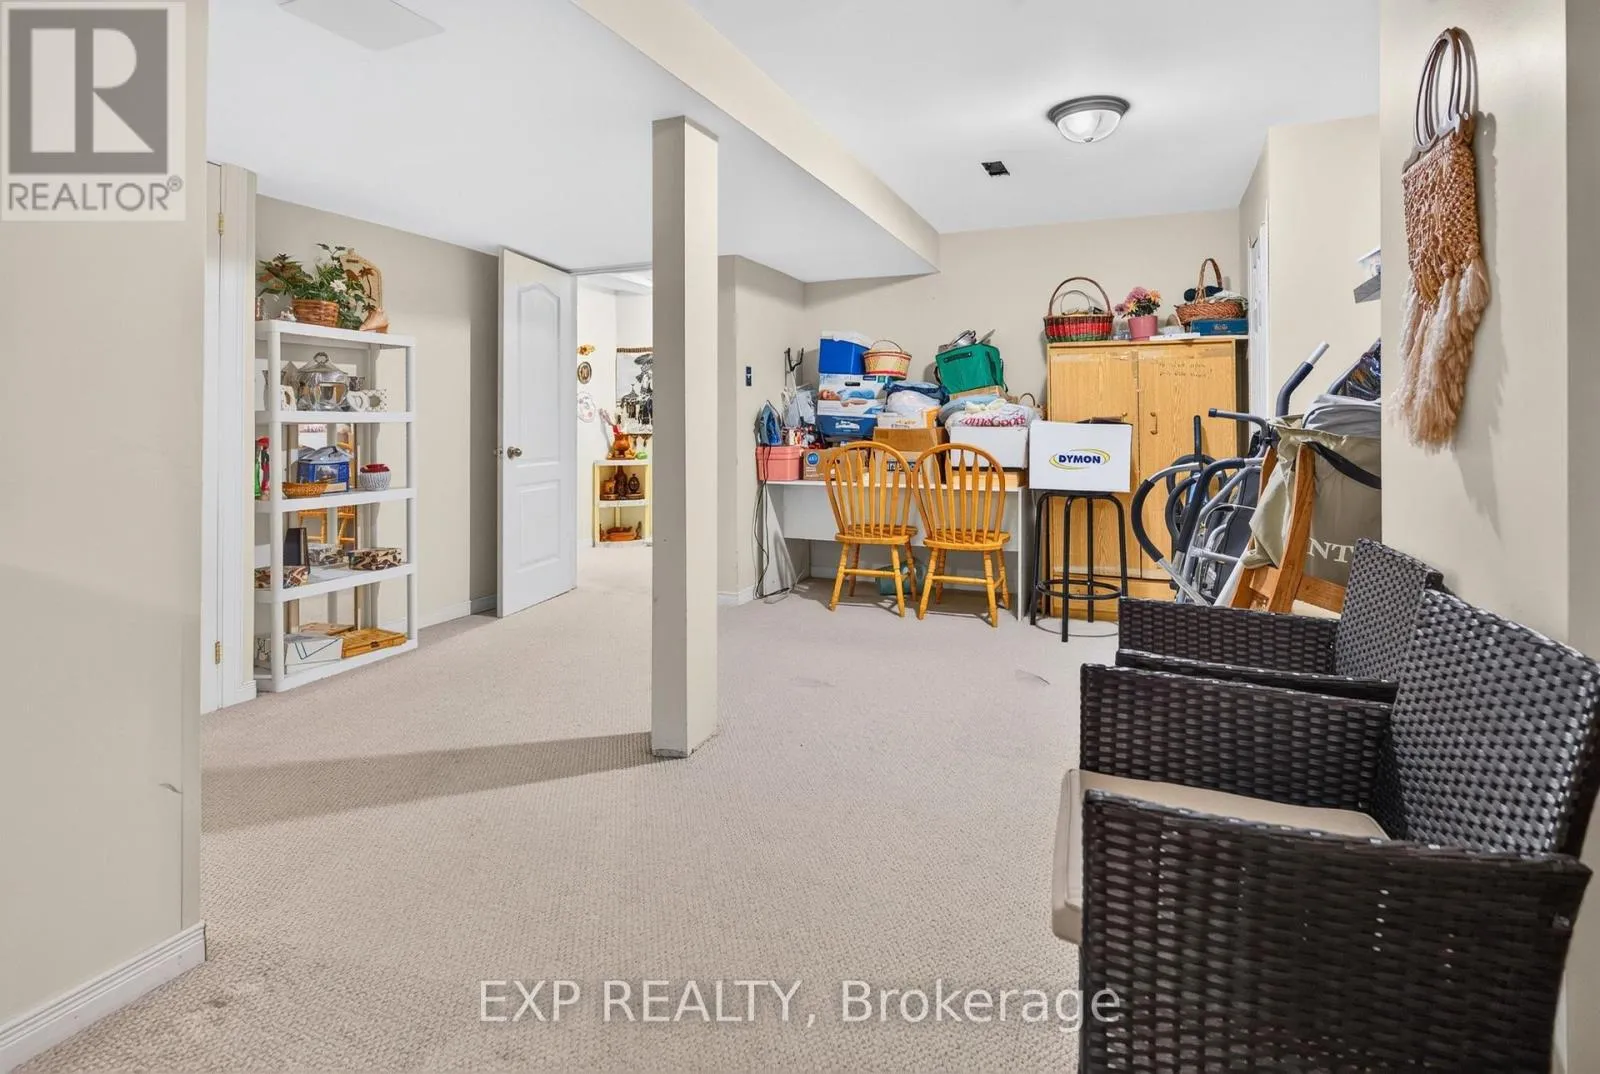
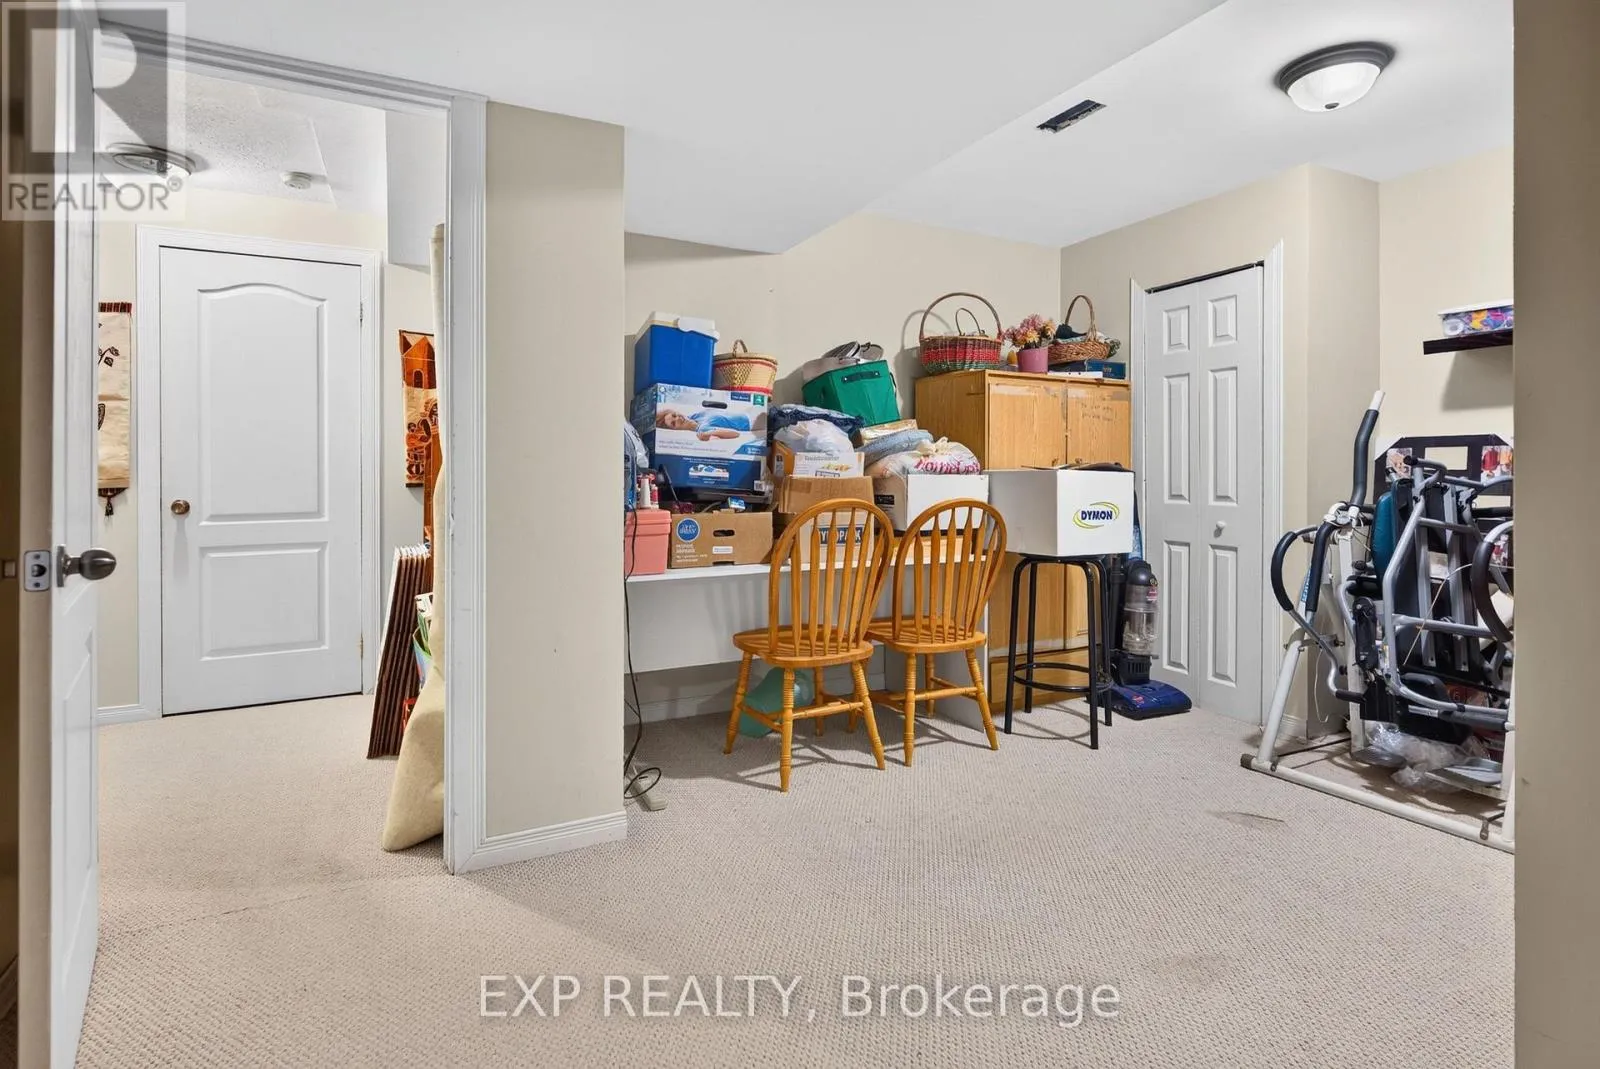
Den
Lower level
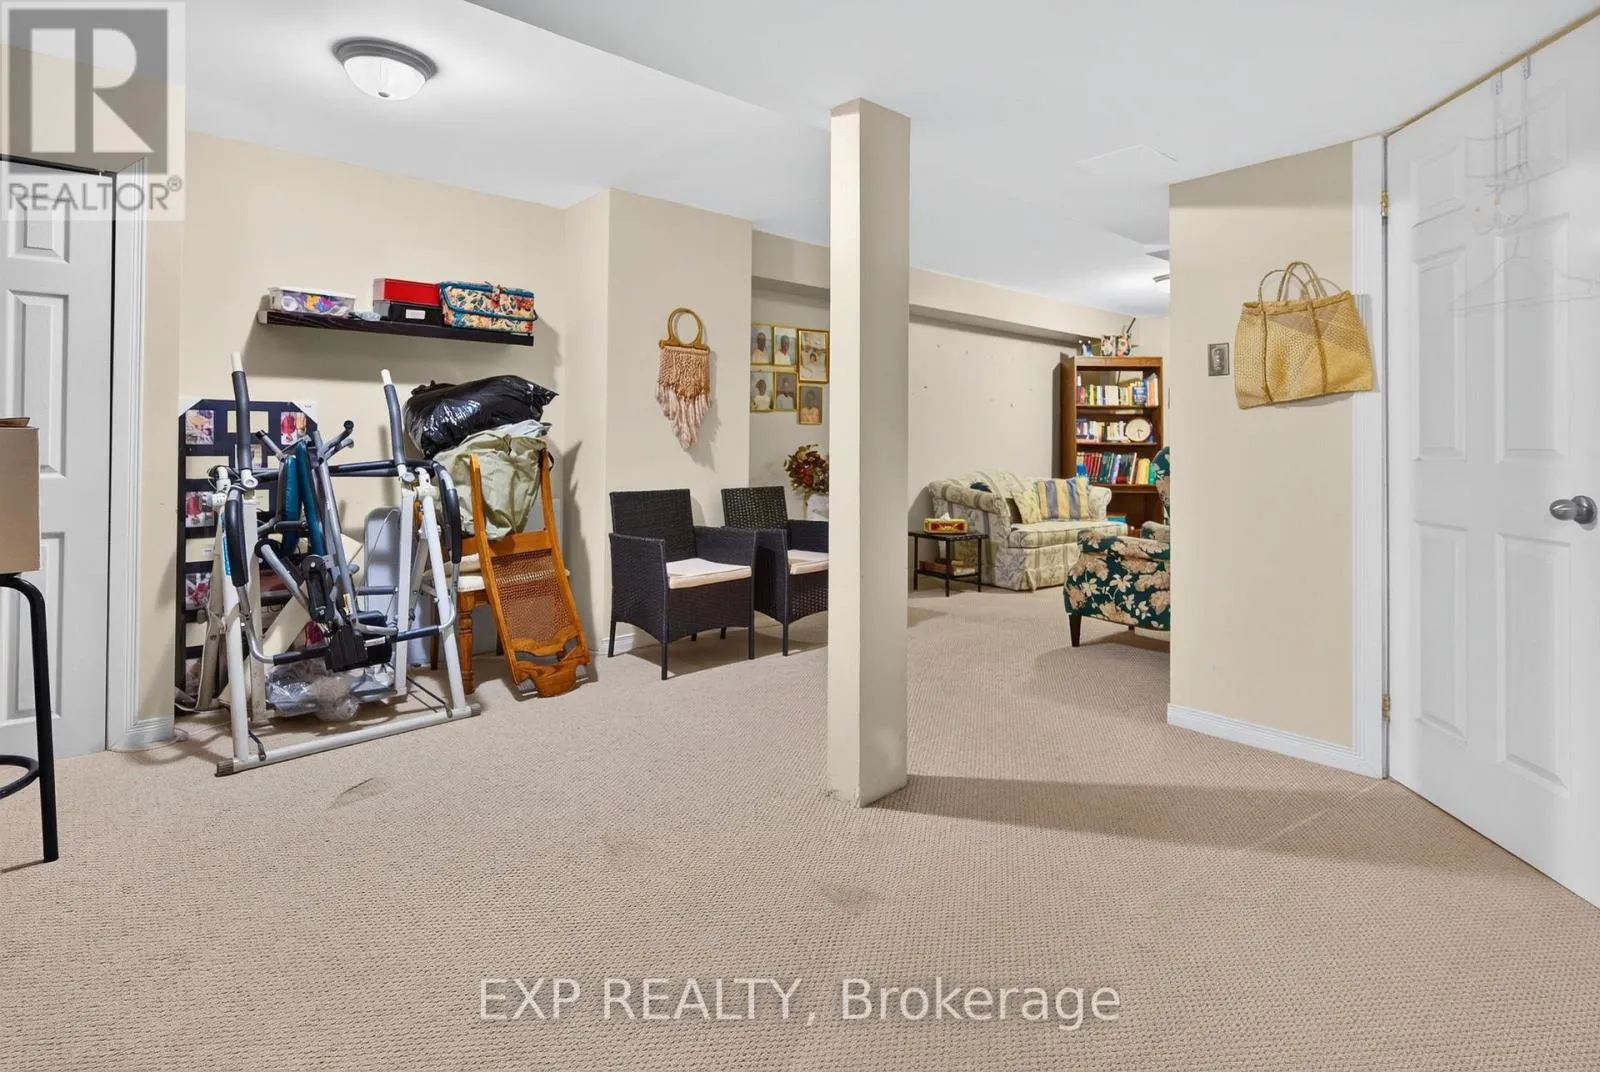
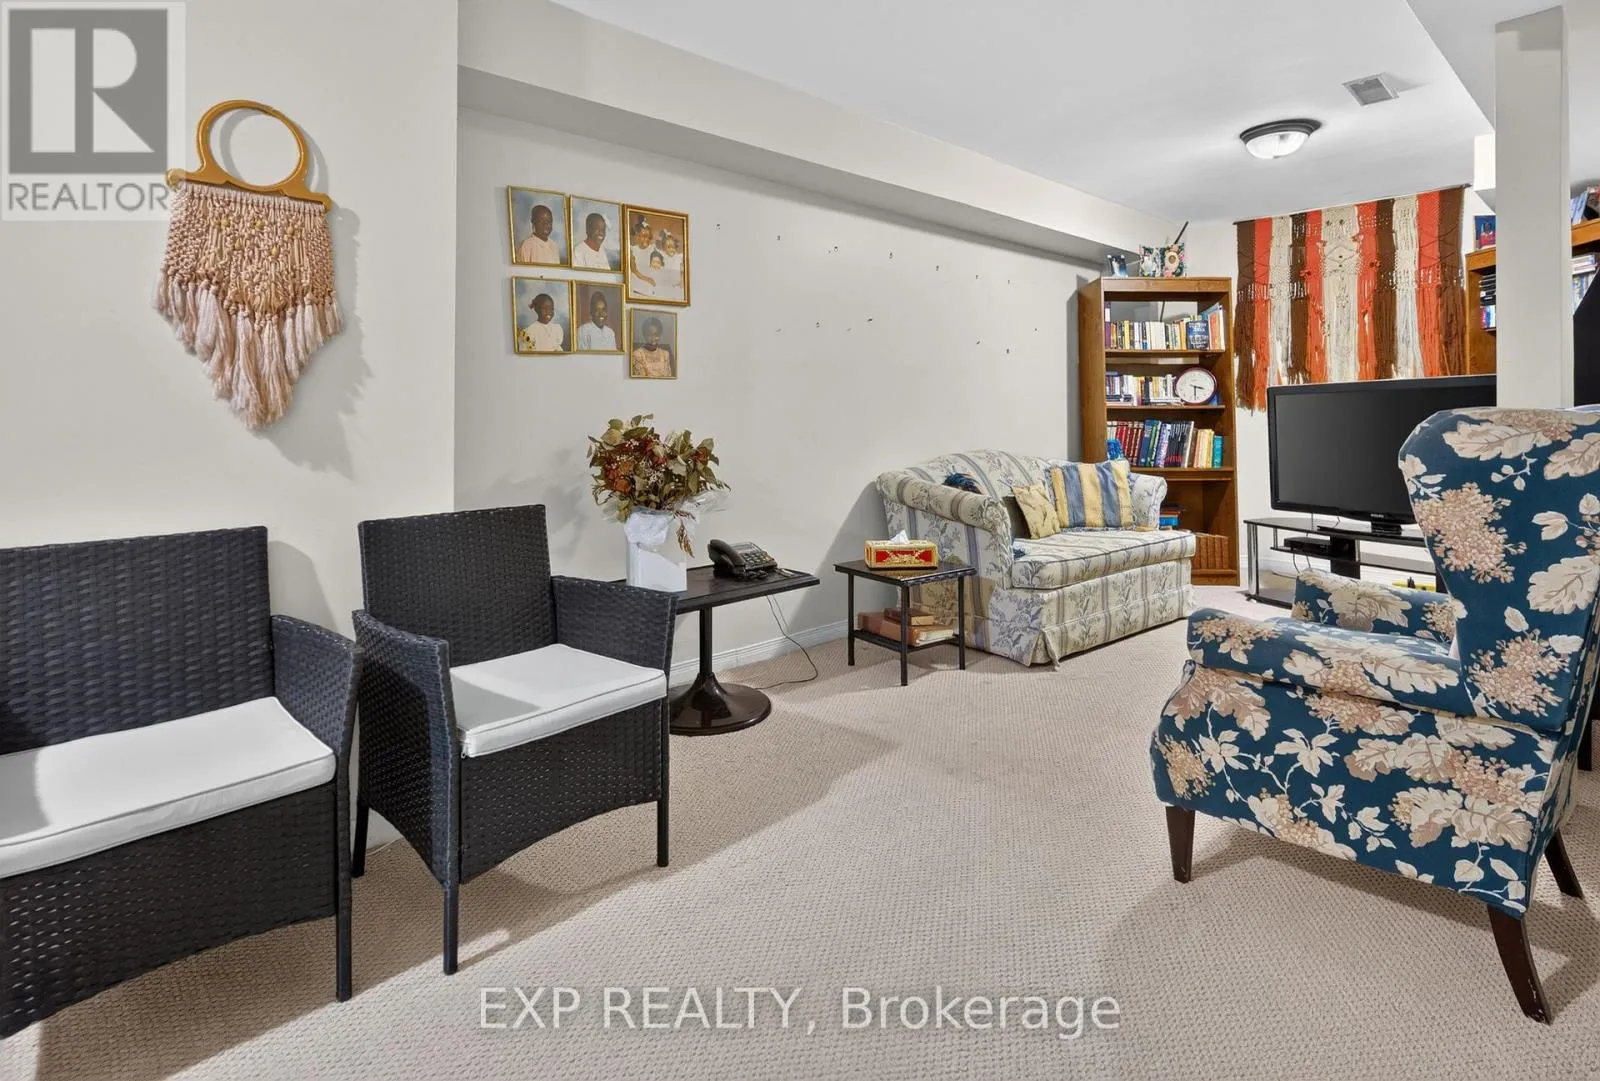
4.44 m x 3.98 m
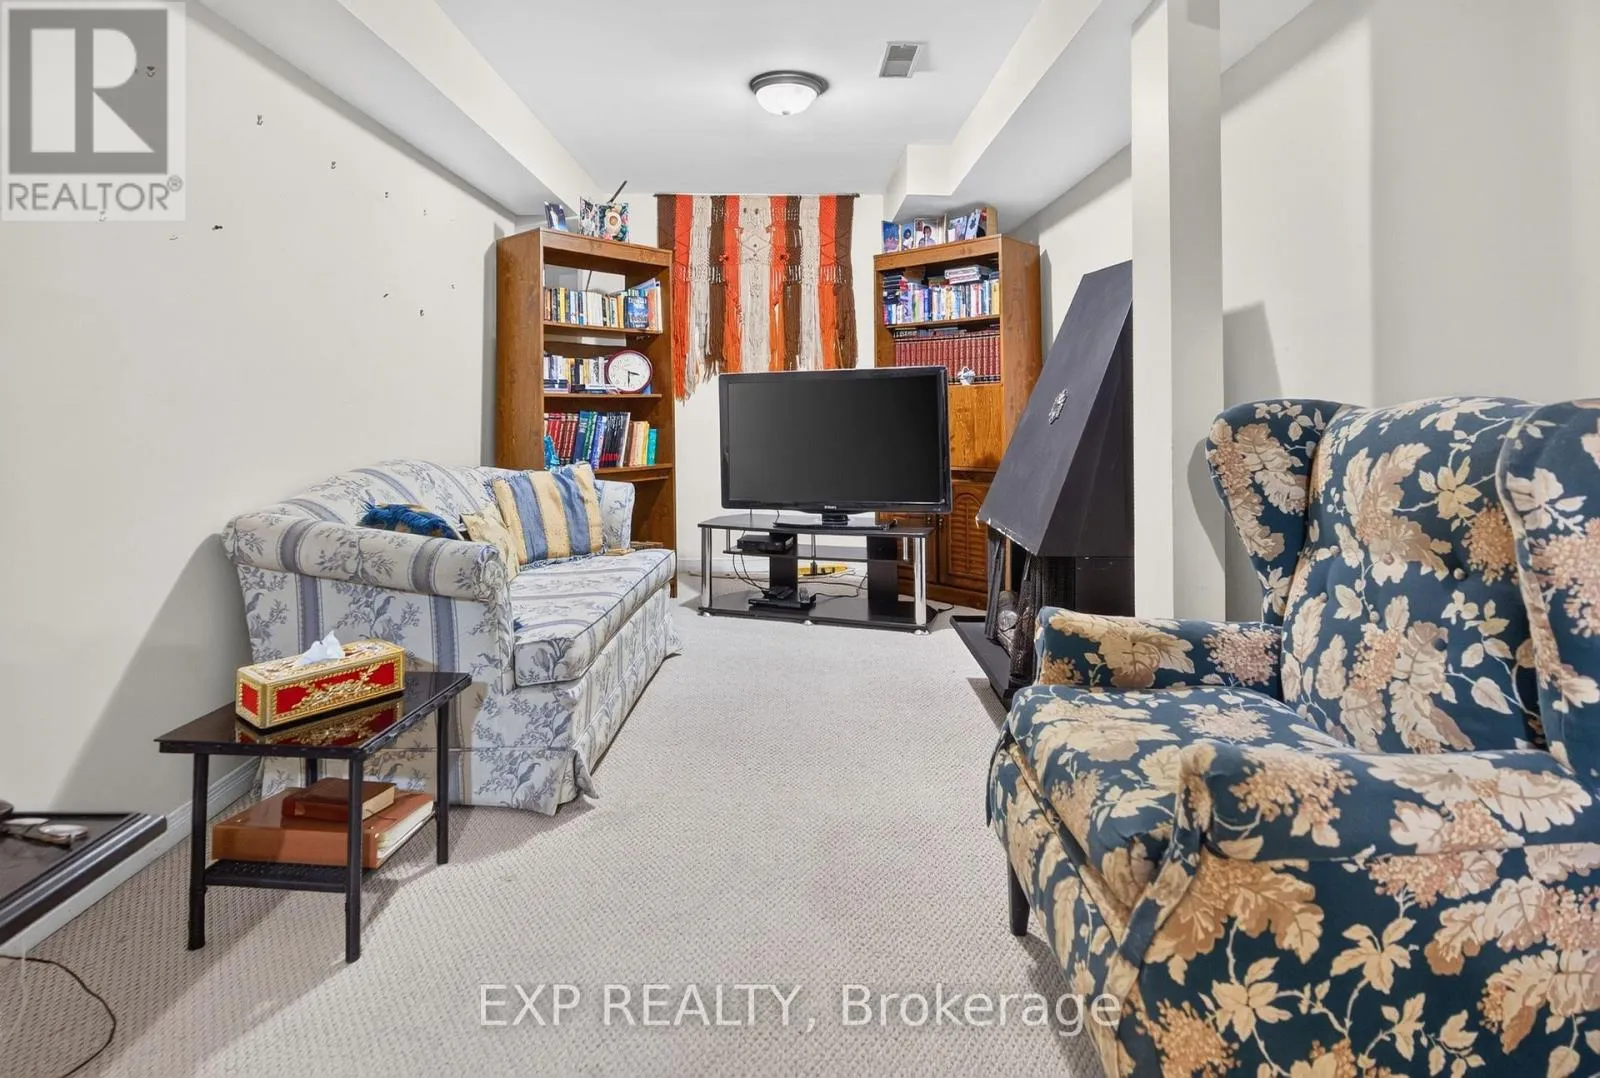
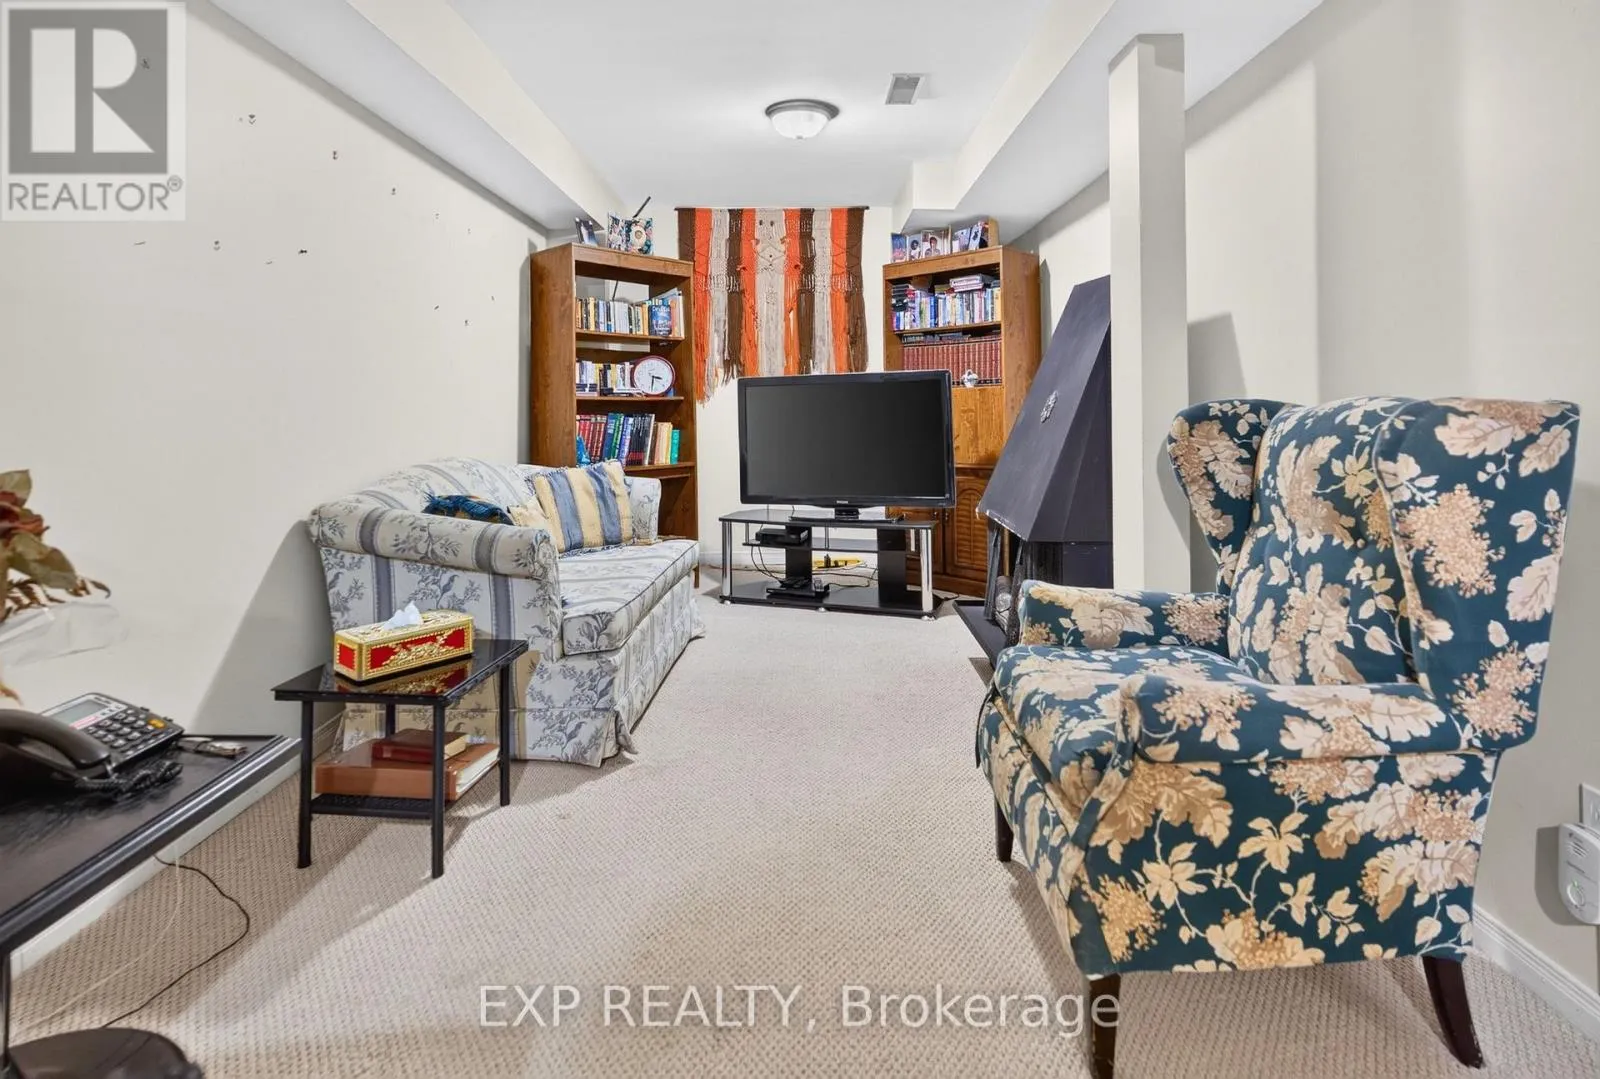
Family room
Lower level
4.59 m x 2.46 m
Laundry room
Lower level
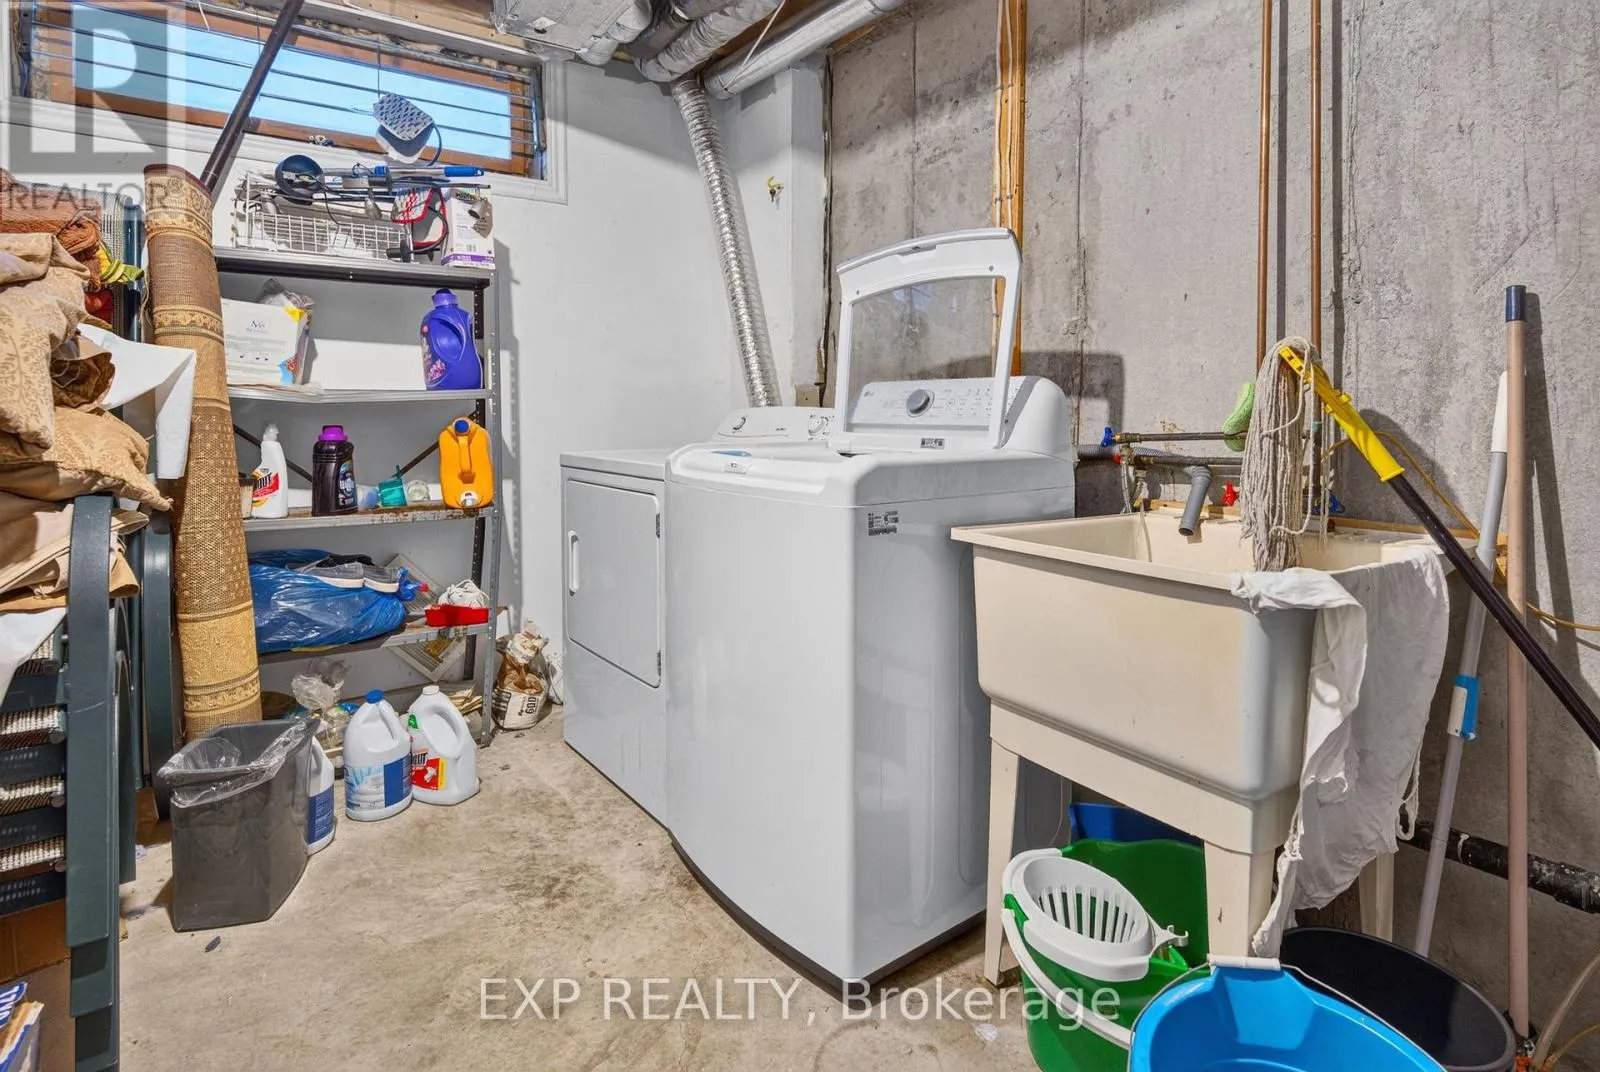
1.22 m x 1.83 m
Dining room
Main level
3.07 m x 2.89 m
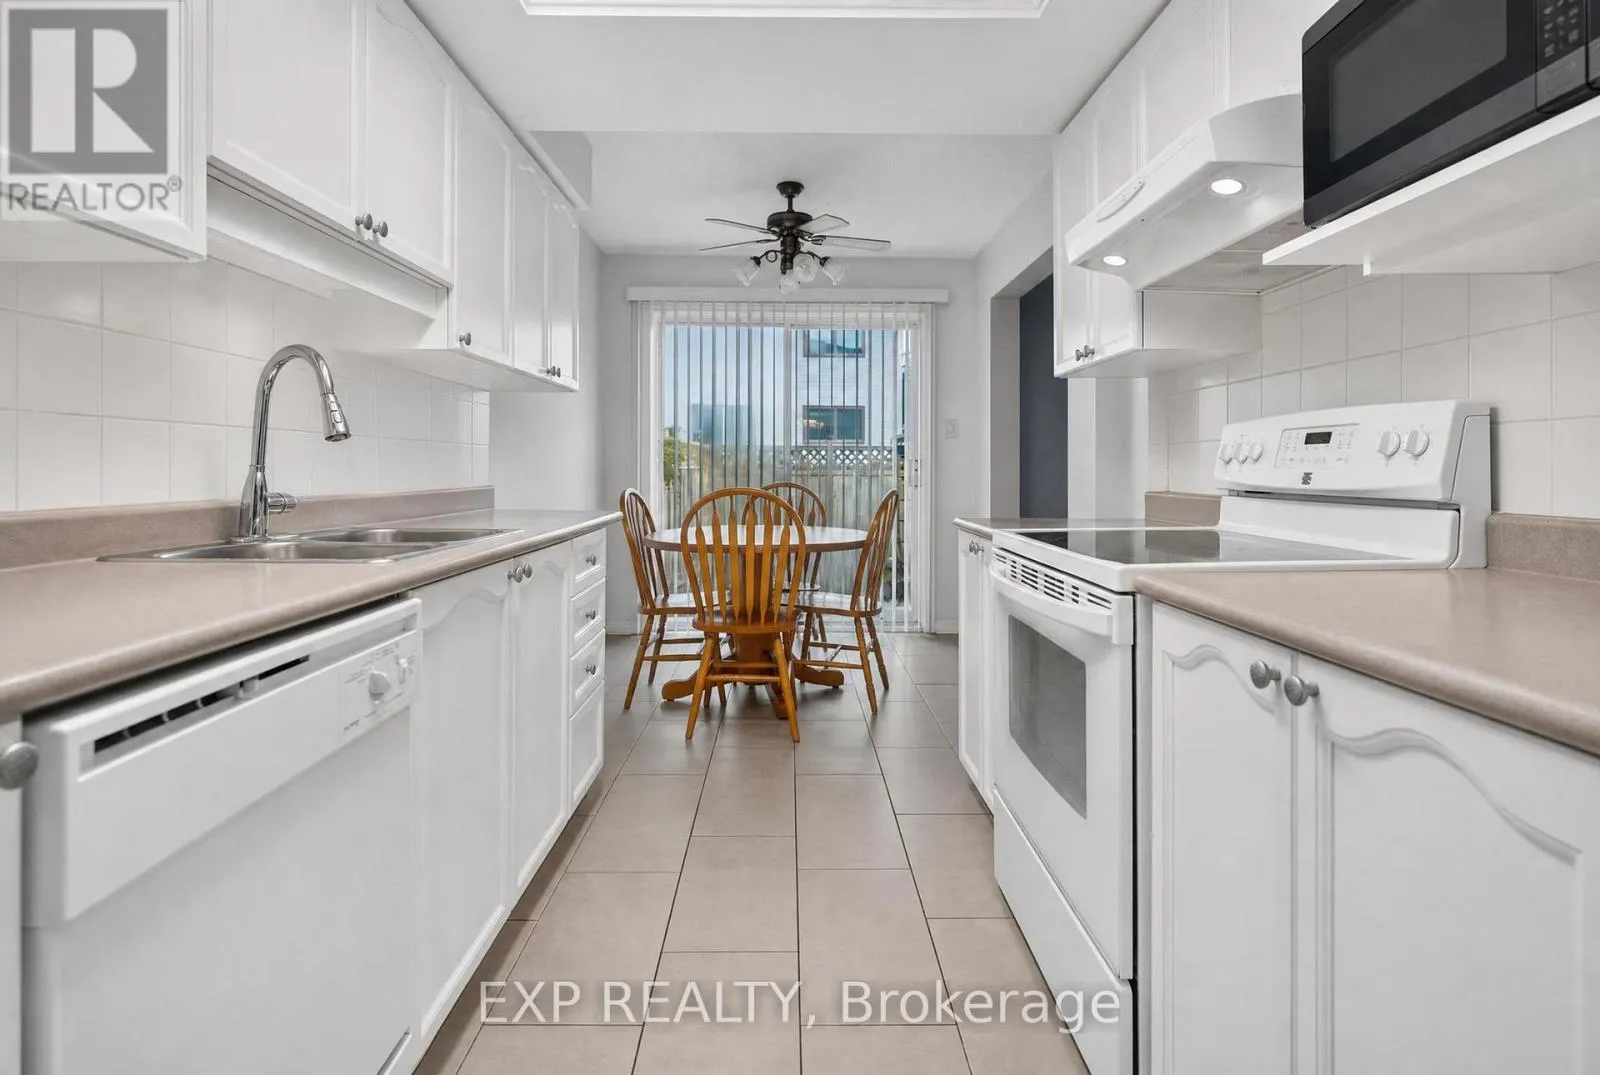
Kitchen
Main level
4.59 m x 2.46 m
Eating area
Main level
2.59 m x 2.15 m

Location

Learn more about this property
Listing provided by:
EXP REALTY
MLS® number:
X13805030
Agent:
Muhamed Awada
*Indicates required field
Name is required
Email is required
Please enter a valid phone number (e.g., 416-111-1111).