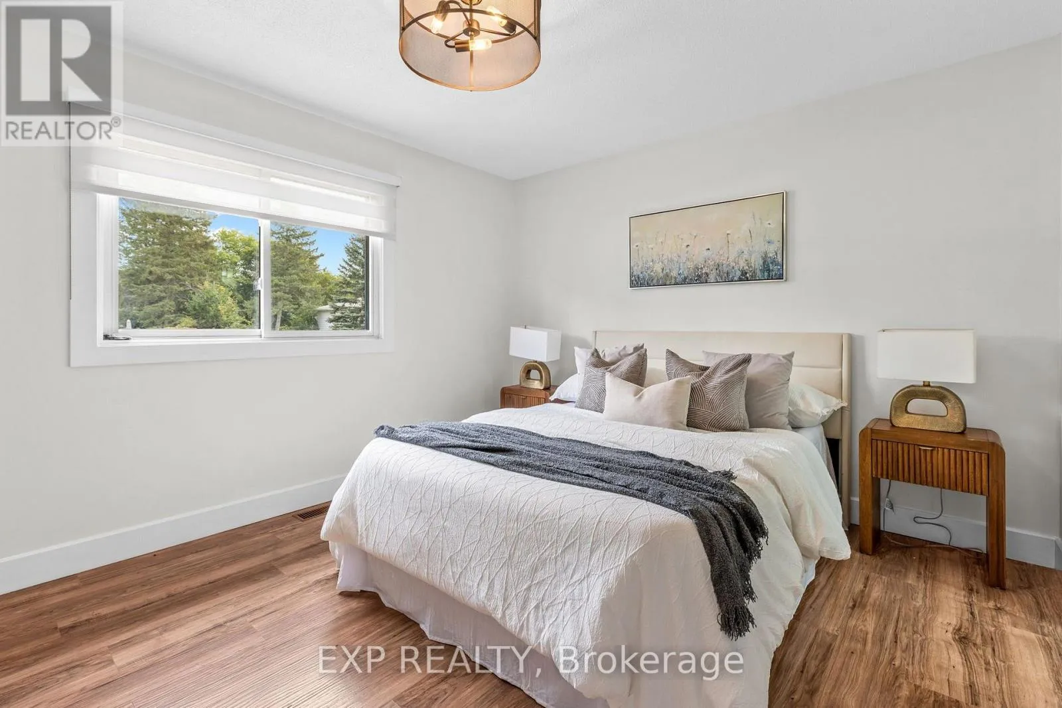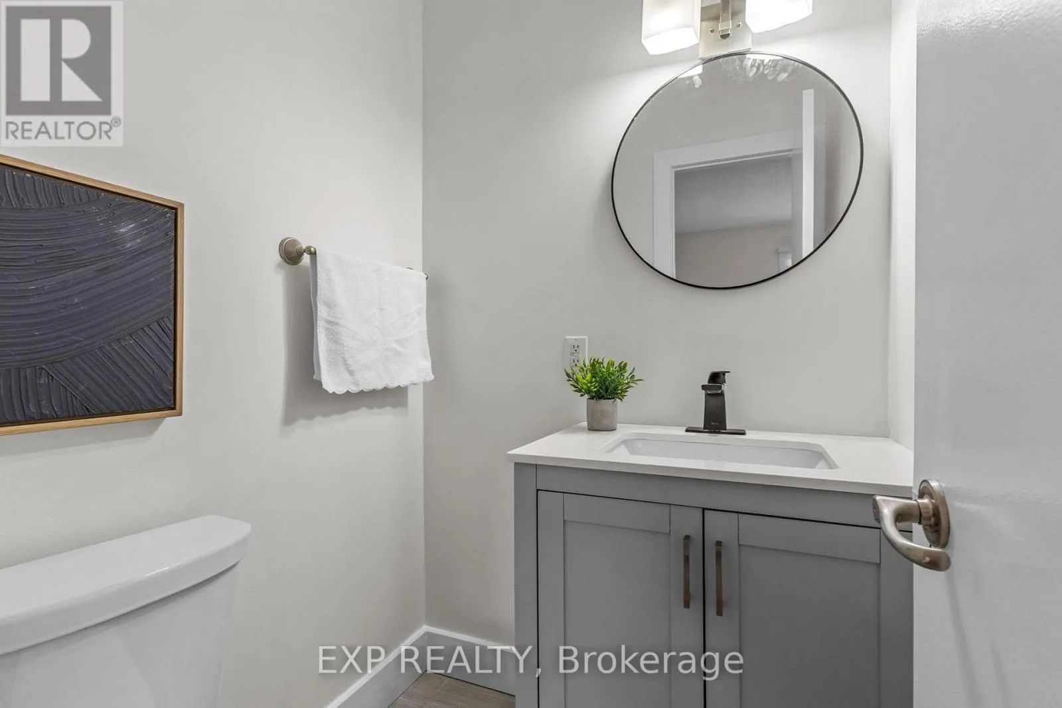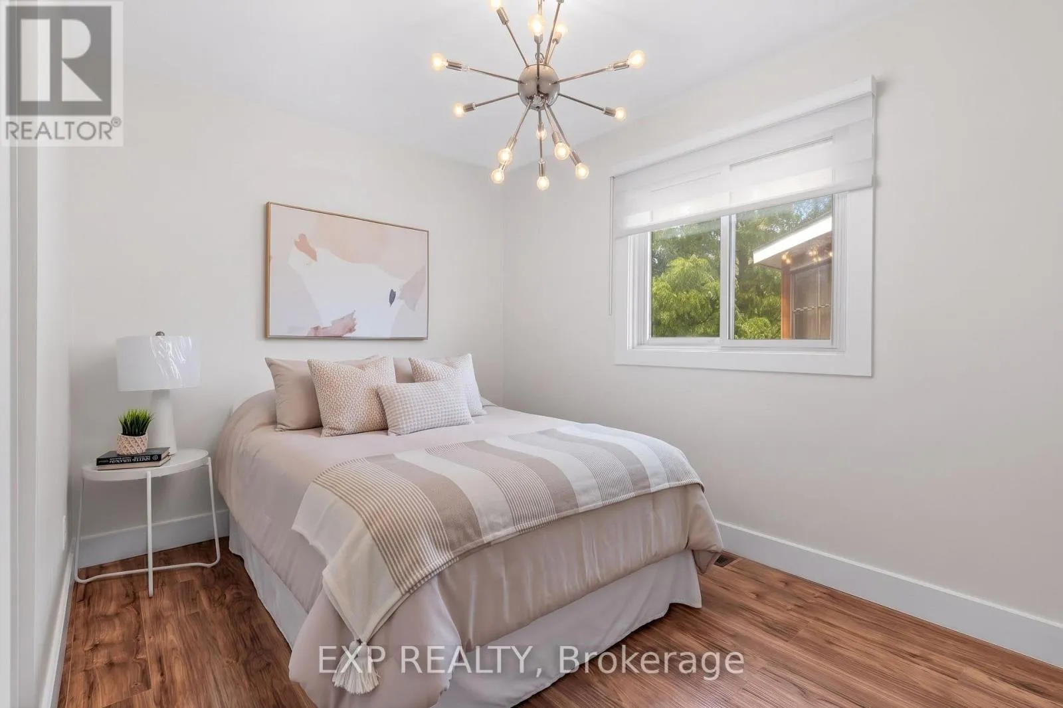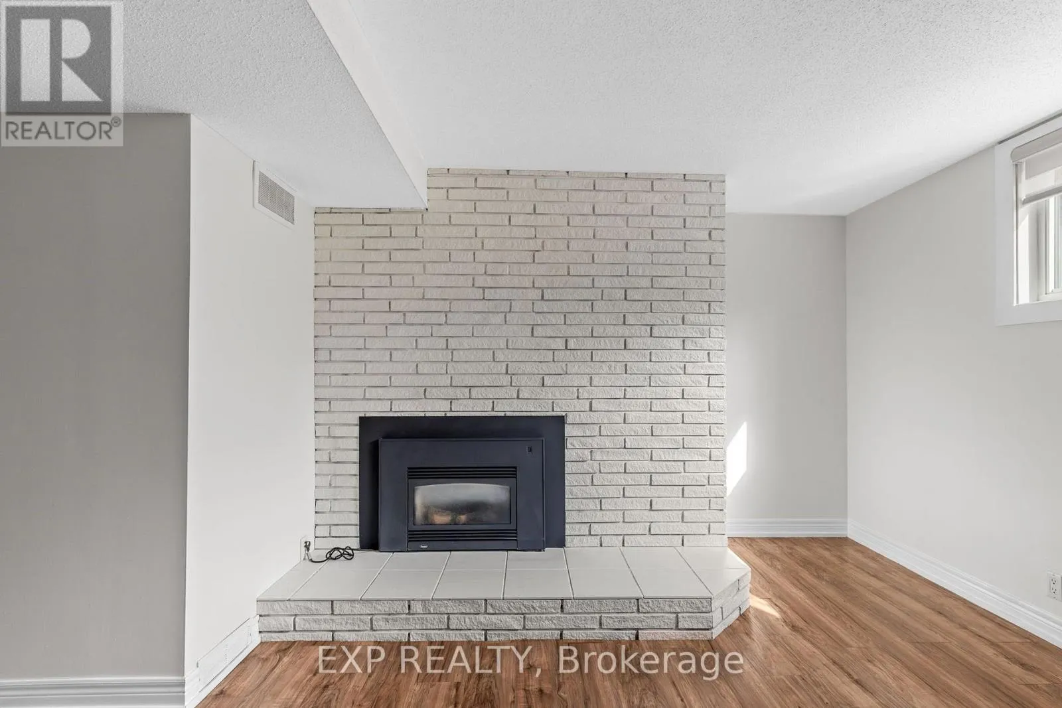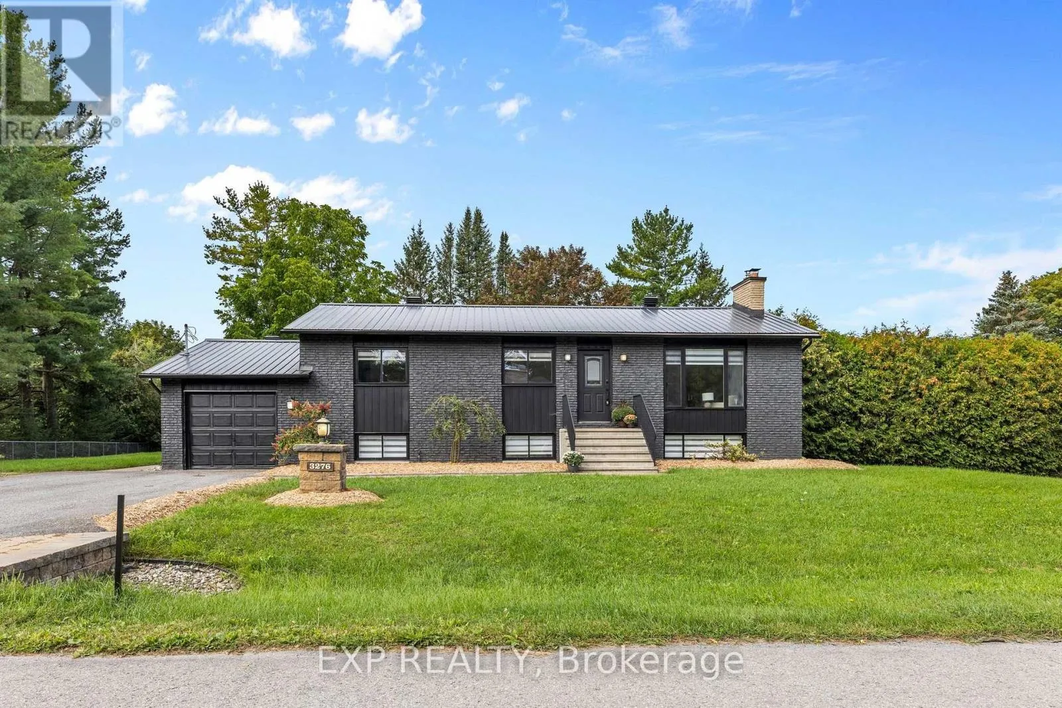
3276 Warner Way, Ottawa, Ontario K0A 2W0

Listed for:
$649,000
3 beds
3 baths
Listed 12 days ago
House for rent: 3276 Warner Way, Ottawa, Ontario K0A 2W0

View all 36 photos

About

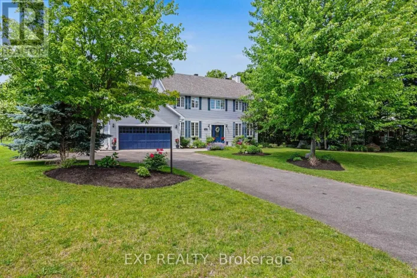
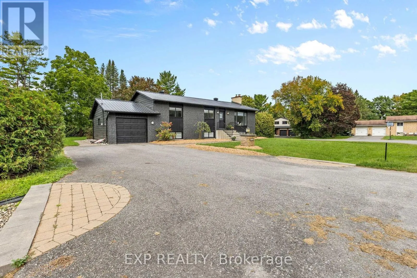
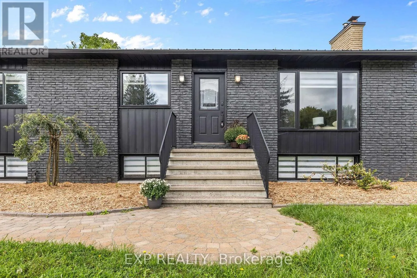
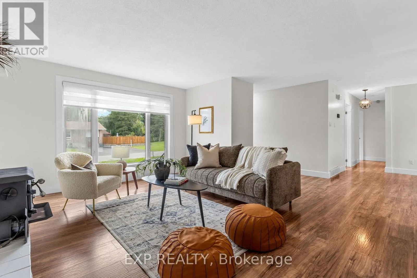
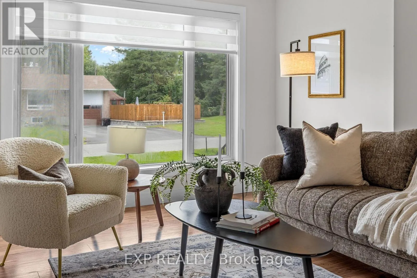
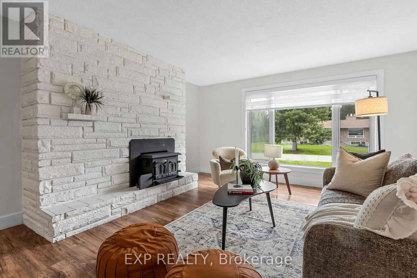
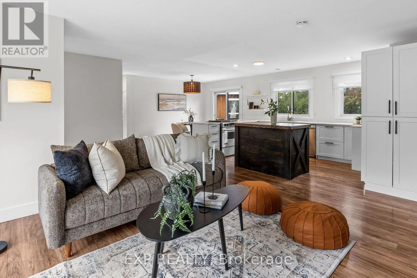
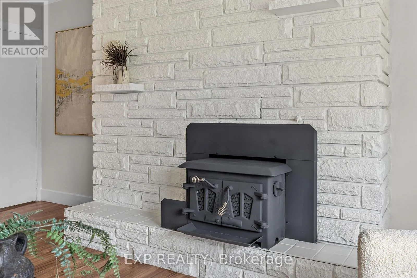
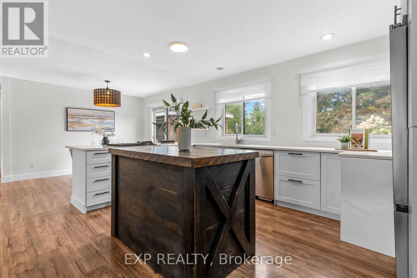
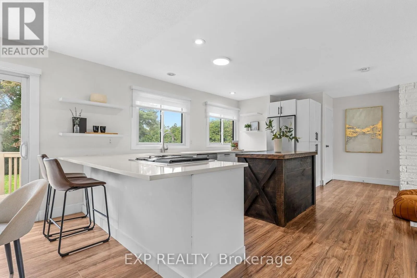
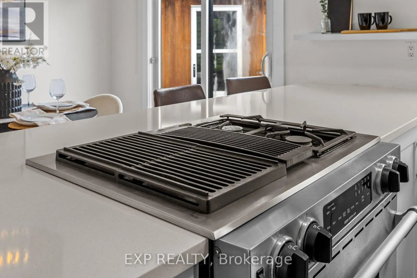
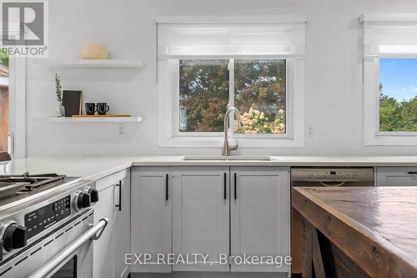
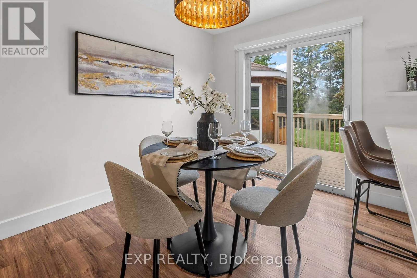
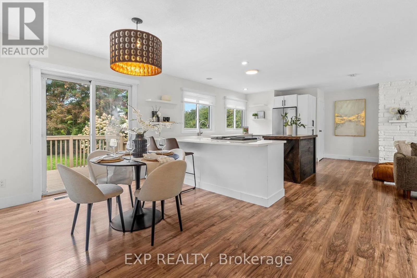
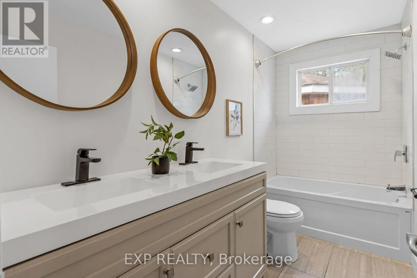
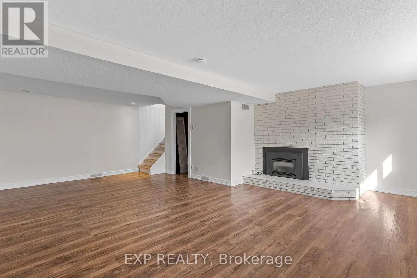
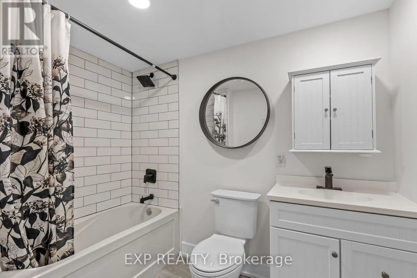
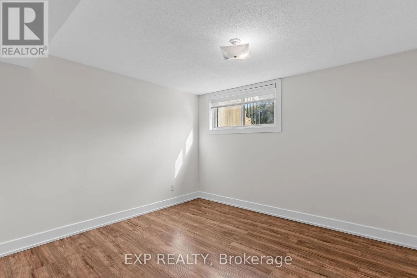
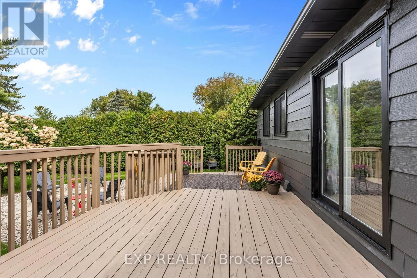
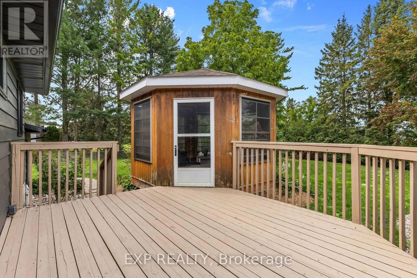
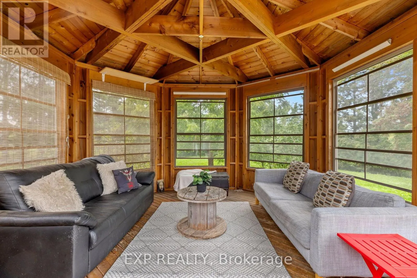
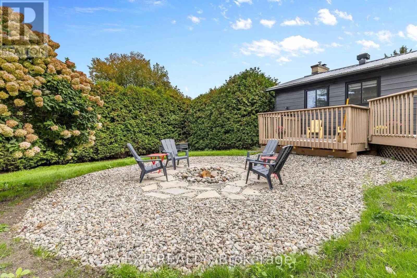
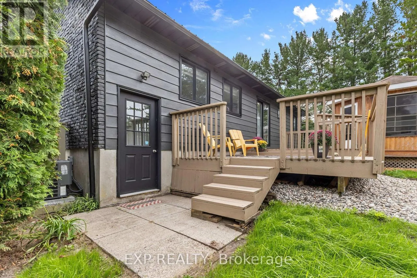
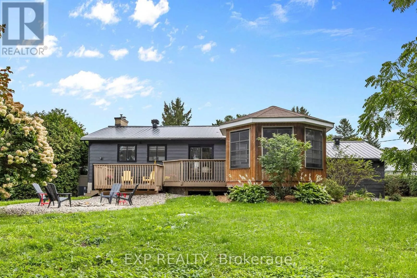
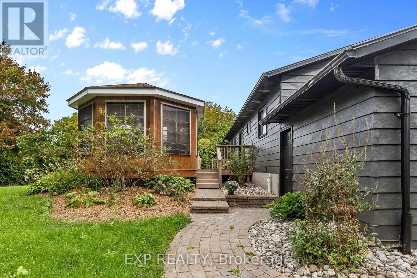
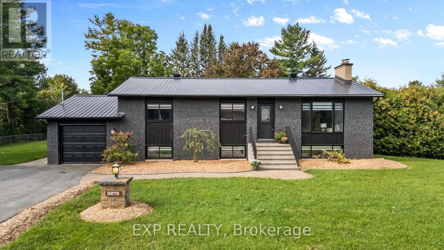
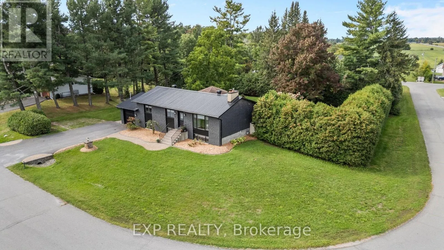
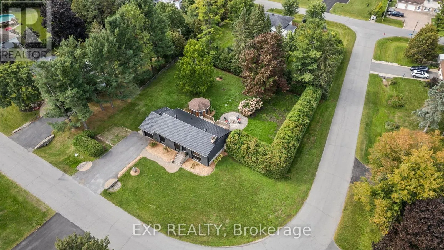
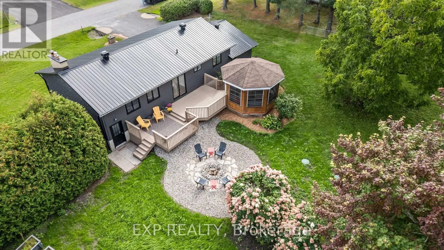
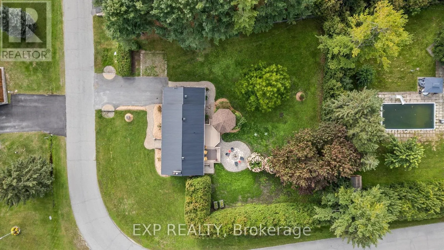
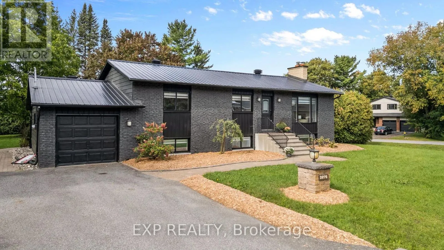
Cross Streets: Osgoode Main Street. ** Directions: Take Bank St south from downtown (~30 km). Turn left onto Osgoode Main St, then left on Loganberry Way, and left onto Warner Way. 3276 Warner Way will be on your right. DON'T MISS THIS ONE! Set in the welcoming community of Osgoode, this home offers a private yard, loads of parking and an outdoor space made for summer living. The screened gazebo is a standout-perfect for entertaining, morning coffee or relaxing on warm evenings.Inside, you'll find an updated kitchen with quartz countertops, updated bathrooms and wood-burning fireplaces that bring warmth and character.* Downstairs adds even more versatility with two additional flex rooms featuring good-sized windows, plus a full bathroom-ideal for a home office, gym, guest space or whatever suits your lifestyle.Enjoy the space and quieter pace of Osgoode living while still being an easy drive to Greely, Manotick and Ottawa.Updates include fresh landscaping and exterior makeover (2026), metal roof (2025), furnace & A/C (2021) NEW SEPTIC (2021). Private, updated and ready to enjoy! (id:27476)

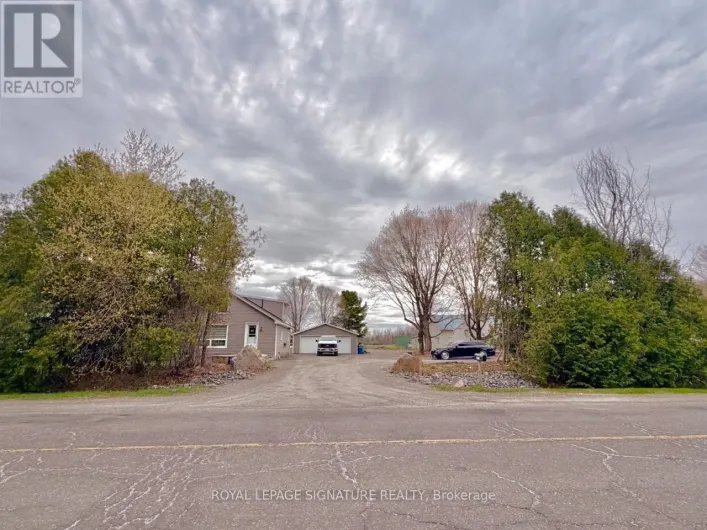
Property Highlights

MLS® Number
X13805034
Type
Single Family
Community Name
1603 - Osgoode
Ownership Type
Freehold
Land Size
103.2 x 115.2 FT
Parking Space Total
9

Building

Building Type
House
Storeys
1.00
Square Footage
1100 - 1500 sqft
Bathrooms Total
3
Bedrooms Above Ground
3
Bedrooms Total
3
Exterior Finish
Brick, Vinyl siding
Fireplace Present
Yes
Basement Type
N/A (Finished)
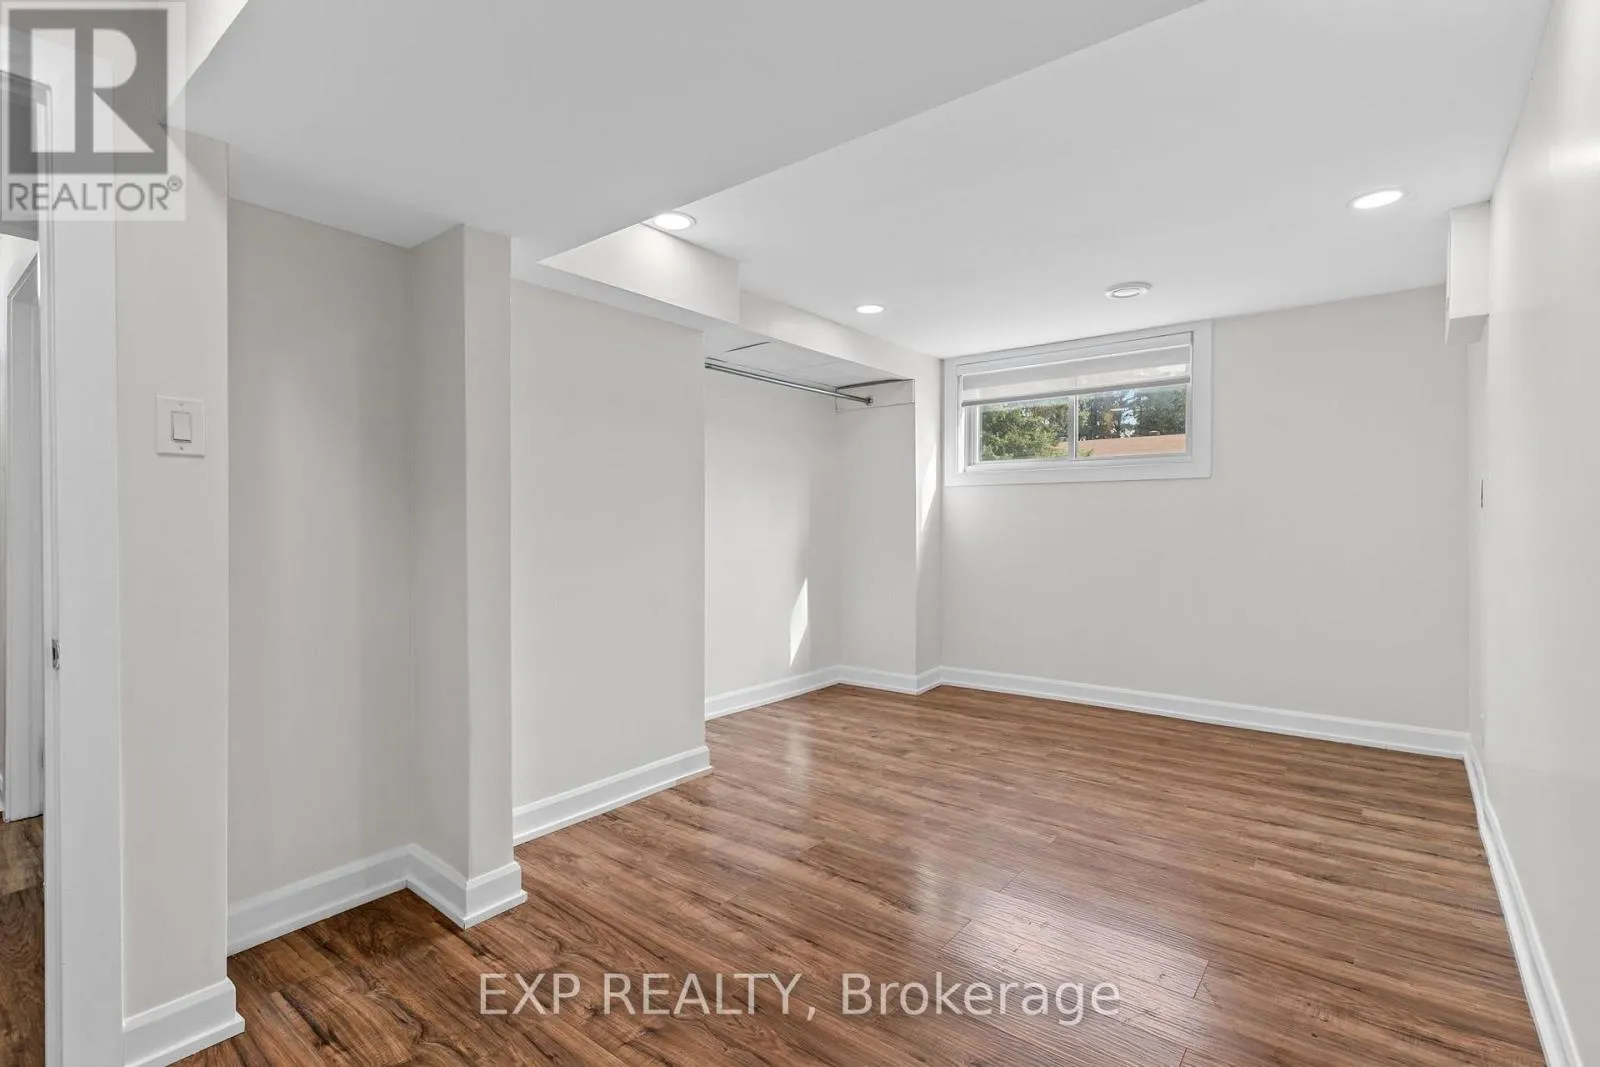
Basement Features
Building Heating Type
Forced air
Heating Fuel
Natural gas
Building Cooling Type
Central air conditioning

Utilities

Utility Sewer
Septic System

Room Layout

Primary Bedroom
Main level
4.06 m x 3.35 m
Bedroom
Main level
3.53 m x 2.52 m
Living room
Main level
4.57 m x 4.27 m
Kitchen
Main level
4.06 m x 3.51 m
Bedroom
Main level
3.05 m x 2.44 m

Location

Learn more about this property
Listing provided by:
EXP REALTY
MLS® number:
X13805034
Agent:
Heather Meunier
*Indicates required field
Name is required
Email is required
Please enter a valid phone number (e.g., 416-111-1111).

Community Spotlight: Homes For sale in Your Neighborhood