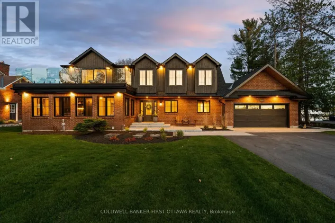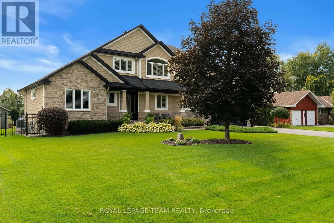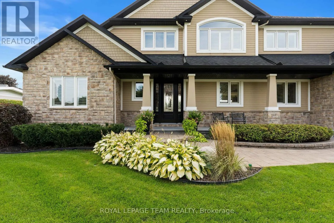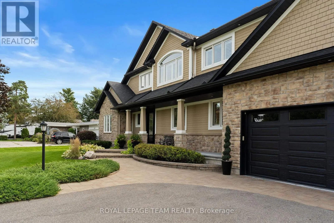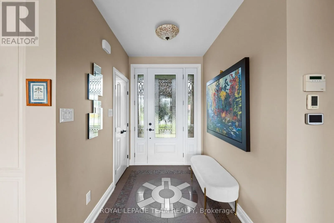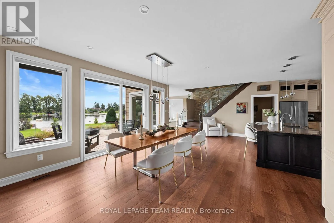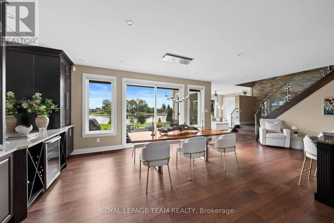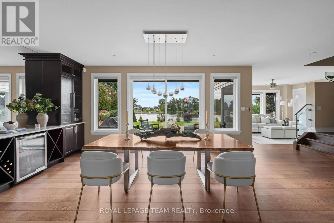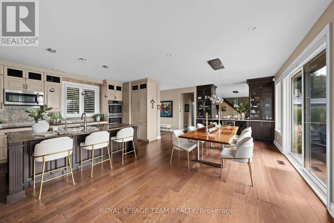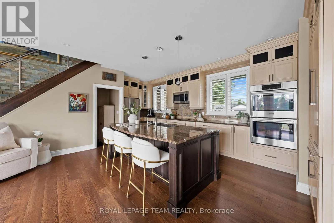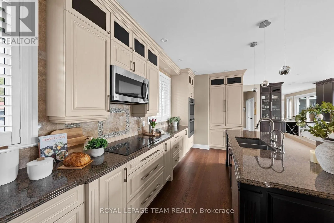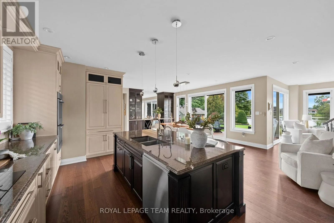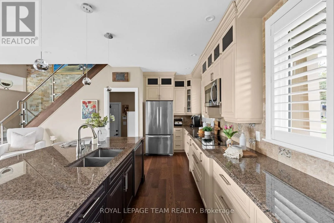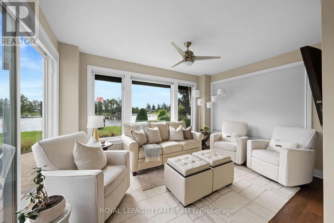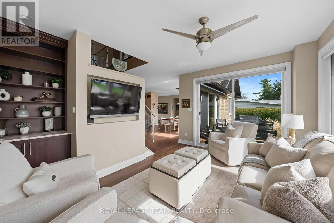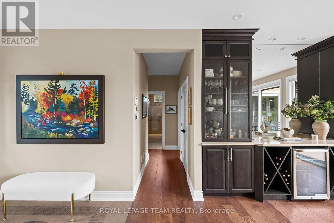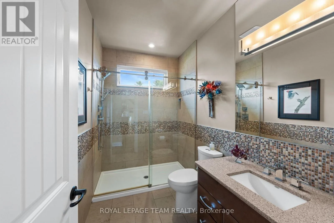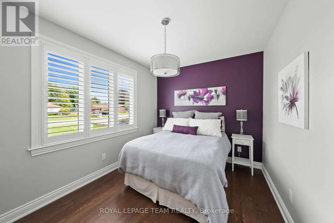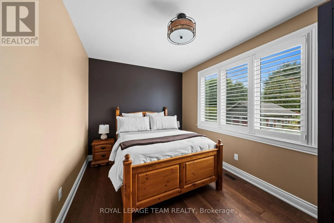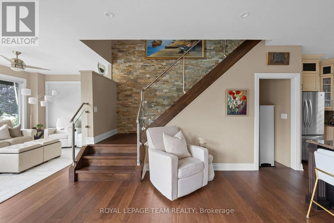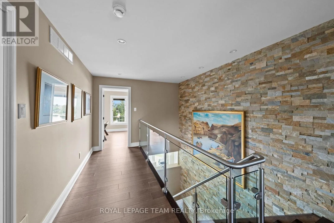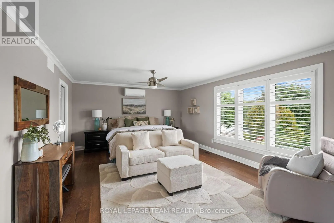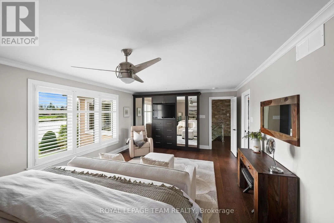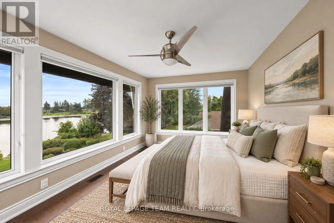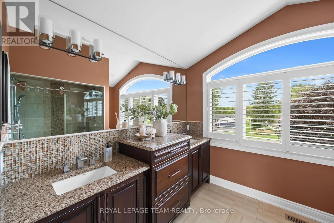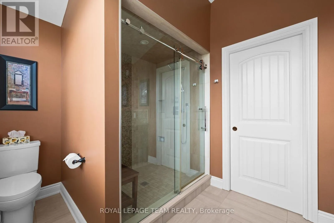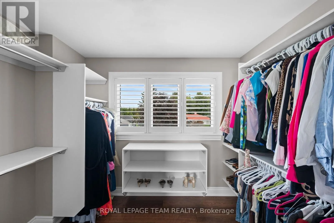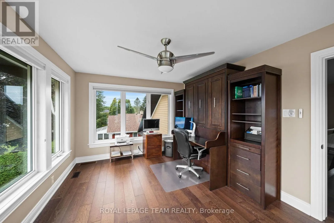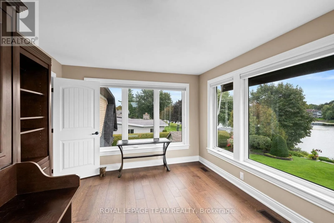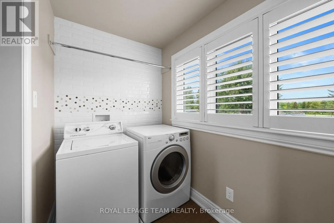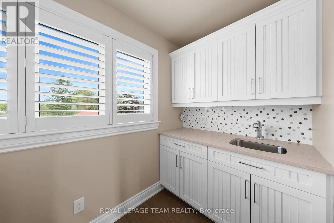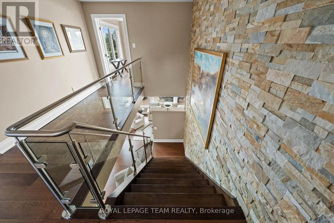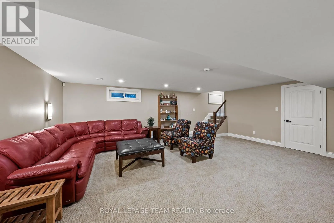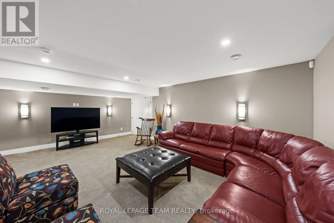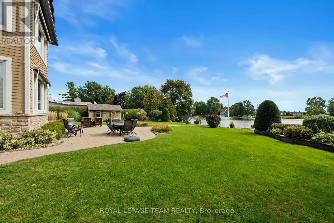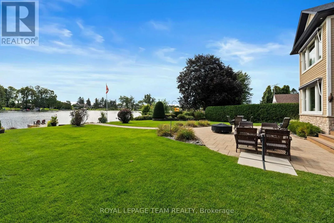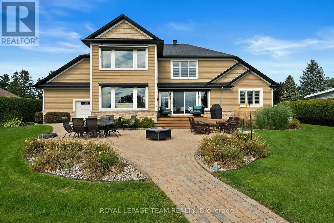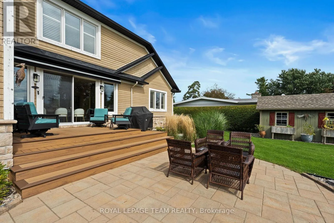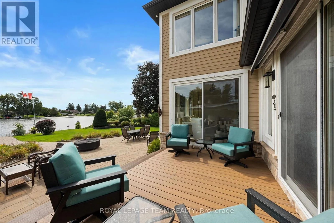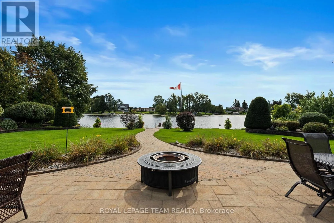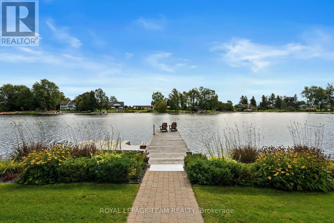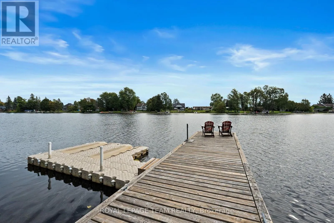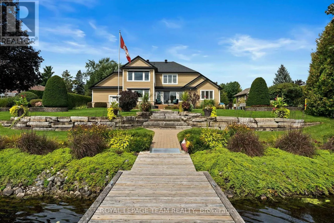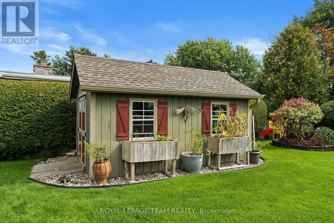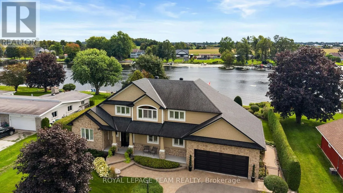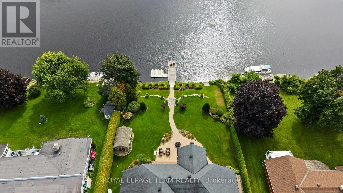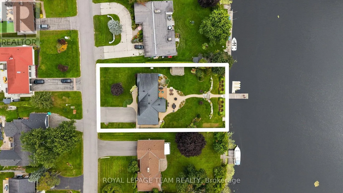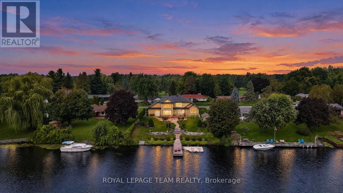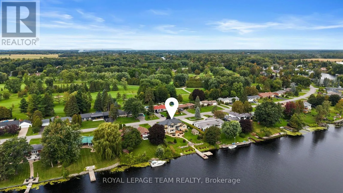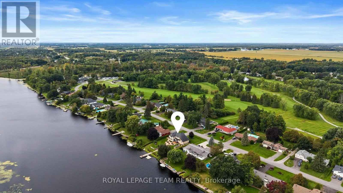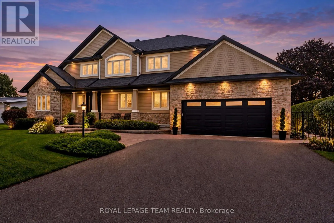
Cross Streets: Rideau Valley Dr N. ** Directions: From Rideau Valley Dr N, turn onto Upton Rd. Turn right onto Aston Rd. Continue onto Marina Dr. Set along the main channel of the Rideau River, this beautifully appointed waterfront home enjoys a picturesque setting with sweeping river views and landscaped grounds. Located within an established community just moments from the shops, restaurants and amenities of Manotick Village, the property offers an exceptional waterfront setting with the convenience of village amenities close at hand. Custom built by John Gerard Homes, the property has a distinctive design that takes full advantage of its surroundings. The main level features nine-foot ceilings, while hardwood flooring, refined architectural details, generous windows and open sightlines contribute to a bright and inviting interior. At the heart of the main level, the kitchen is spacious and well appointed, with extensive cabinetry, granite countertops and a large centre island. The adjoining dining and living spaces provide plenty of room for gathering and entertaining. The family room offers a welcoming setting, with captivating views across the grounds and water. Two bedrooms and a full bathroom are located on the main level, adding flexibility to the home's layout. Upstairs, the primary suite is set apart in its own private space, with a spacious bedroom, walk-in closet and ensuite. A separate office and dedicated laundry room complete this level. The finished lower level offers additional space with a generous recreation room. Outside, the river takes centre stage. A deck and spacious patio provide inviting areas for relaxing, dining outdoors or entertaining, with the interlock pathway, established gardens and open lawn extending toward the shoreline. A private dock completes the waterfront experience, with the surrounding landscape providing a picturesque backdrop throughout the seasons. (id:27476)