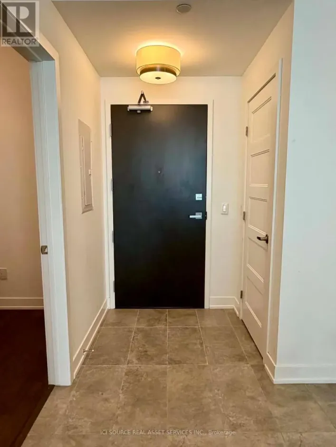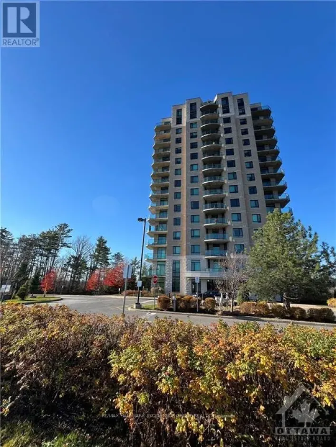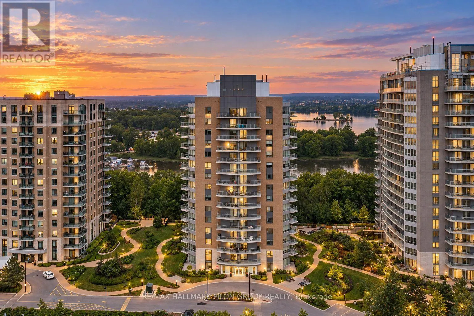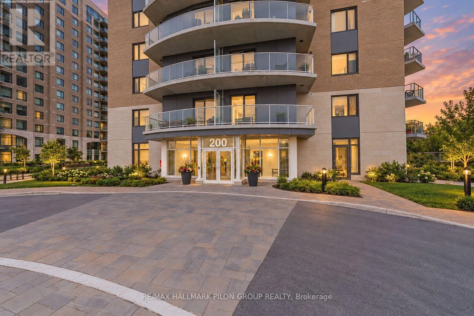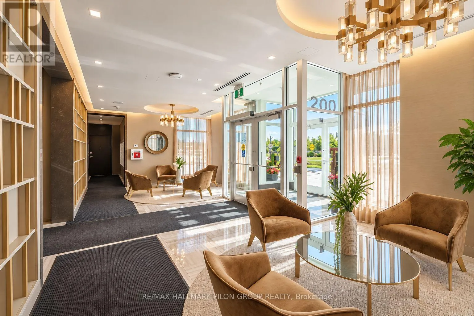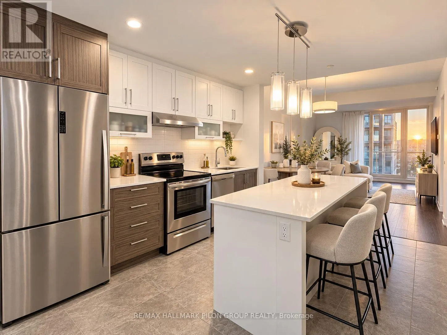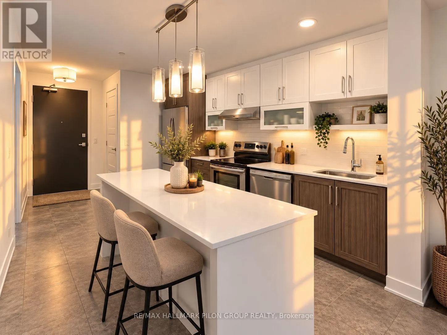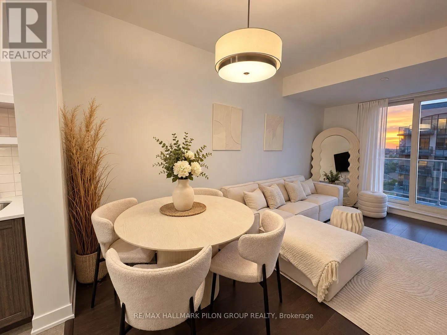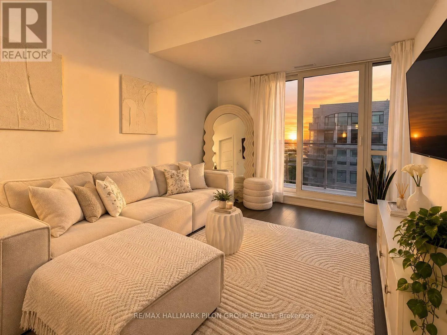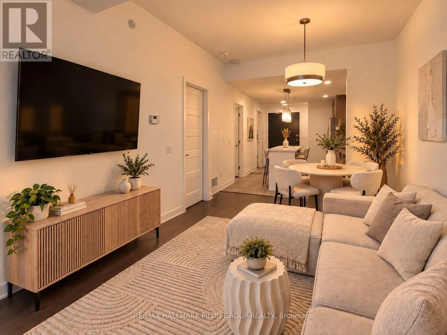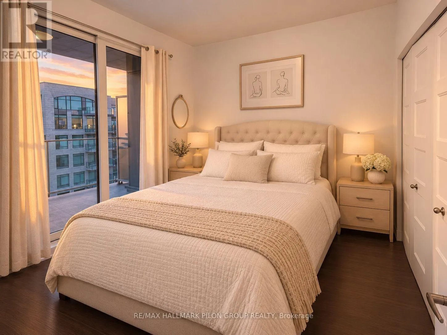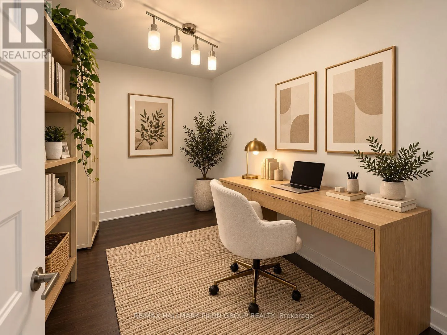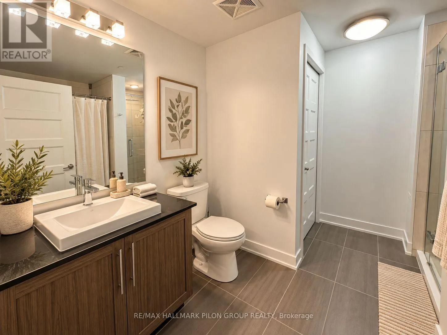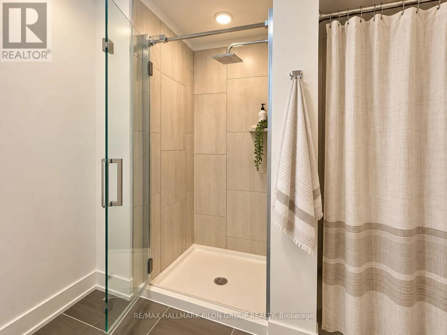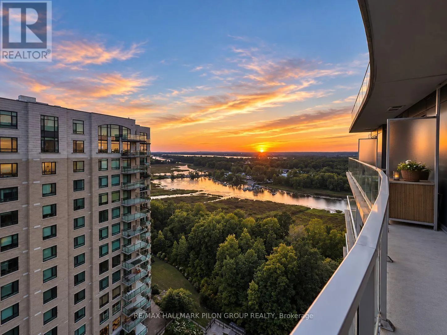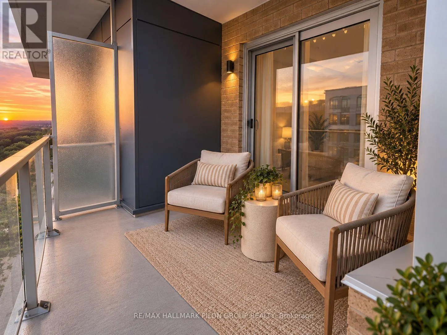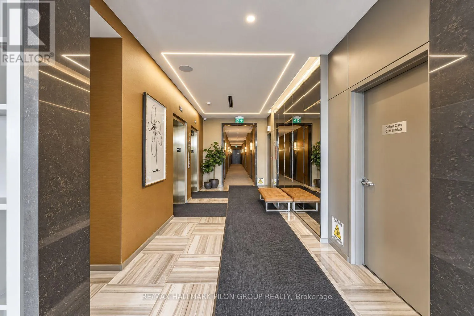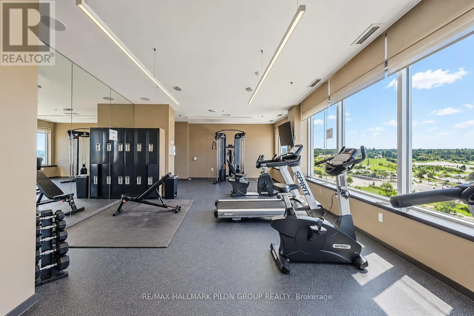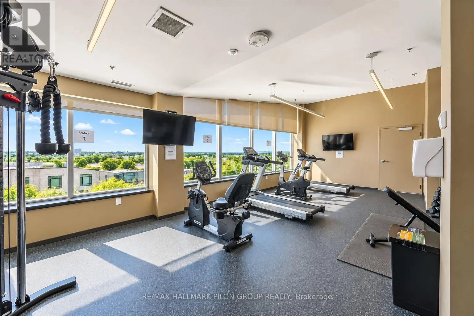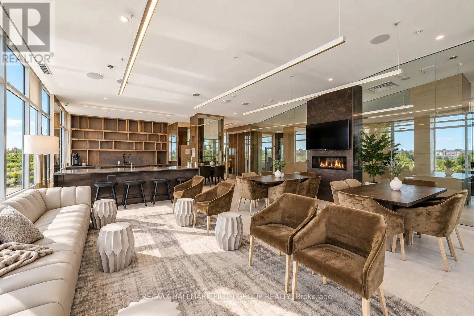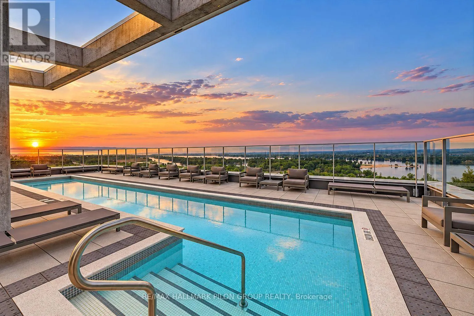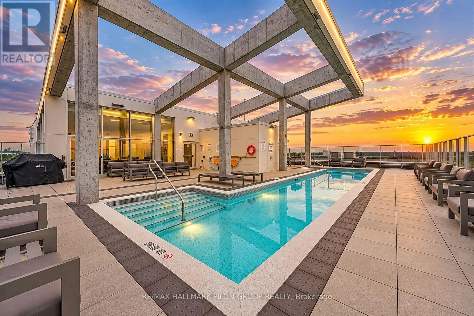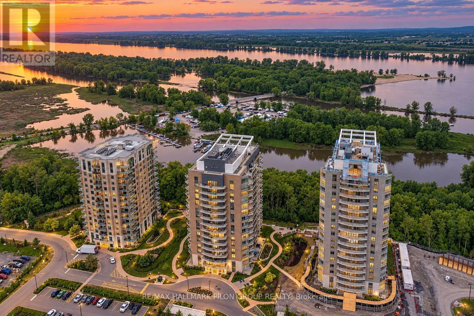
Cross Streets: Trim Rd / Inlet Pvt. ** Directions: Trim to Inlet Pvt. There's something special about coming home to a place that feels removed from the rush of the day. Perched high on the 15th floor, Unit 1503 at 200 Inlet Private offers just that. Step inside, drop your keys and let the view do the rest. With its west-facing exposure, this beautiful one-bedroom plus den condo fills with natural light throughout the day before giving way to golden evening skies and sunsets that make staying home feel like exactly where you want to be. The layout is made for real life. The den offers the perfect spot to work from home, curl up with a book or create a space that's entirely your own. In-unit laundry keeps things convenient, while underground parking and a storage locker mean there's a place for everything. Heat and water are included in the rent, leaving you responsible only for hydro. Life here extends well beyond the walls of your condo. Start your morning with a workout in the building's gym, make use of the meeting room when you need a change of scenery, and when summer arrives, head upstairs to the rooftop. Spend a sunny afternoon by the pool, invite friends for a BBQ on the terrace, or simply settle in and enjoy the view. When you feel like venturing out, some of Orléans' best outdoor spaces are close by. Walk or bike the paths toward Petrie Island, spend a lazy afternoon by the water, or head into the city with easy access to public transit, the future LRT and Highway 174. It's morning coffee above the city, evening skies painted in sunset, weekends by the water and summer afternoons on the rooftop. A little bit city, a little bit waterfront, and a whole lot of lifestyle. Welcome home to Unit 1503 at 200 Inlet Private. Rental application, credit check and current paystubs required. Some photos virtually staged. (id:27476)