167 Hickory Street, Ottawa, Ontario K1Y 3T7

Listed for:
$850,000
4 beds
2 baths
Listed 7 days ago
House for rent: 167 Hickory Street, Ottawa, Ontario K1Y 3T7

View all 39 photos

About

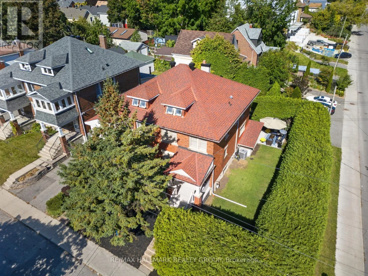
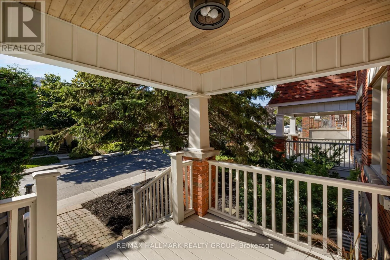
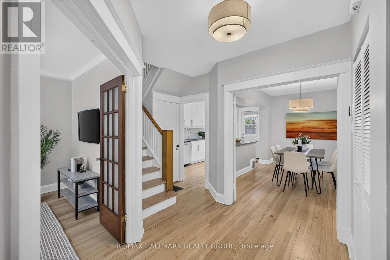
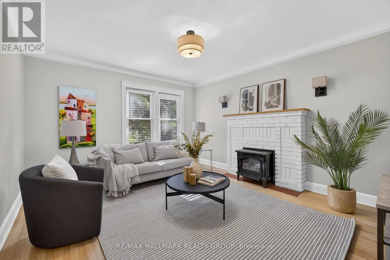
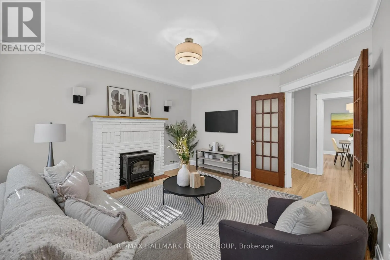
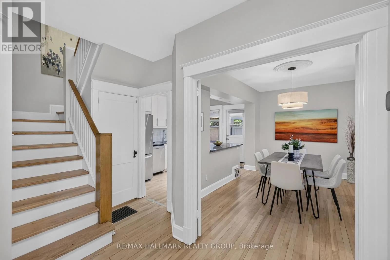
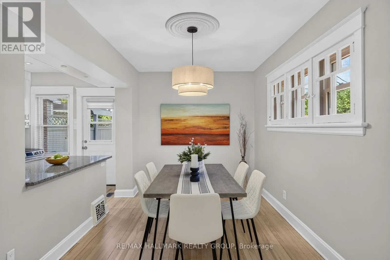
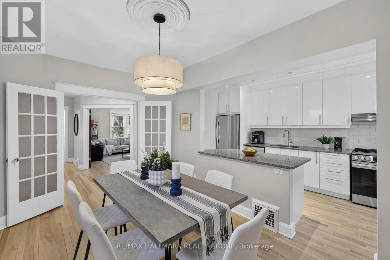
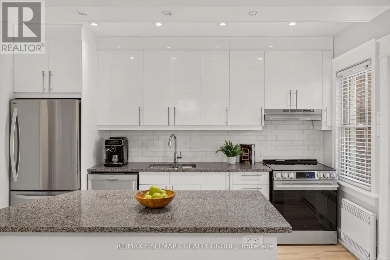
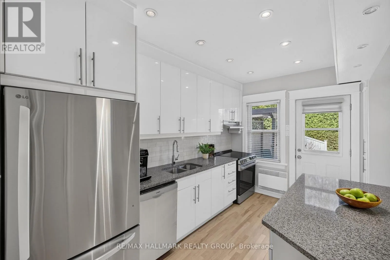
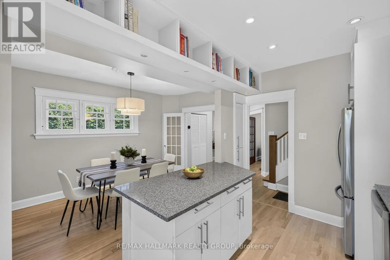
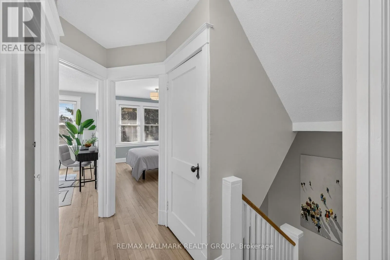
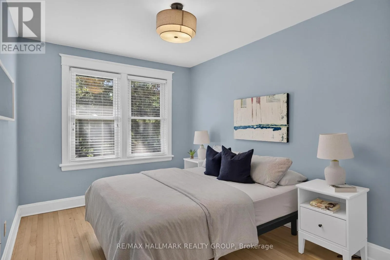
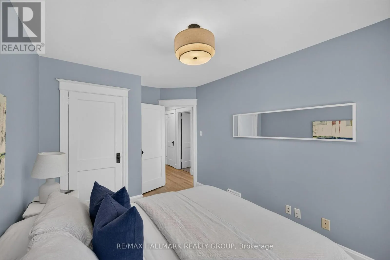
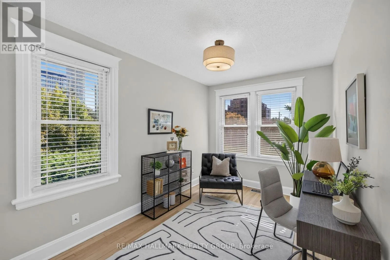
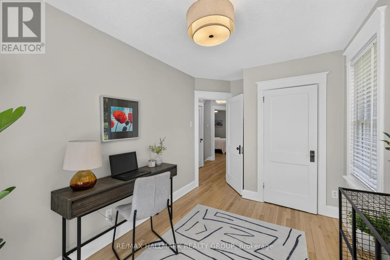
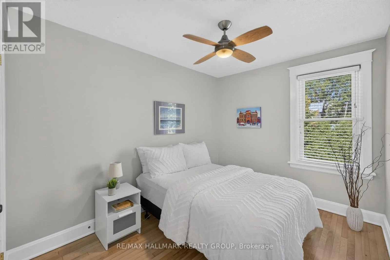
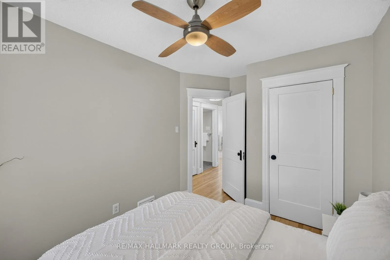
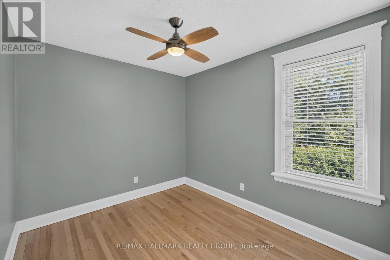
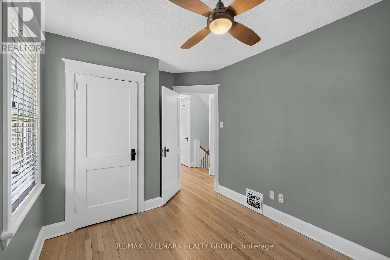
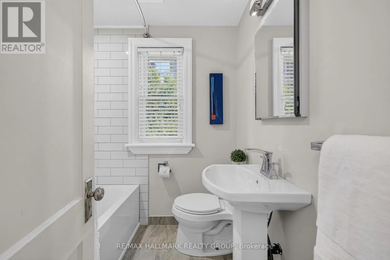
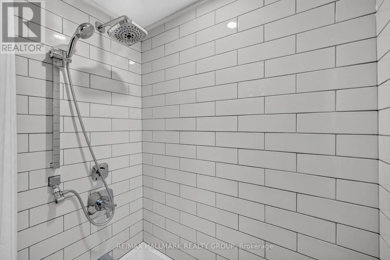
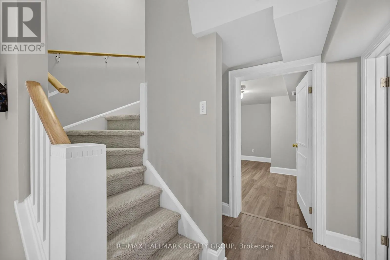
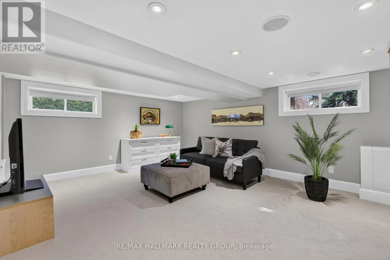
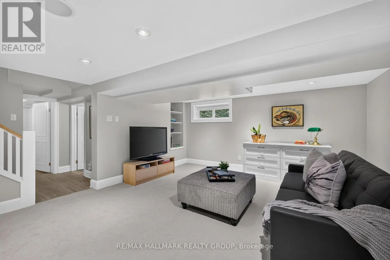
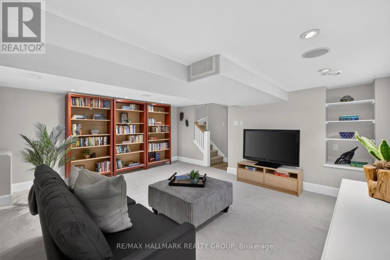
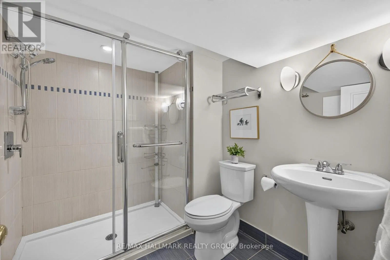
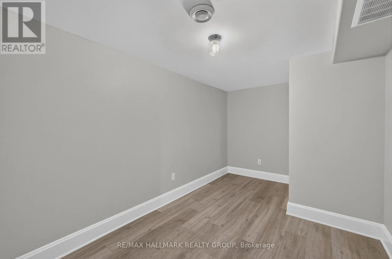
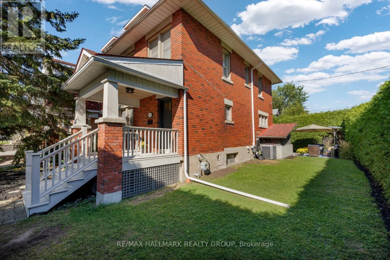
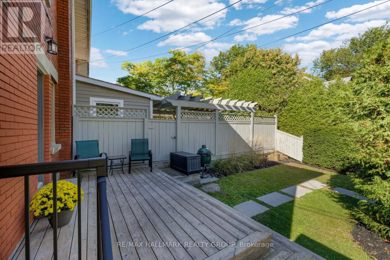
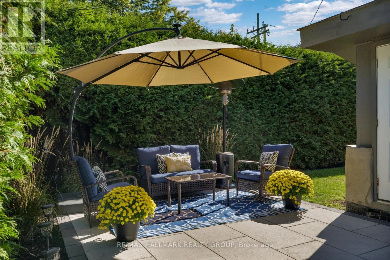
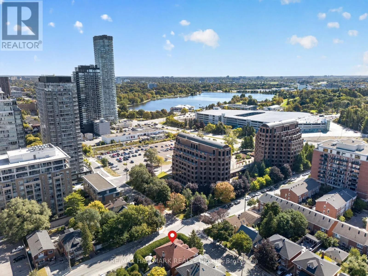
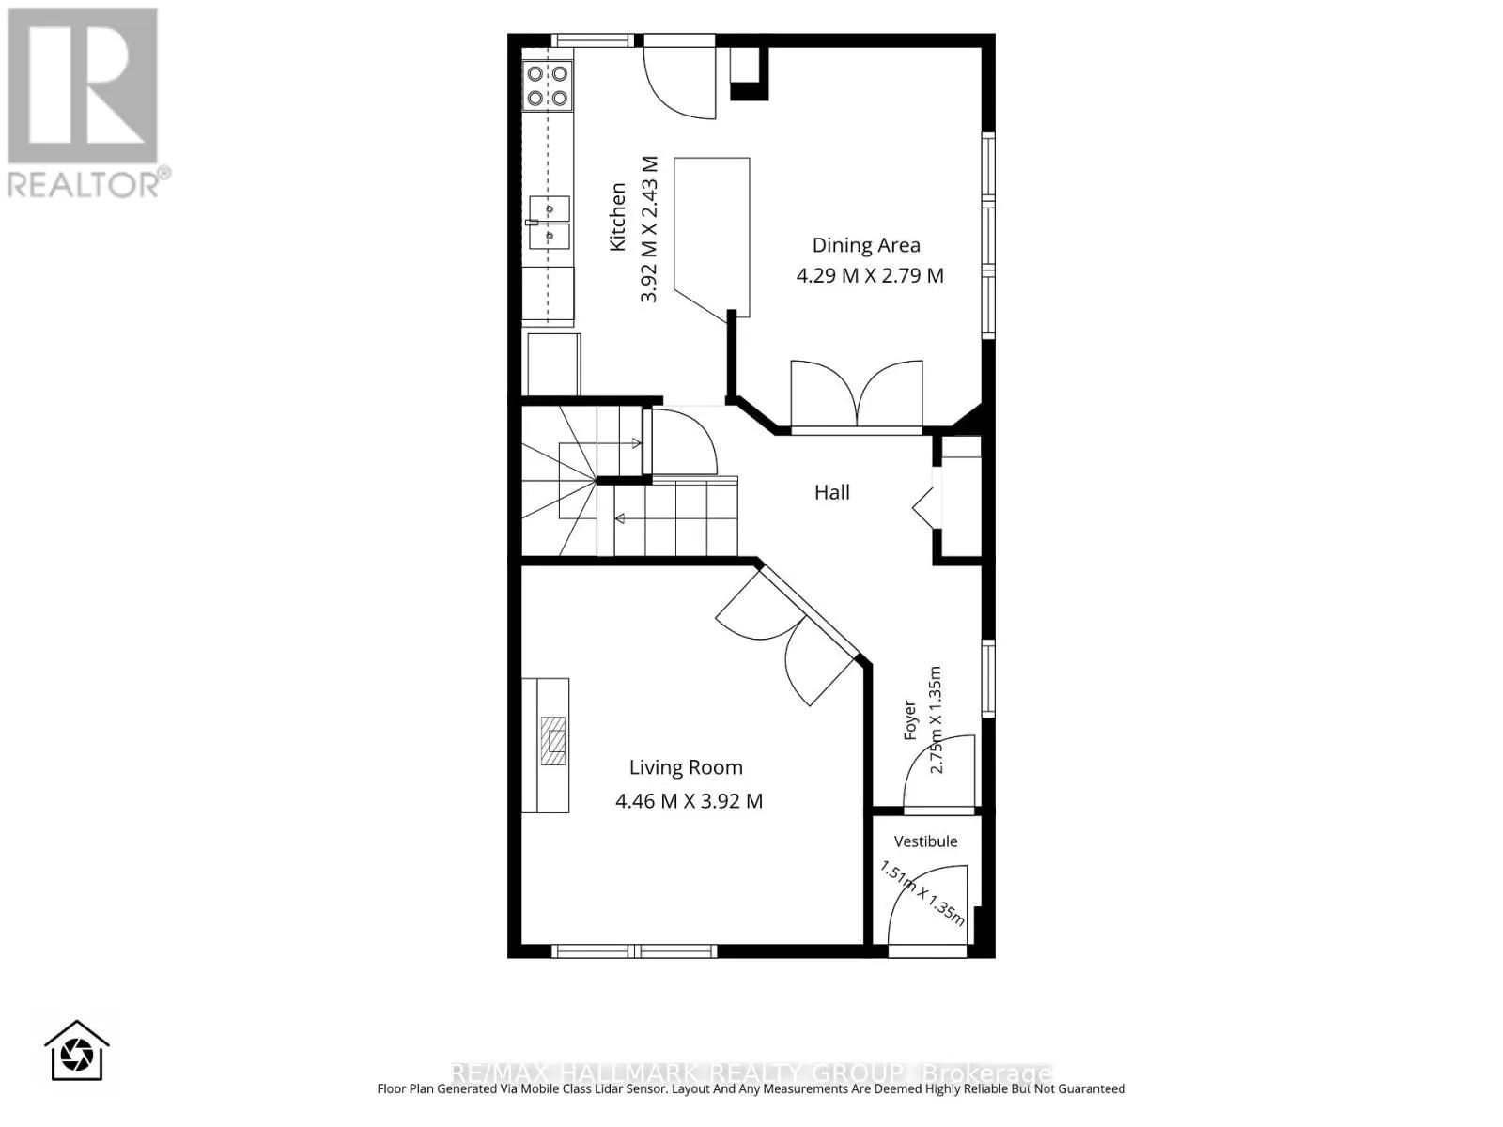
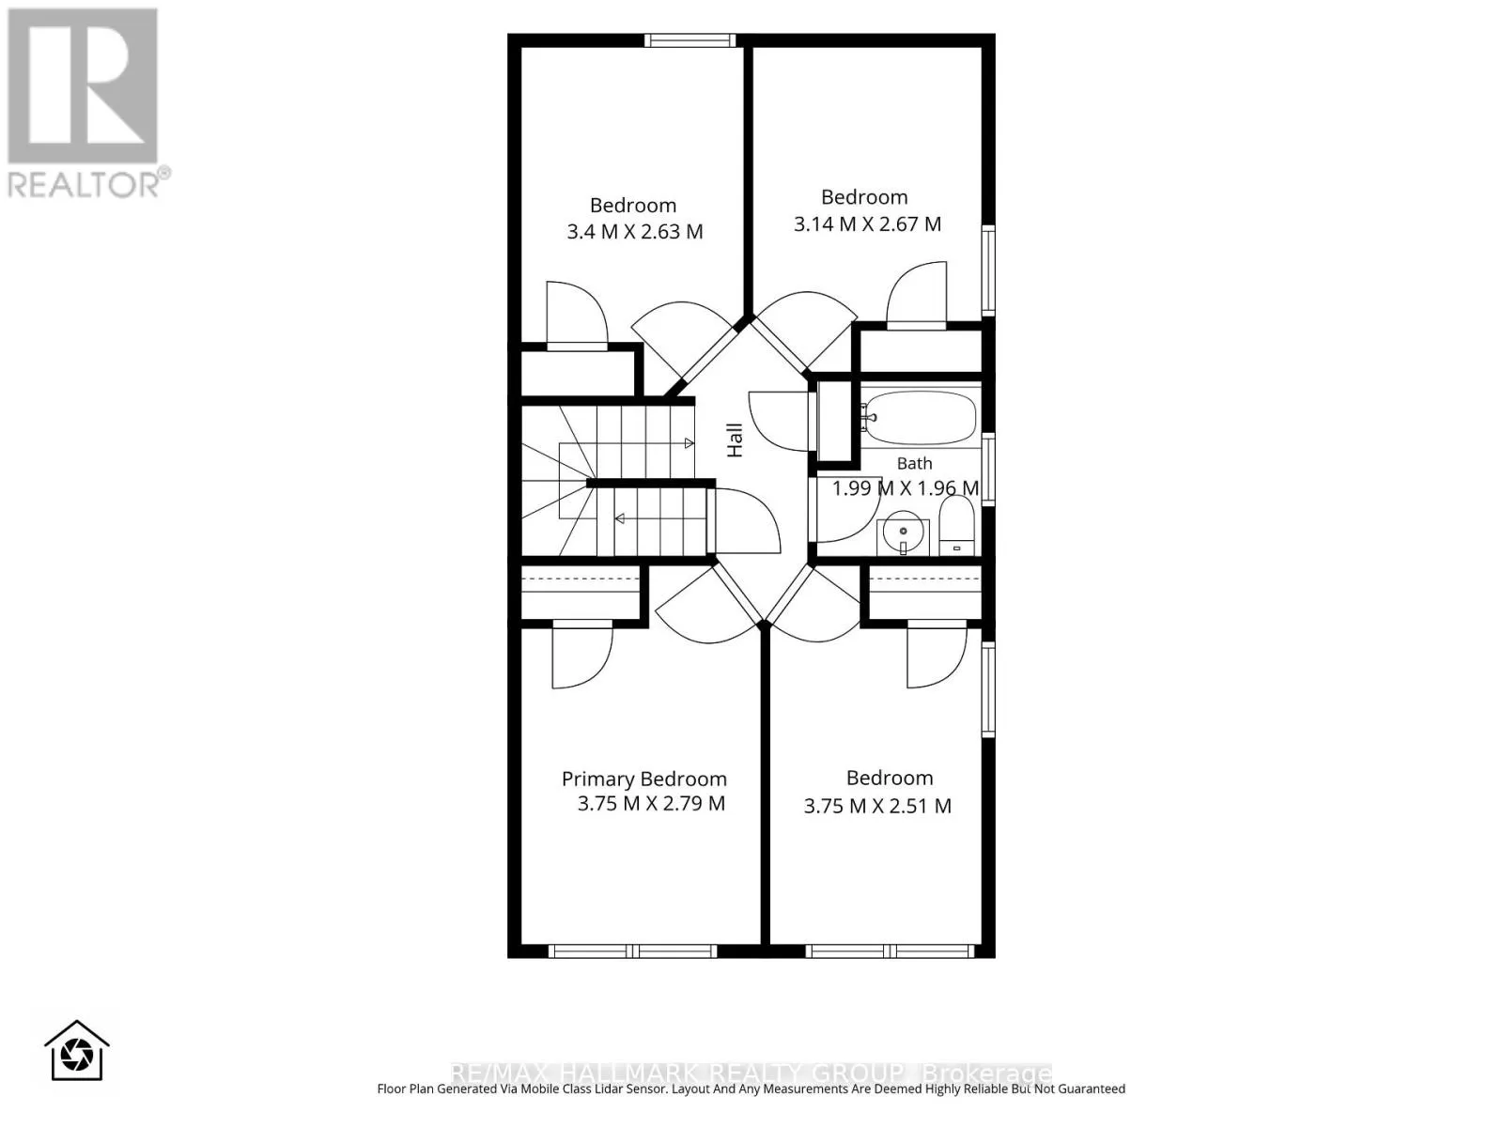
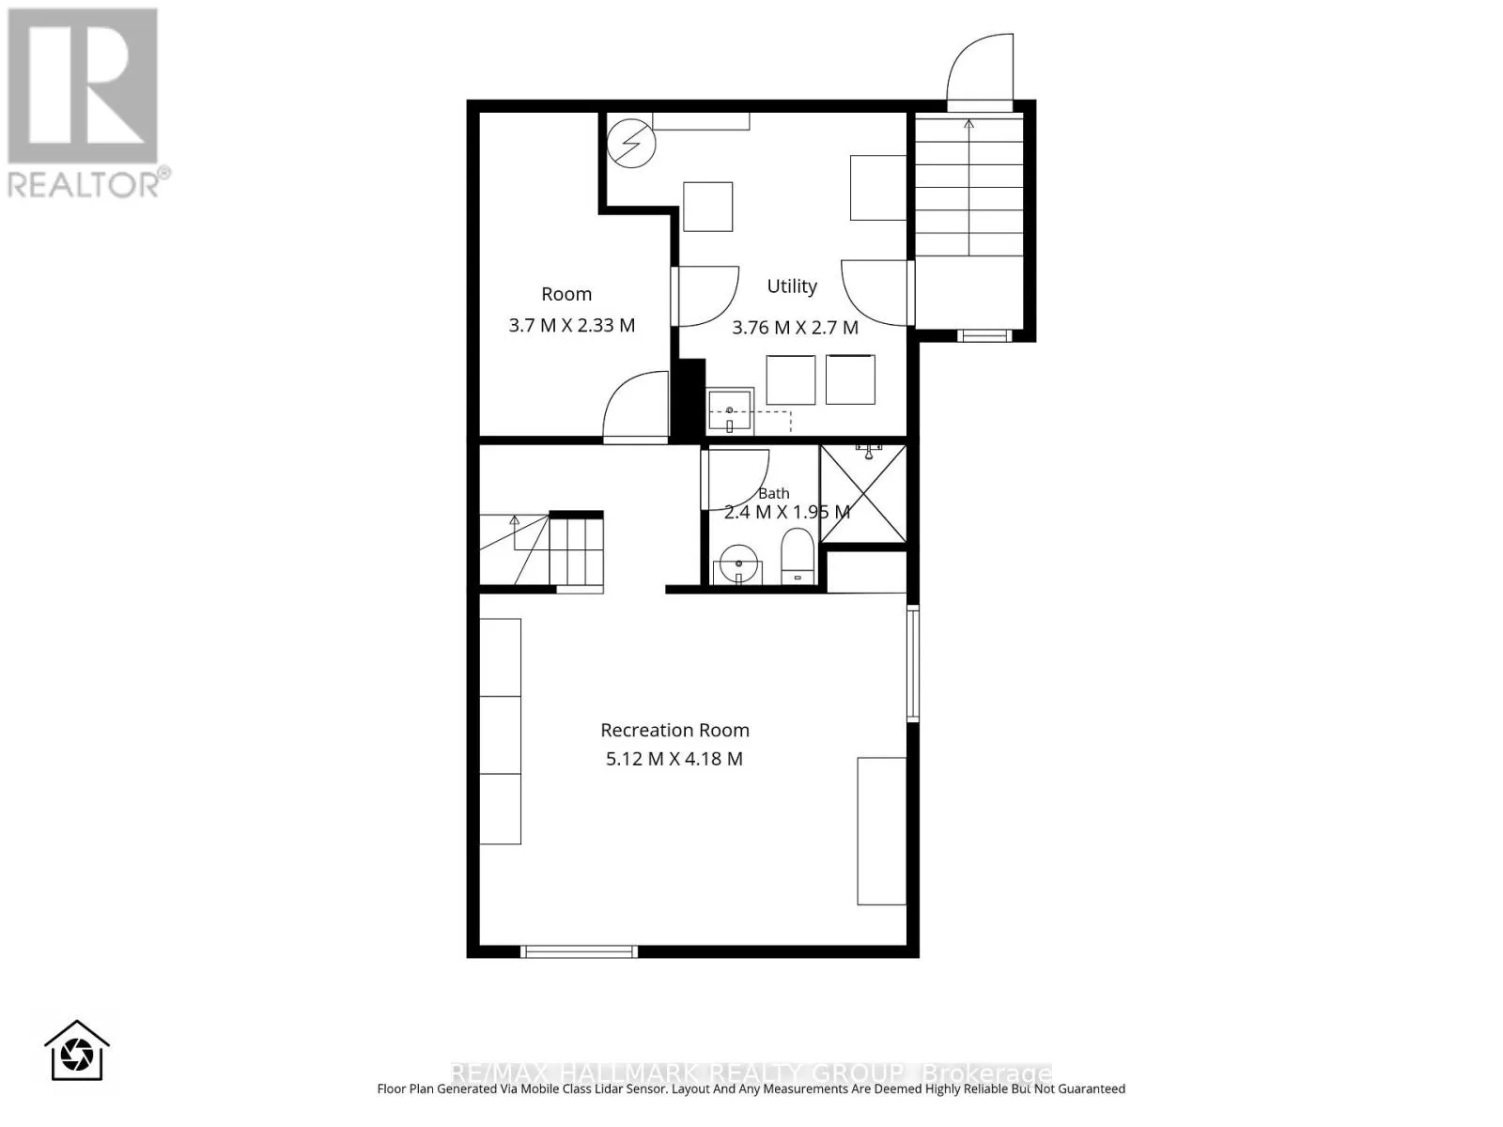
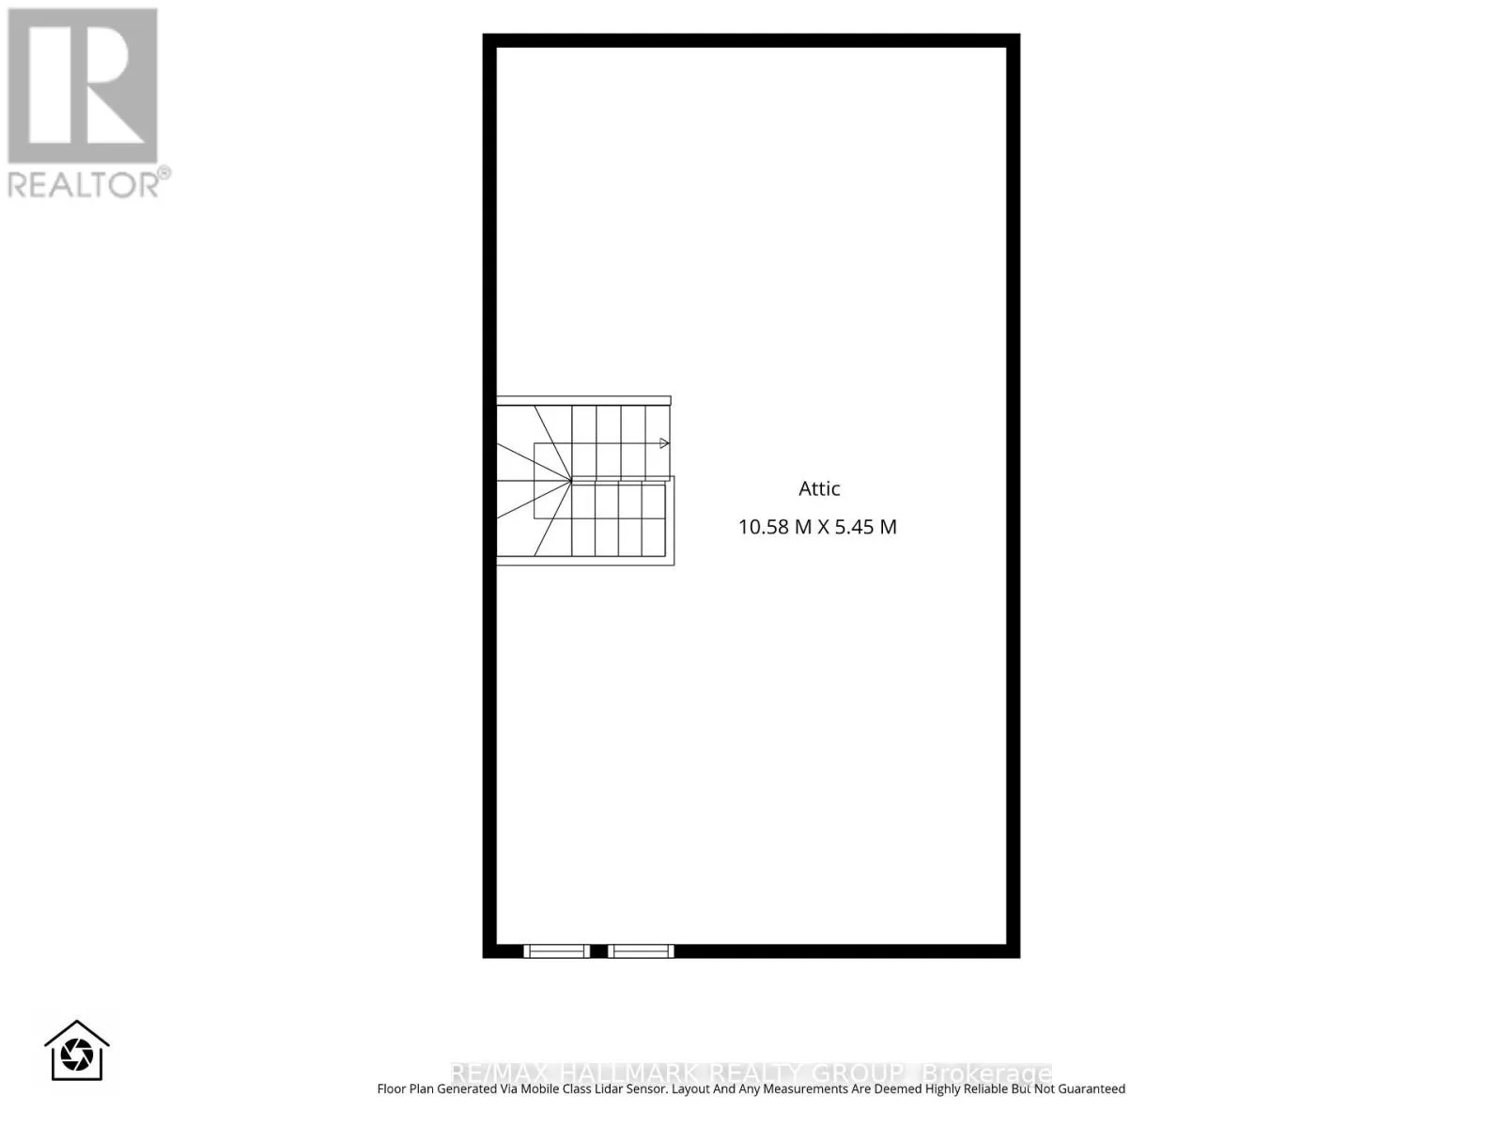
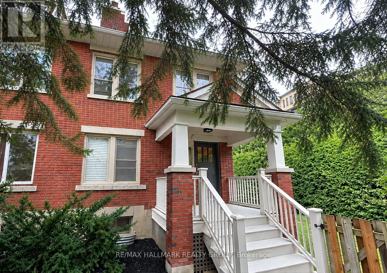
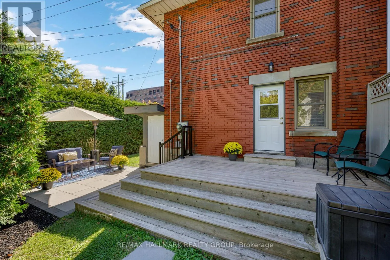
Cross Streets: Loretta / Breezehill. ** Directions: Hickory Street between Loretta and Breezehill. Beautiful 4-bedroom, 2-bathroom semi-detached home in the desirable Little Italy / Civic Hospital neighbourhood! Ideally located just steps from Dow's Lake, the Experimental Farm, Arboretum, and the vibrant restaurants, cafés and bistros of Preston Street. Inside, discover a bright and inviting living room with electric fireplace and elegant French doors. Renovated kitchen boasts modern, white cabinetry, quartz counters, large peninsula and stainless steel appliances, opening seamlessly to the dining room. Hardwood floors extend throughout the second level, which offers four bedrooms and a renovated main bathroom. A staircase leads to the third-level attic, adding valuable flexibility for future use. The finished basement provides a spacious recreation room, full bathroom, den/storage room, laundry and separate entrance, offering flexibility for a home office, guest space or in-law suite potential. Outside, enjoy a private backyard with a deck, mature cedar hedges and a generous patio area. The perfect combination of space, convenience and location, just steps from parks, recreation, dining and everything Little Italy has to offer! Offer presentation September 25th at 4pm. (id:27476)

Property Highlights

MLS® Number
X13819190
Type
Single Family
Community Name
4503 - West Centre Town
Ownership Type
Freehold
Land Size
33 x 84.6 FT
Parking Space Total
1

Building

Building Type
House
Storeys
2.00
Square Footage
1100 - 1500 sqft
Bathrooms Total
2
Bedrooms Above Ground
4
Bedrooms Total
4
Amenities
Fireplace(s) Park, Public Transit, Schools
Exterior Finish
Brick
Fireplace Present
Yes
Basement Type
Full (Finished)
Basement Features
Building Heating Type
Forced air
Heating Fuel
Natural gas
Building Cooling Type
Central air conditioning

Utilities

Water
Municipal water
Utility Sewer
Sanitary sewer

Room Layout

Primary Bedroom
Second level
3.75 m x 2.79 m
Bedroom
Second level
3.75 m x 2.51 m
Bedroom
Second level
3.4 m x 2.63 m
Bedroom
Second level
3.14 m x 2.67 m
Bathroom
Second level
1.99 m x 1.96 m
Bathroom
Basement
2.4 m x 1.95 m
Other
Basement
3.7 m x 2.33 m
Utility room
Basement
3.76 m x 2.7 m
Recreational, Games room
Basement
5.12 m x 4.18 m
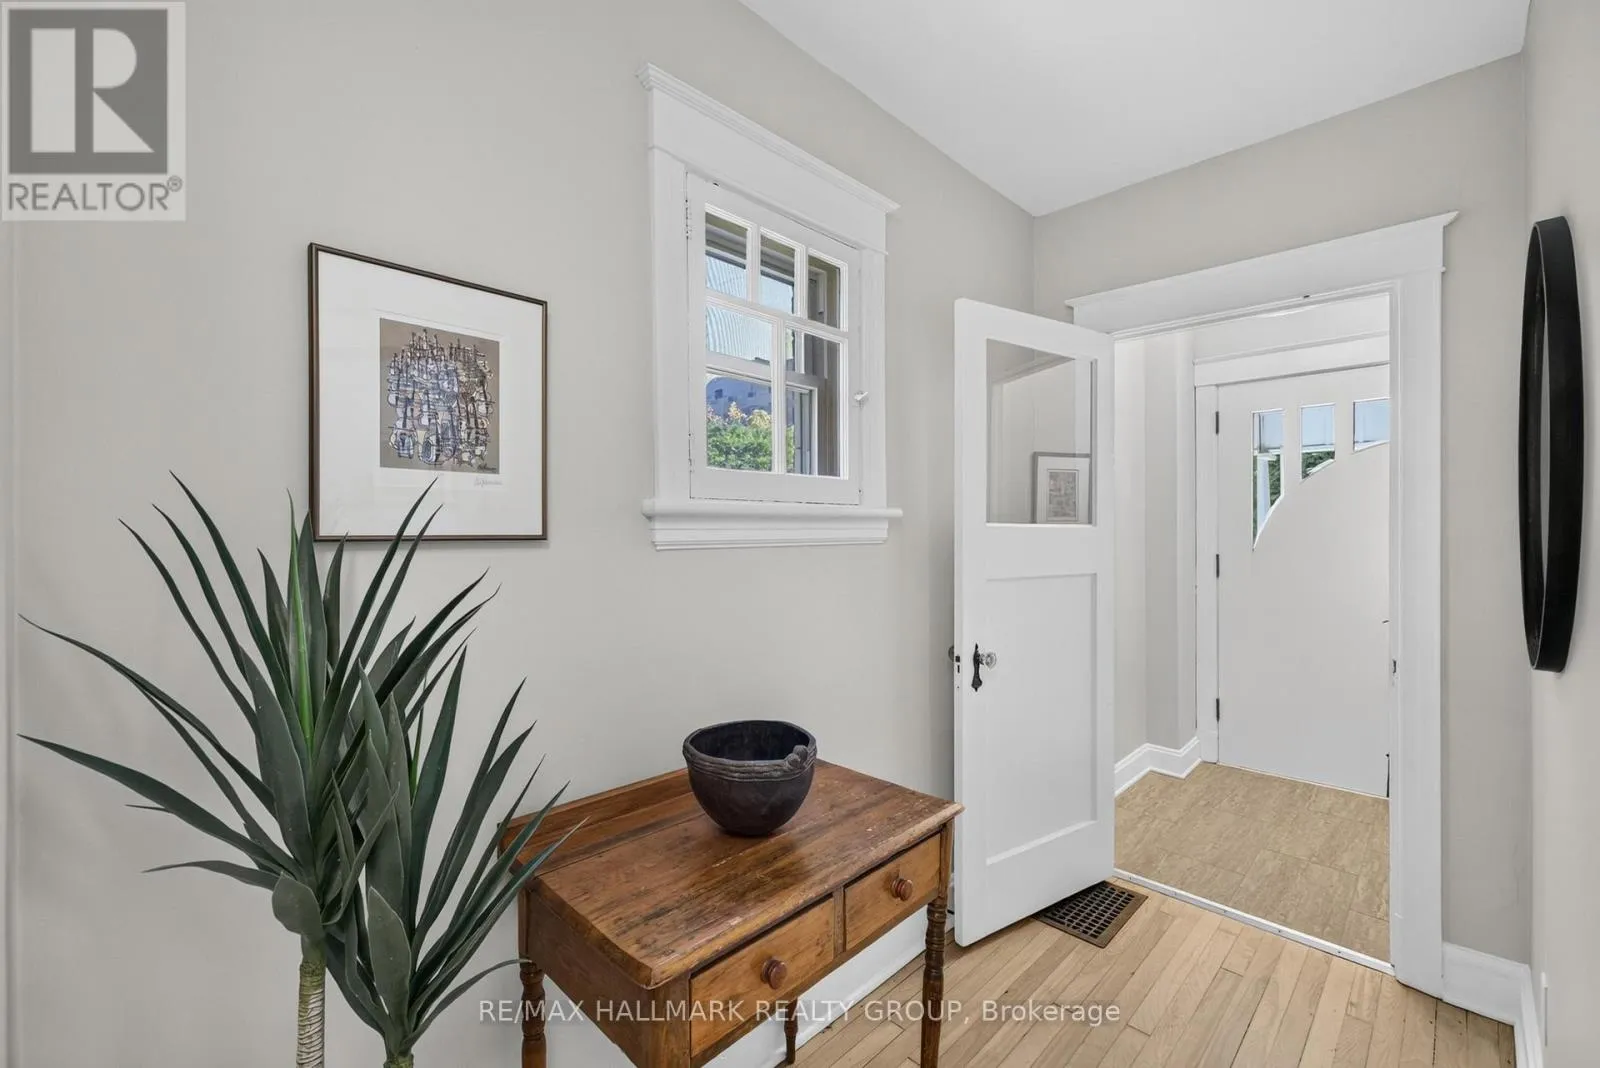
Foyer
Main level
2.75 m x 1.35 m
Living room
Main level
4.46 m x 3.92 m
Dining room
Main level
4.29 m x 2.79 m
Kitchen
Main level
3.92 m x 2.44 m

Location

Learn more about this property
Listing provided by:
RE/MAX HALLMARK REALTY GROUP
MLS® number:
X13819190
Agent:
Susan Chell
*Indicates required field
Name is required
Email is required
Please enter a valid phone number (e.g., 416-111-1111).

Community Spotlight: Homes For sale in Your Neighborhood