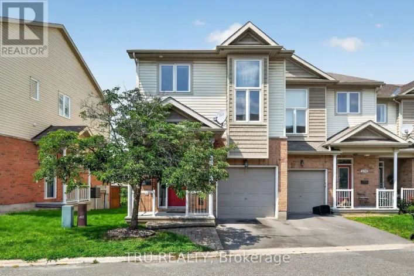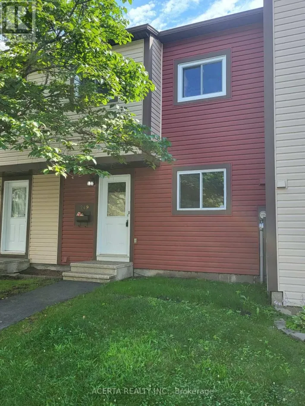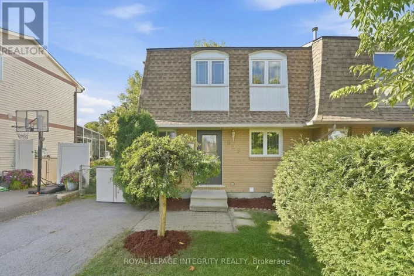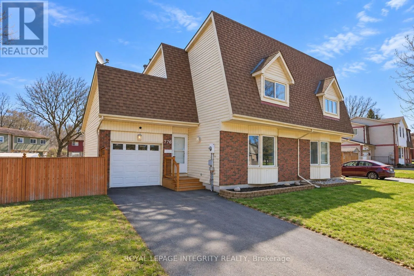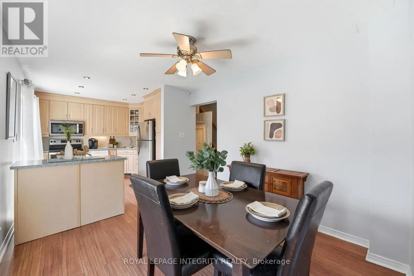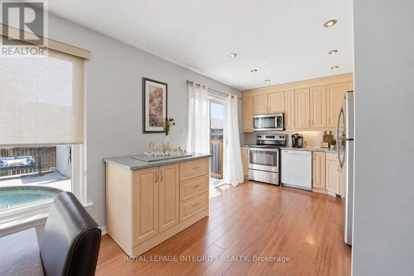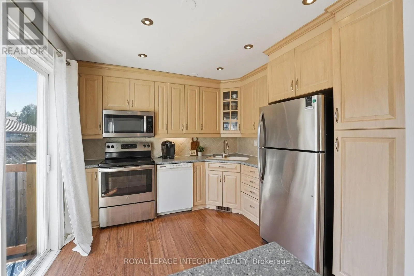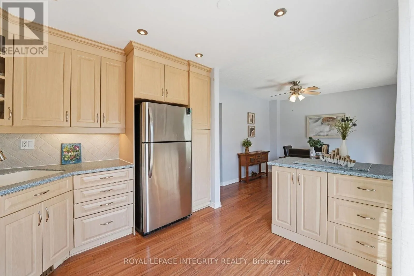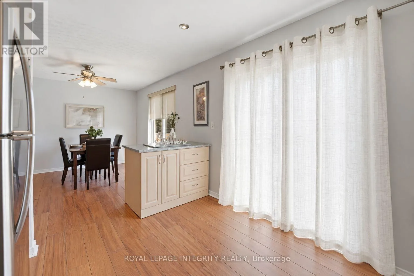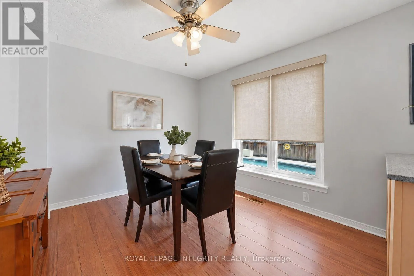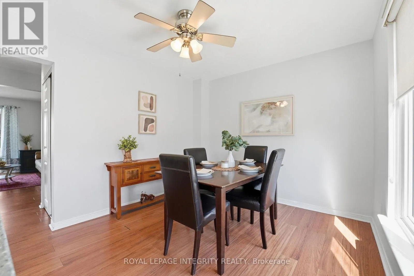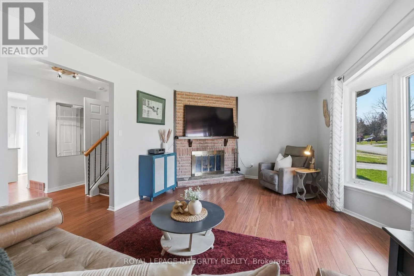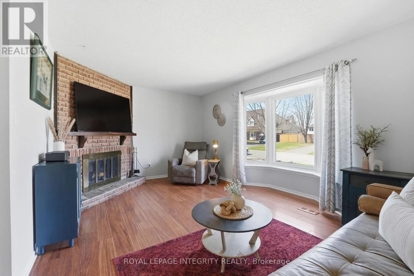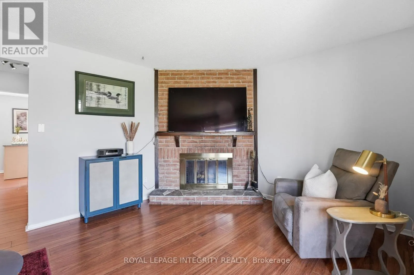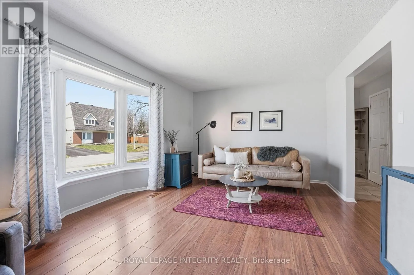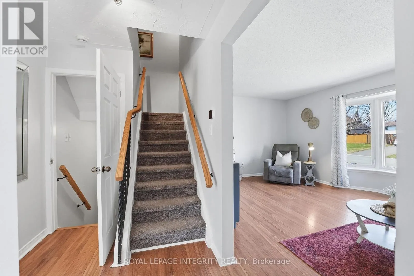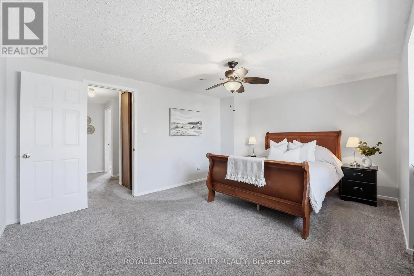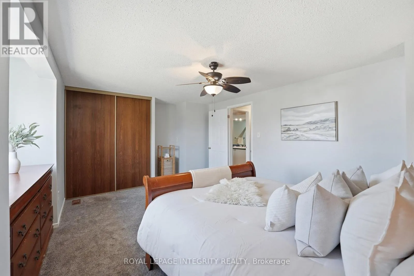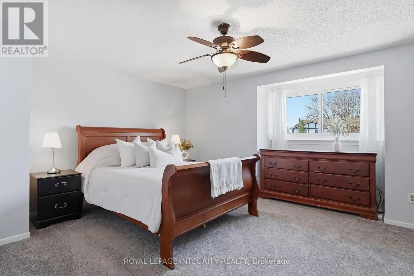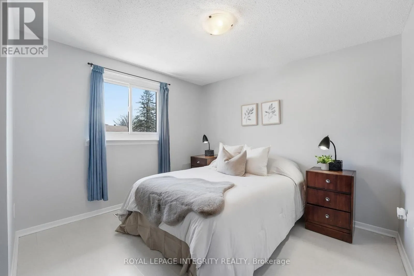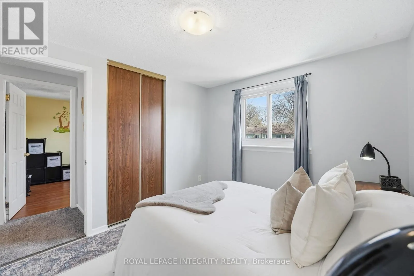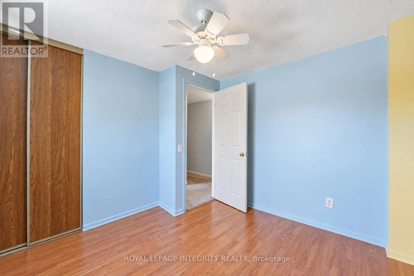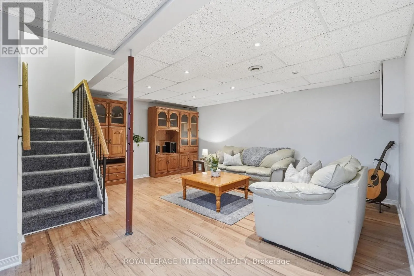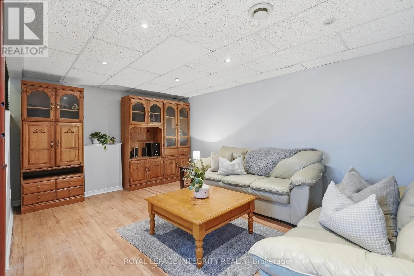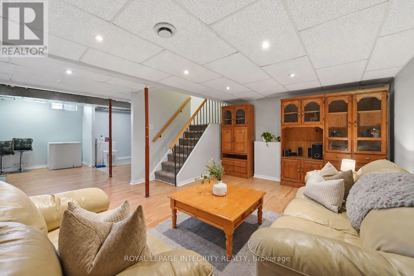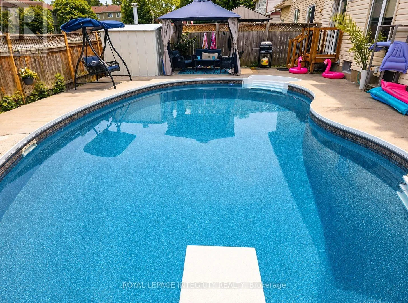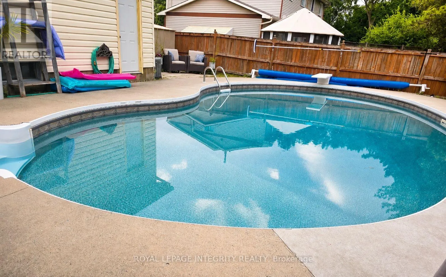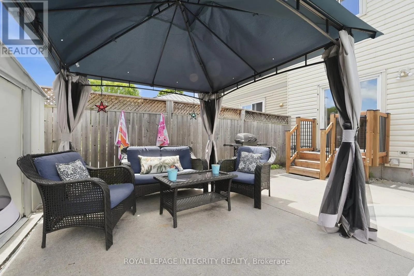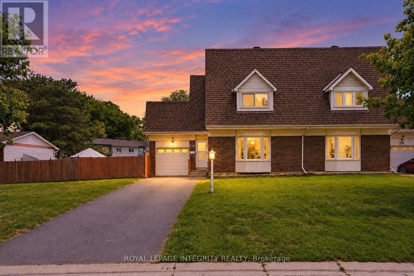
Jeanne D'arc to Vinette CRES Tucked away on a quiet, family-friendly crescent with no immediate rear neighbours, this beautifully maintained semi-detached home is ready to welcome its next owners this fall. Step inside to a bright and inviting main floor, where the open-concept kitchen and dining area creates a comfortable gathering place for everyday meals and entertaining. A versatile rolling island adds extra prep space and flexibility, while the spacious living room is filled with natural light from the large bay window. As the cooler weather arrives, the wood-burning fireplace offers the perfect spot to cozy up at the end of the day. Upstairs, you'll find three generously sized bedrooms with fresh new carpeting and a full bathroom. The fully finished basement provides even more living space, with plenty of flexibility for a family room, home office, gym, playroom, or combination of uses. Out back, a private outdoor retreat awaits. The heated, kidney-shaped in-ground pool enjoys all-day sun and features multi-colour lighting for evening swims and entertaining. A low-maintenance concrete patio surrounds the pool, while the adjoining grassy side yard offers additional room for children, pets, or gardening. The attached garage also provides convenient direct access to the backyard.The pool is professionally opened and closed each year by Piscine Aquatech (approximately $500/year) and is winterized with the water in place.Enjoy fall walks along the scenic Chatelaine Trails just steps from home, with Place d'Orleans, schools, parks, restaurants, and everyday amenities all nearby. Downtown Ottawa is approximately a 15-minute commute away. A wonderful opportunity to settle in this fall - and have your own backyard oasis waiting when summer returns an absolute rarity in this price range. (id:27476)