252 Daly Avenue, Ottawa, Ontario K1N 6G5

Listed for:
$4,400
4 beds
4 baths
Listed 7 days ago
Row / Townhouse for rent: 252 Daly Avenue, Ottawa, Ontario K1N 6G5

View all 30 photos

About

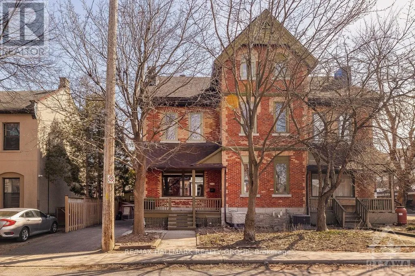
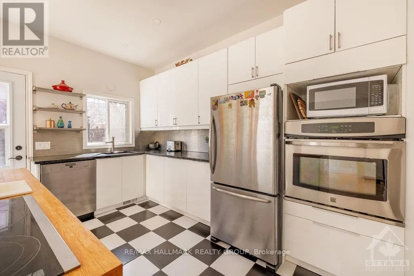
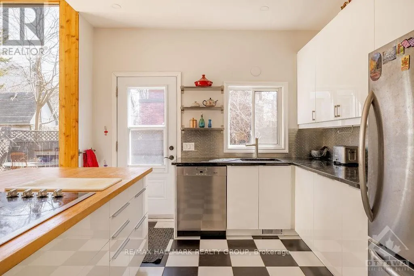
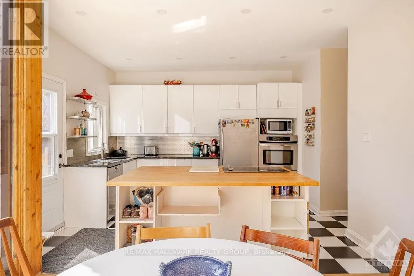
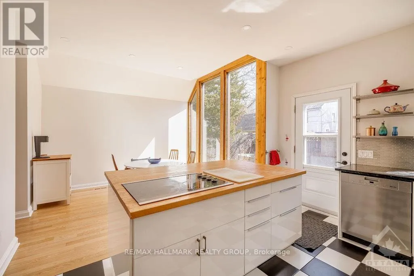
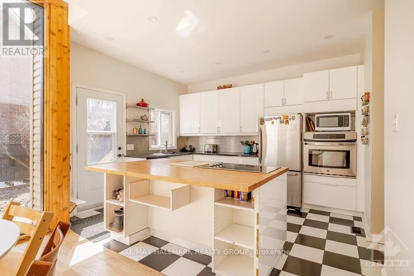
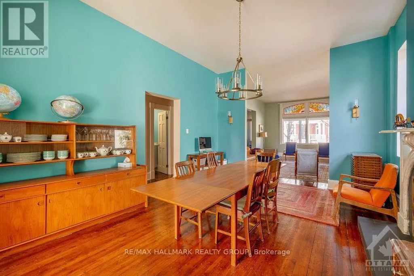
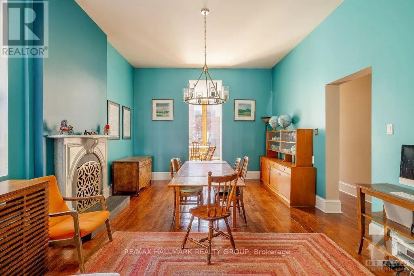
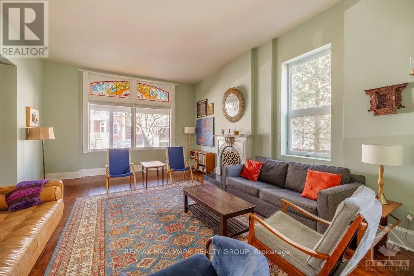
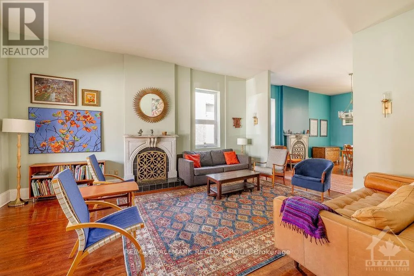
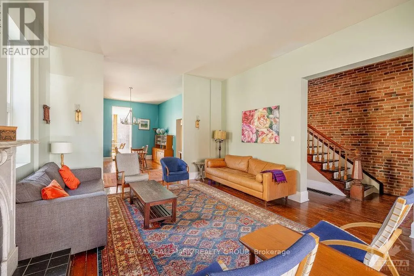
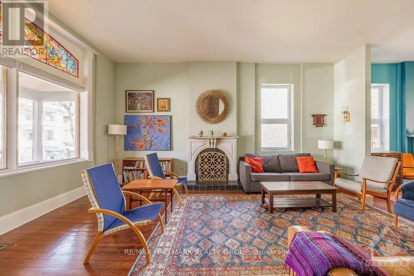
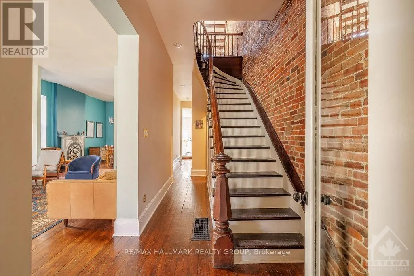
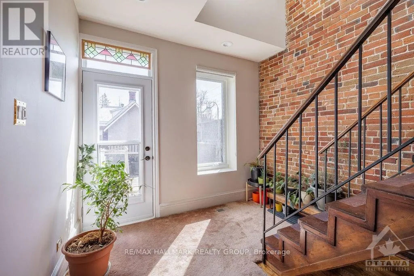
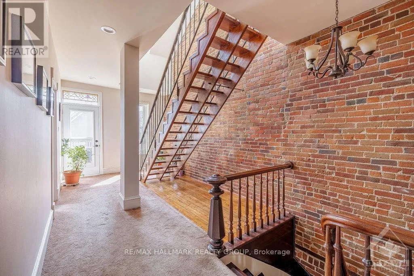
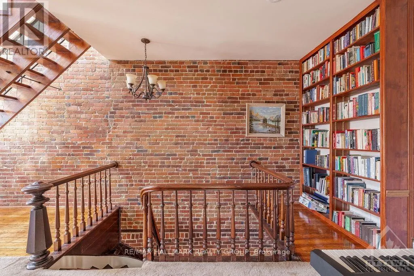
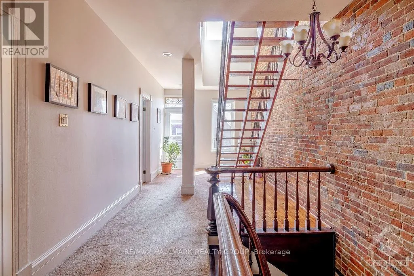
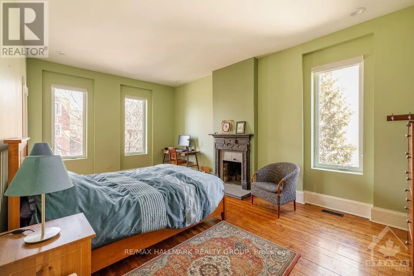
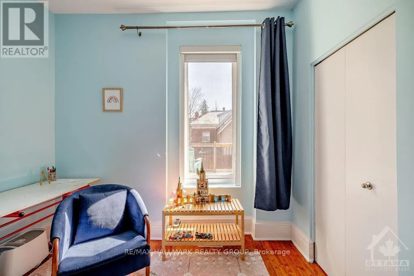
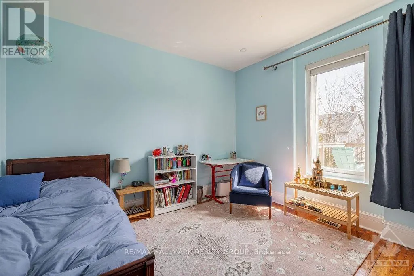
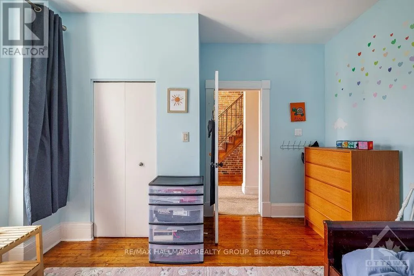
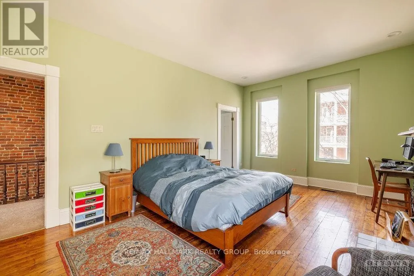
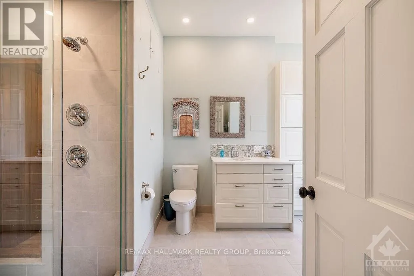
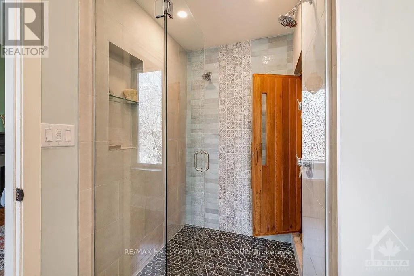
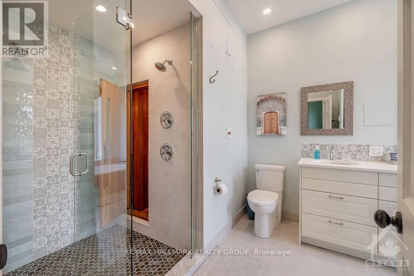
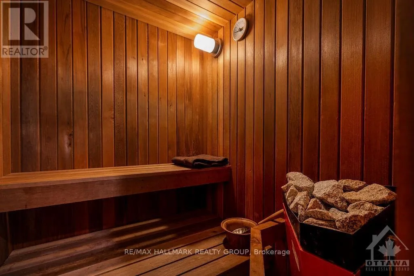
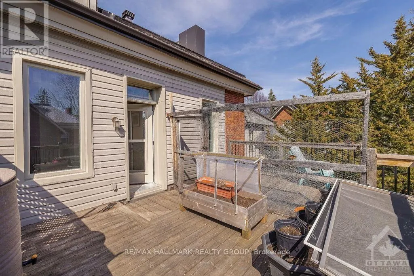
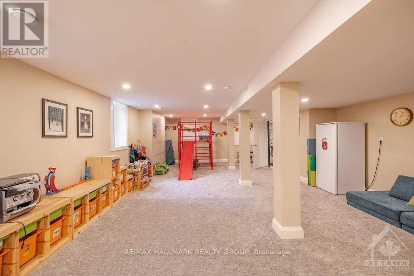
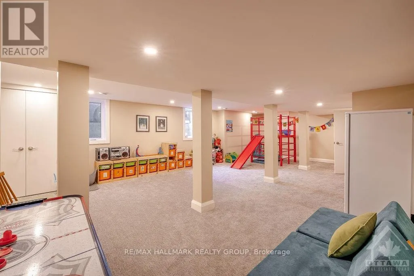
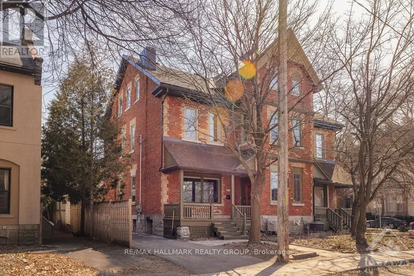
Charlotte Street, West on Daly to corner of Friel. Welcome to this stunning and unique century home in the heart of Ottawa! Located steps from Rideau centre, DND, and more, this house will wow you! Upon entering the foyer, you will be greeted by a grand staircase and a unique brick wall which adds so much character to this home. The main level is full of charm- a large family and dining room and a kitchen with floor to ceiling windows allowing plenty of light to shine through. Stainless steel appliances, a walk in pantry, powder room and access to the backyard from the main floor.Walk to the second floor up the beautiful wooden staircase and you will find a library nook, the master bedroom with a walk in closet and and ensuite built for dreamers- complete with a sauna! A second bedroom is also on this floor and a fully renovated complete bathroom.Access to the second floor terrace.The third floor has two additional bedrooms. The basement is fully finished with a full bathroom. Washer and dryer in the basement. (id:27476)

Property Highlights

MLS® Number
X13820370
Type
Single Family
Community Name
4003 - Sandy Hill
Ownership Type
Freehold
Parking Space Total
3

Building

Building Type
Row / Townhouse
Storeys
3.00
Square Footage
3000 - 3500 sqft
Bathrooms Total
4
Bedrooms Above Ground
4
Bedrooms Total
4
Amenities
Fireplace(s)
Exterior Finish
Brick, Vinyl siding
Fireplace Present
Yes
Basement Type
Full (Finished)
Basement Features
Building Heating Type
Forced air
Heating Fuel
Natural gas
Building Cooling Type
Central air conditioning

Utilities

Water
Municipal water
Utility Sewer
Sanitary sewer

Room Layout

Other
Second level
3.68 m x 1.52 m
Bedroom
Second level
3.78 m x 3.6 m
Bathroom
Second level
3.35 m x 2.66 m
Primary Bedroom
Second level
5.99 m x 3.6 m
Bedroom
Third level
3.93 m x 3.91 m
Bathroom
Third level
3.4 m x 1.82 m
Bedroom
Third level
3.96 m x 3.4 m
Family room
Lower level
8.55 m x 5.33 m
Workshop
Lower level
2.48 m x 2.26 m
Bathroom
Lower level
4.19 m x 1.39 m
Foyer
Main level
2.74 m x 1.77 m
Dining room
Main level
3.42 m x 3.04 m
Living room
Main level
5.63 m x 4.44 m
Dining room
Main level
5.41 m x 3.96 m
Kitchen
Main level
3.88 m x 3.37 m
Pantry
Main level
2.61 m x 1.09 m

Location

Learn more about this property
Listing provided by:
RE/MAX HALLMARK REALTY GROUP
MLS® number:
X13820370
Agent:
Gina Mertikas-lavictoire
*Indicates required field
Name is required
Email is required
Please enter a valid phone number (e.g., 416-111-1111).