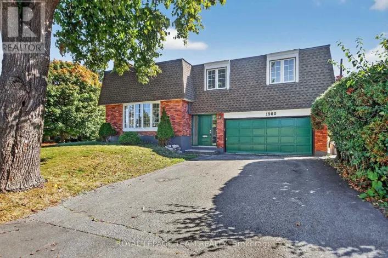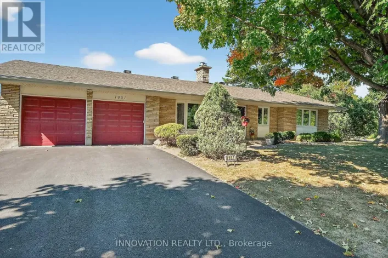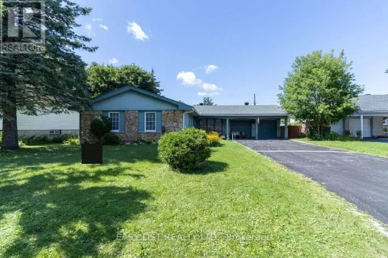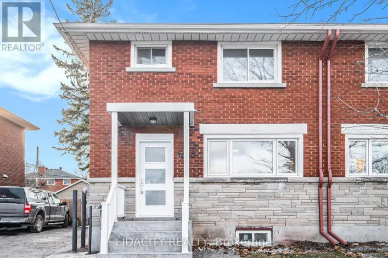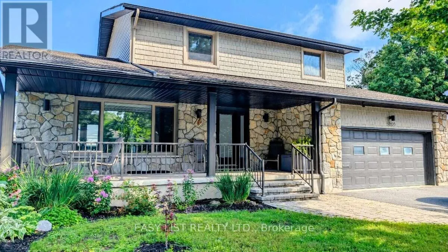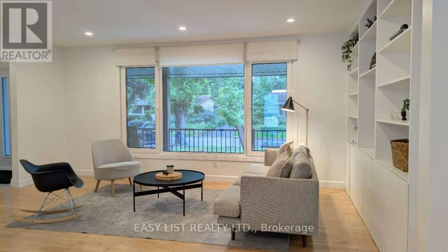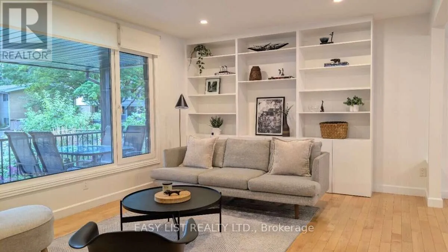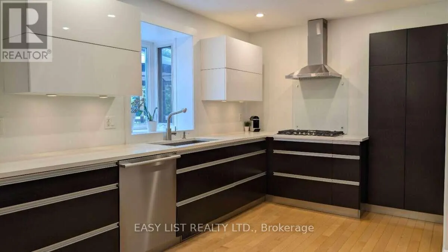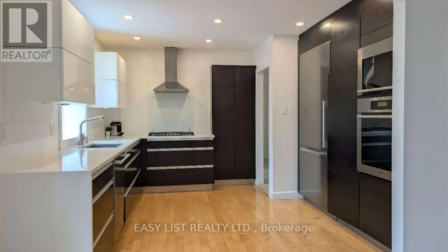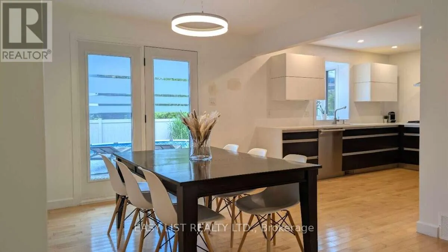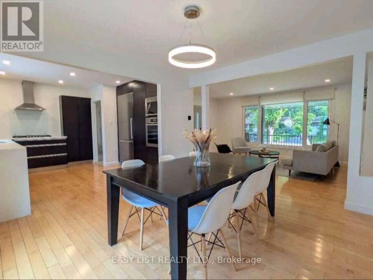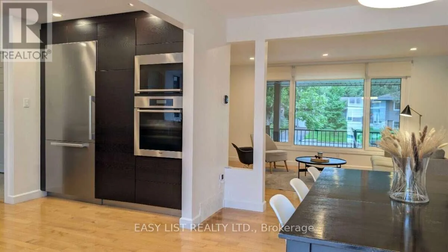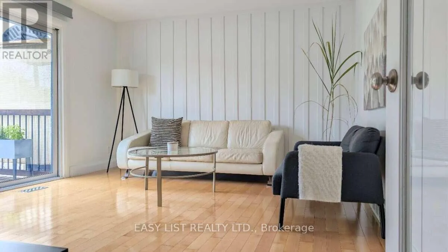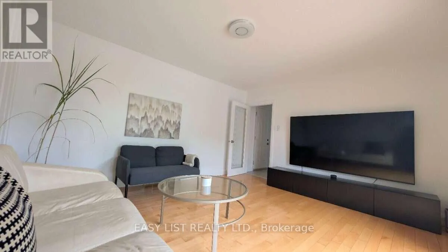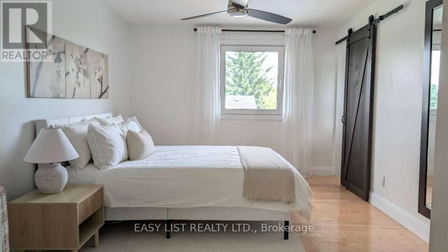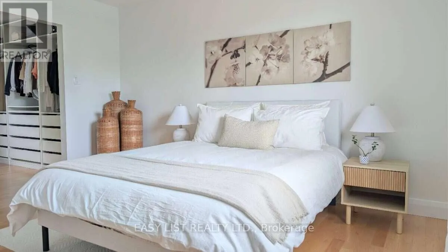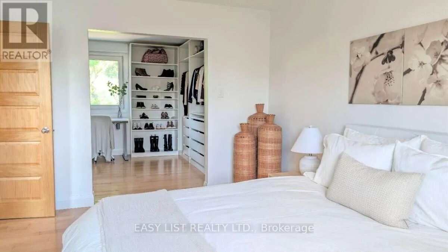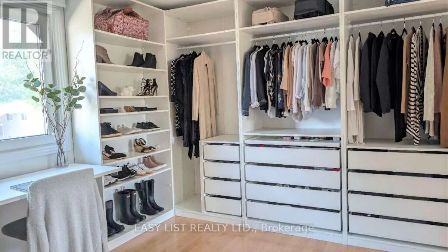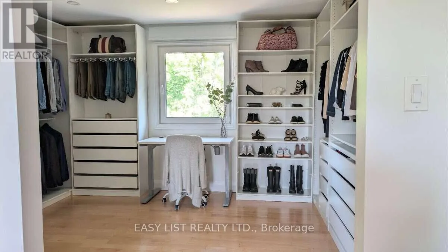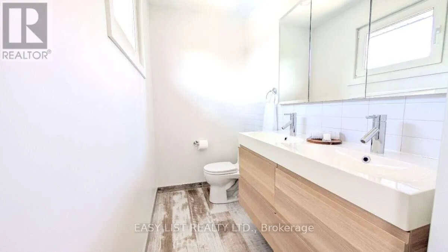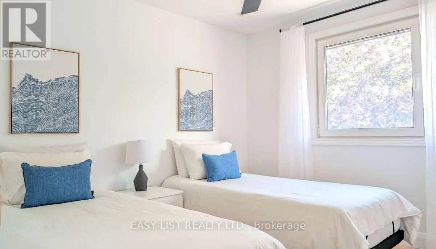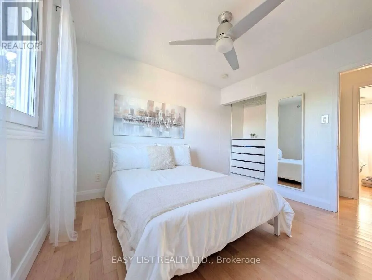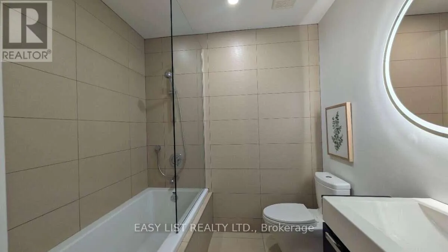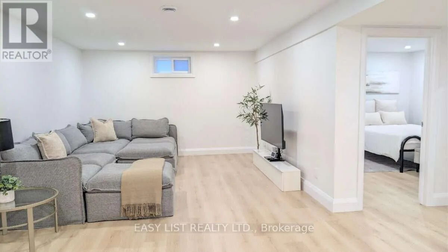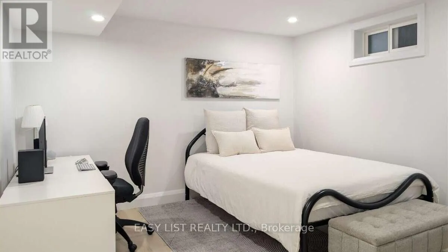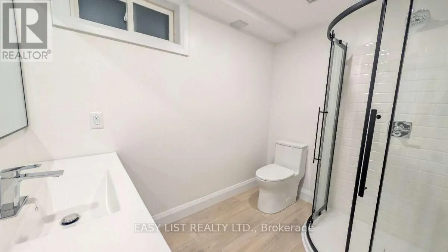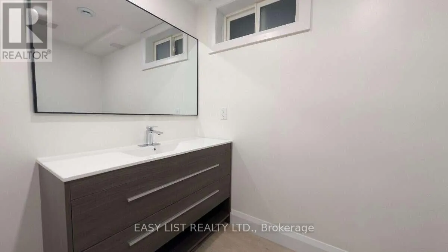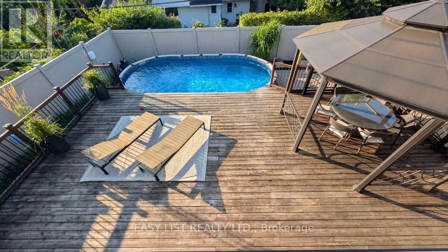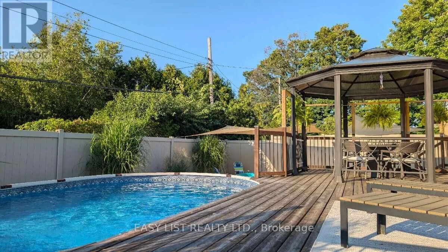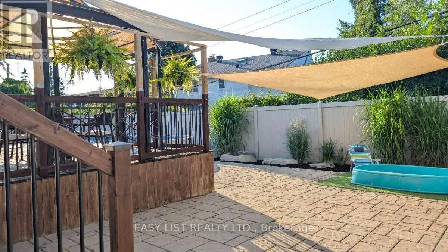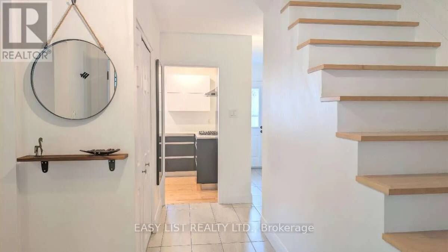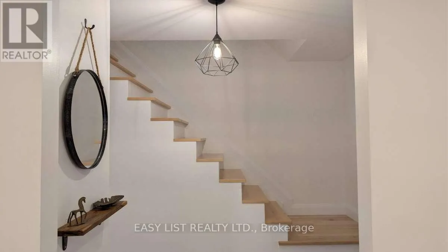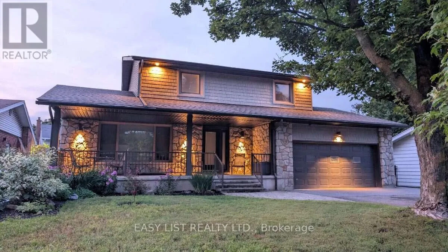
Maitland Ave /Garfield Ave Visit the REALTOR website for further information about this Listing. Turn-Key Braemar Park Home with Pool + Double Garage. Meticulously maintained and updated by long-term owners, this beautiful family home offers lasting quality, comfort, and a private backyard designed for entertaining. Natural light fills the principal rooms through premium European tilt-and-turn windows. The well-appointed kitchen features Caesarstone quartz counters, a built-in Miele fridge and oven, Miele dishwasher, and Bosch gas cooktop. Maple hardwood floors and pot lighting create a warm, inviting atmosphere. Upstairs are three bedrooms, including a spacious primary suite boasting a large walk-in closet (converted from a 4th bedroom) and private ensuite powder room with double vanity. The main bath features a tub/shower combination, and both 2nd-floor bathrooms offer heated floors. With a main-floor powder room and a full lower-level bathroom, the home features 2 full & 2 half baths. The fully finished lower level extends your living space with a large rec room, an additional flexible room (ideal for an office or gym), full bathroom, laundry, and ample storage. Outside, enjoy the fully fenced, low-maintenance backyard featuring PVC fencing, extensive interlock, ~900 sq. ft. of decking, a gazebo, and a saltwater pool. A large front terrace provides extra outdoor living space. Major updates include windows, hardwood floors, opened kitchen/dining, updated lower level & bathrooms, roof elements, and exterior fascia. Located in established Braemar Park, you are steps from trails, parks, English/French schools, and close to Carlingwood, College Square, and HWY 417. (id:27476)