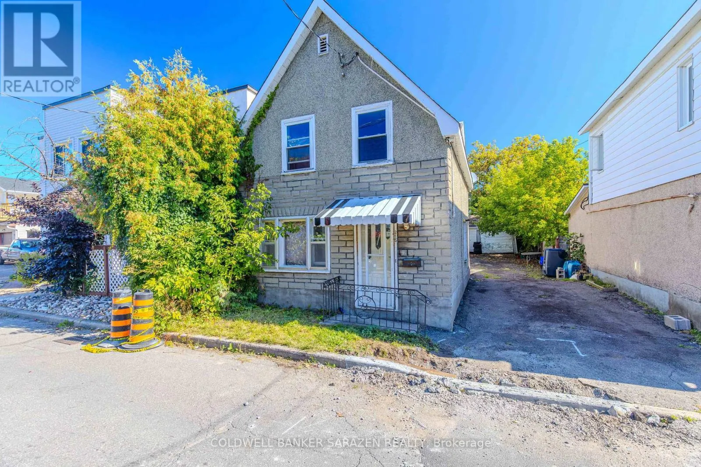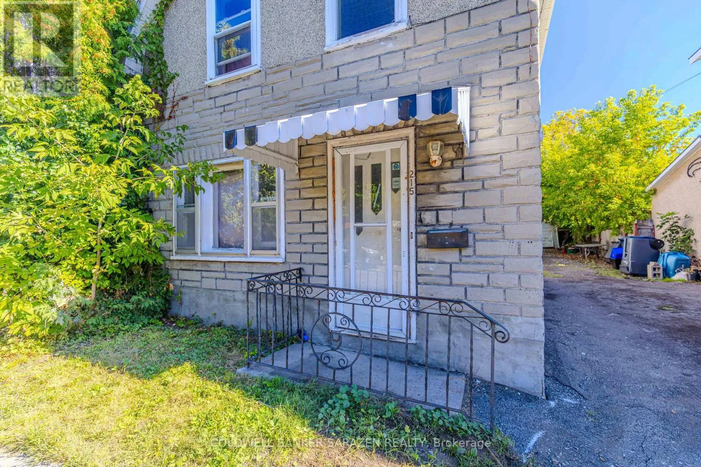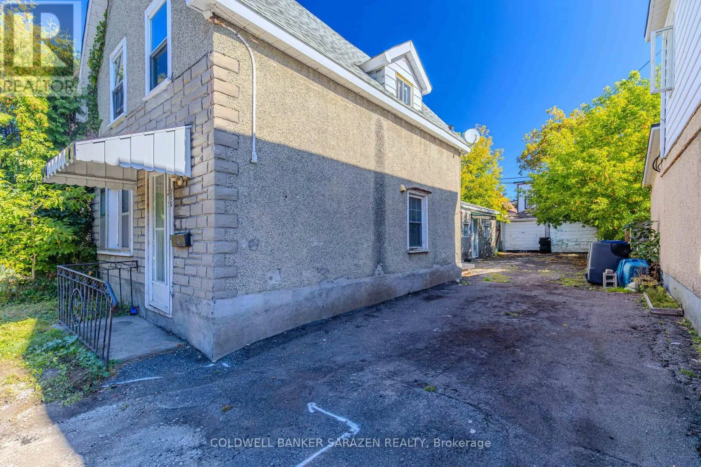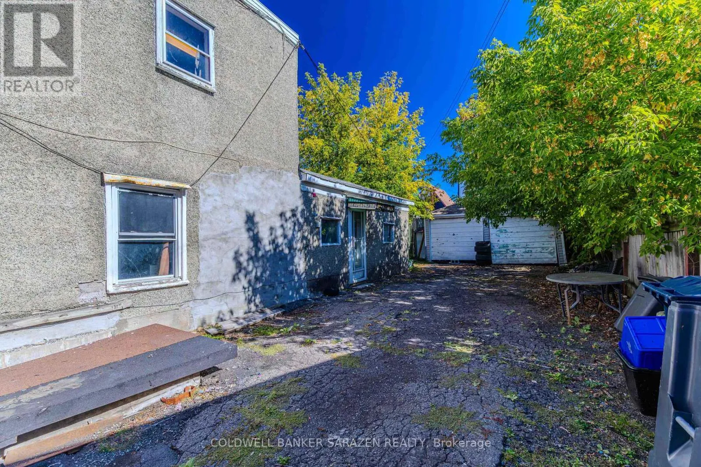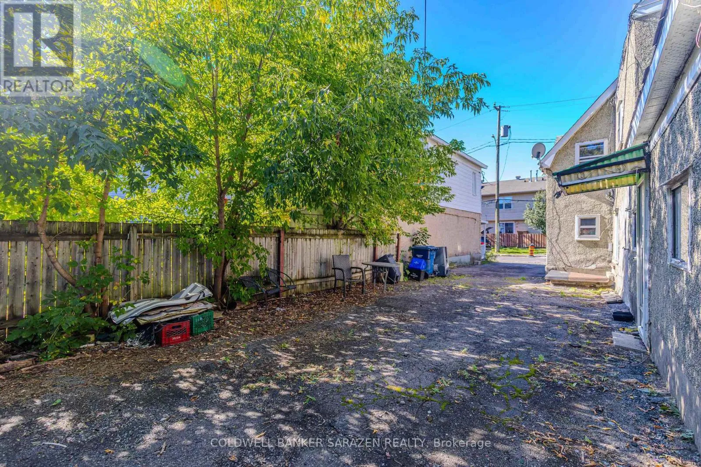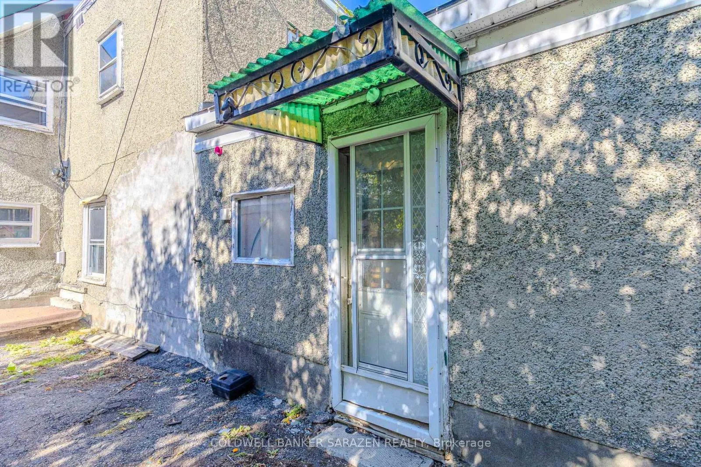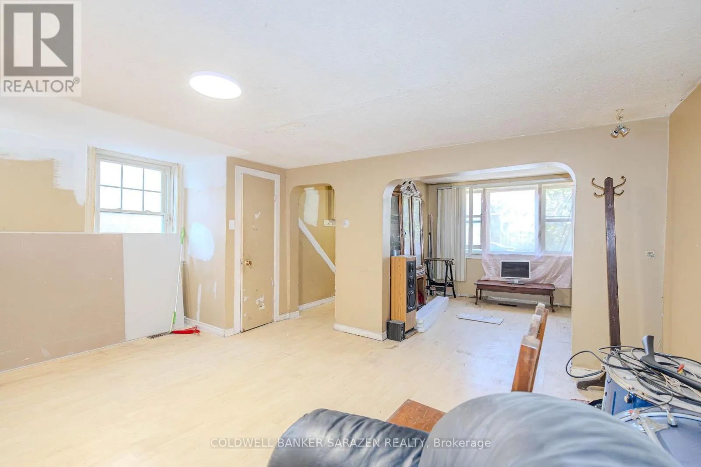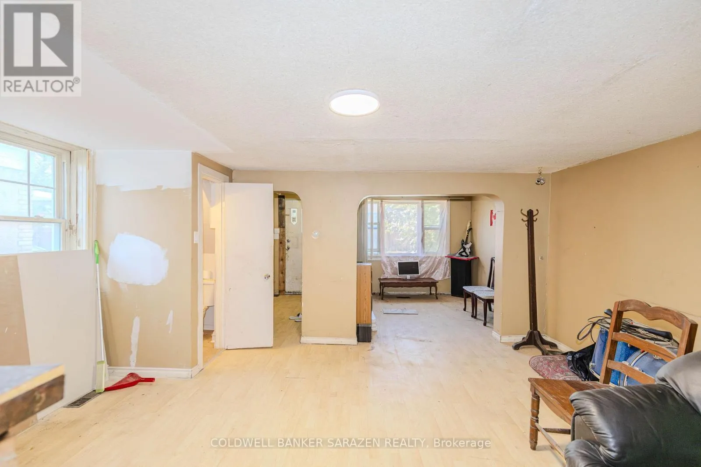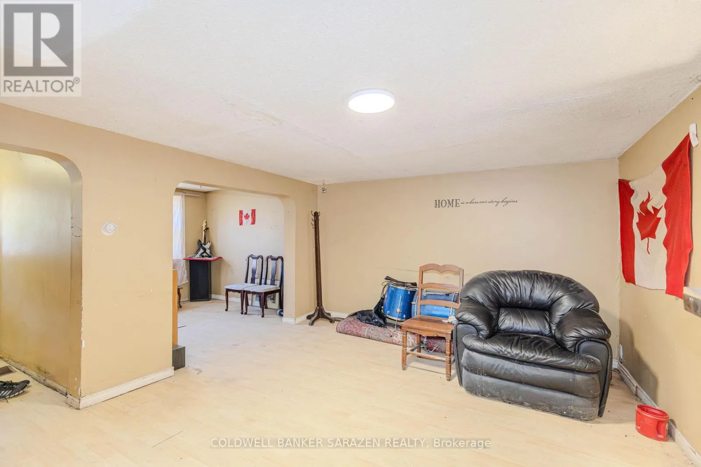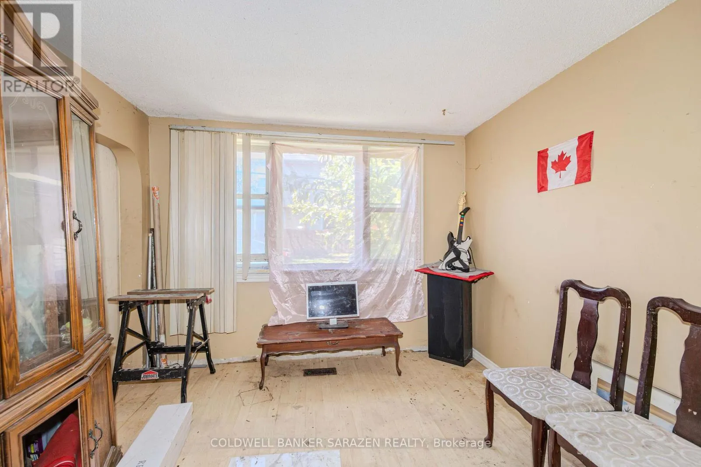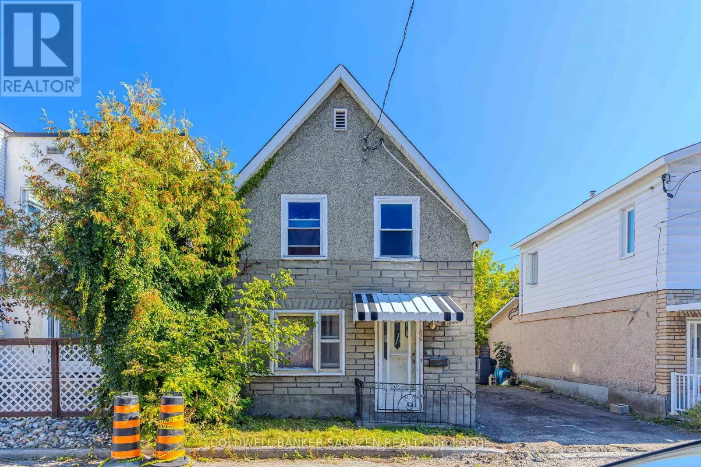
Cross Streets: Vanier Parkway & Deschamps Ave. ** Directions: Vanier Parkway north to Deschamps Ave., right on Desrosiers St. Prime Development Opportunity Under Ottawa's New Zoning Rules! Unlock the immense potential of this 33 x 99 ft lot, perfectly positioned in one of Ottawa's most rapidly revitalizing and dynamic neighbourhoods. With Ottawa's latest Official Plan and zoning updates highly encouraging "missing middle" housing, this new N4B H(11)-zoned (Zoning source from GeoOttawa) property offers an unprecedented opportunity to build maximum-density multi-unit residential developments. Envision a highly lucrative 4-plex, multi-unit stacked townhomes, or a small low-rise apartment building, taking full advantage of relaxed parking minimums to maximize your building footprint and ROI. Ideally located just minutes to downtown and steps to the paths along the riverfront, this location offers exceptional daily convenience. Daily essentials and amenities including Green Fresh Supermarket, Loblaws, and Tim Hortons are all within walking distance. This property seamlessly blends urban convenience with natural charm, guaranteeing strong appeal to premium tenants. A rare find for forward-thinking developers or investors looking to capitalize on a neighbourhood on the rise. The property is currently connected to water, electricity, and natural gas services, offering added convenience for your development or renovation plans. Buyers to perform their own due diligence regarding new zoning capabilities. Property sold in "as is, where is" condition, strictly for land value. Act now to secure this high-upside investment! (id:27476)