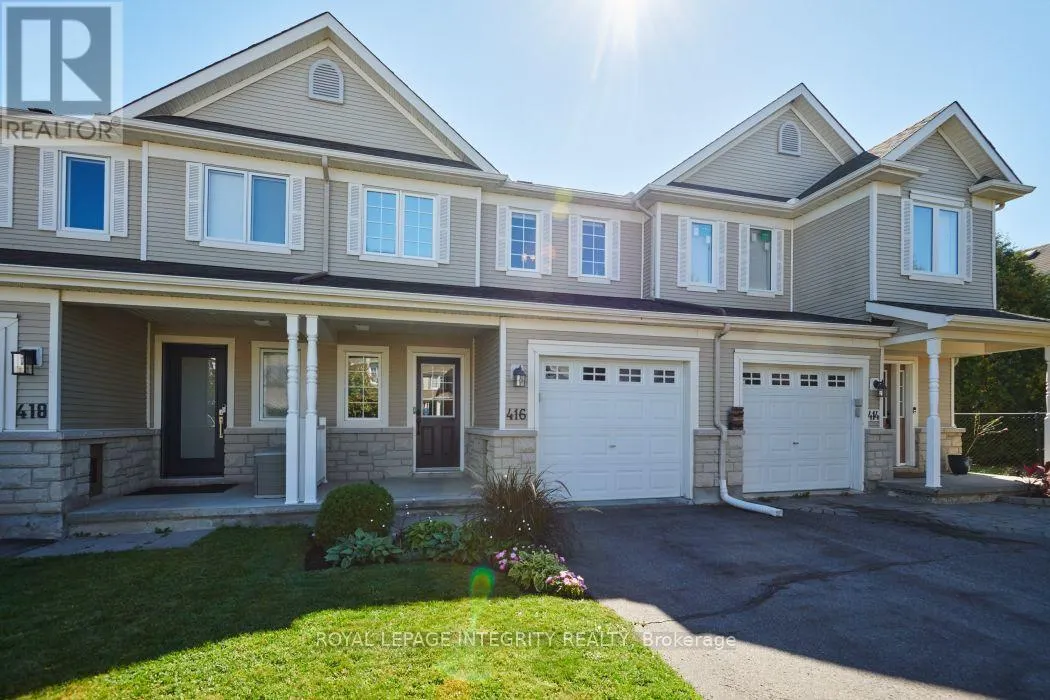
416 Wisteria Crescent, Ottawa, Ontario K1V 0P1

Listed for:
$589,000
3 beds
3 baths
Listed 6 days ago
Row / Townhouse for rent: 416 Wisteria Crescent, Ottawa, Ontario K1V 0P1

View all 28 photos

About

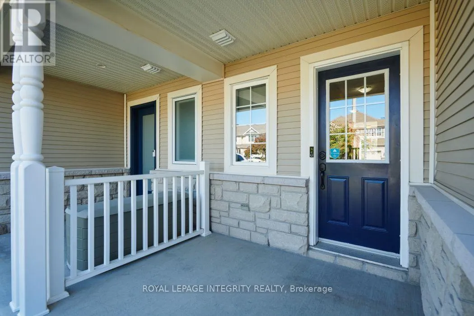
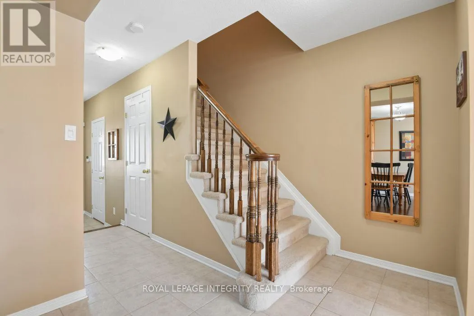
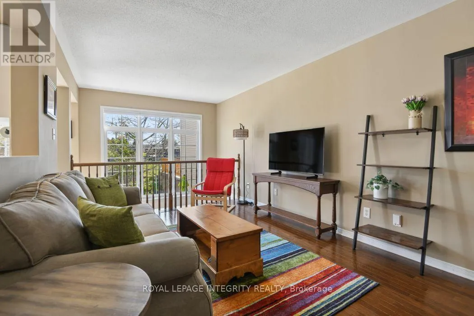
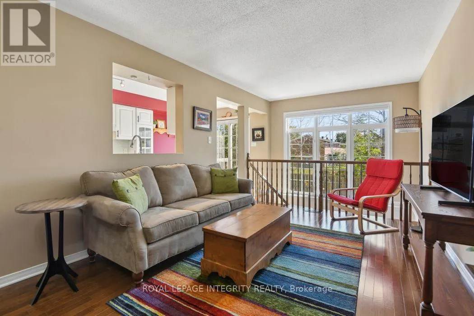
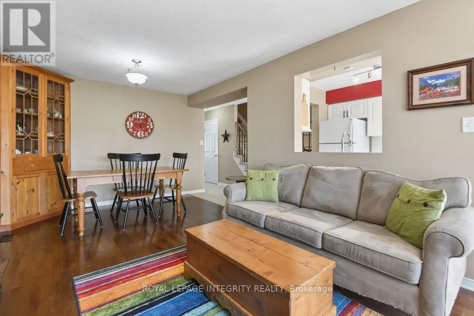
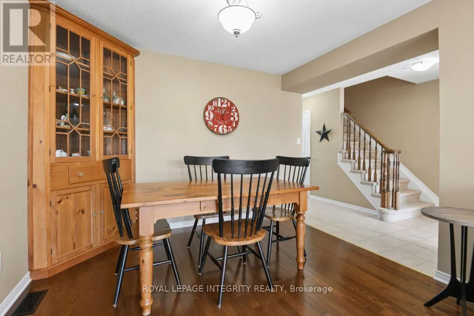
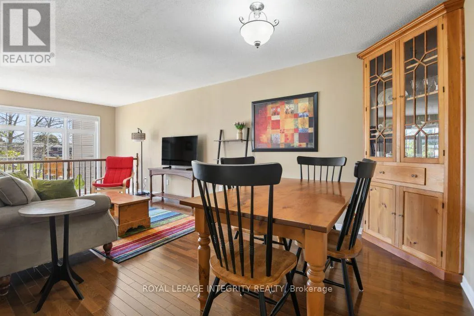
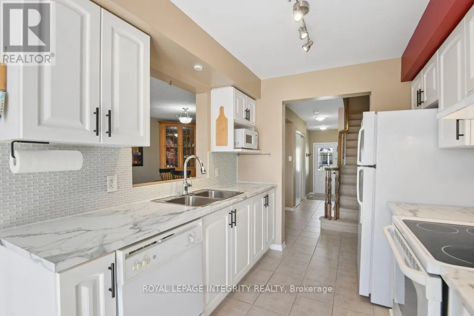
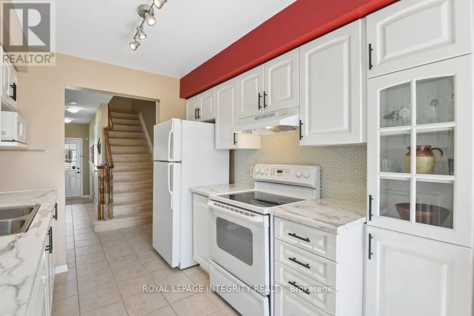
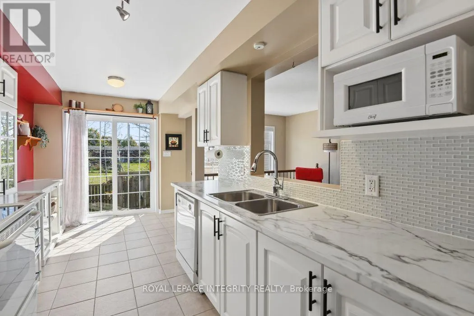
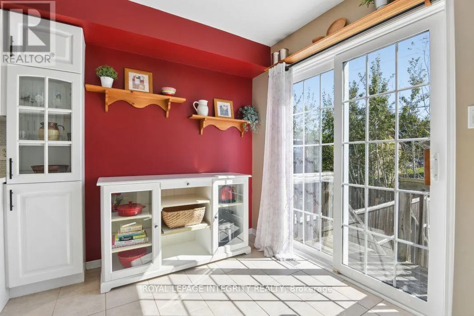
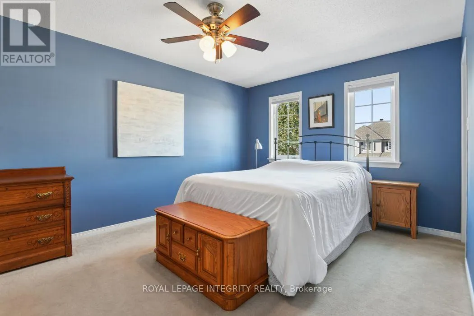
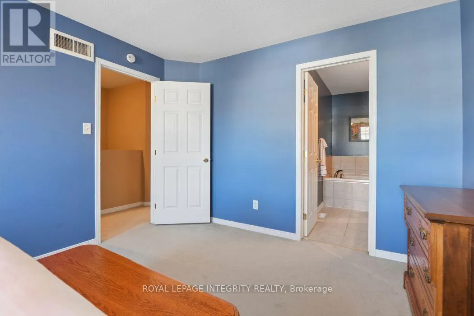
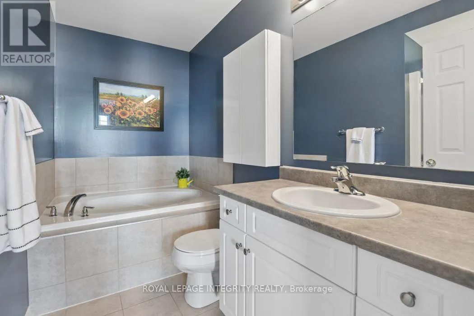
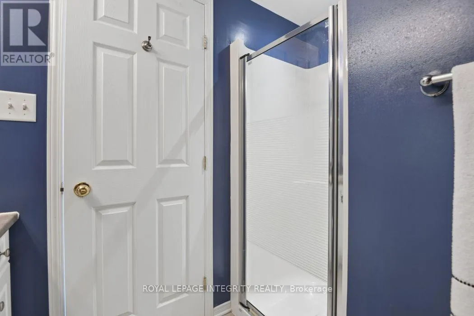
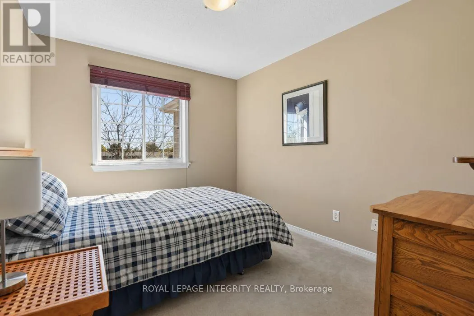
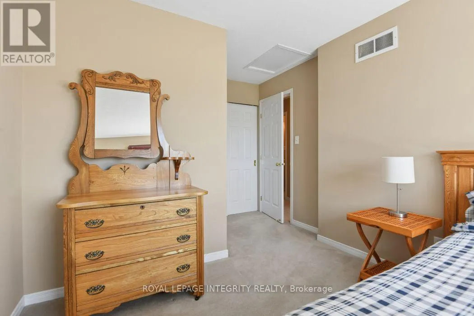
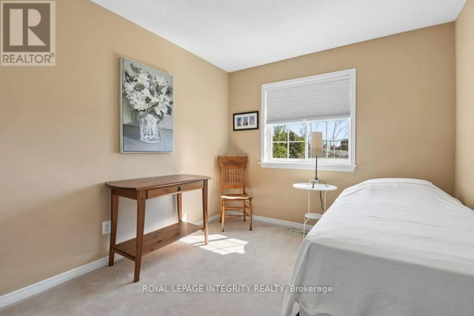
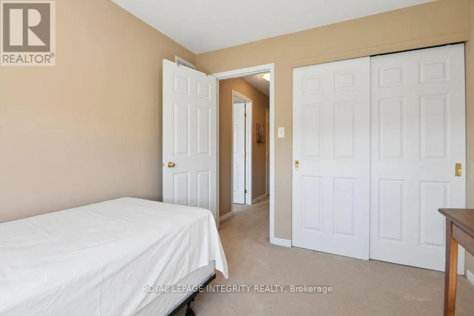
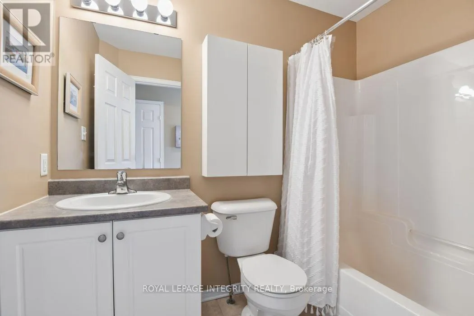
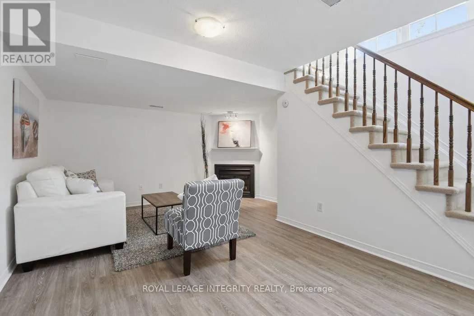
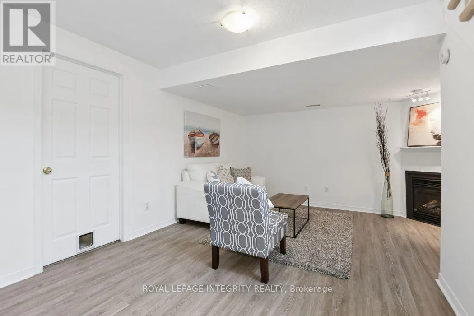
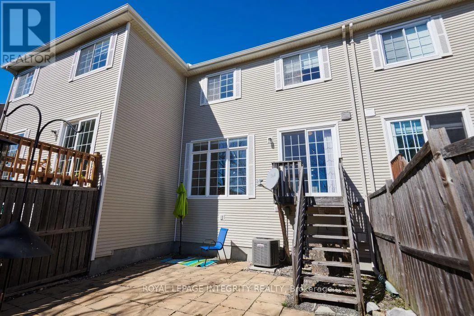
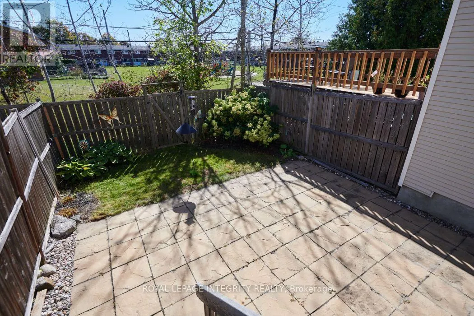
Cross Streets: Paul Anka and Wisteria. ** Directions: From Hunt Club turn South onto Paul Anka then right onto Wisteria. Welcome to 416 Wisteria Crescent! This spacious 3 bedroom townhome offers a great combination of comfortable living space, a private backyard and a convenient location in the desirable Hunt Club community. The main level features hardwood flooring and a bright, welcoming layout filled with natural light. The generous living and dining areas offer plenty of room for everyday living and entertaining, while the updated kitchen includes a convenient eating area and patio doors leading to the fully fenced backyard. Outside, the patio provides the perfect spot for summer BBQs, entertaining or simply relaxing. Upstairs, you'll find three comfortable bedrooms and two full bathrooms. The spacious primary bedroom features a walk-in closet and private ensuite. The finished lower level adds even more living space with a recreation room and fireplace ideal for movie nights a gym or kids' play area. Ideally located just steps from Wisteria Park and close to walking trails, green space, shopping, transit and everyday amenities. 24-hour irrevocable on all offers. (id:27476)

Property Highlights

MLS® Number
X13823056
Type
Single Family
Community Name
4806 - Hunt Club
Ownership Type
Freehold
Land Size
19.8 x 98.4 FT
Parking Space Total
3

Building

Building Type
Row / Townhouse
Storeys
2.00
Square Footage
1100 - 1500 sqft
Bathrooms Total
3
Bedrooms Above Ground
3
Bedrooms Total
3
Exterior Finish
Vinyl siding, Brick
Fireplace Present
Yes
Basement Type
N/A (Finished)
Basement Features
Building Heating Type
Forced air
Heating Fuel
Natural gas
Building Cooling Type
Central air conditioning

Utilities

Water
Municipal water
Utility Sewer
Sanitary sewer

Room Layout

Bathroom
Second level
2.45 m x 1.49 m
Primary Bedroom
Second level
4.66 m x 3.37 m
Bedroom 2
Second level
3.36 m x 2.84 m
Bedroom 3
Second level
3.05 m x 2.69 m
Bathroom
Second level
2.97 m x 1.52 m
Recreational, Games room
Basement
5.59 m x 3.14 m
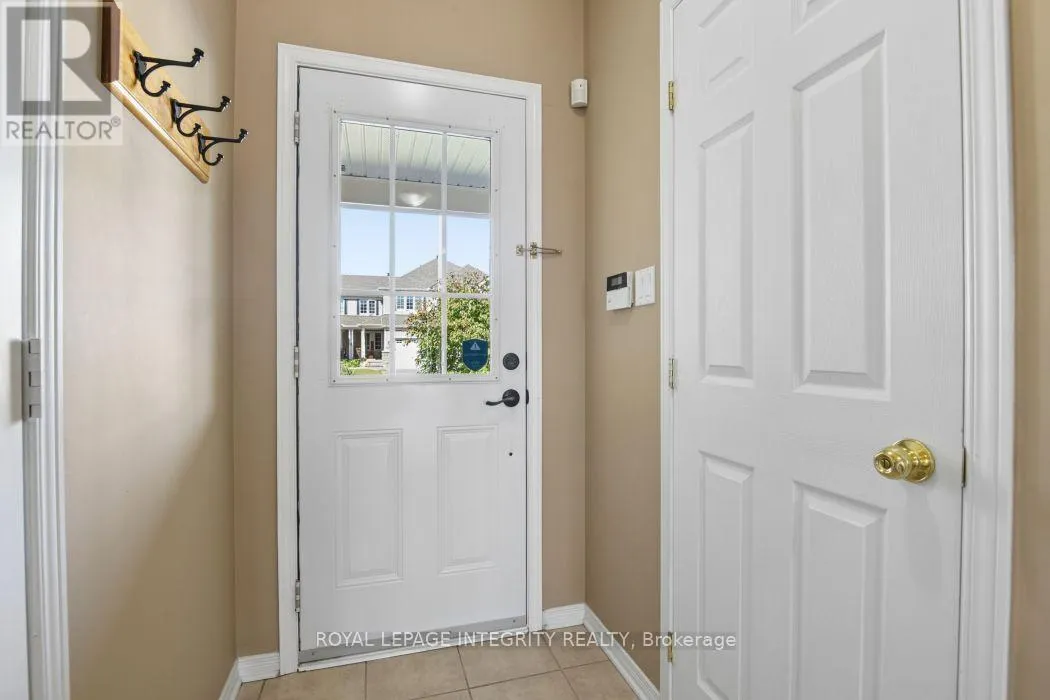
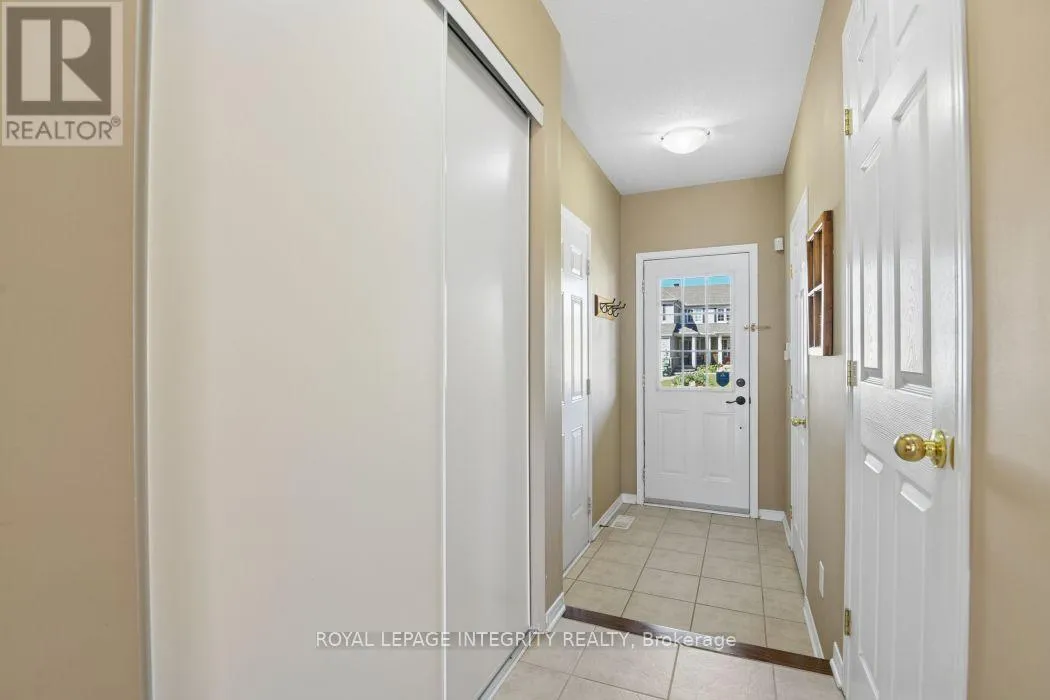
Foyer
Main level
2.02 m x 1.25 m
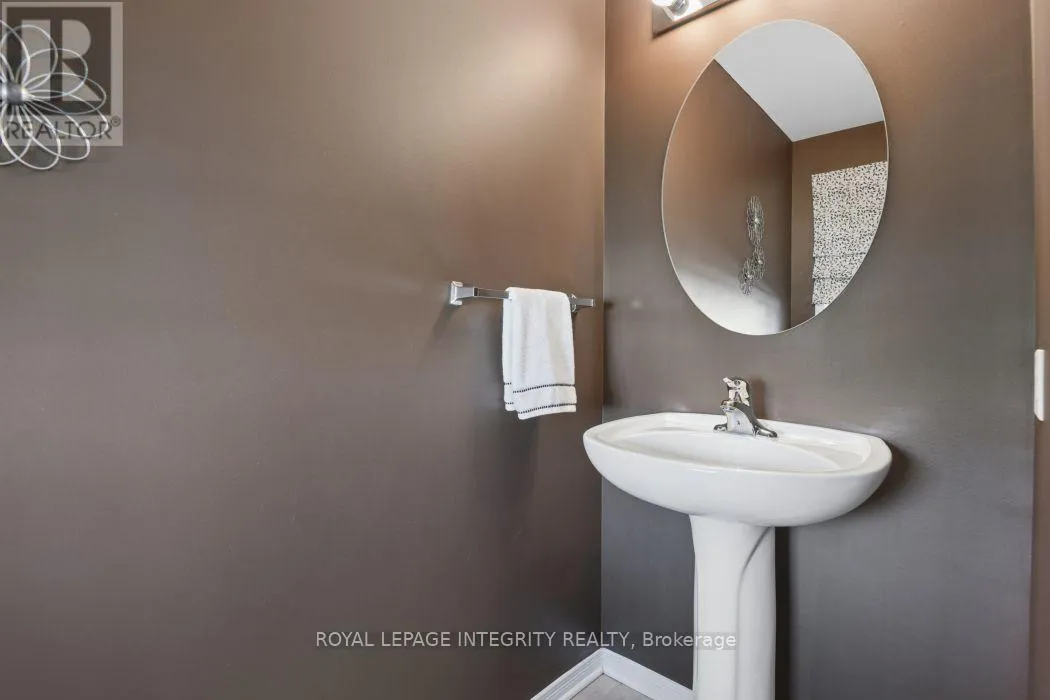
Partial bathroom
Main level
2.16 m x 0.99 m
Dining room
Main level
3.1 m x 2.26 m
Living room
Main level
3.81 m x 3.16 m
Kitchen
Main level
2.64 m x 1.89 m
Eating area
Main level
2.49 m x 2.41 m

Location

Learn more about this property
Listing provided by:
ROYAL LEPAGE INTEGRITY REALTY
MLS® number:
X13823056
Agent:
Glen Walton
*Indicates required field
Name is required
Email is required
Please enter a valid phone number (e.g., 416-111-1111).