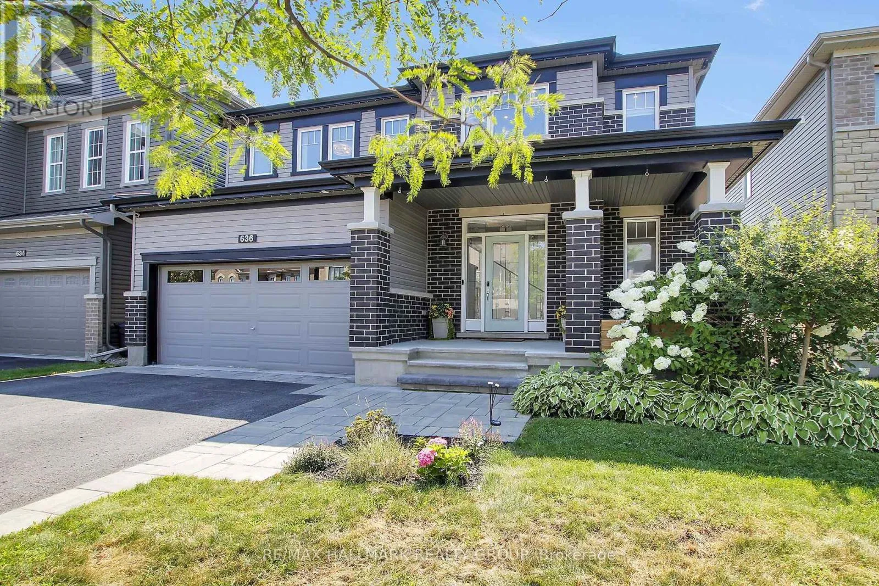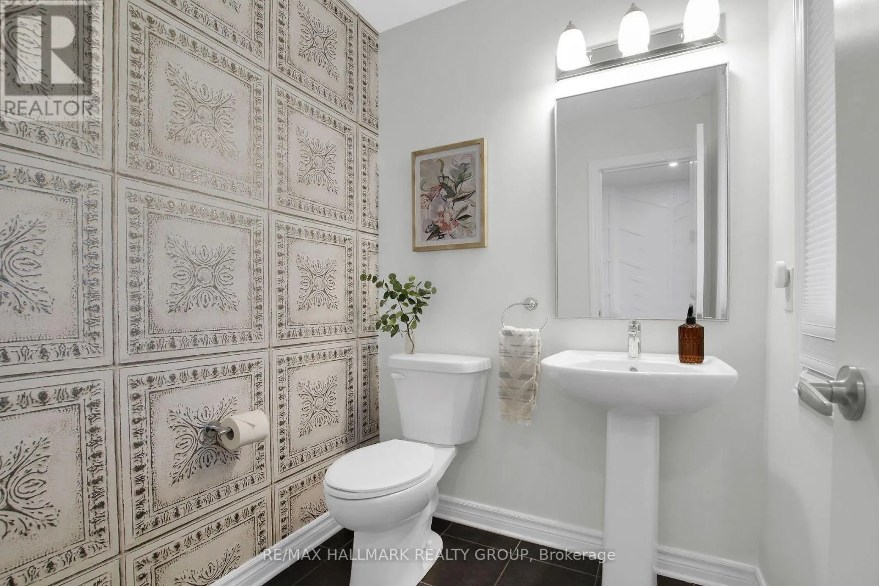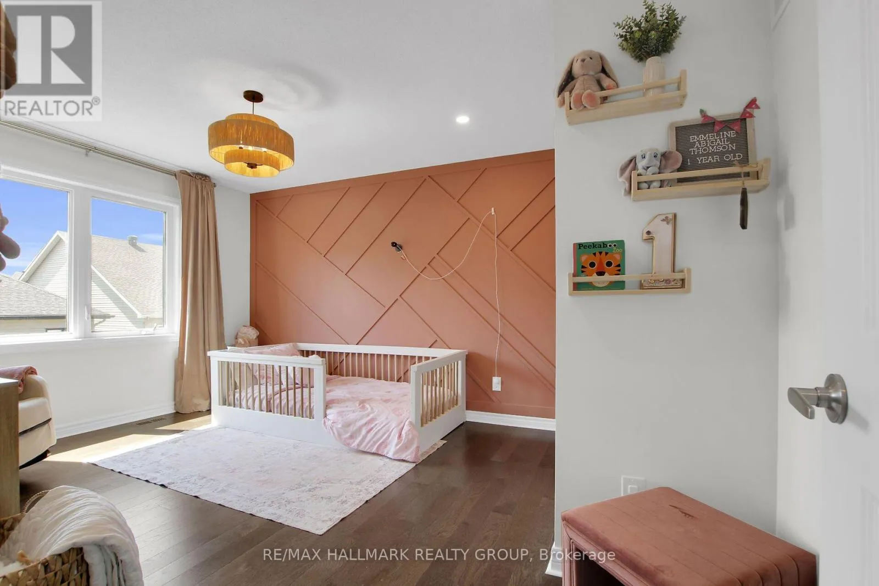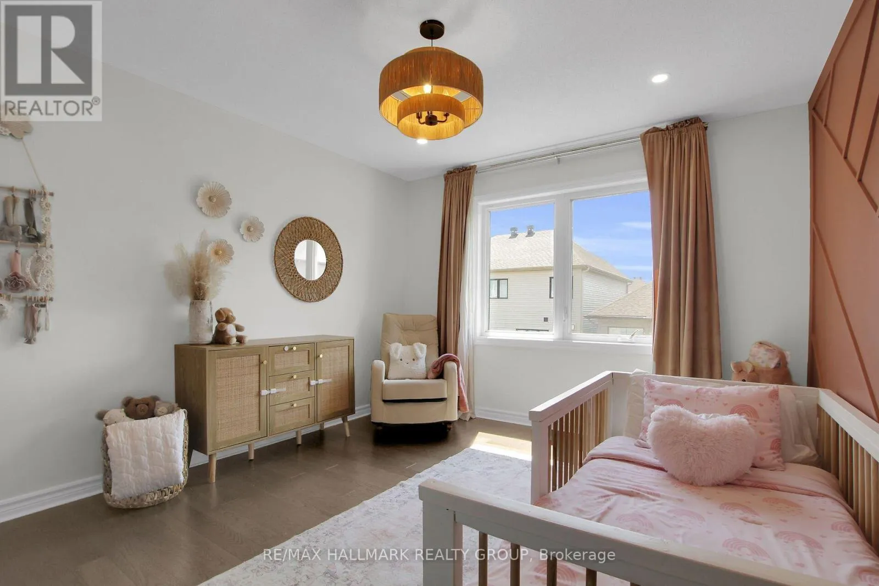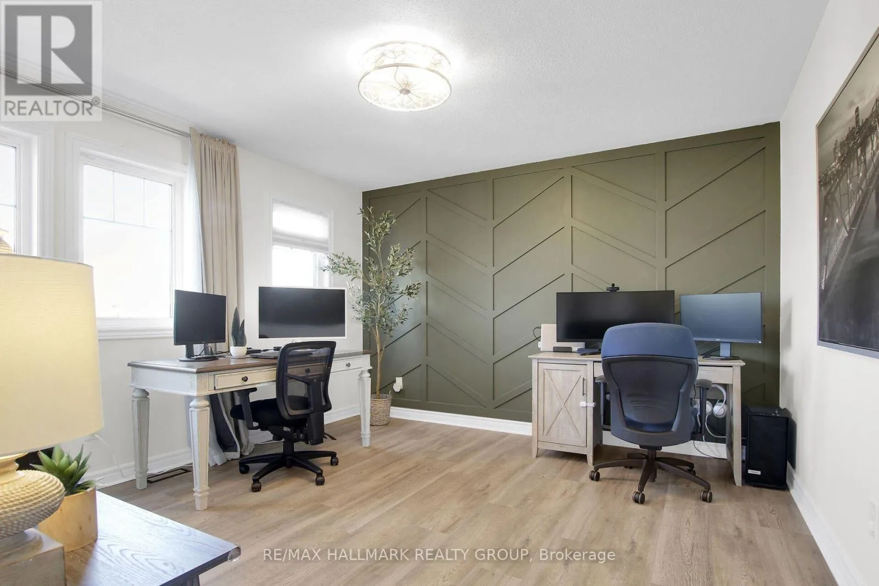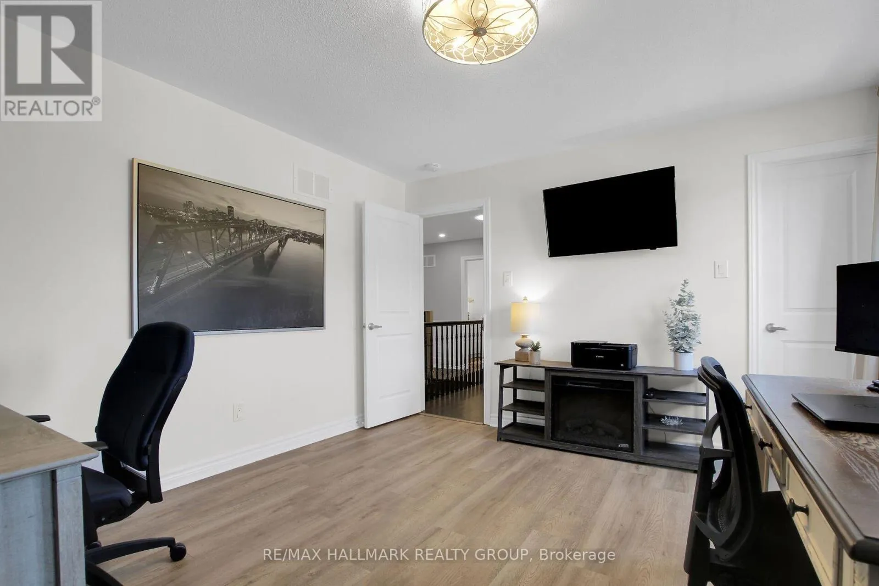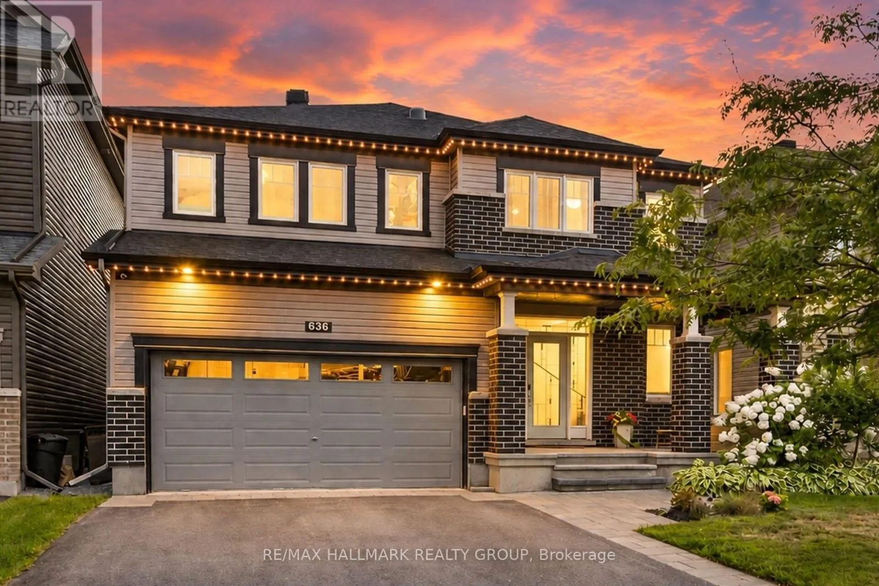
636 Eagle Crest Heights, Ottawa, Ontario K2S 1G1

Listed for:
$1,099,000
4 beds
3 baths
Listed 6 days ago
House for rent: 636 Eagle Crest Heights, Ottawa, Ontario K2S 1G1

View all 50 photos

About

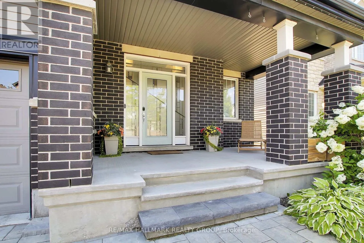
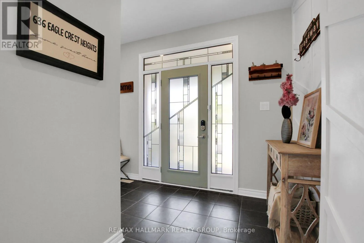
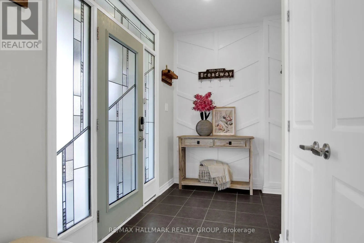
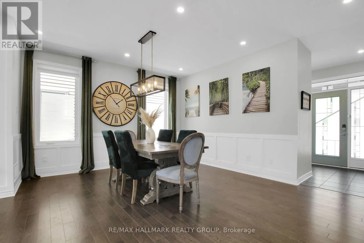
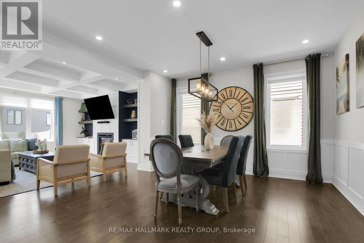
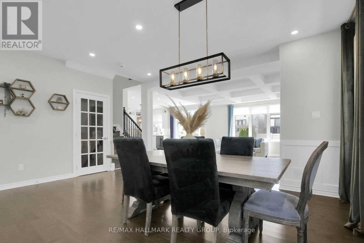
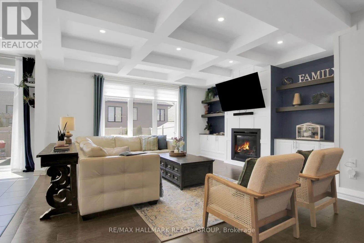
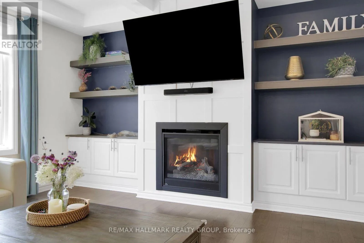
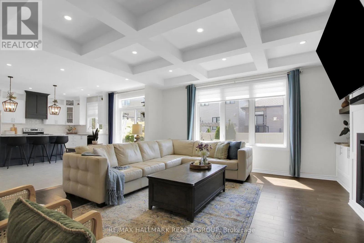
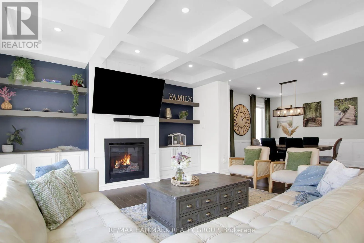
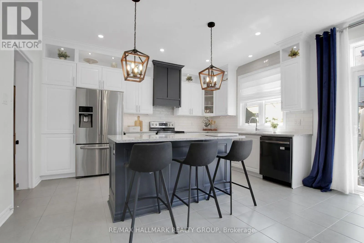
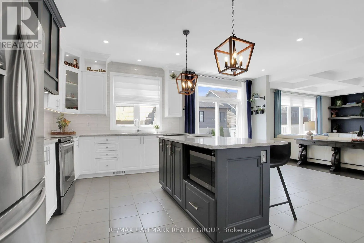
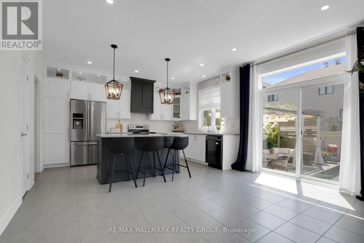
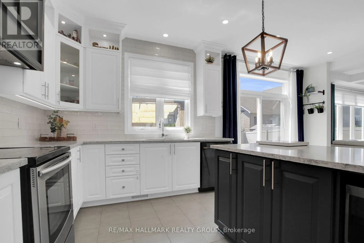
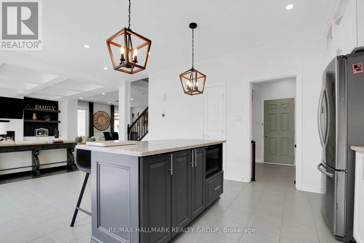
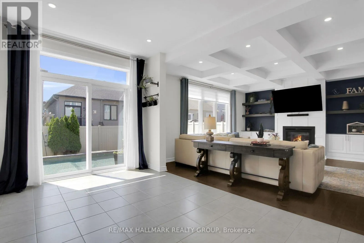
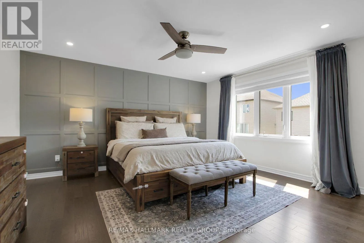
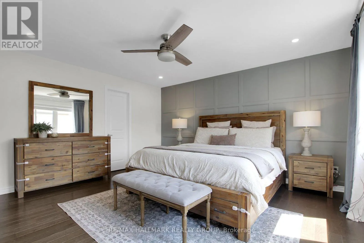
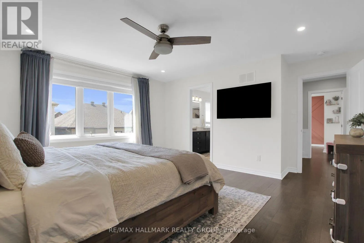
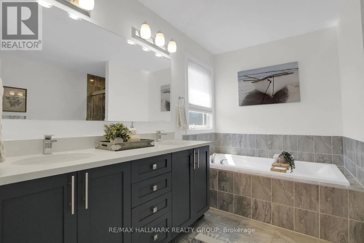
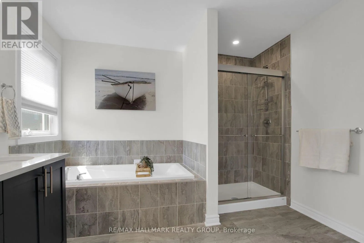
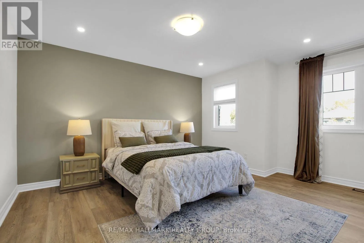
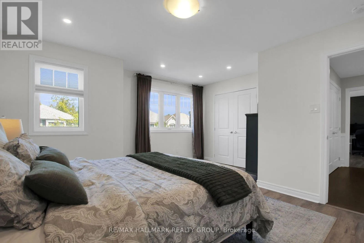
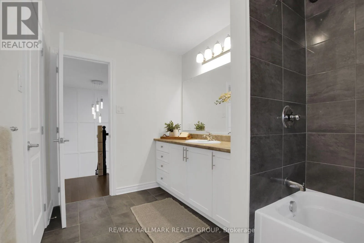
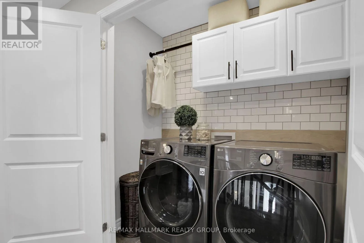
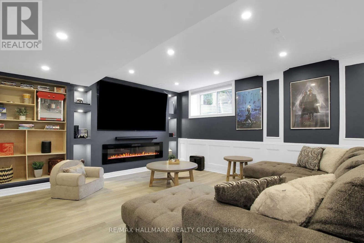
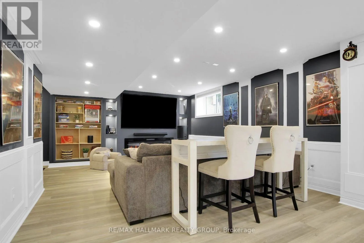
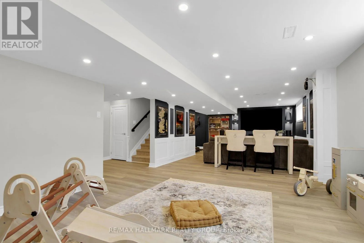
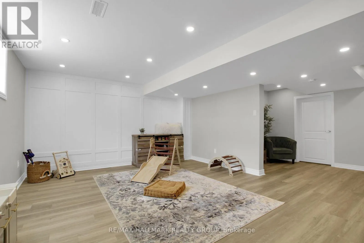
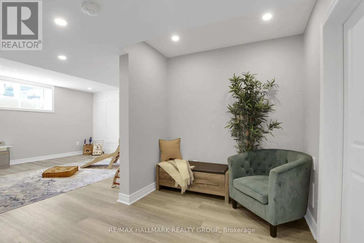
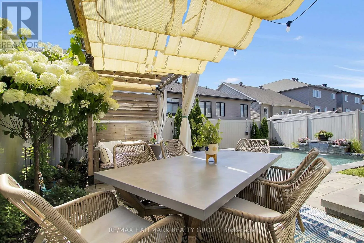
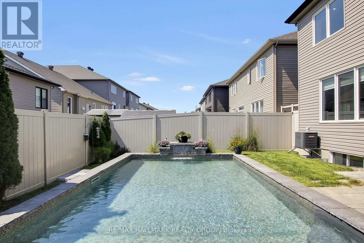
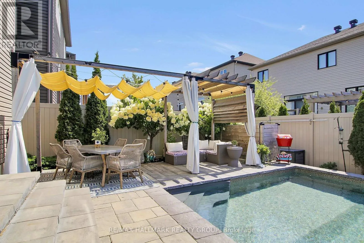
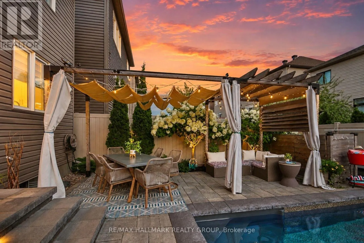
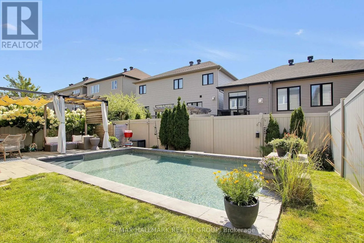
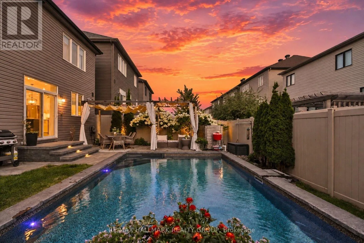
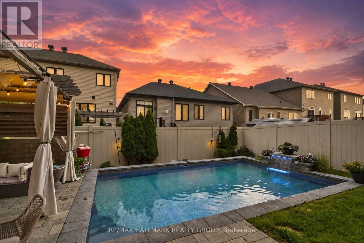
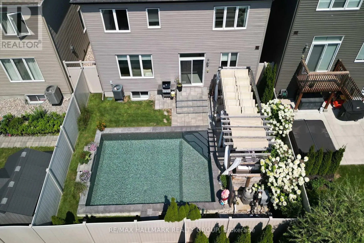
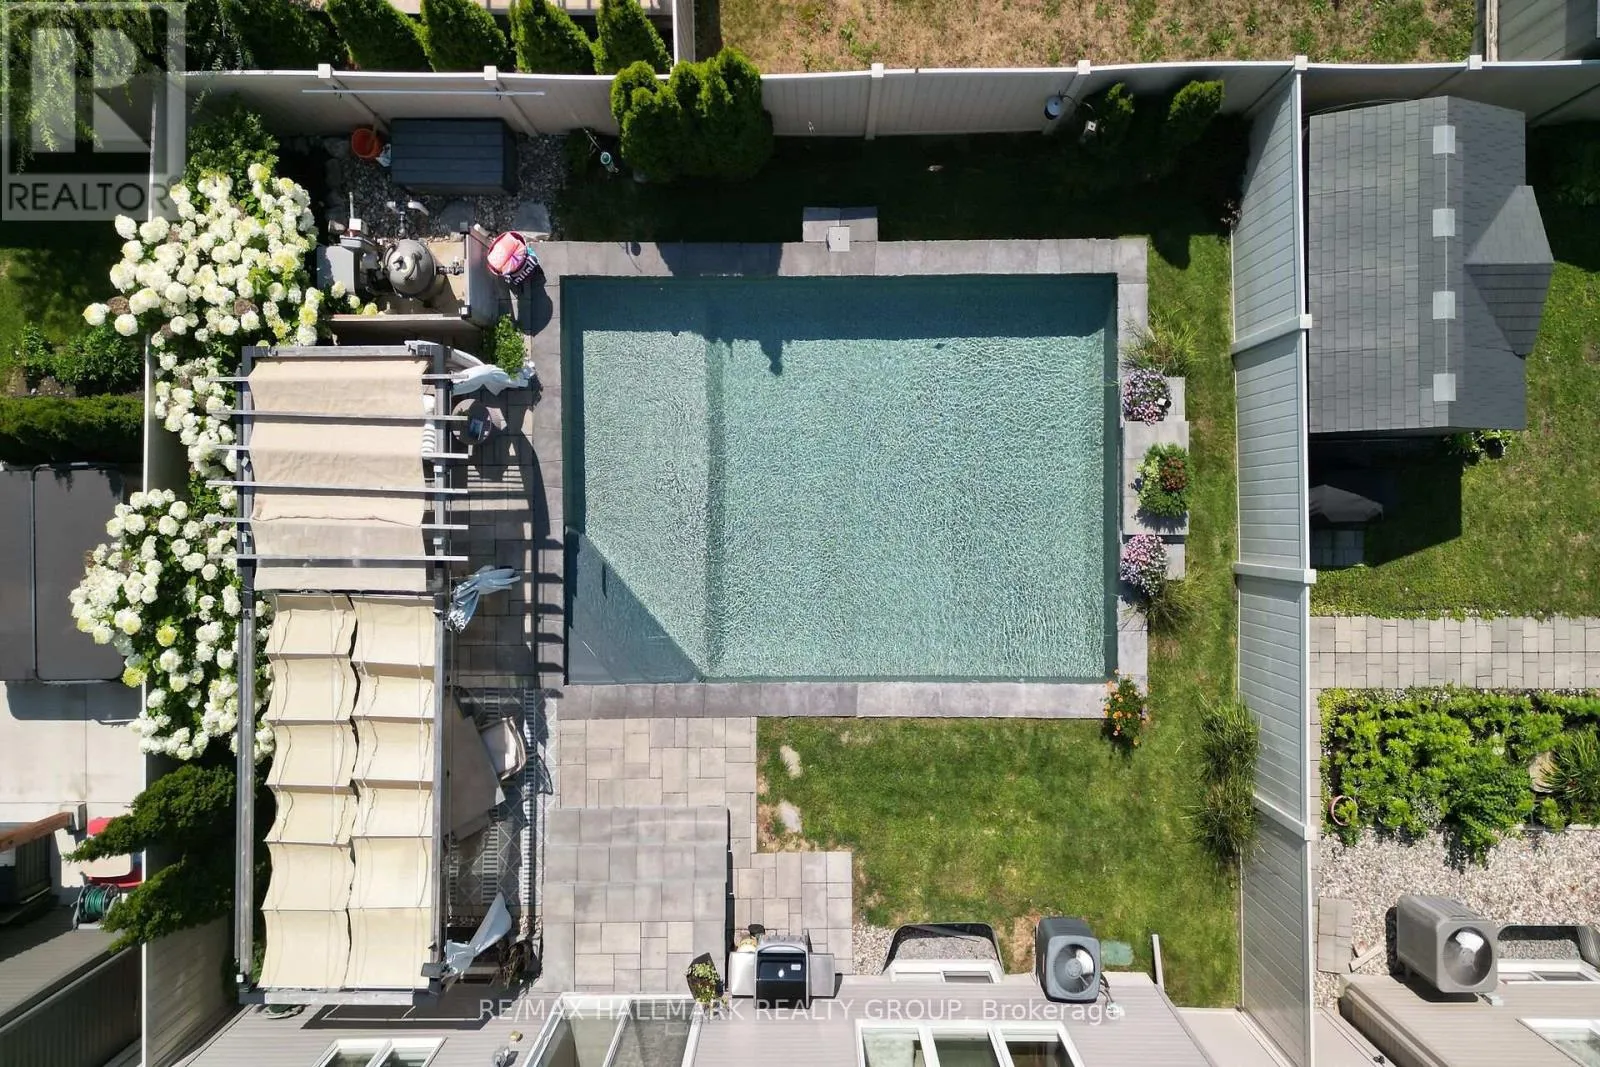
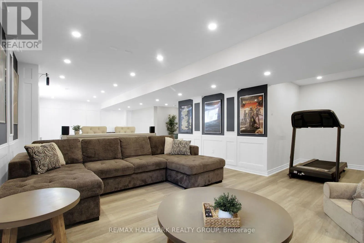
Cross Streets: Overland to the east or Samantha Eastop to the west. ** Directions: Exit the Highway at Carp Rd. south to Echowoods Ave. continue onto Kimpton Dr. left on Samantha Eastop Ave. Right on Eagle Crest Heights. Welcome to this stunning Minto Champlain model, offering over 3,200 sq. ft. of beautifully finished living space in one of Stittsville's sought-after neighbourhoods! Highlights include: Spacious open-concept main floor with 9-ft ceilings Gourmet kitchen with large island & breakfast bar Elegant family room with coffered ceiling & gas fireplace Luxurious primary suite with massive walk-in closet & 5-pc ensuite. Sun tunnels bringing beautiful natural light upstairs. Fully finished lower level with recreation room, den & computer nook. Covered front porch, Celebright & landscape lighting. Irrigation system (2022). Private backyard oasis with heated saltwater inground pool (2022). Dedicated outdoor entertaining space. A beautiful home offering the perfect combination of space, style, comfort and outdoor living! (id:27476)

Property Highlights

MLS® Number
X13824704
Type
Single Family
Community Name
8211 - Stittsville (North)
Ownership Type
Freehold
Land Size
13.1 x 28 M
Parking Space Total
6

Building

Building Type
House
Storeys
2.00
Square Footage
2500 - 3000 sqft
Bathrooms Total
3
Bedrooms Above Ground
4
Bedrooms Total
4
Amenities
Fireplace(s)
Exterior Finish
Brick
Fireplace Present
Yes
Basement Type
N/A (Finished)
Basement Features
Building Heating Type
Forced air
Heating Fuel
Natural gas
Building Cooling Type
Central air conditioning

Utilities

Water
Municipal water
Utility Sewer
Sanitary sewer

Room Layout

Bedroom 2
Second level
4.67 m x 3.54 m
Bedroom 3
Second level
4.66 m x 4.46 m
Primary Bedroom
Second level
5.18 m x 4.55 m
Bedroom 4
Second level
4.02 m x 3.89 m
Utility room
Lower level
6.79 m x 5.36 m
Other
Lower level
3.09 m x 2.17 m
Recreational, Games room
Lower level
10.97 m x 6.84 m
Family room
Main level
4.97 m x 4.57 m
Kitchen
Main level
6 m x 4.57 m
Dining room
Main level
5.36 m x 4.58 m
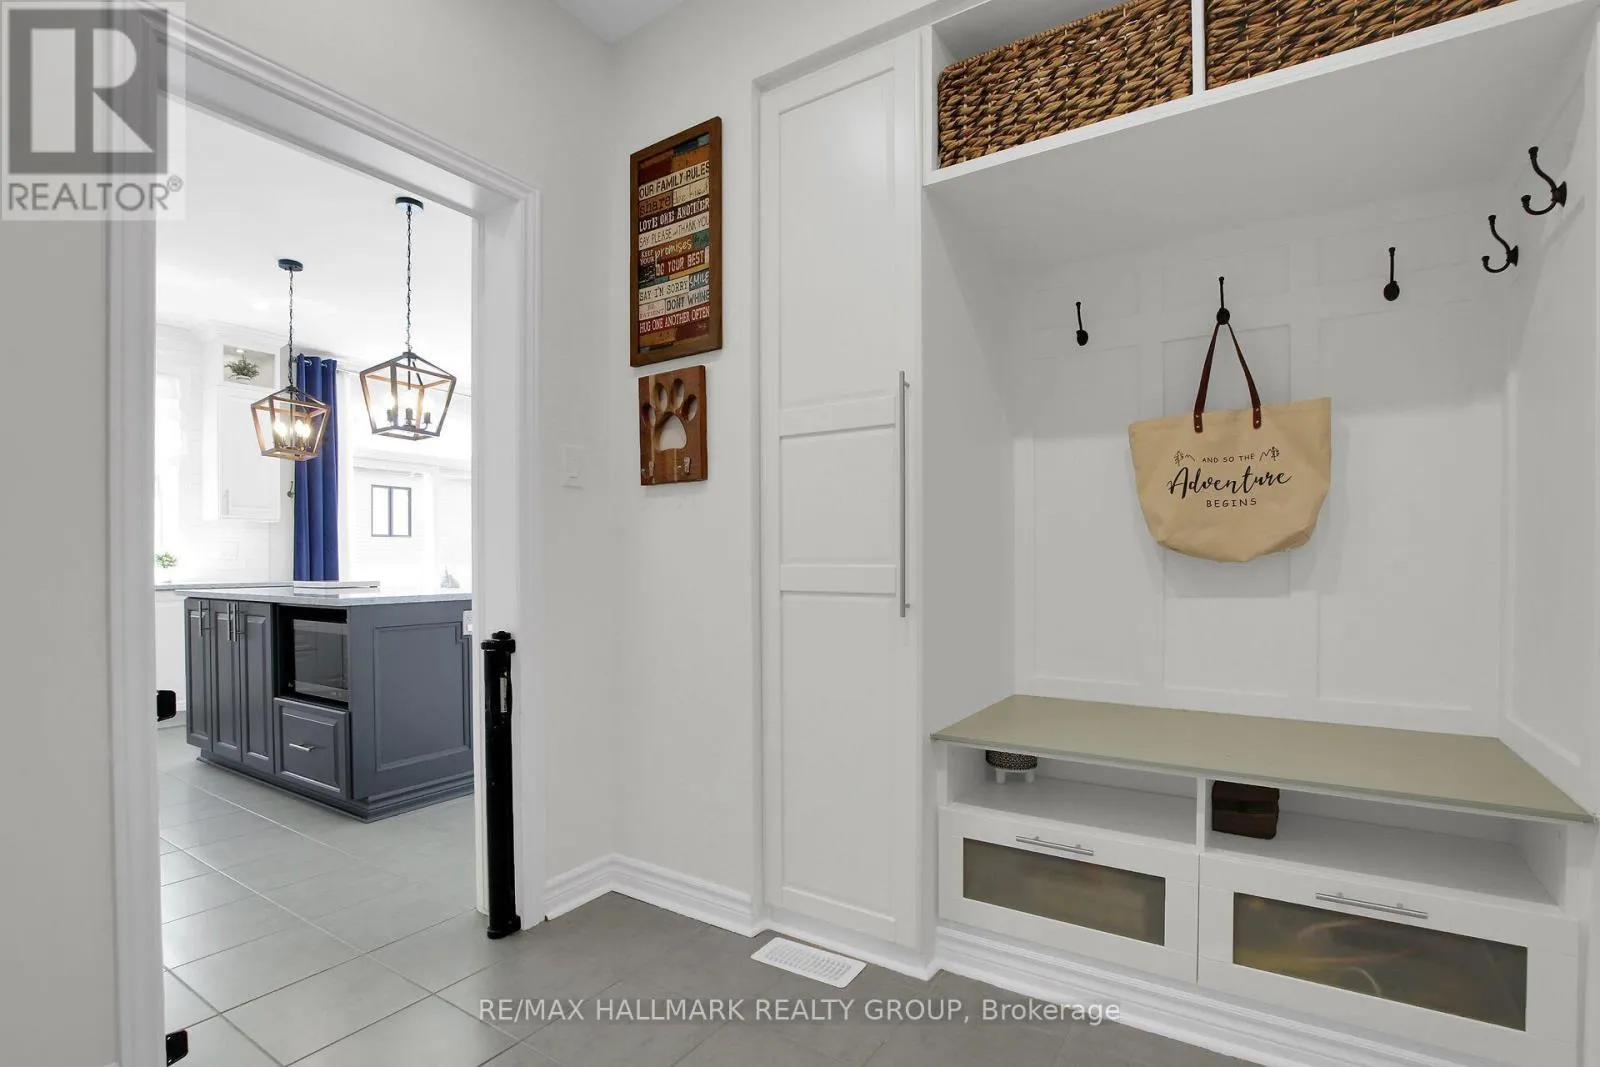
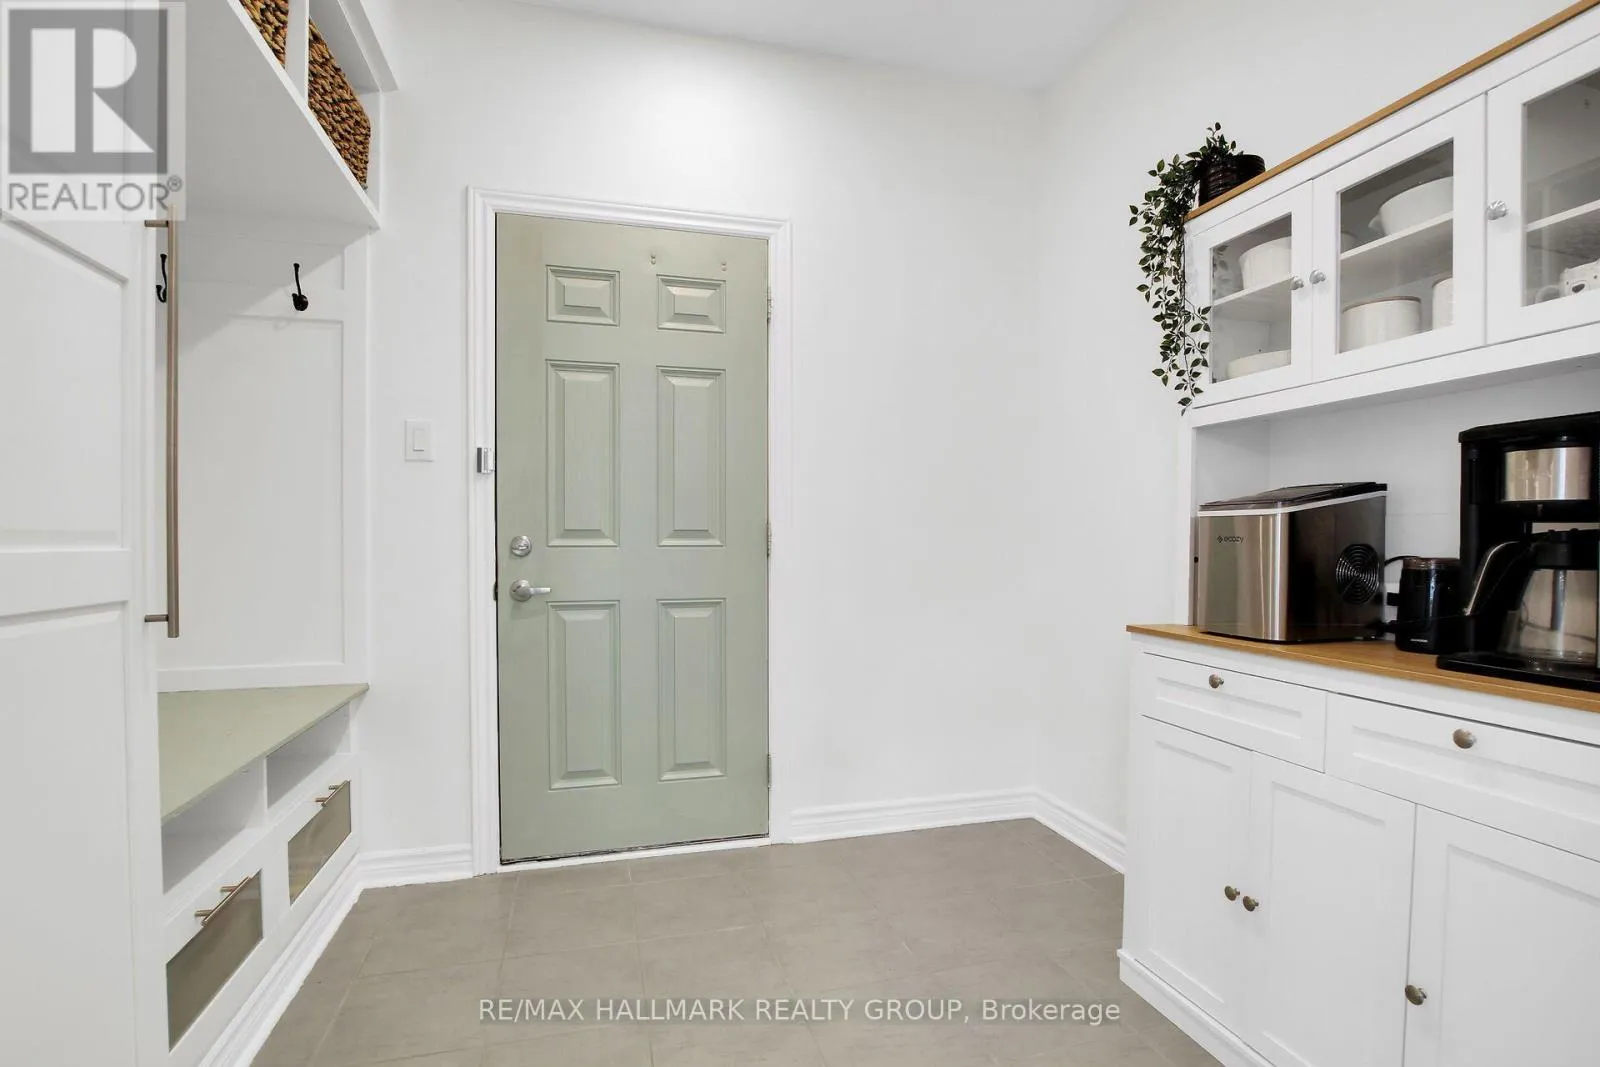
Mud room
Main level
3.14 m x 2.18 m

Location

Learn more about this property
Listing provided by:
RE/MAX HALLMARK REALTY GROUP
MLS® number:
X13824704
Agent:
Nim Moussa
*Indicates required field
Name is required
Email is required
Please enter a valid phone number (e.g., 416-111-1111).