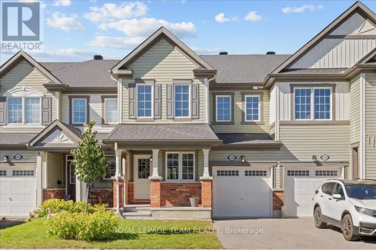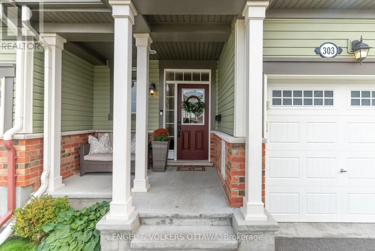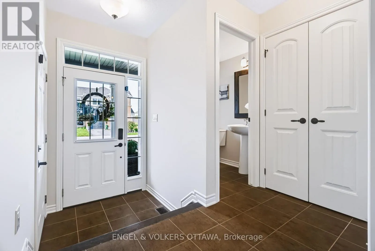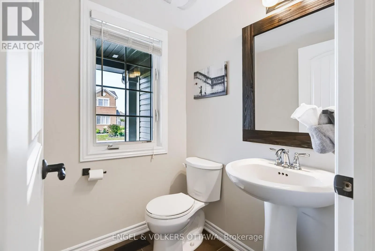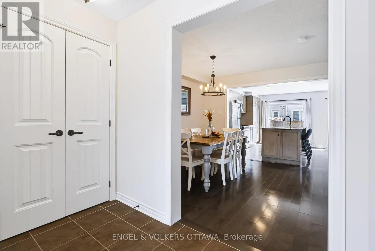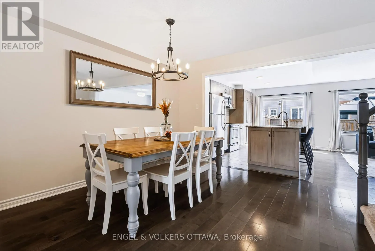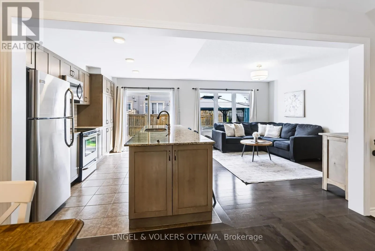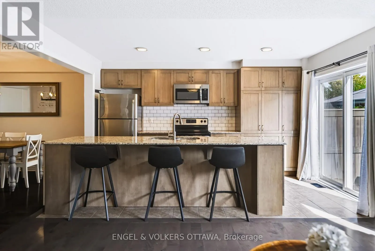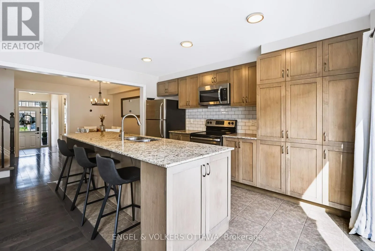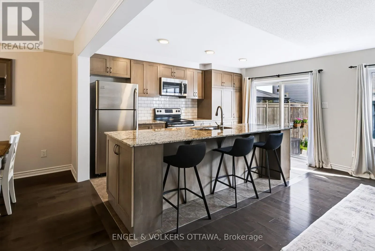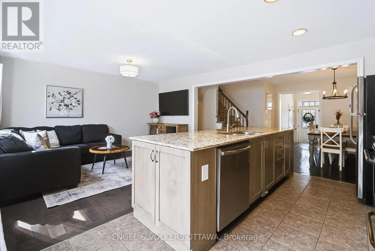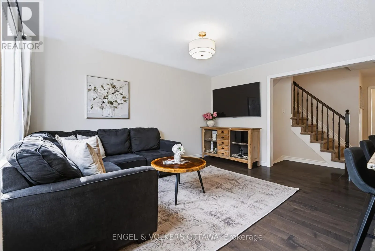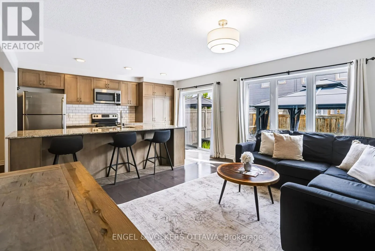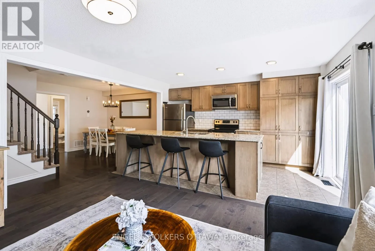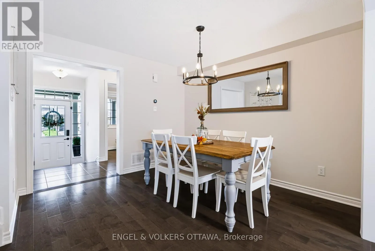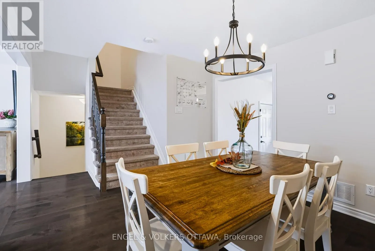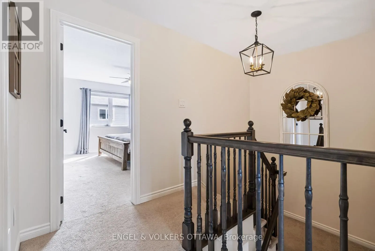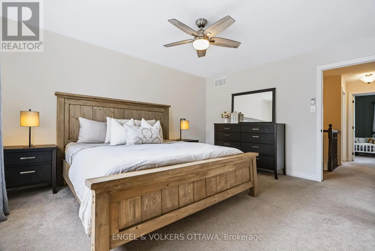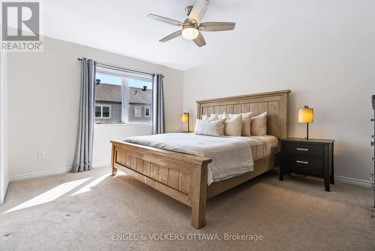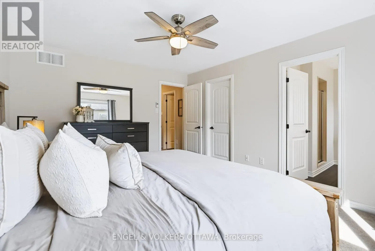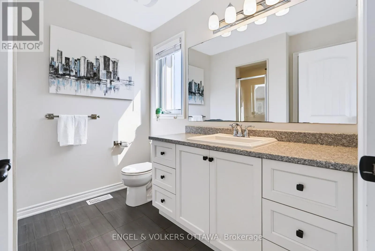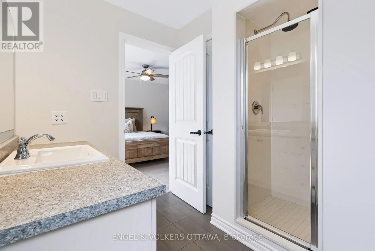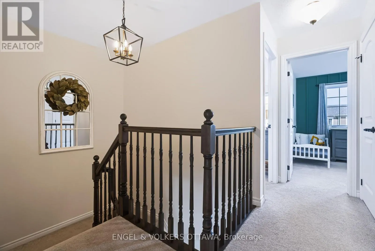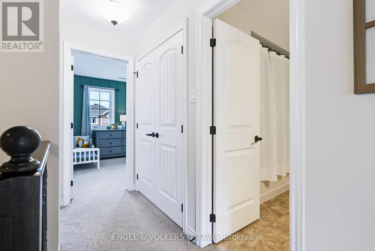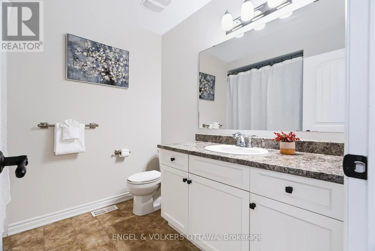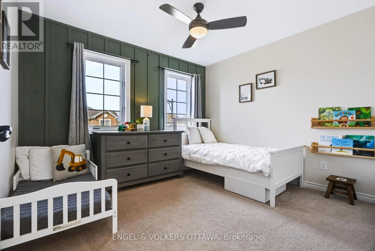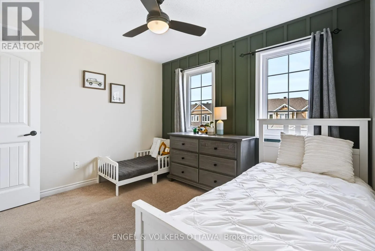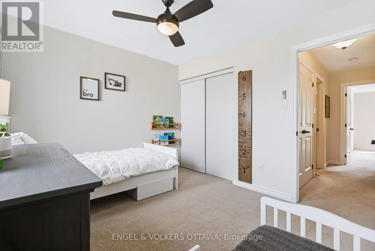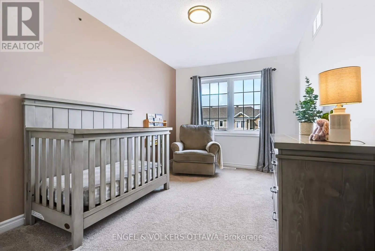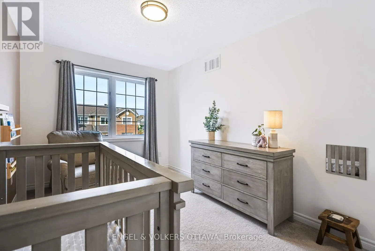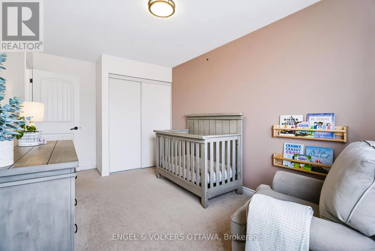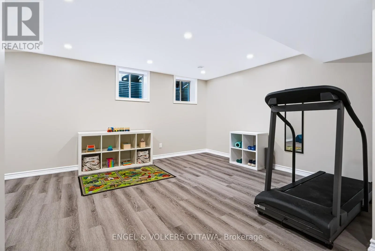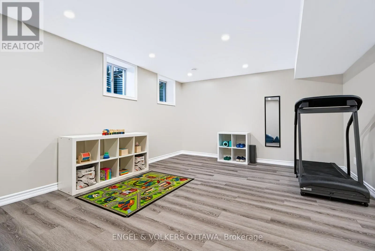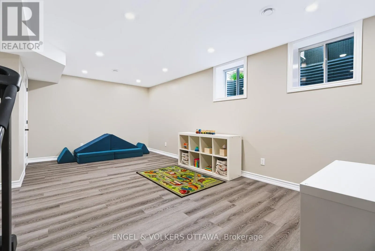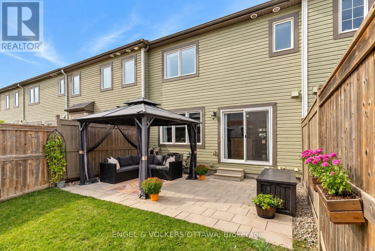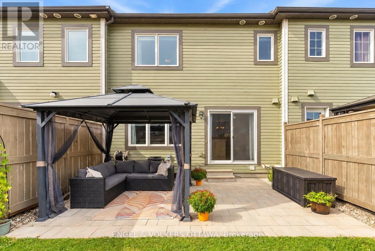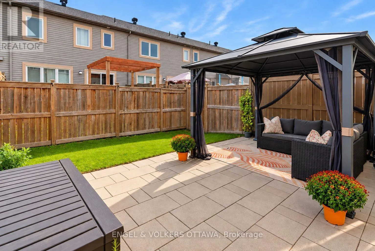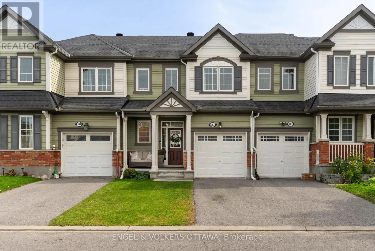
Cross Streets: River Mist & Song Sparrow. ** Directions: Greenbank South, Right on Egret, left on River Mist, Right on Song Sparrow. Welcome home to 303 Song Sparrow. This beautifully maintained 3-bedroom, 2.5-bathroom home with a finished basement is truly move-in ready. Step inside to a bright and welcoming foyer with convenient inside access to the garage, a front hall closet, and a powder room. The kitchen is the heart of the home, featuring an oversized island with granite countertops and additional cabinetry for plenty of storage. The adjoining dining area easily accommodates a large table, making it perfect for everyday meals and entertaining. Upstairs, you'll find three generously sized bedrooms, including a spacious primary retreat with a private ensuite bathroom and a large walk-in closet. The finished basement provides even more living space ideal for a family room, home office, playroom, or gym. Outside, enjoy a fully fenced backyard designed for easy outdoor living, complete with a large interlock patio and gazebo that's perfect for relaxing or entertaining. Freshly painted throughout and impeccably maintained, this home is ideally located in a family-friendly neighbourhood just steps from parks, splash pads, public transit, schools and minutes from the Minto Recreation Complex. Grocery stores, shopping, restaurants and all everyday amenities are just a short drive away. (id:27476)