60 Northpark Drive, Ottawa, Ontario K1B 3R8

Listed for:
$699,900
4 beds
3 baths
Listed 6 days ago
House for rent: 60 Northpark Drive, Ottawa, Ontario K1B 3R8

View all 41 photos

About

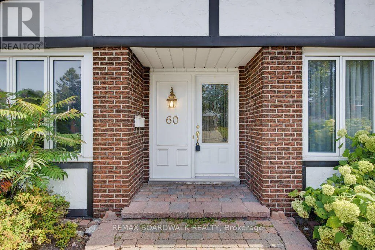
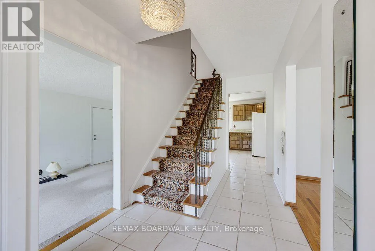
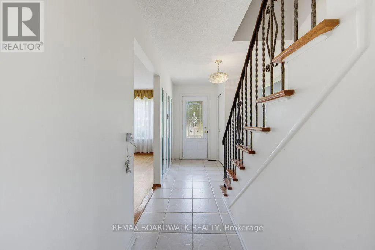
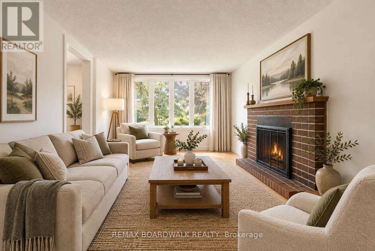
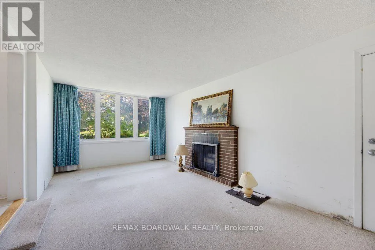
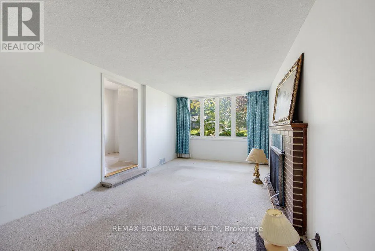
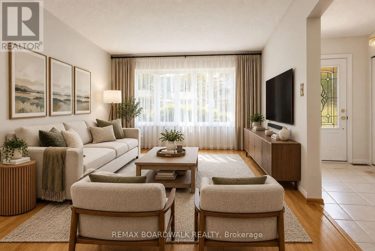
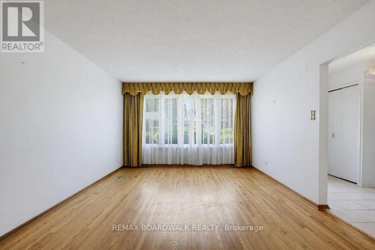
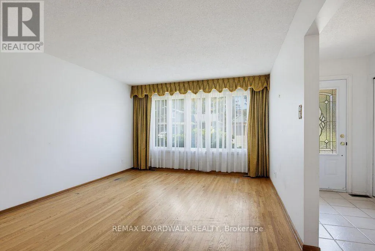
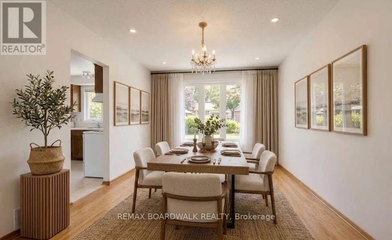
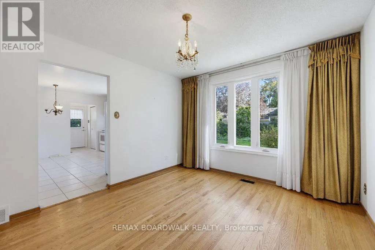
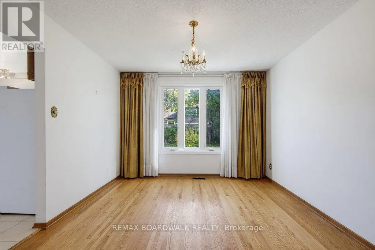
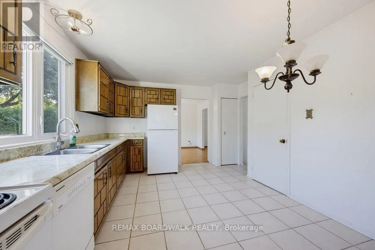
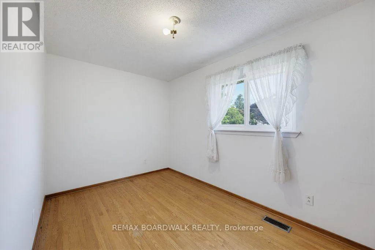
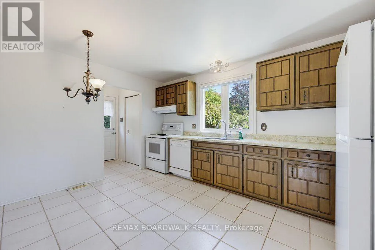
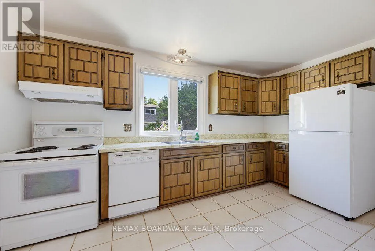
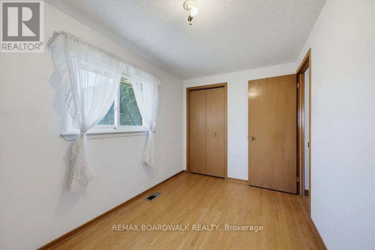
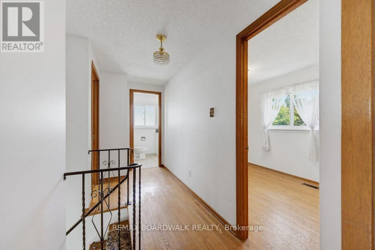
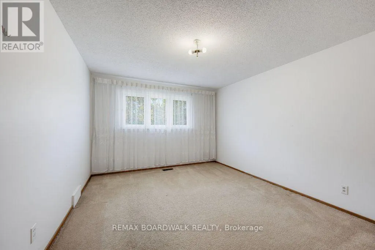
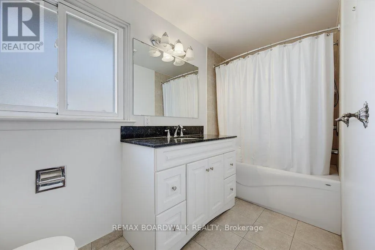
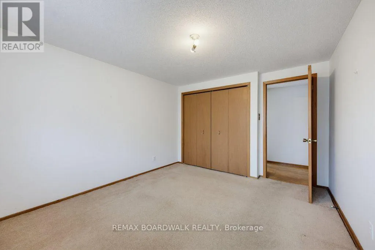
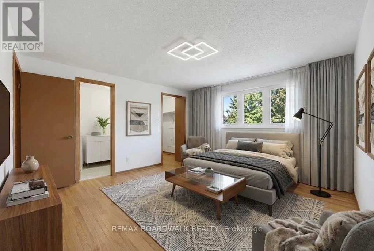
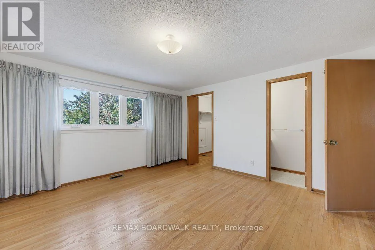
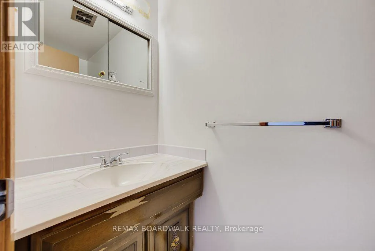
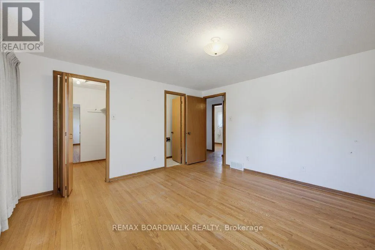
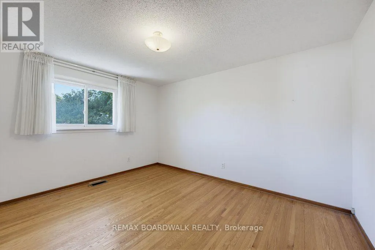
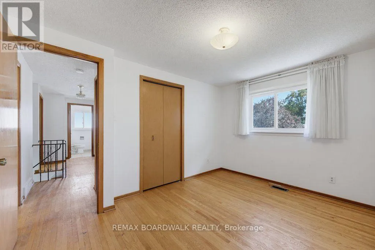
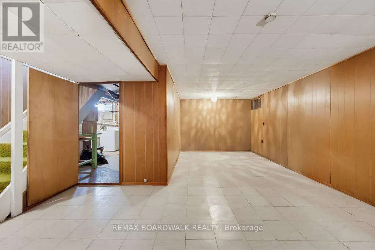
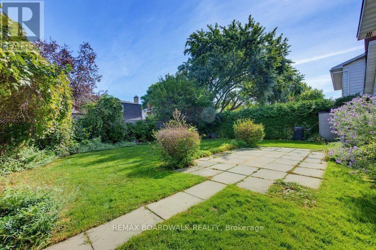
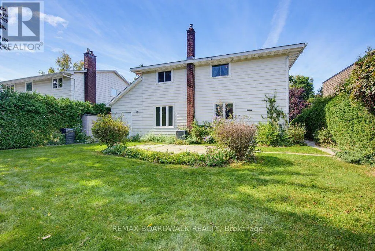
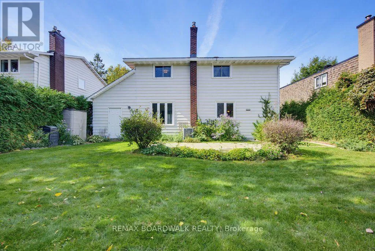
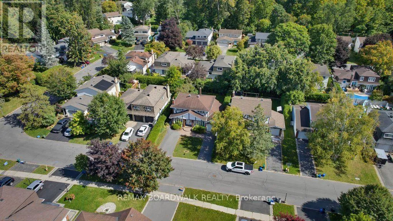
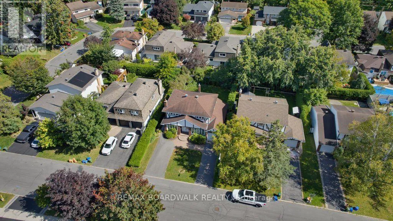
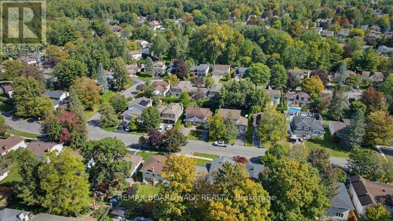
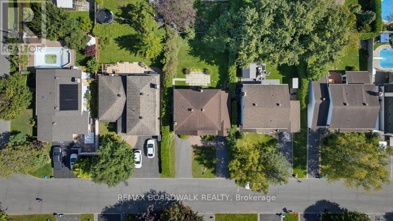
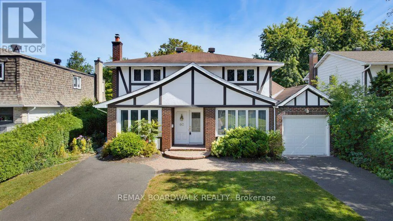
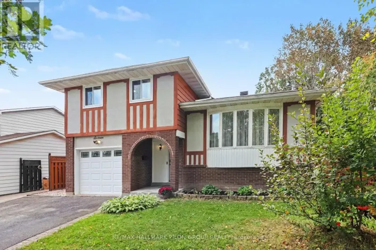
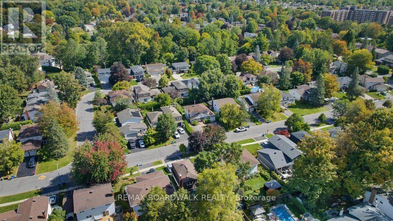
Cross Streets: Bearbrook. ** Directions: Bearbrook Rd to Northpark Dr. Welcome to 60 Northpark Drive, a well-maintained 4-bedroom detached home in Blackburn Hamlet, one of Ottawa's established east-end communities known for its green space, parks, pathways and convenient local amenities. Long-time owners have cared for this home, creating a solid opportunity for buyers ready to update the interiors to their own style and vision. Hardwood floors flow through the principal living spaces, while the main floor family room offers a comfortable gathering space with a wood-burning fireplace and large windows overlooking the landscaped grounds. The generous layout includes four bedrooms, one full bathroom and two powder rooms. The primary bedroom features a walk-in closet and 2-piece ensuite. Outside, the large landscaped lot is framed by mature gardens and hedges, creating a private setting with room to enjoy the outdoors. A two-car tandem garage and two separate driveways provide exceptional parking flexibility for multiple vehicles, guests or recreational needs. A welcoming Blackburn Hamlet address close to schools, shopping, recreation, transit and Greenbelt pathways, with the space and flexibility to make it your own. (id:27476)

Property Highlights

MLS® Number
X13825366
Type
Single Family
Community Name
2302 - Blackburn Hamlet
Ownership Type
Freehold
Land Size
55 x 100 FT
Parking Space Total
6

Building

Building Type
House
Storeys
2.00
Square Footage
1500 - 2000 sqft
Bathrooms Total
3
Bedrooms Above Ground
4
Bedrooms Total
4
Amenities
Fireplace(s) Public Transit
Exterior Finish
Brick, Brick Facing
Fireplace Present
Yes
Basement Type
N/A (Finished)
Basement Features
Building Heating Type
Forced air
Heating Fuel
Natural gas
Building Cooling Type
Central air conditioning

Utilities

Water
Municipal water
Utility Sewer
Sanitary sewer

Room Layout

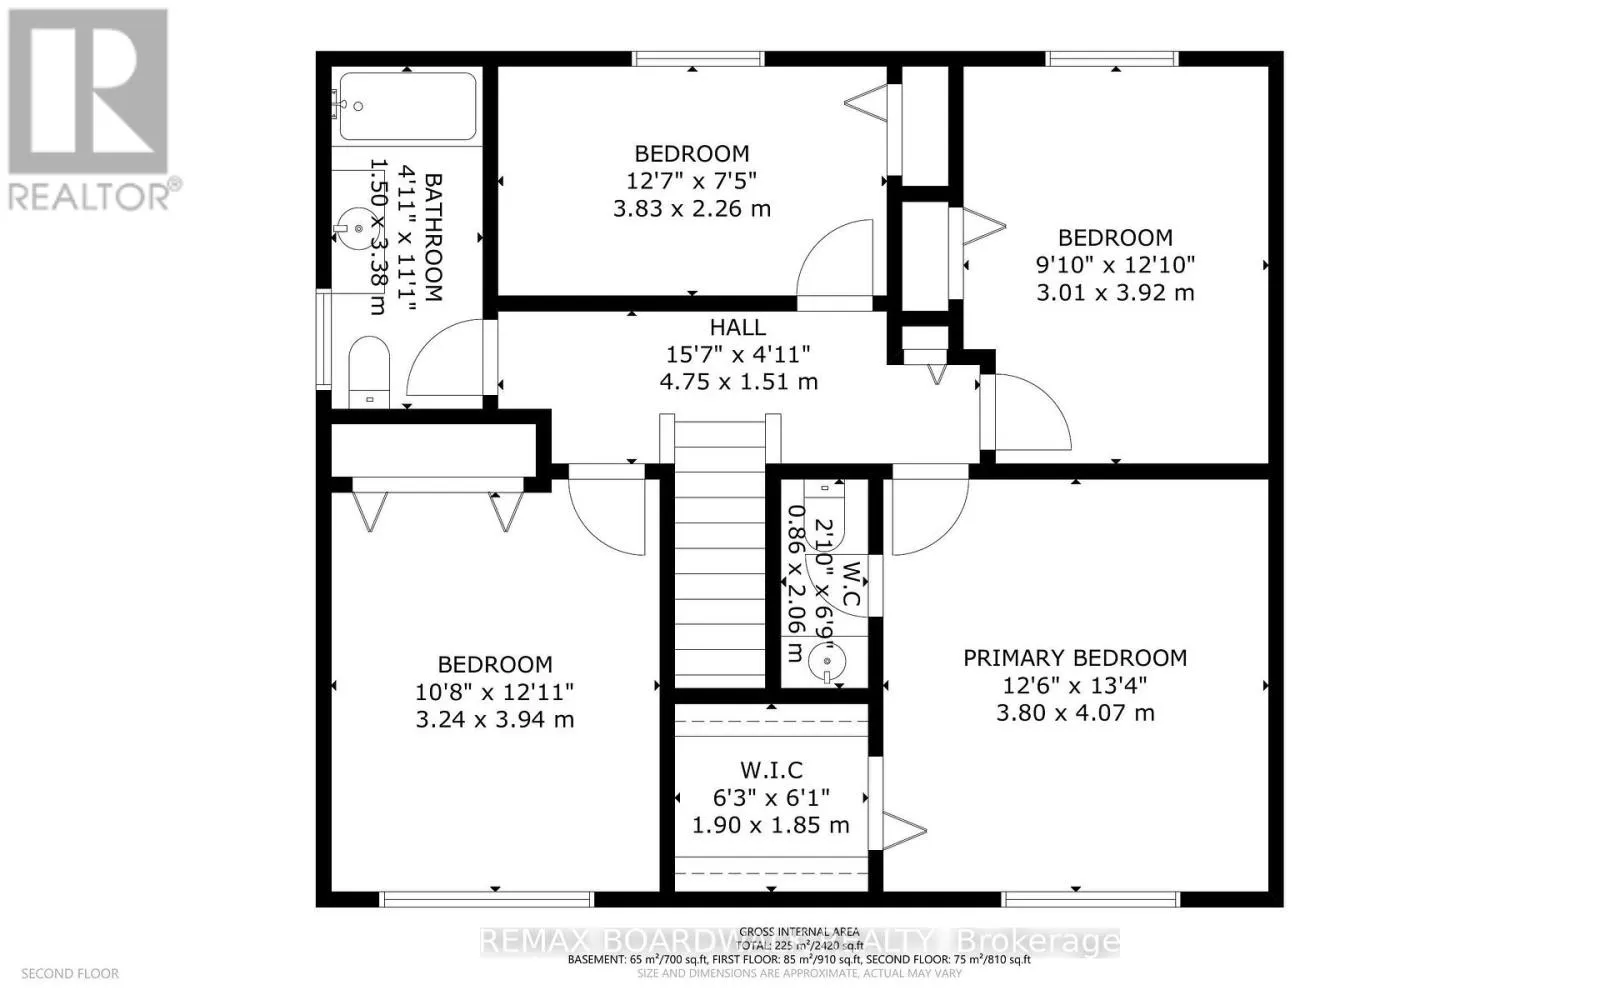
Primary Bedroom
Second level
3.8 m x 4.07 m
Sitting room
Second level
3.94 m x 3.24 m
Bedroom 3
Second level
3.92 m x 3.01 m
Bedroom 4
Second level
3.83 m x 2.26 m
Bathroom
Second level
3.38 m x 1.5 m
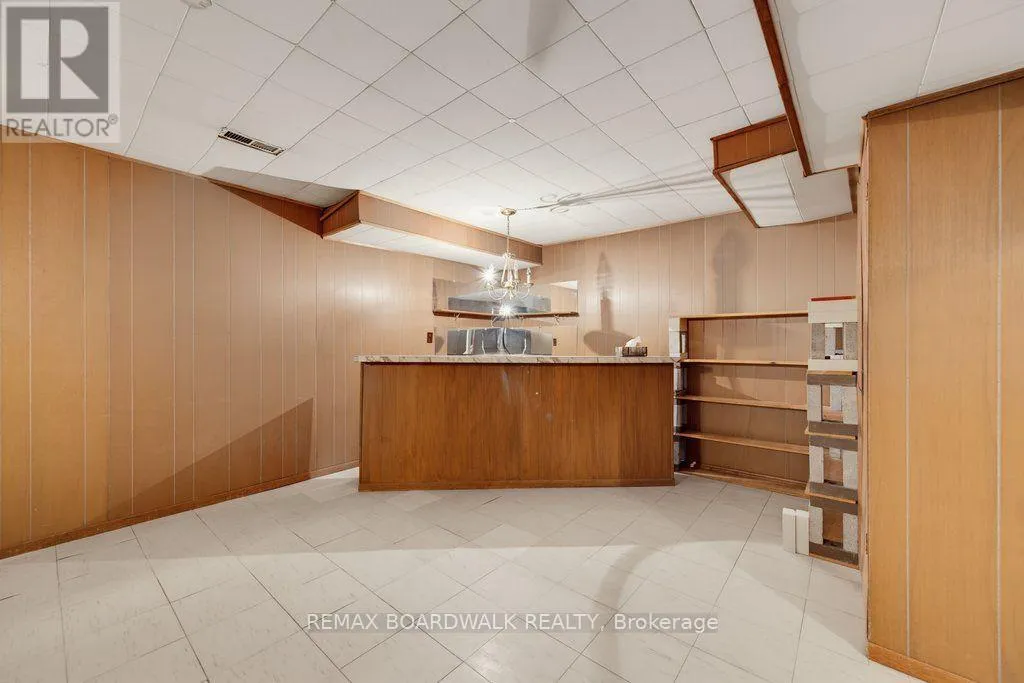
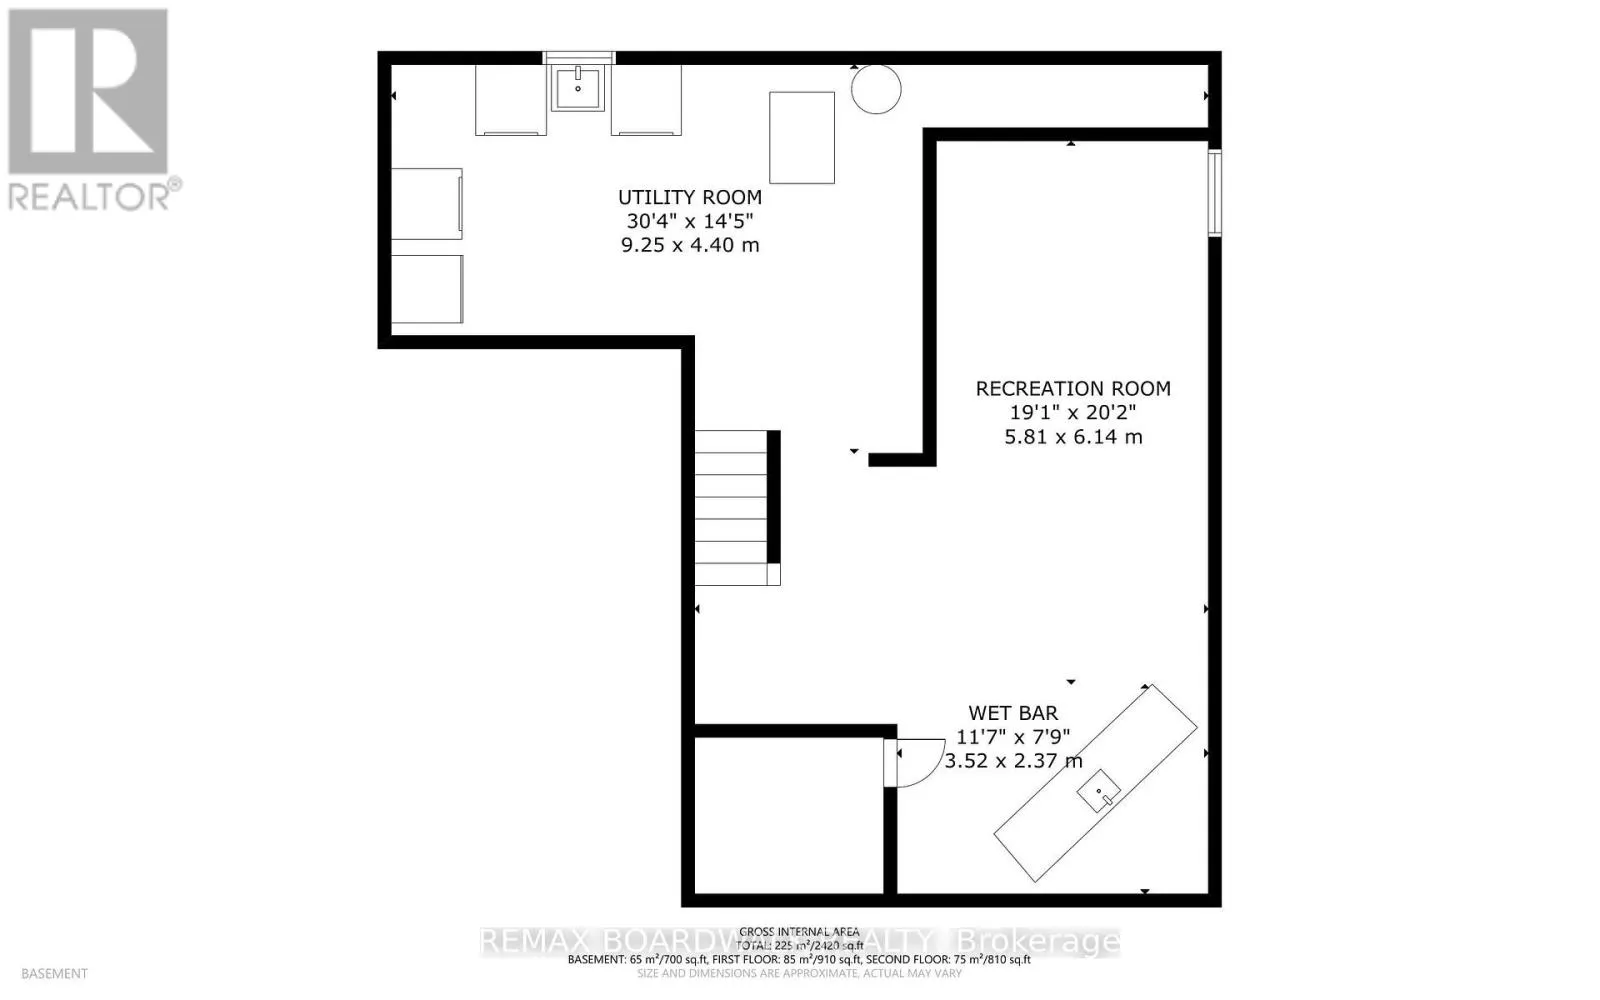
Recreational, Games room
Lower level
3.52 m x 2.37 m
Utility room
Lower level
9.25 m x 4 m
Recreational, Games room
Lower level
6.14 m x 5.81 m
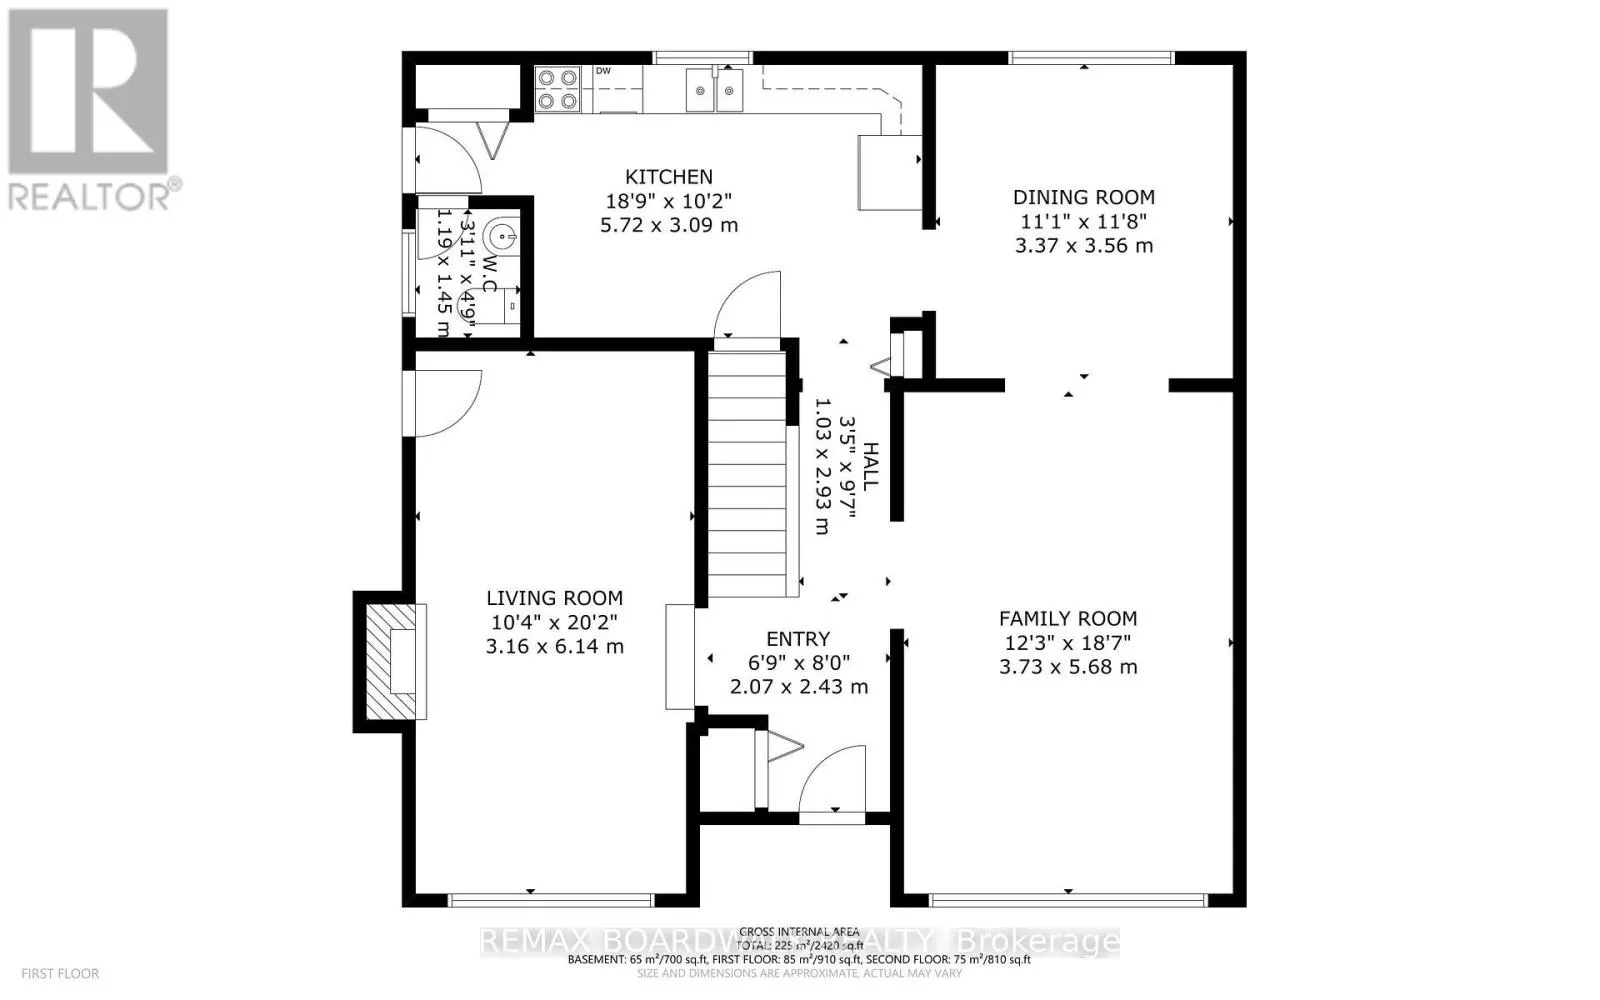
Living room
Main level
3.16 m x 6.1457 m
Family room
Main level
3.73 m x 5.63 m
Kitchen
Main level
5.72 m x 3.09 m
Dining room
Main level
3.37 m x 3.56 m

Location

Learn more about this property
Listing provided by:
REMAX BOARDWALK REALTY
MLS® number:
X13825366
Agent:
Jeff Miller
*Indicates required field
Name is required
Email is required
Please enter a valid phone number (e.g., 416-111-1111).