1817 Gilbert Avenue, Ottawa, Ontario K2C 1A5

Listed for:
$700,000
3 beds
2 baths
Listed 6 days ago
House for rent: 1817 Gilbert Avenue, Ottawa, Ontario K2C 1A5

View all 18 photos

About

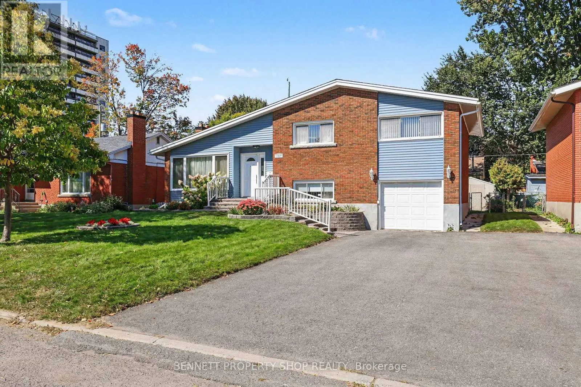
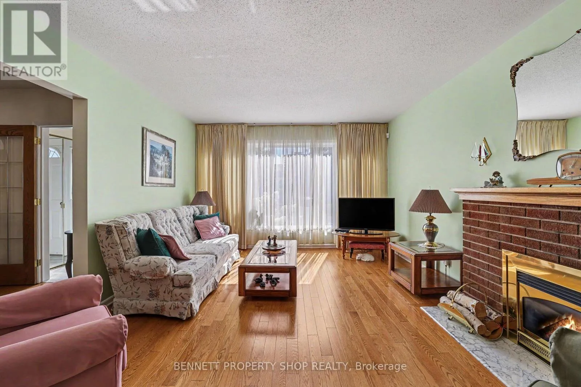
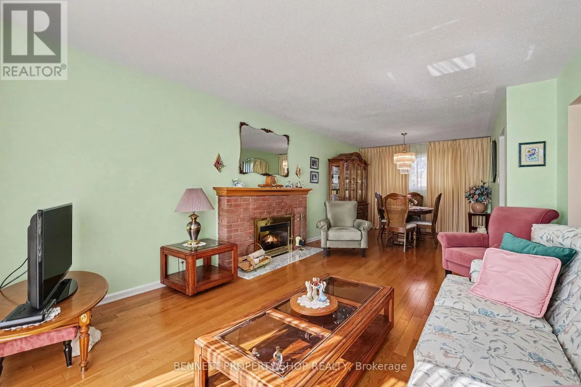
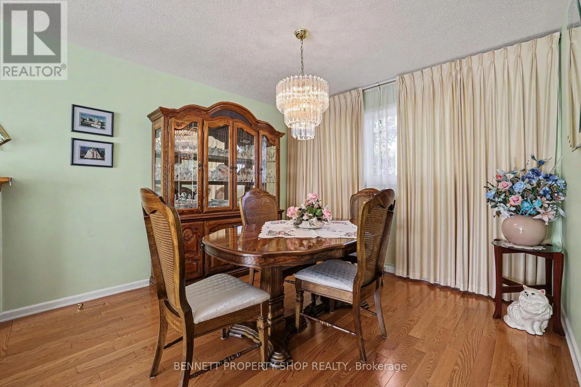
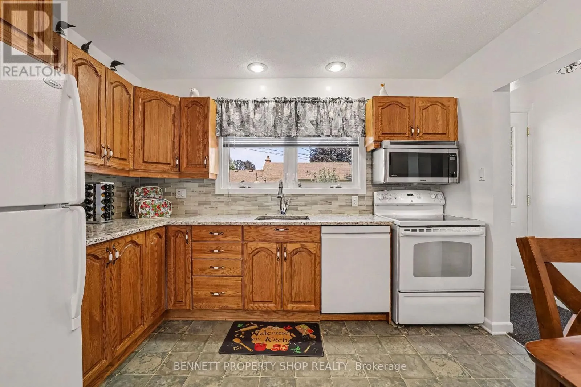
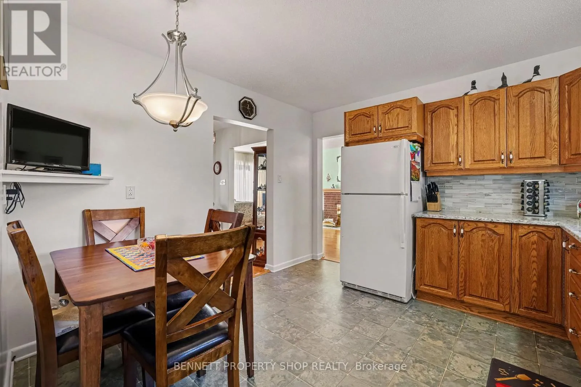
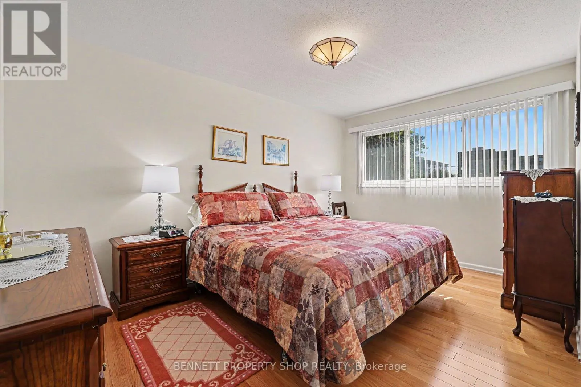
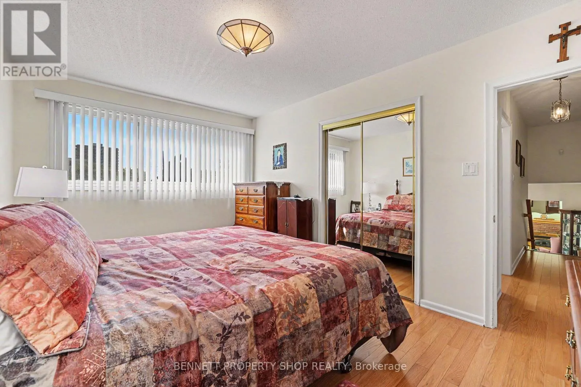
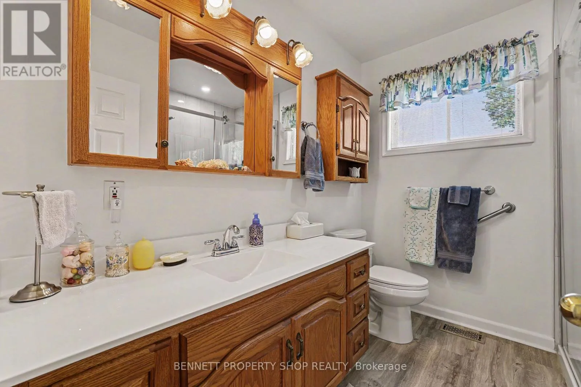
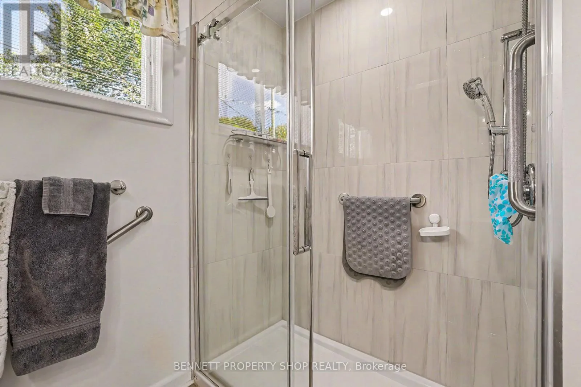
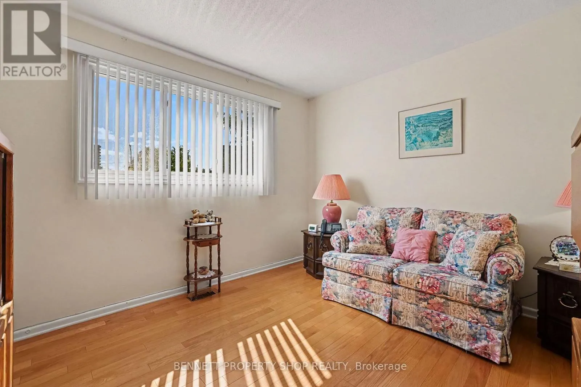
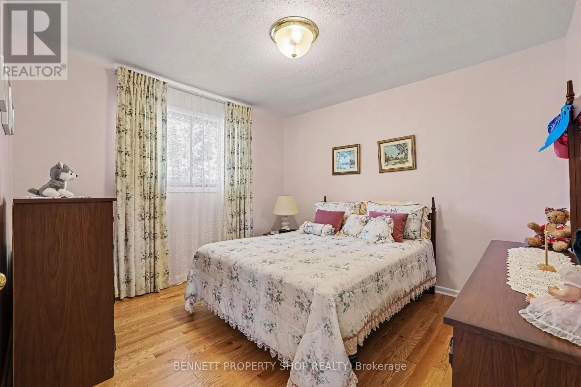
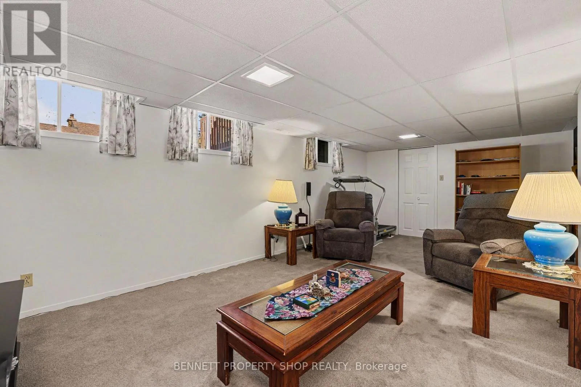
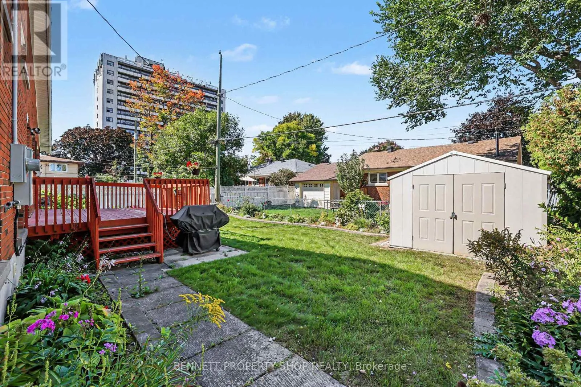
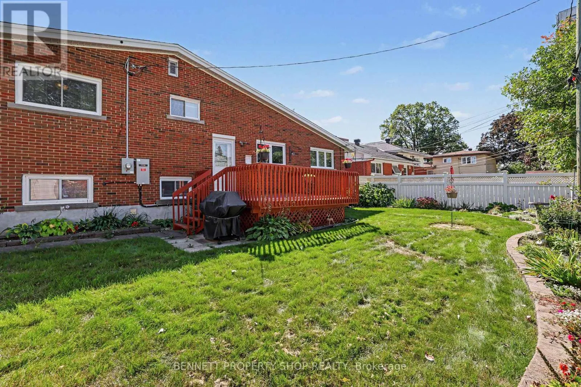
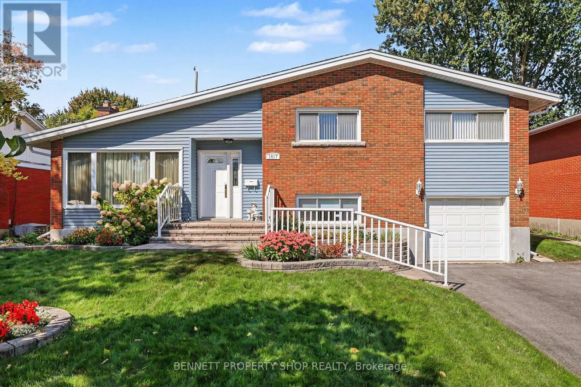
Baseline Road and Navaho Drive Welcome to this lovingly maintained home in the highly desirable community of Bel Air Heights. The functional layout suits all family types, featuring a spacious living/dining room with beautiful hardwood floors, a gas fireplace, and large windows that fill the space with natural light. The eat-in kitchen offers abundant cabinetry, generous counter space, and granite countertops. The upper level provides well-sized bedrooms and an updated main bathroom. A cozy and inviting lower level family room is perfect for gatherings, with additional storage space and a workshop area. Enjoy the lovely backyard complete with a deck and mature gardens. Recent updates include: Furnace & AC (2023), Shingles (approx. 2021), Hot Water Tank (2024), BBQ gas line, Generac (2024), and snow removal paid for winter 2026/2027.Conveniently located near Hwy 417, schools, shopping, parks, transit, and Algonquin College. 24 hours irrevocable on all offers. (id:27476)

Property Highlights

MLS® Number
X13826302
Type
Single Family
Community Name
5403 - Bel Air Heights
Ownership Type
Freehold
Land Size
59 x 85 FT|under 1/2 acre
Parking Space Total
5

Building

Building Type
House
Square Footage
1500 - 2000 sqft
Bathrooms Total
2
Bedrooms Above Ground
3
Bedrooms Total
3
Amenities
Public Transit
Exterior Finish
Aluminum siding, Brick
Fireplace Present
No
Basement Type
N/A (Finished)
Basement Features
Building Heating Type
Forced air
Heating Fuel
Natural gas
Building Cooling Type
Central air conditioning

Utilities

Water
Municipal water
Utility Sewer
Sanitary sewer

Room Layout

Family room
Lower level
6.38 m x 3.4 m
Furnace
Lower level
3.39 m x 3.56 m
Other
Lower level
2.57 m x 2.2 m
Other
Lower level
1.11 m x 1.83 m
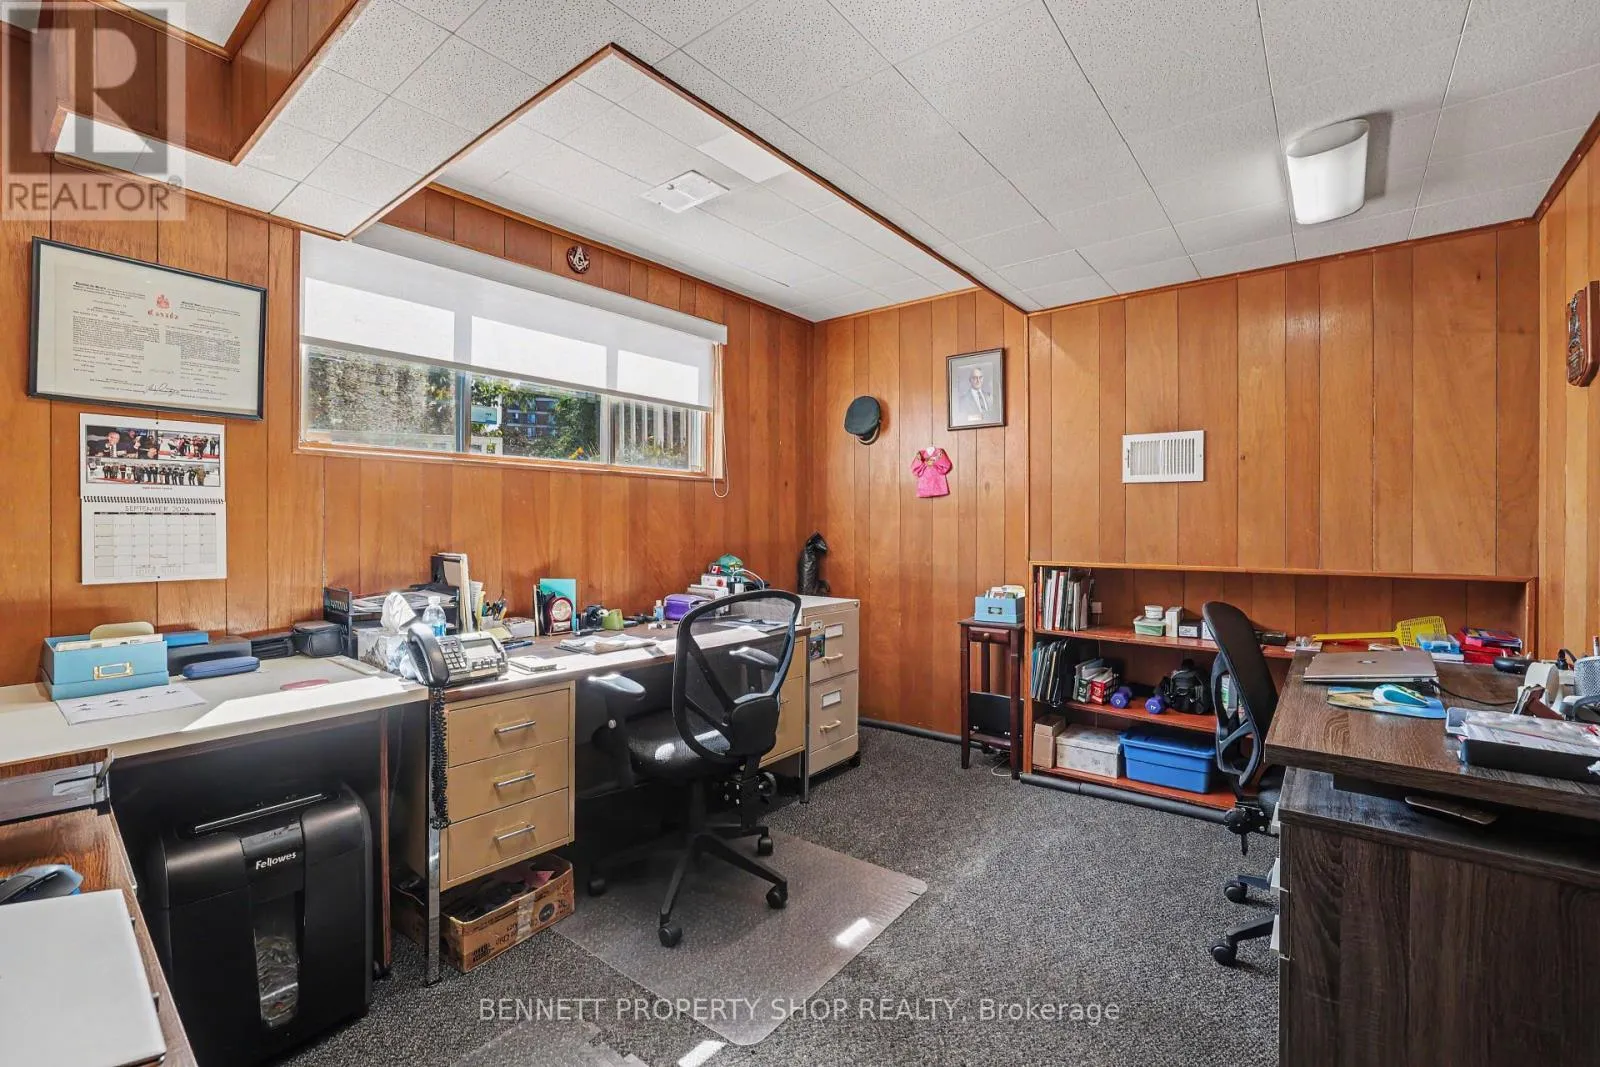
Office
Lower level
3.59 m x 2.26 m
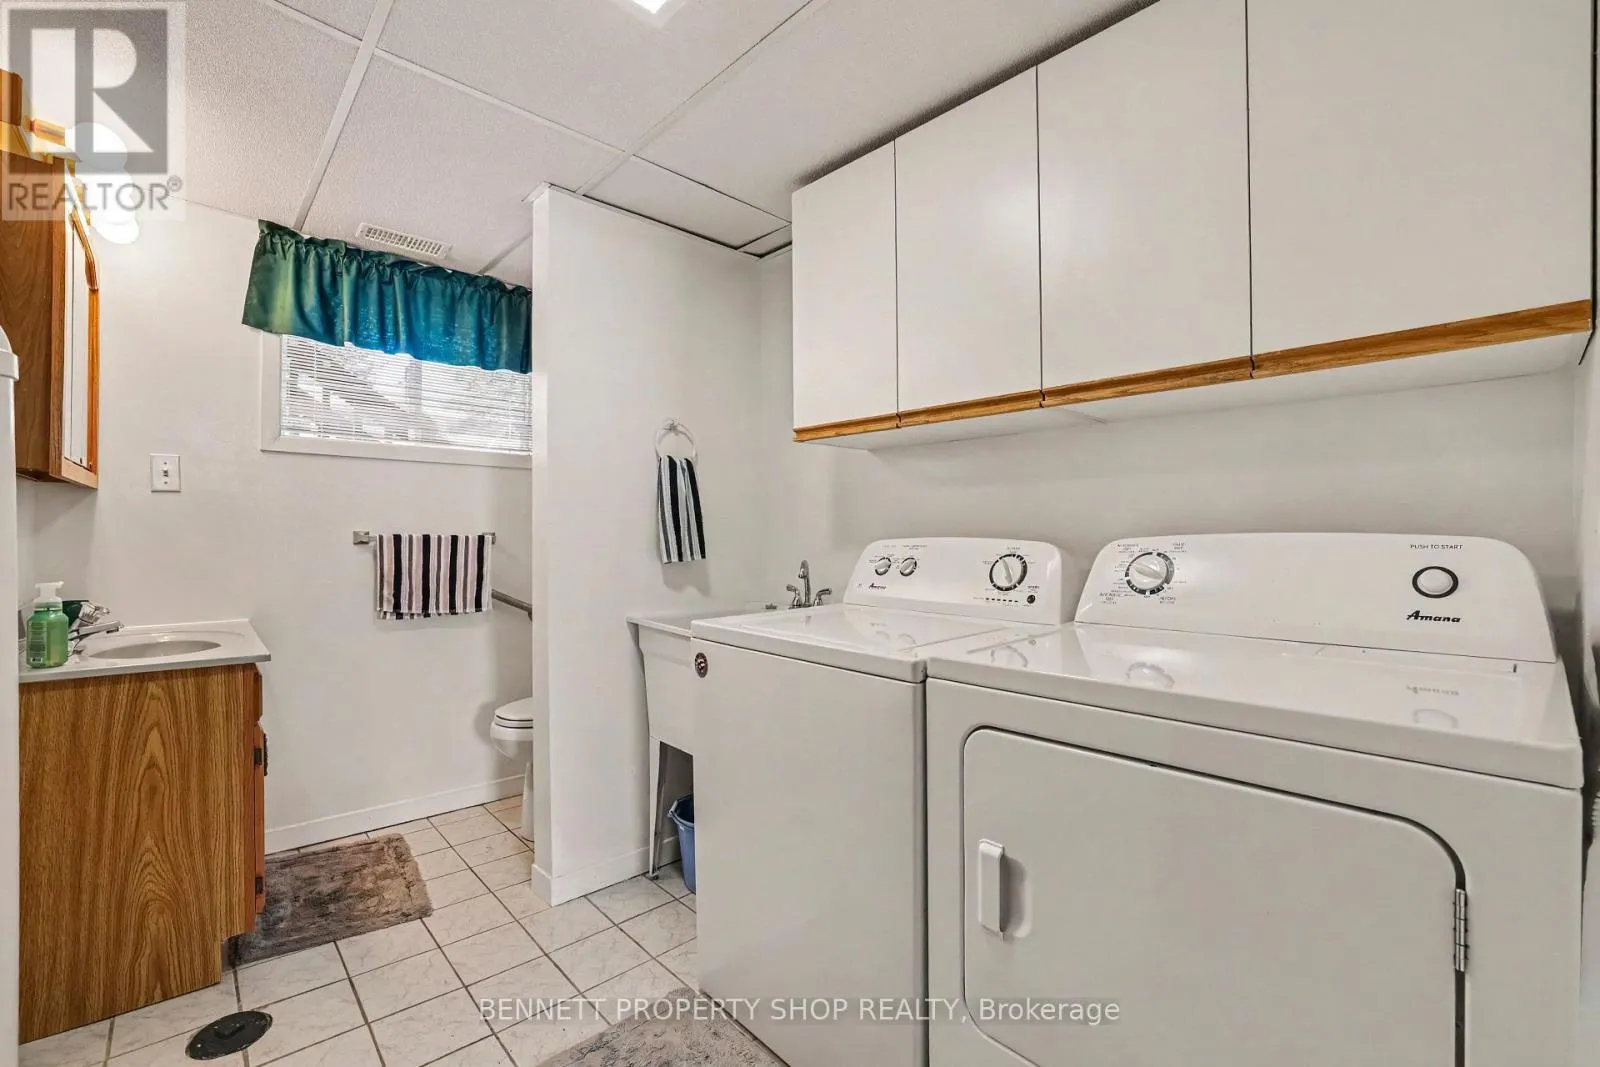
Bathroom
Lower level
1.8 m x 3.06 m
Foyer
Main level
1.5 m x 1.16 m
Living room
Main level
3.53 m x 4.97 m
Dining room
Main level
3.15 m x 2.59 m
Kitchen
Main level
3.34 m x 3.51 m
Bedroom
Upper Level
3.21 m x 3.1 m
Bedroom 2
Upper Level
2.64 m x 4.09 m
Bedroom 3
Upper Level
3.58 m x 3.51 m
Bathroom
Upper Level
1.83 m x 2.41 m

Location

Learn more about this property
Listing provided by:
BENNETT PROPERTY SHOP REALTY
MLS® number:
X13826302
Agent:
Marnie Bennett
*Indicates required field
Name is required
Email is required
Please enter a valid phone number (e.g., 416-111-1111).