316 Bryarton Street, Ottawa, Ontario K1C 7R5

Listed for:
$599,900
3 beds
3 baths
Listed 6 days ago
Row / Townhouse for rent: 316 Bryarton Street, Ottawa, Ontario K1C 7R5

View all 28 photos

About

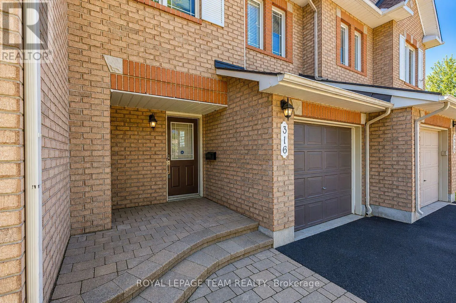
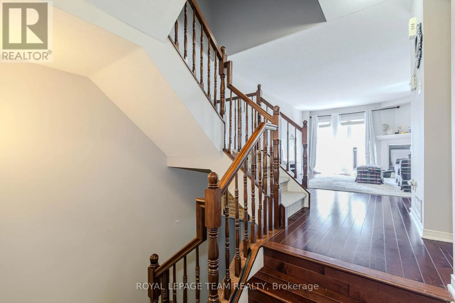
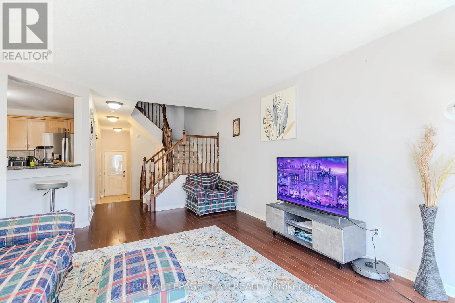
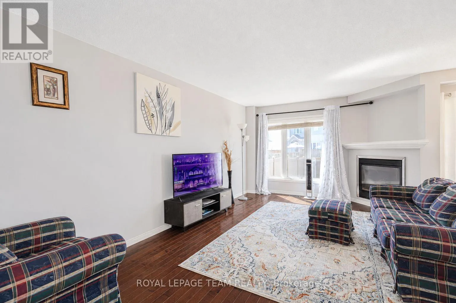
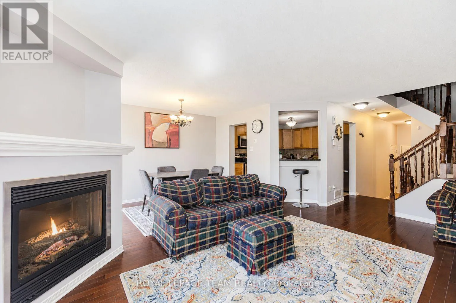
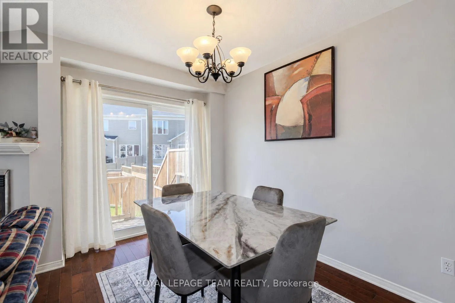
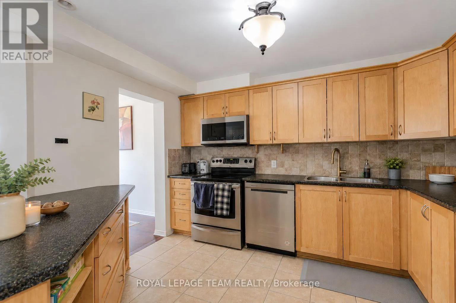
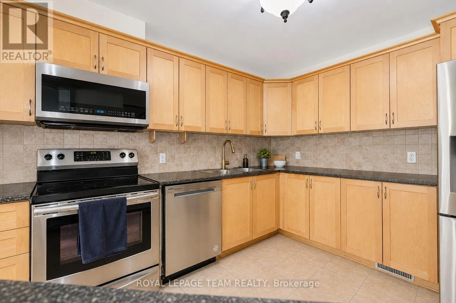
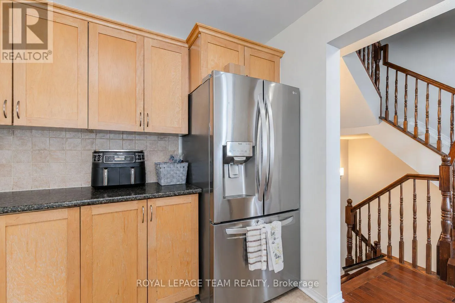
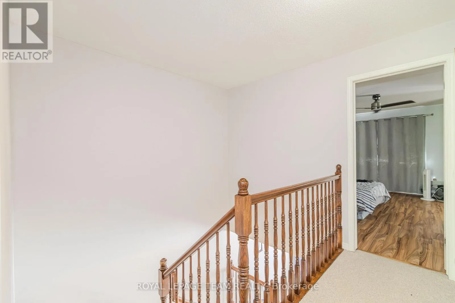
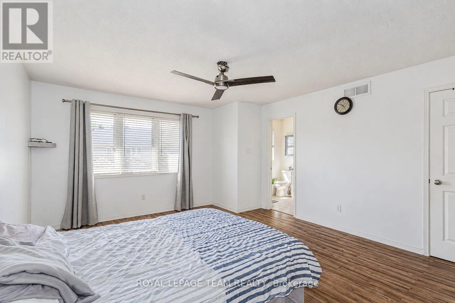
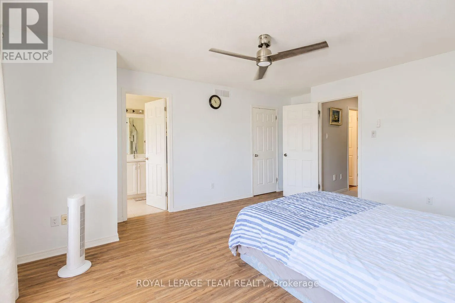
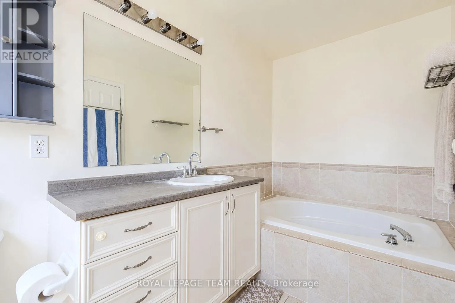
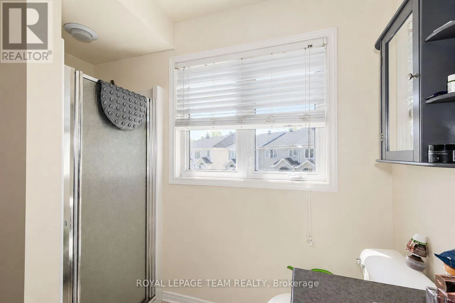
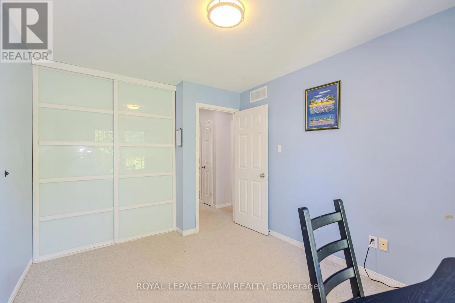
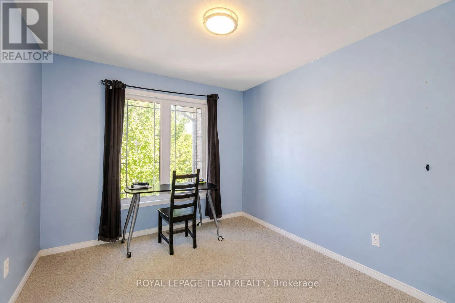
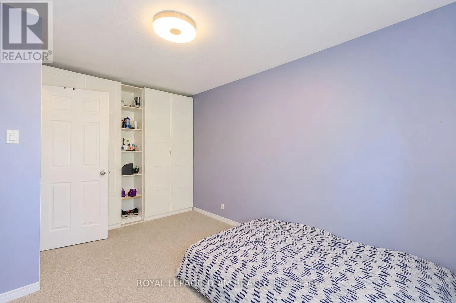
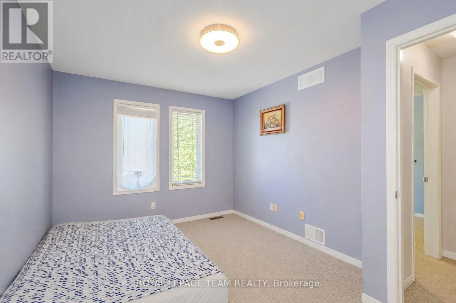
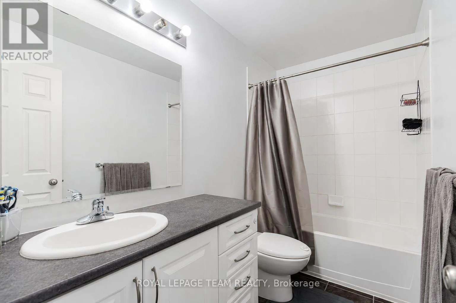
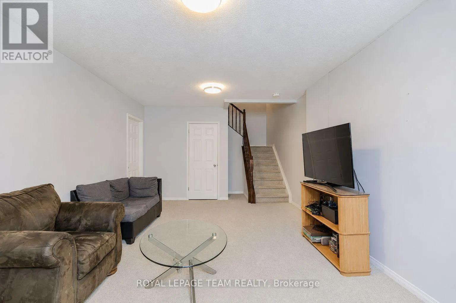
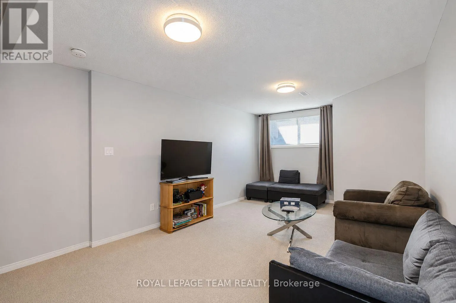
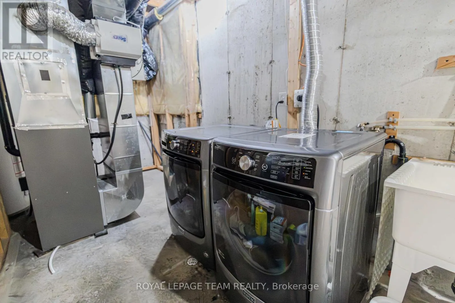
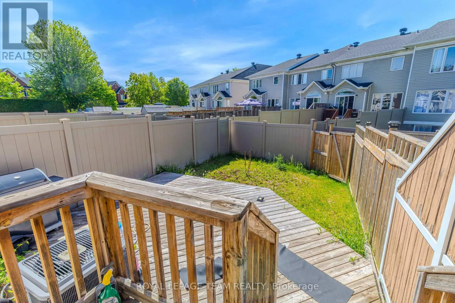
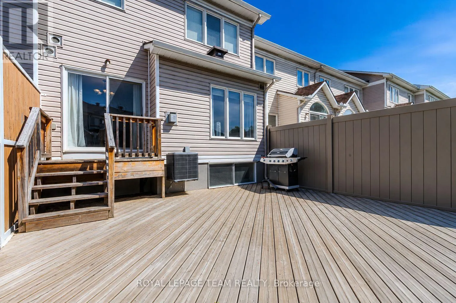
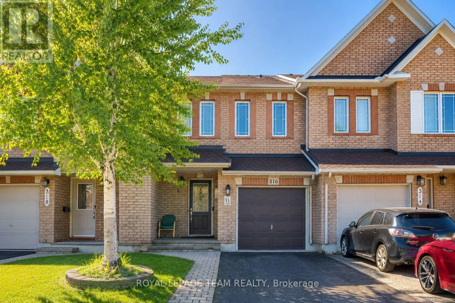
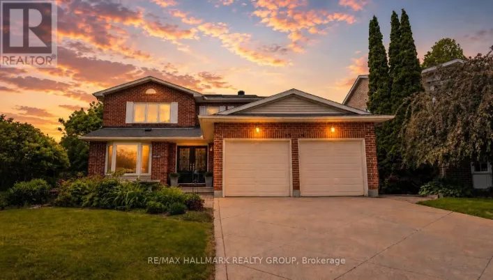
Cross Streets: South on Jeanne d'Arc Bl, left onto Henri Lauzon St, left onto on Bryarton St. ** Directions: From Jeanne D'Arc to Henri Lauzon to Bryarton. $599,900 for 3 Bedrooms - 3 bathroom FREEHOLD townhouse in this neighborhood!, 316 Bryarton Street is a well-maintained Minto Empire freehold townhouse in Chapel Hill, Orleans. This 3-bedroom, 3-bathroom home offers a comfortable layout with hardwood floors, large windows, an open kitchen, dining and living area, and a gas fireplace. The primary bedroom features a walk-in closet and private ensuite, while the finished lower level provides flexible space for a family room, home office, gym or playroom. The south-facing backyard and spacious deck are great for enjoying the warmer months. Conveniently located close to parks, trails, schools, shopping, restaurants, recreation and public transit, with easy access to major roads. A great opportunity to own a freehold home in an established Orleans neighbourhood. Some photographs have been digitally staged to illustrate the property's potential. (id:27476)

Property Highlights

MLS® Number
X13826424
Type
Single Family
Community Name
2009 - Chapel Hill
Ownership Type
Freehold
Land Size
20.3 x 99.5 FT ; 0
Parking Space Total
3

Building

Building Type
Row / Townhouse
Storeys
2.00
Square Footage
1100 - 1500 sqft
Bathrooms Total
3
Bedrooms Above Ground
3
Bedrooms Total
3
Amenities
Fireplace(s) Public Transit, Park
Exterior Finish
Brick
Fireplace Present
Yes
Basement Type
Full (Finished)
Basement Features
Building Heating Type
Forced air
Heating Fuel
Natural gas
Building Cooling Type
Central air conditioning

Utilities

Water
Municipal water
Utility Sewer
Sanitary sewer

Room Layout

Bedroom
Second level
3.86 m x 2.89 m
Bedroom
Second level
3.65 m x 2.89 m
Primary Bedroom
Second level
4.72 m x 4.01 m
Family room
Basement
5.99 m x 3.65 m
Living room
Main level
4.57 m x 3.5 m
Dining room
Main level
3.37 m x 3.22 m
Kitchen
Main level
3.53 m x 3.04 m

Location

Learn more about this property
Listing provided by:
ROYAL LEPAGE TEAM REALTY
MLS® number:
X13826424
Agent:
Joseph Onuoha
*Indicates required field
Name is required
Email is required
Please enter a valid phone number (e.g., 416-111-1111).

Community Spotlight: Homes For sale in Your Neighborhood