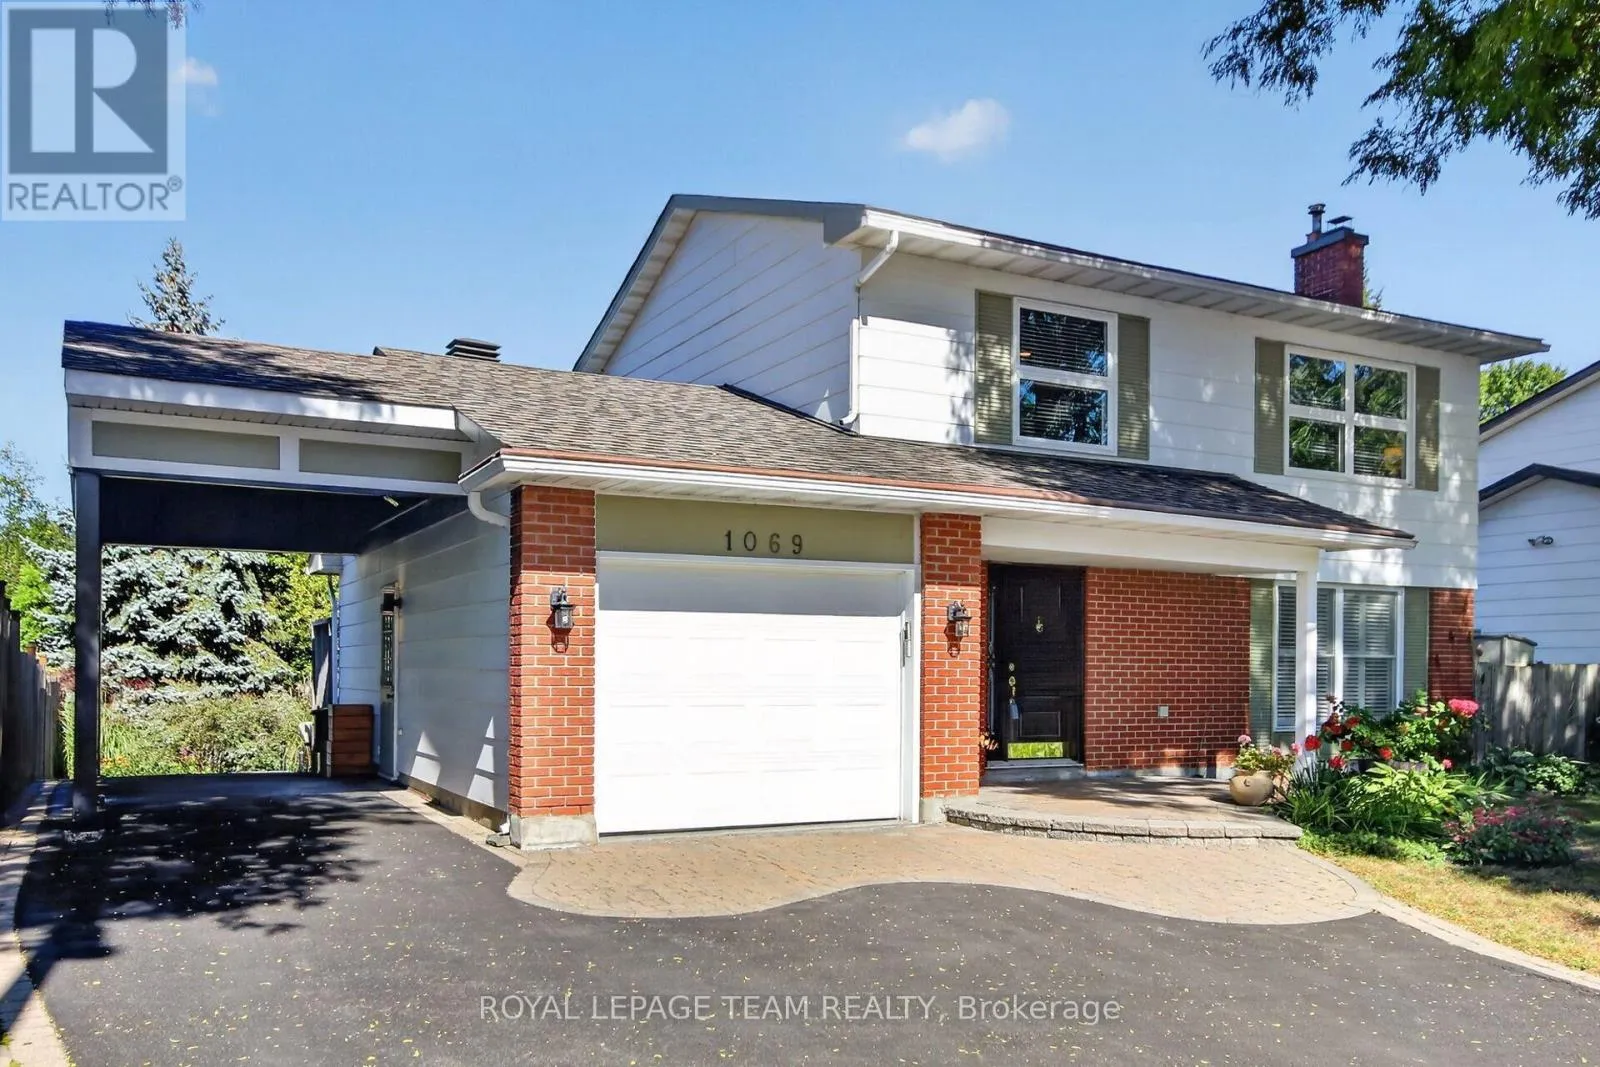
1069 Cahill Drive W, Ottawa, Ontario K1V 9J1

Listed for:
$924,900
3 beds
4 baths
Listed 5 days ago
House for rent: 1069 Cahill Drive W, Ottawa, Ontario K1V 9J1

View all 50 photos

About

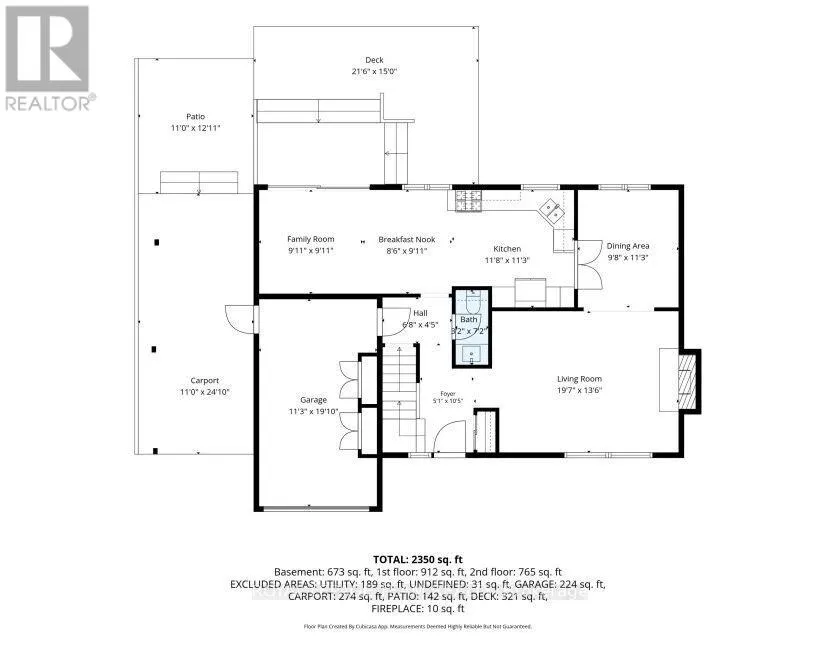
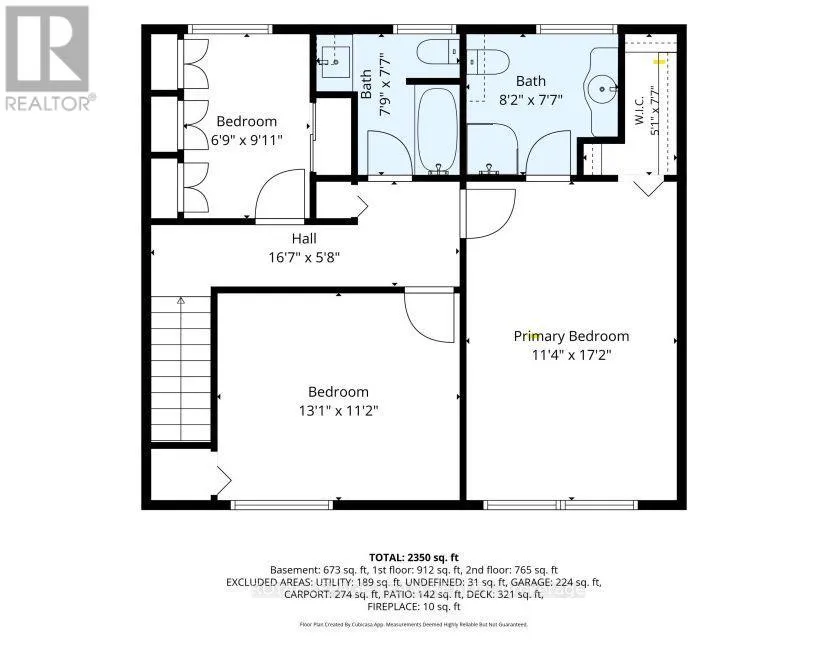
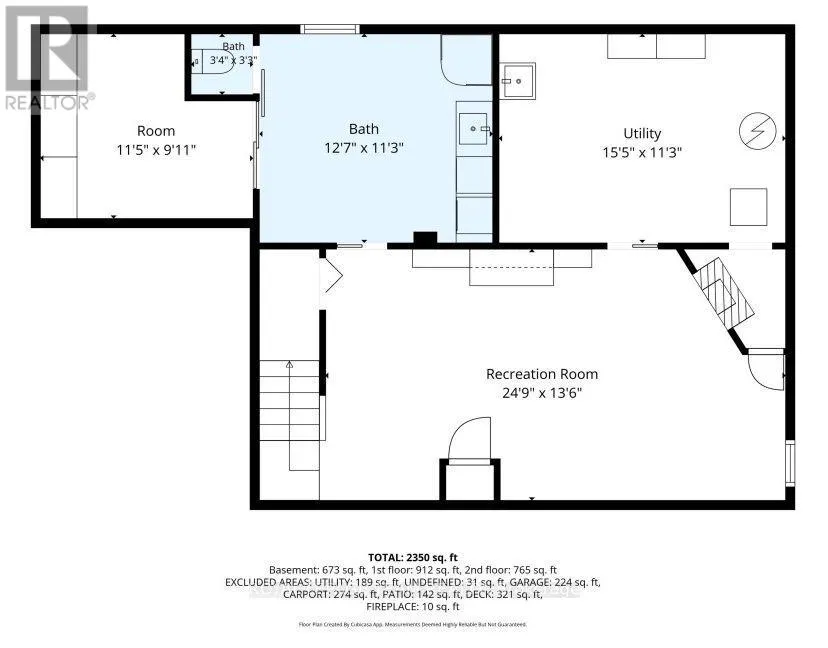
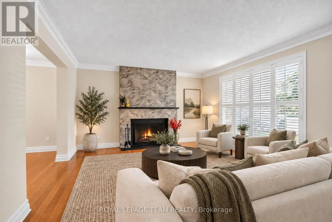
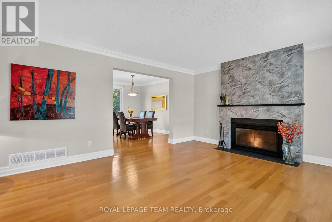
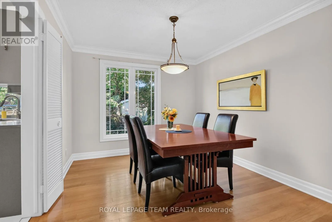
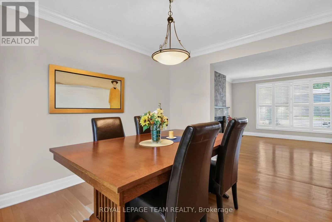
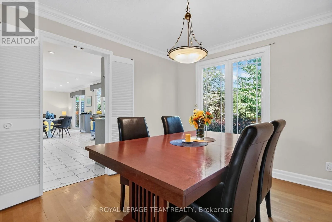
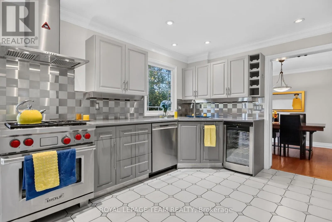
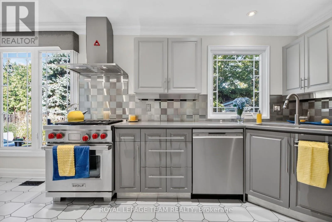
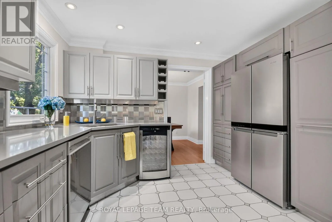
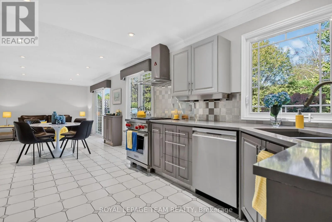
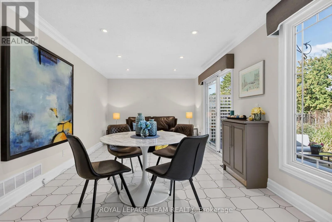
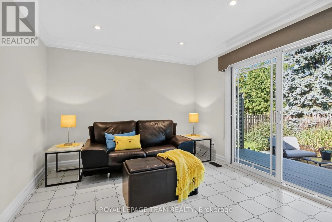
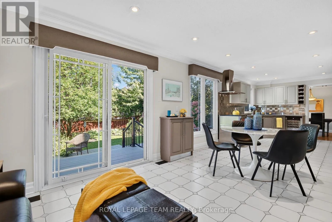
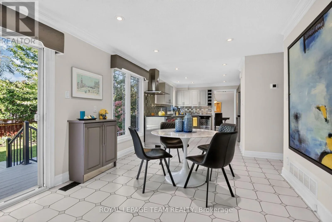
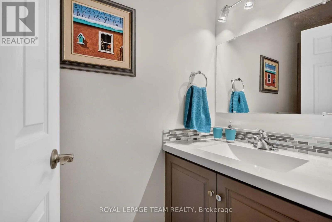
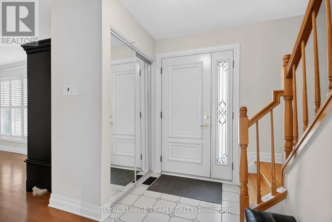
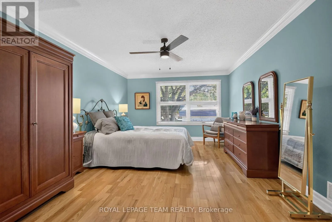
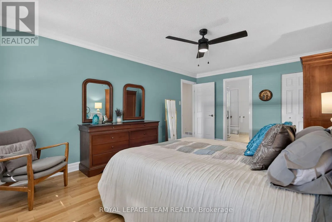
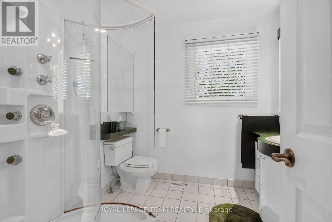
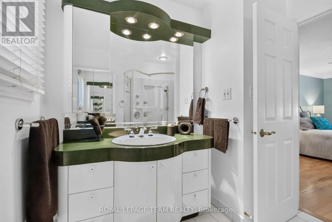
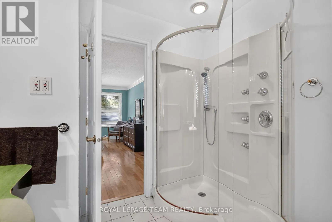
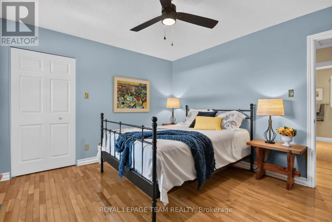
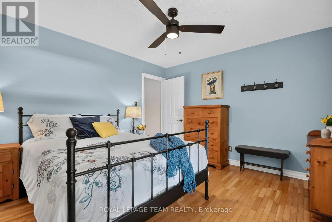
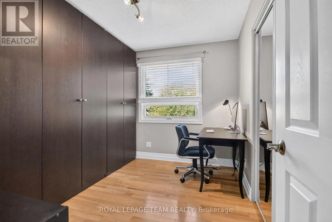
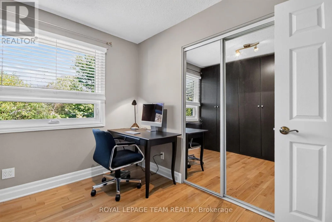
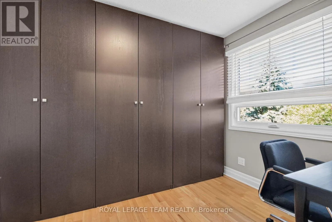
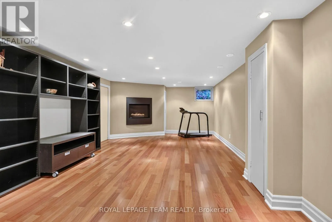
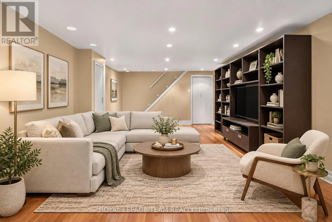
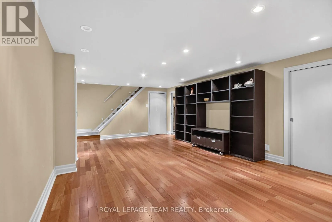
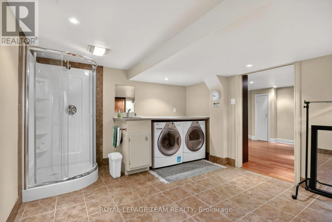
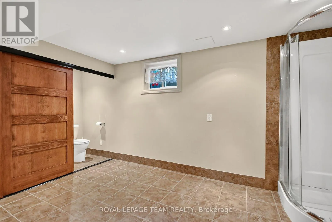
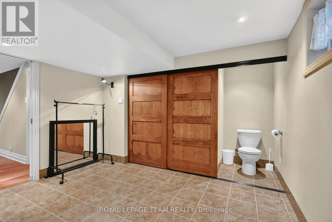
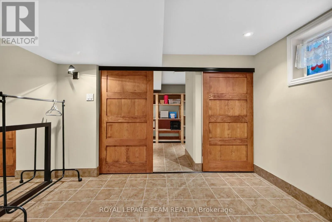
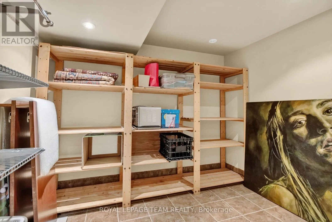
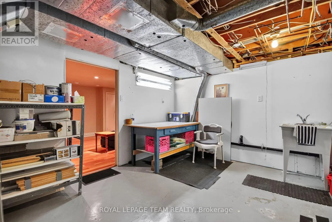
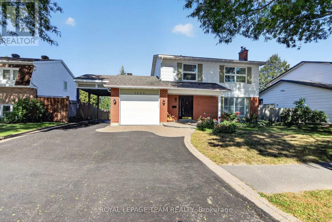
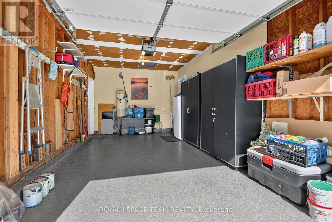
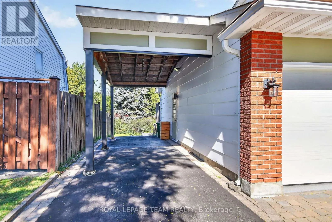
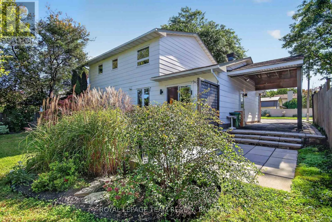
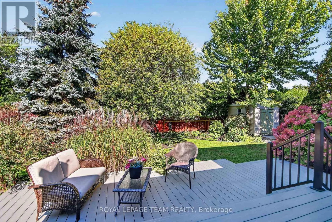
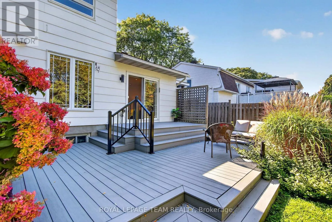
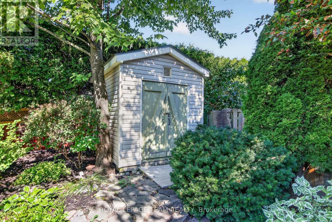
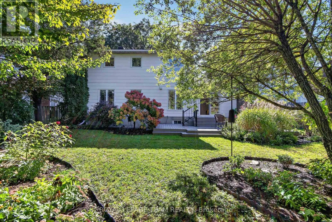
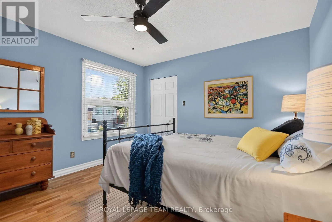
Cross Streets: McCarthy Rd. ** Directions: From Bank St take Hunt Club Rd West past Airport Pky then right on McCarthy Rd and right on Cahill Dr W. From Riverside Dr take Hunt Club Rd going east, past the Ottawa Hunt & Golf Club then left on McCarthy Rd and right on Cahill Dr W. OPEN HOUSE SUNDAY 2-4 PM Elegant 3-bed, 3.5-bath, two-storey home with 2350 sqft of living space. The renovated kitchen features a gas stove, quartz countertop, pantry, and breakfast area open to the family room. Patio doors open to a private landscaped yard and 321 sq. ft. of composite decking and perennial gardens. The living room features resurfaced wood-burning fireplace and large windows with shutters. The primary bedroom has a modern ensuite with an innovative glass shower; the 3rd bedroom's removable cabinets offer storage and office or child's-room flexibility. Renovated in 2007, the lower level includes a hardwood-floored rec room with gas fireplace, 3-pcs bathroom with laundry and storage area. Updates: carport 2006, interlock and paving 2009, windows 2005/2012, powder room 2013, roof 2016, furnace /AC 2021, paint 2021, epoxy garage floors 2023 and so much more. Steps away from a path to Owl Park and 2 schools, You have got to Love That Home! F244 requires 24 hrs irrevocable. (id:27476)

Property Highlights

MLS® Number
X13827014
Type
Single Family
Community Name
4803 - Hunt Club/Western Community
Ownership Type
Freehold
Land Size
60 x 100 FT
Parking Space Total
4

Building

Building Type
House
Storeys
2.00
Square Footage
1500 - 2000 sqft
Bathrooms Total
4
Bedrooms Above Ground
3
Bedrooms Total
3
Amenities
Fireplace(s)
Exterior Finish
Brick, Vinyl siding
Fireplace Present
Yes
Basement Type
N/A (Finished)
Basement Features
Building Heating Type
Forced air
Heating Fuel
Natural gas
Building Cooling Type
Central air conditioning

Utilities

Water
Municipal water
Utility Sewer
Sanitary sewer

Room Layout

Bedroom 2
Second level
3.99 m x 3.4 m
Bedroom 3
Second level
2.72 m x 3.1 m
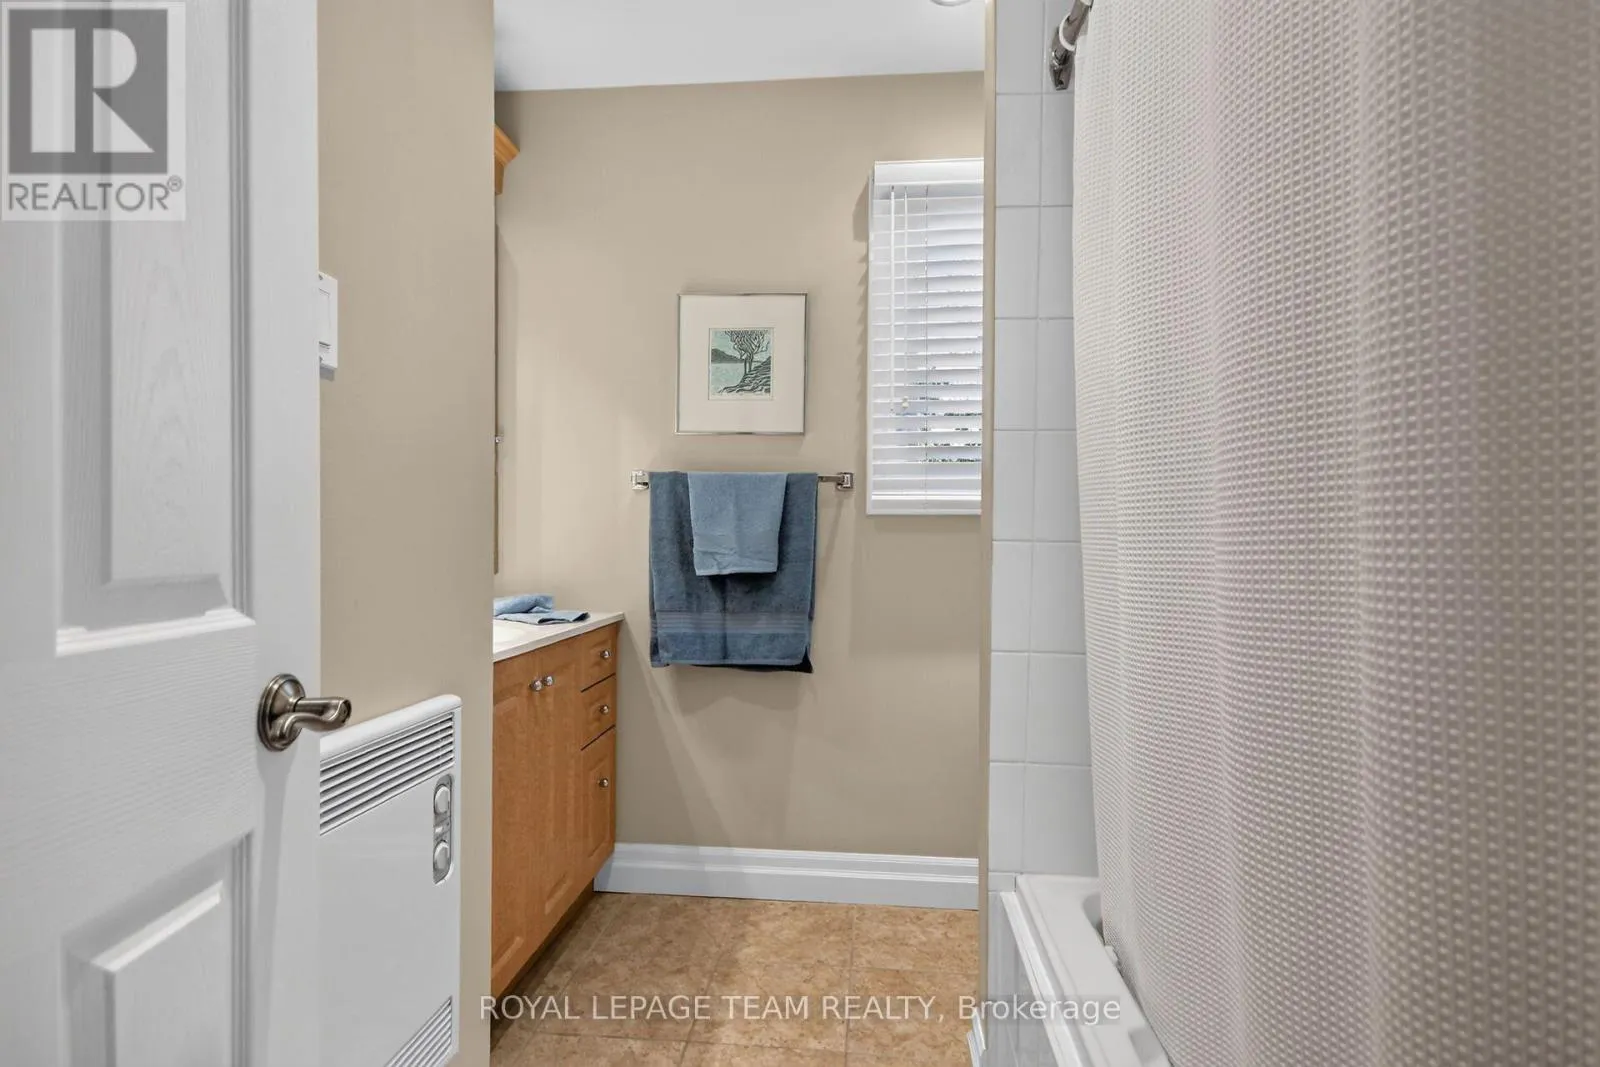
Bathroom
Second level
1.75 m x 2.31 m
Primary Bedroom
Second level
3.45 m x 5.23 m
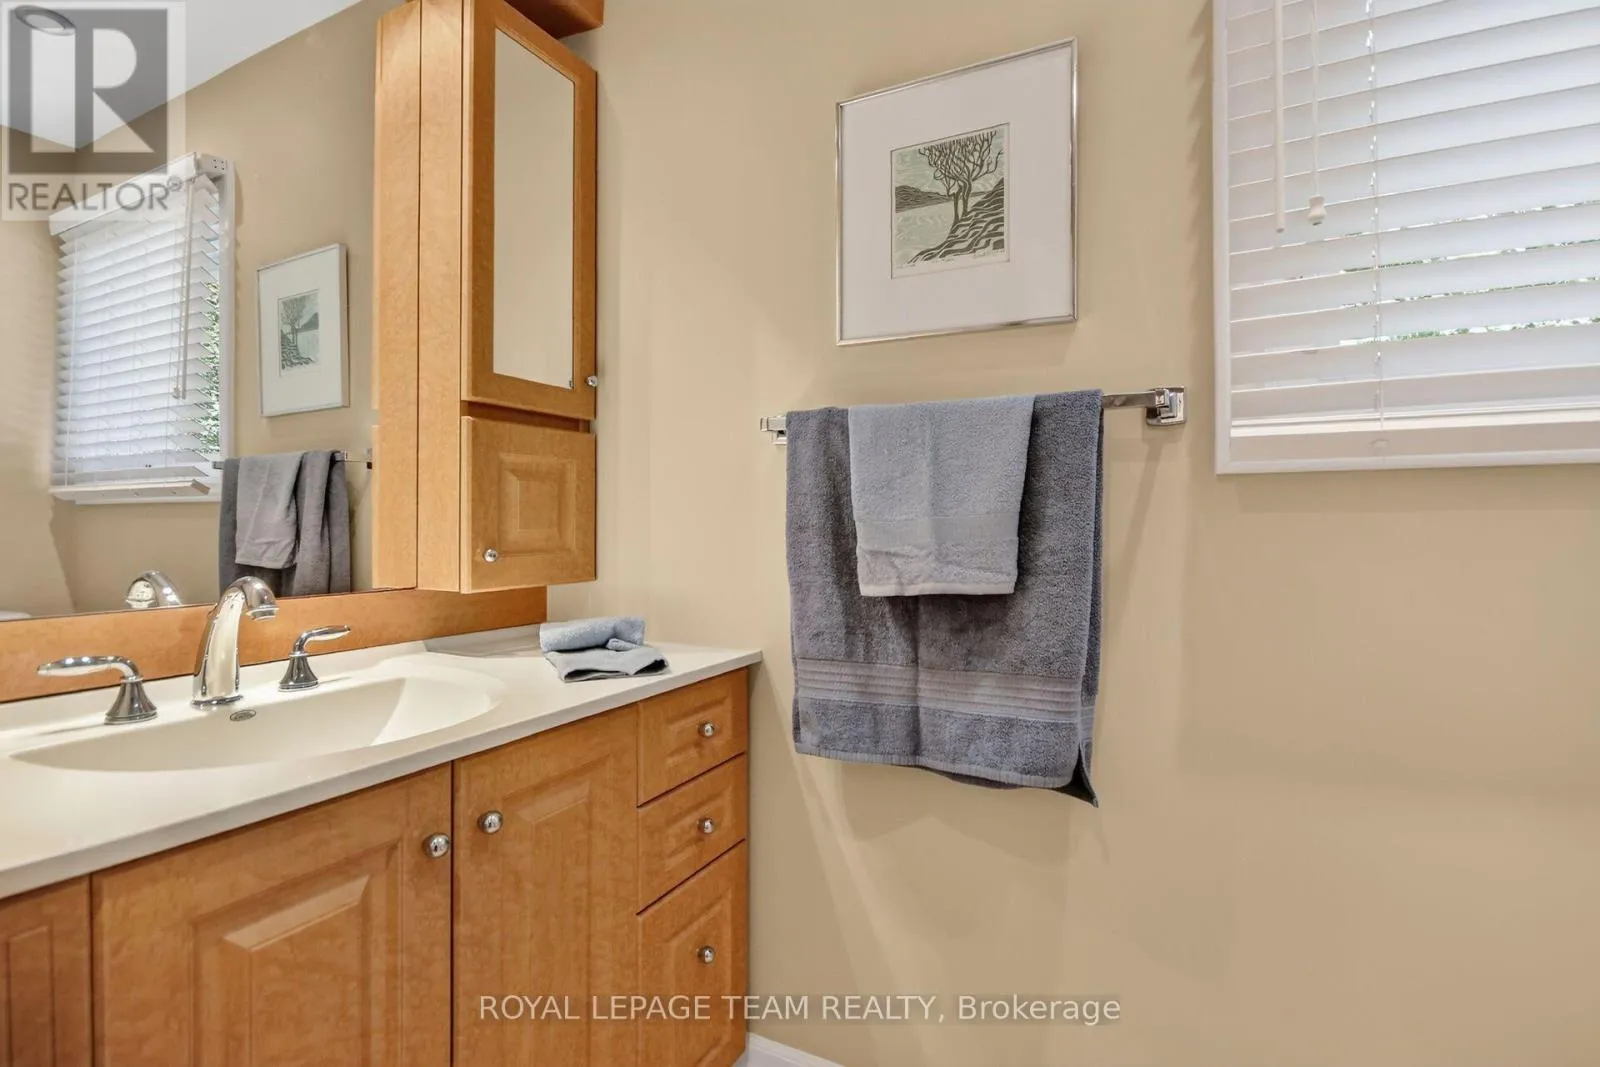
Bathroom
Second level
2.49 m x 2.31 m
Other
Second level
0.99 m x 2.31 m
Recreational, Games room
Basement
7.54 m x 4.12 m
Bathroom
Basement
3.84 m x 3.43 m
Other
Basement
3.48 m x 3.02 m
Furnace
Basement
4.7 m x 3.43 m
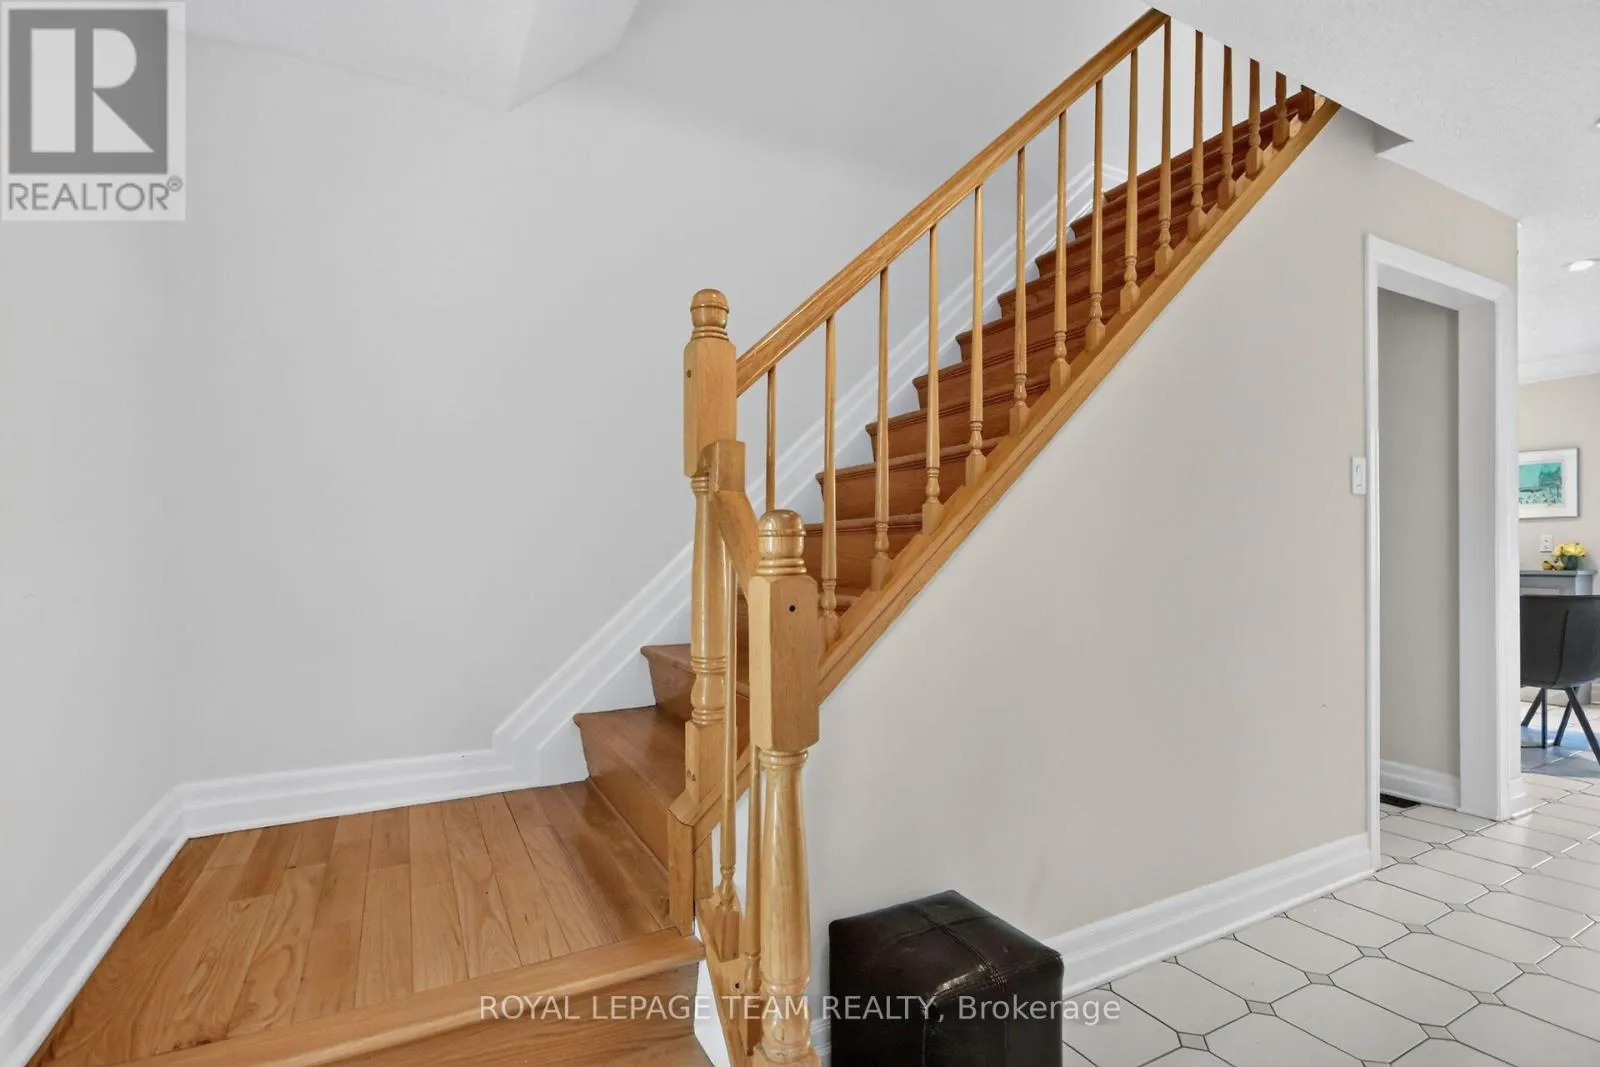
Foyer
Main level
1.55 m x 3.18 m
Living room
Main level
5.97 m x 4.12 m
Dining room
Main level
2.95 m x 3.43 m
Kitchen
Main level
3.56 m x 3.43 m
Eating area
Main level
2.59 m x 3.02 m
Family room
Main level
3.02 m x 3.02 m
Partial bathroom
Main level
0.97 m x 2.18 m

Location

Learn more about this property
Listing provided by:
ROYAL LEPAGE TEAM REALTY
MLS® number:
X13827014
Agent:
Suzanne Leblond
*Indicates required field
Name is required
Email is required
Please enter a valid phone number (e.g., 416-111-1111).

Street Spotlight - For sale