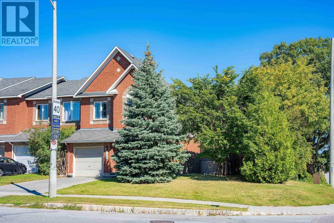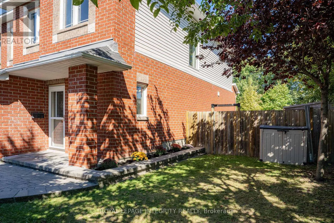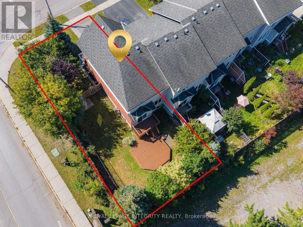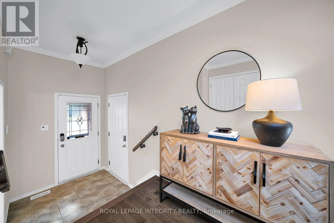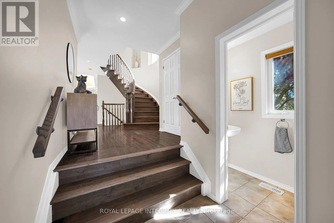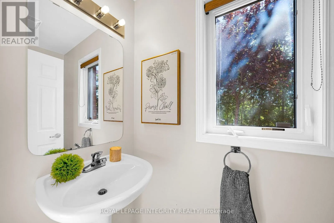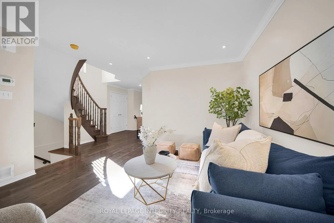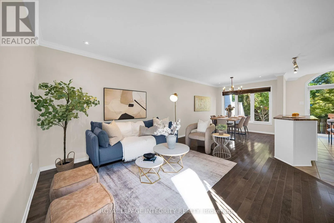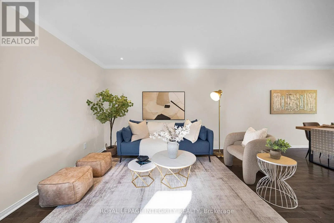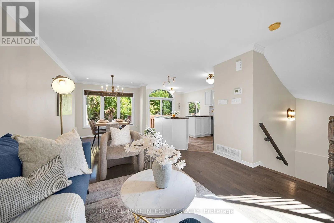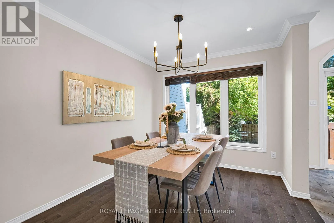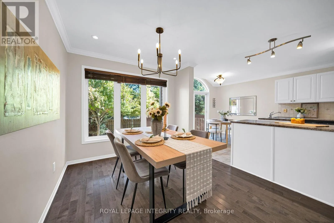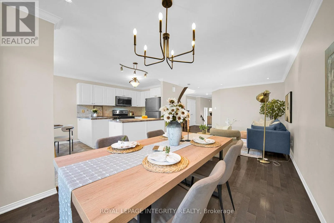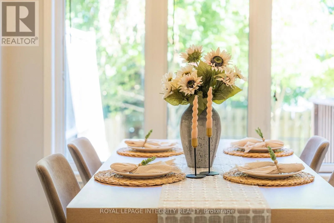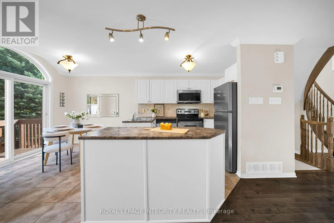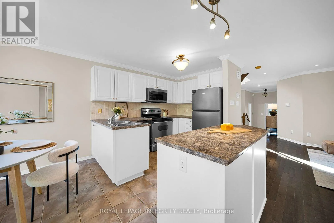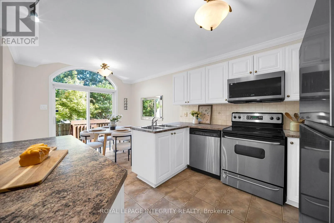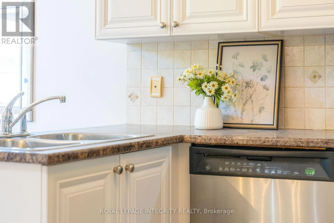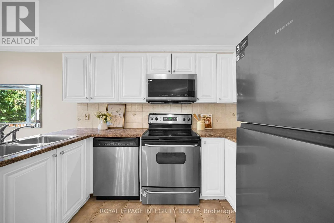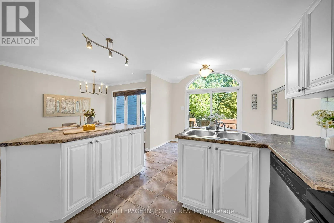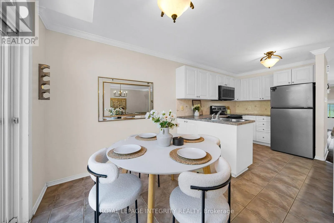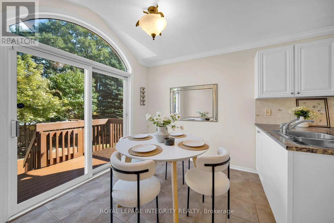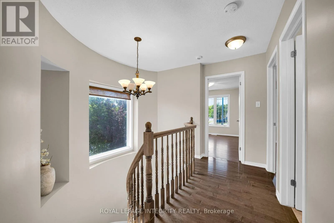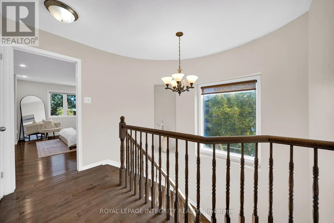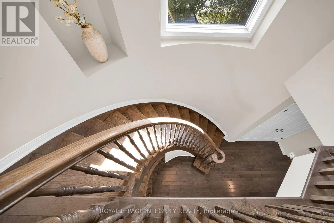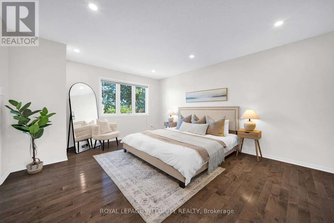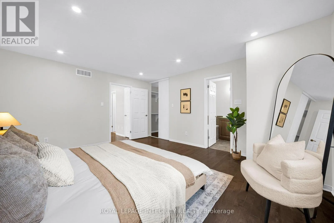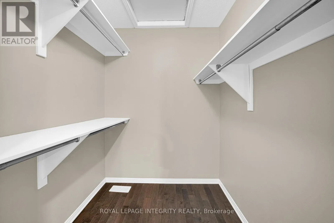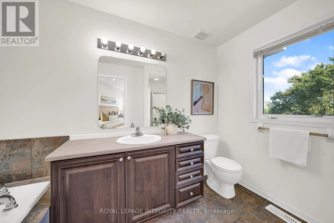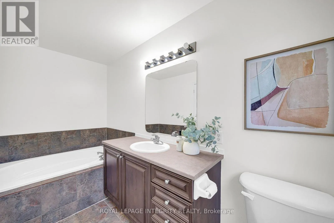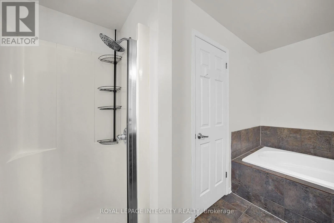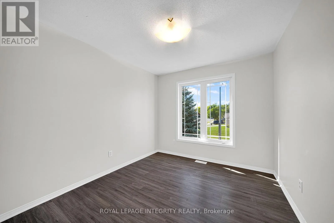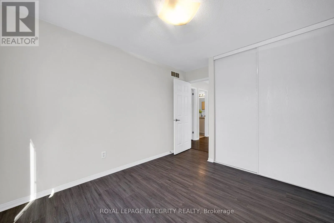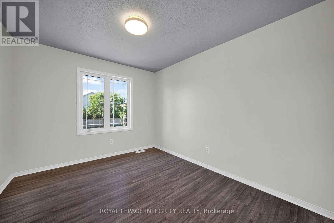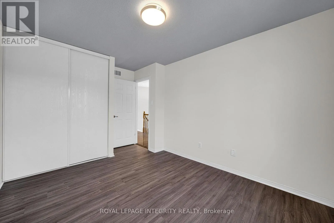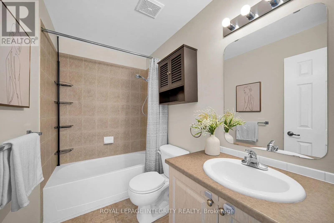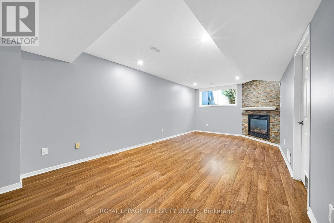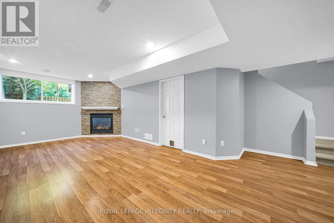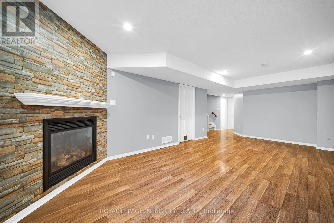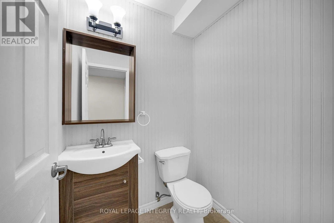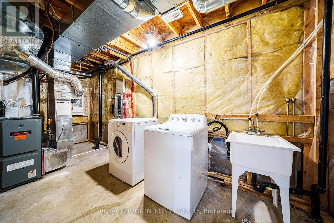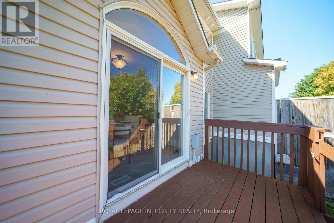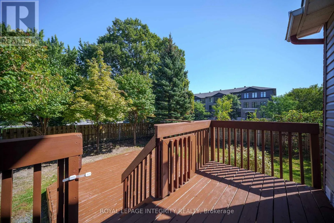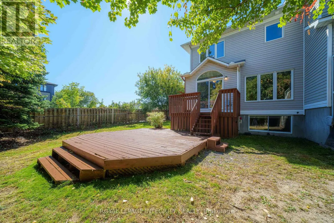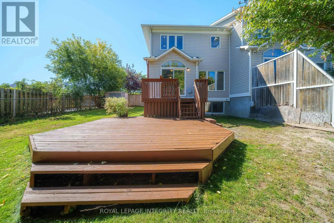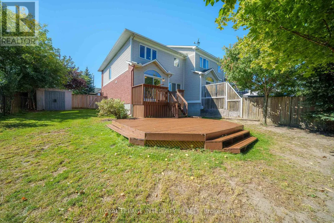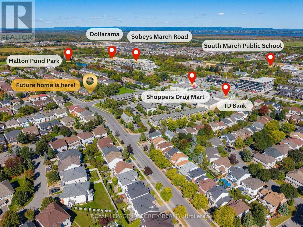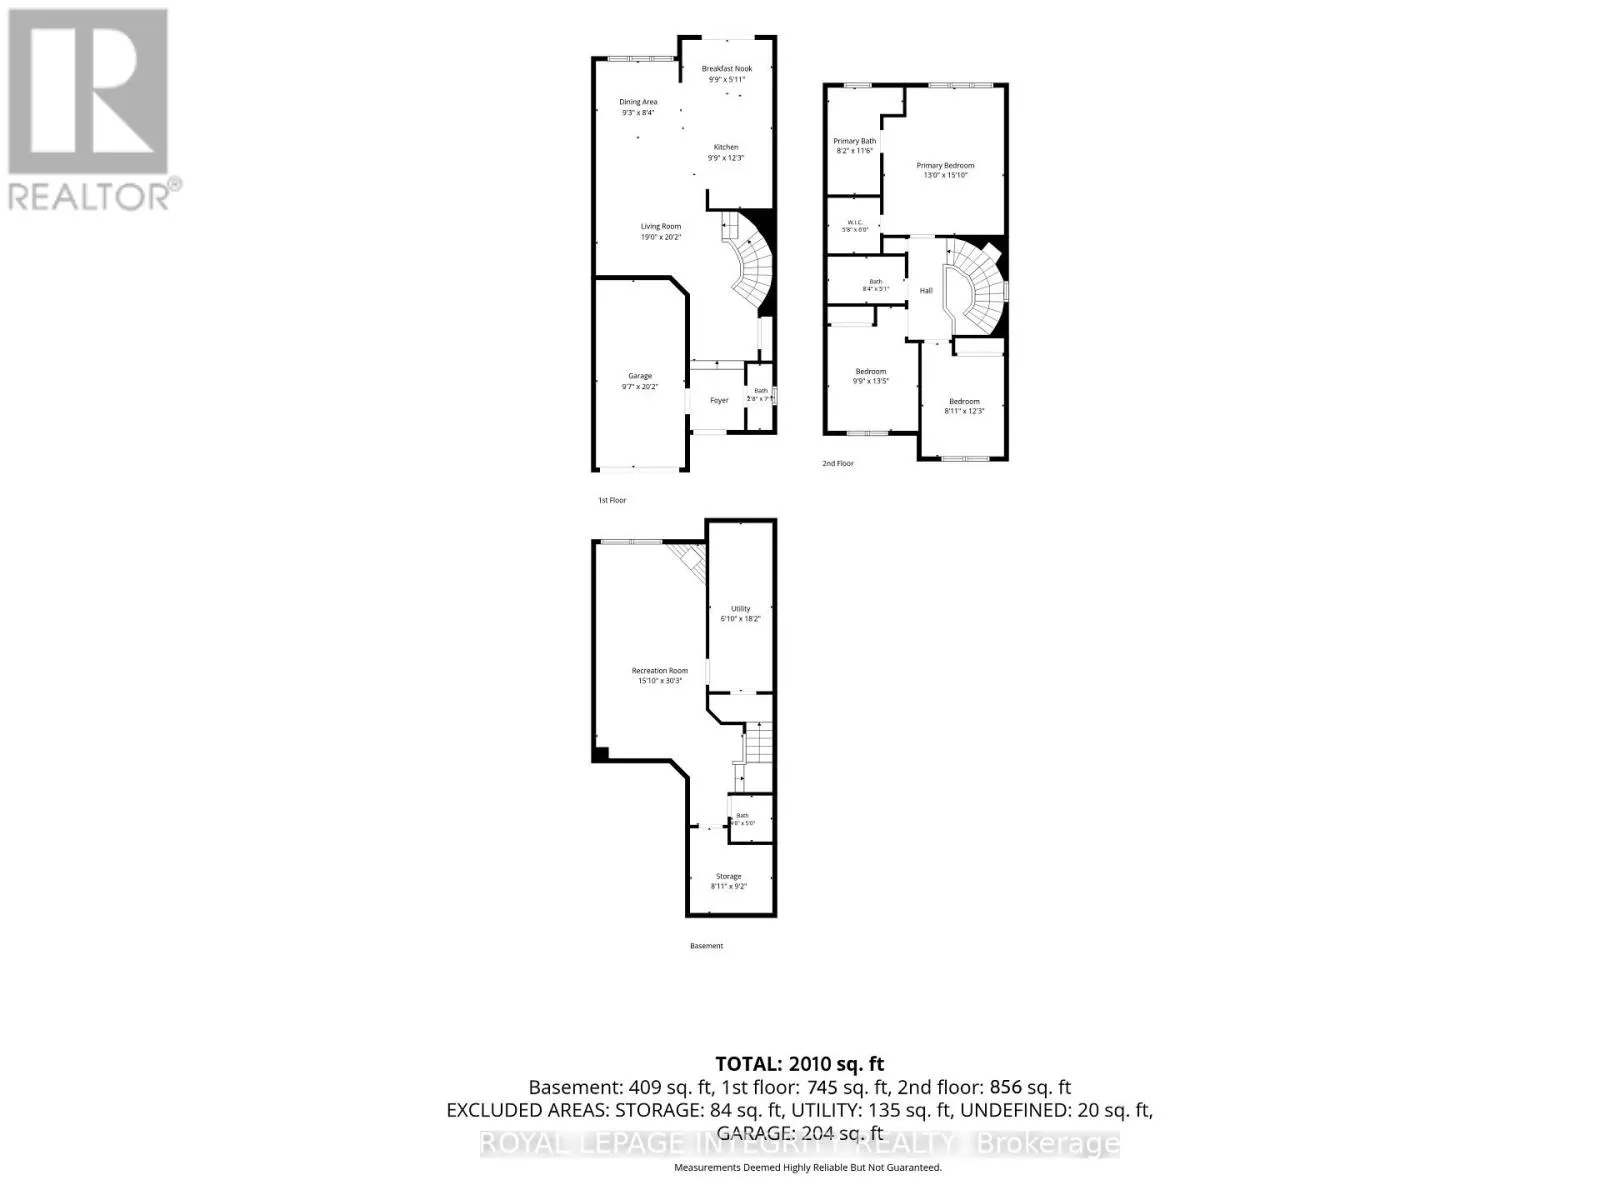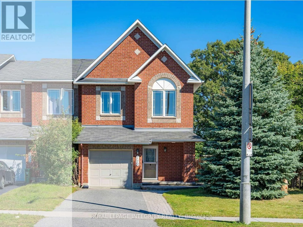
Cross Streets: Terry Fox Drive / Flamborough Way. ** Directions: From Terry Fox Drive, turn onto Flamborough Way. Continue on Flamborough Way to 170 Flamborough Way. Welcome to 170 Flamborough Way, a beautifully maintained end-unit townhome in the heart of Morgan's Grant, Kanata North, offering 3 bedrooms, 4 bathrooms and approximately 2,010 sq. ft. of finished living space. Set on an exceptionally large, fully fenced end-unit lot, this home offers a rare oversized side yard, mature trees and a spacious two-tier deck - outdoor space that is hard to find in a townhome. Inside, the bright and open main level features hardwood flooring throughout the living and dining areas, abundant natural light and a functional layout ideal for everyday living and entertaining. The kitchen offers white cabinetry, stainless steel appliances, generous counter space and a bright breakfast area with direct access to the backyard. A beautiful curved wood staircase leads upstairs to three well-sized bedrooms and two full bathrooms. The spacious primary suite features a walk-in closet and private ensuite with a separate shower and soaker tub. The fully finished lower level adds valuable living space with laminate flooring, a large window, cozy gas fireplace and additional 2-piece bathroom. Recent updates include a brand-new refrigerator, microwave/hood fan (2026), freshly stained deck (2026), freshly painted bedrooms and basement (2026), and new pot lights in the primary bedroom and basement. Conveniently located close to parks, trails, schools, recreation, transit and Kanata North Tech Park. A rare combination of space, privacy and location in one of Kanata North's established communities. (id:27476)