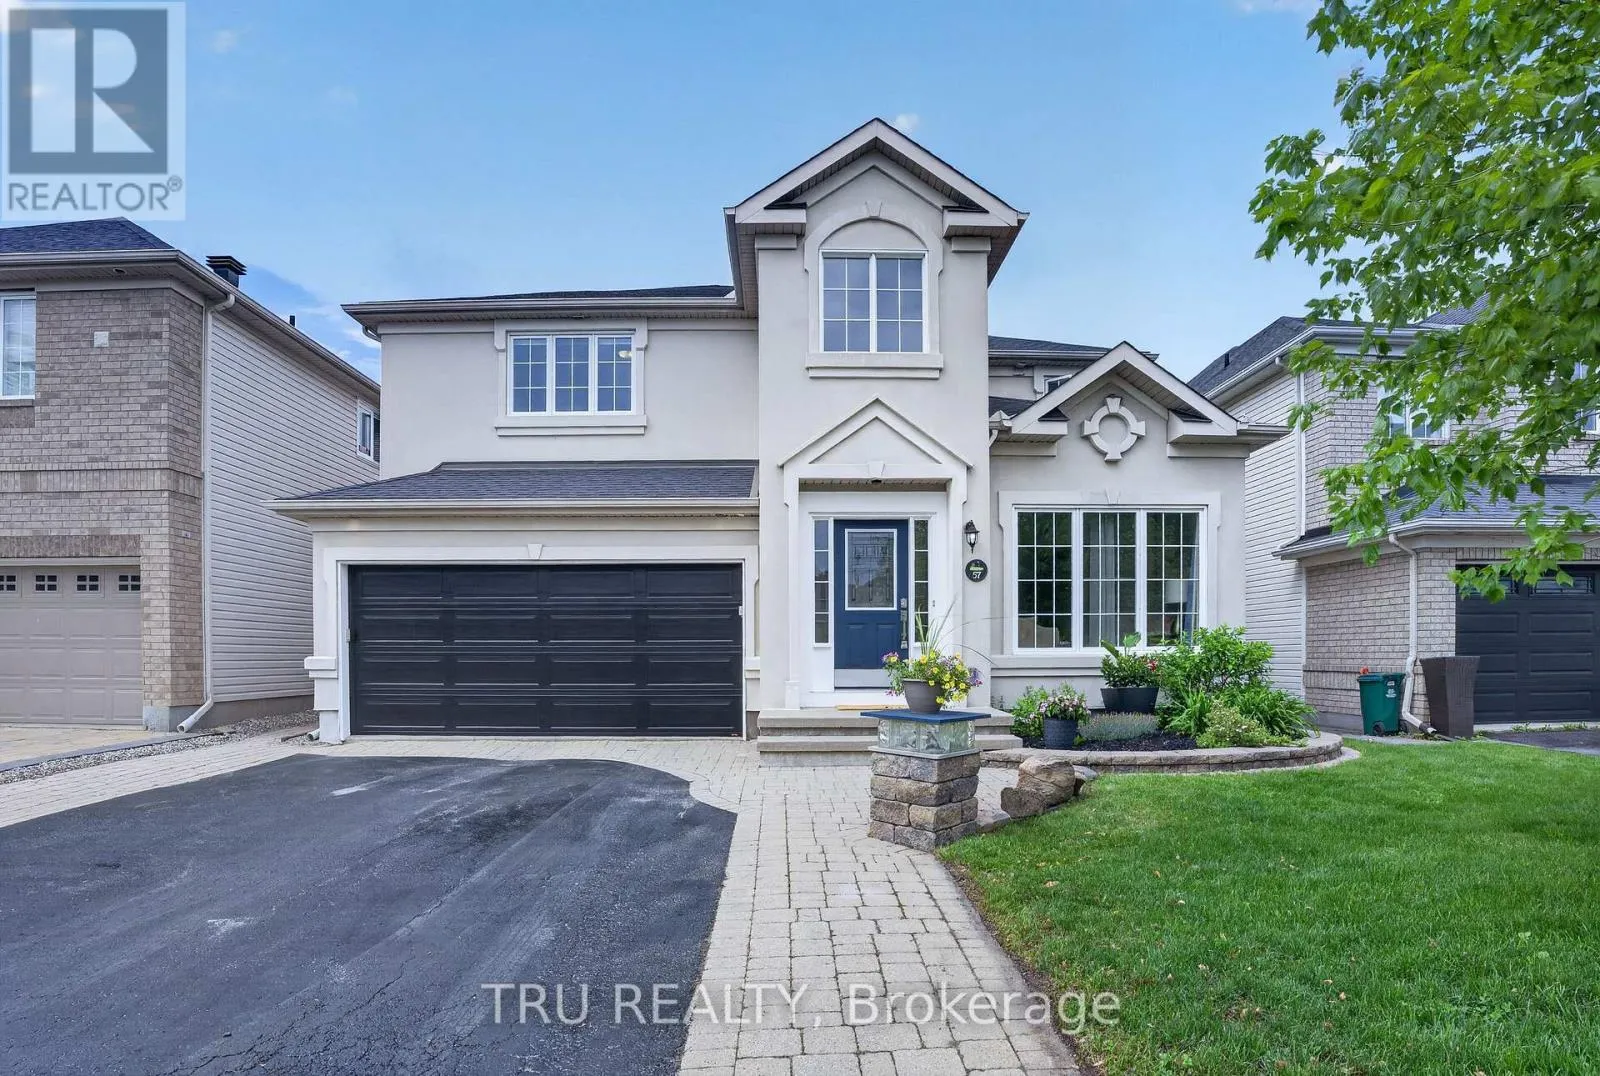
57 Golflinks Drive, Ottawa, Ontario K2J 4Y4

Listed for:
$899,900
4 beds
4 baths
Listed 5 days ago
House for rent: 57 Golflinks Drive, Ottawa, Ontario K2J 4Y4

View all 45 photos

About

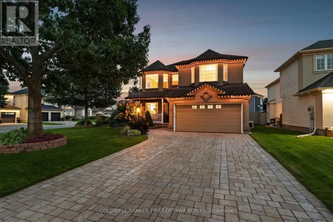
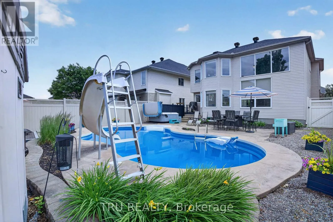
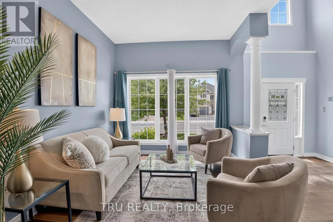
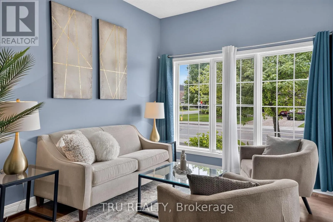
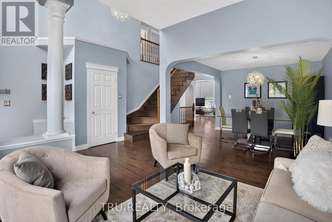
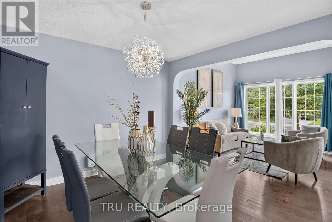
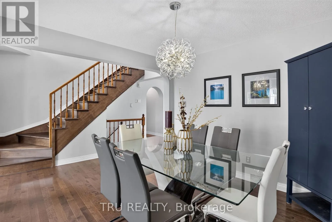
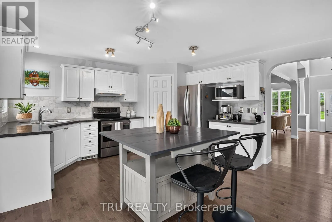
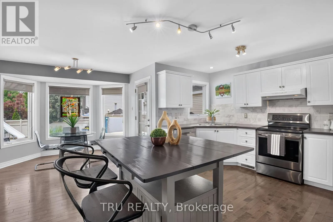
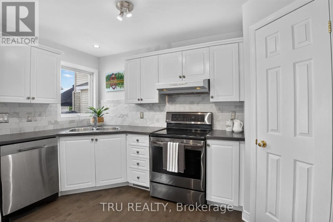
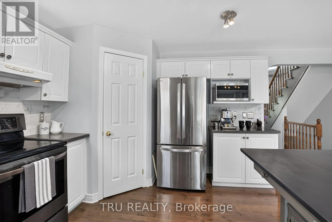
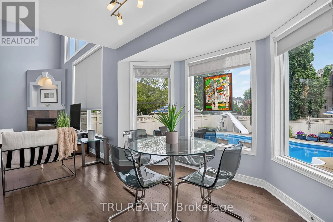
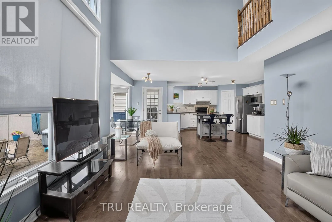
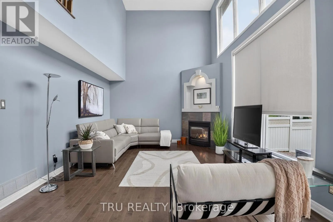
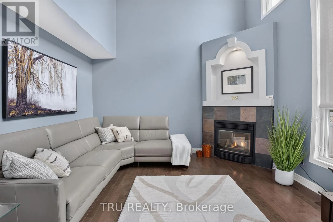
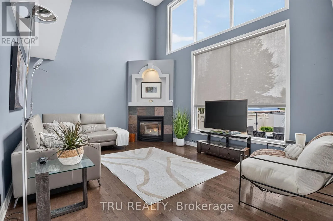
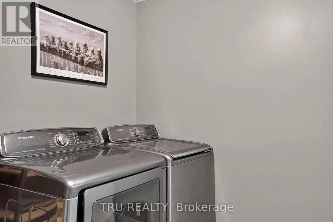
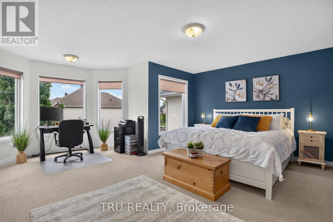
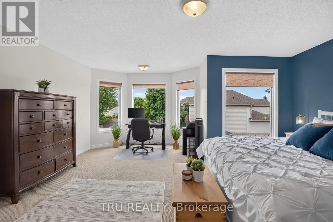
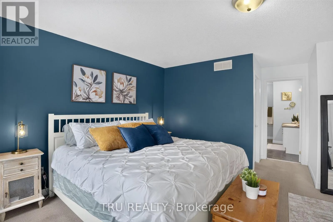
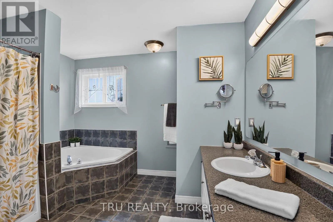
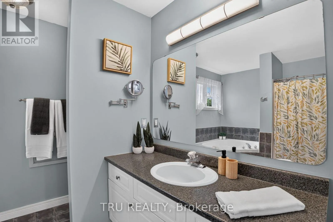
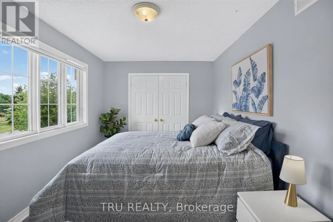
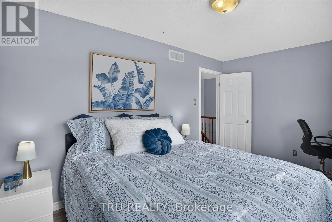
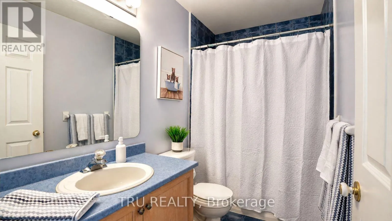
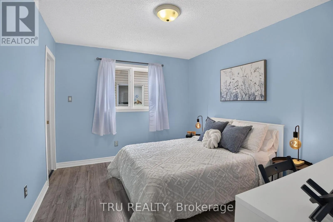
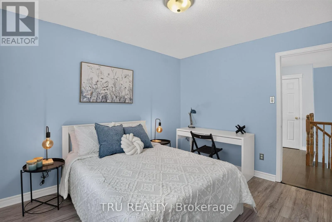
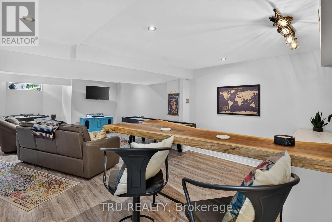
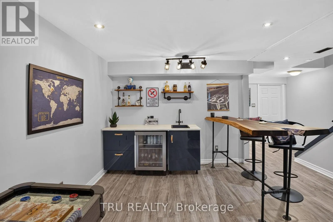
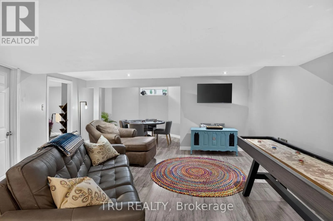
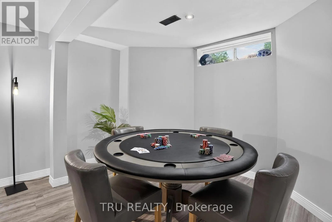
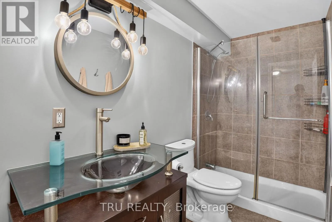
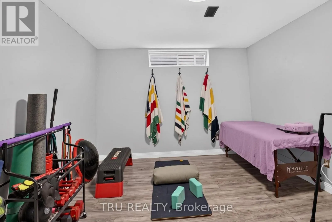
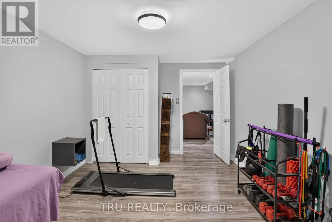
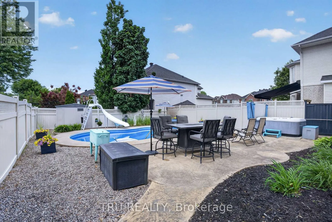
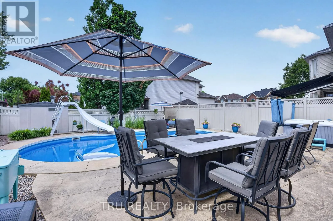
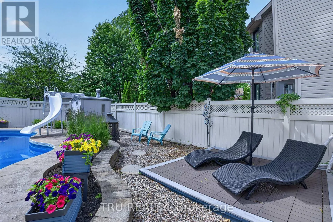
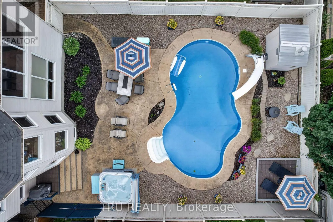
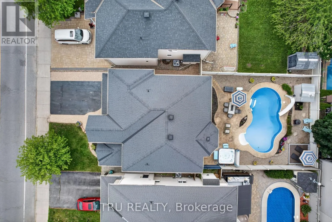
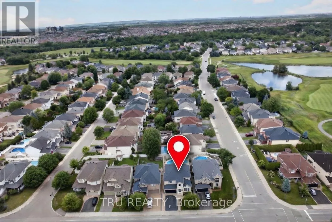
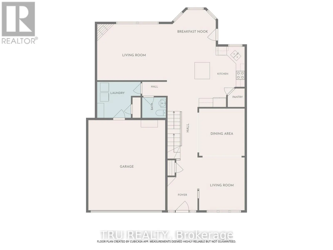
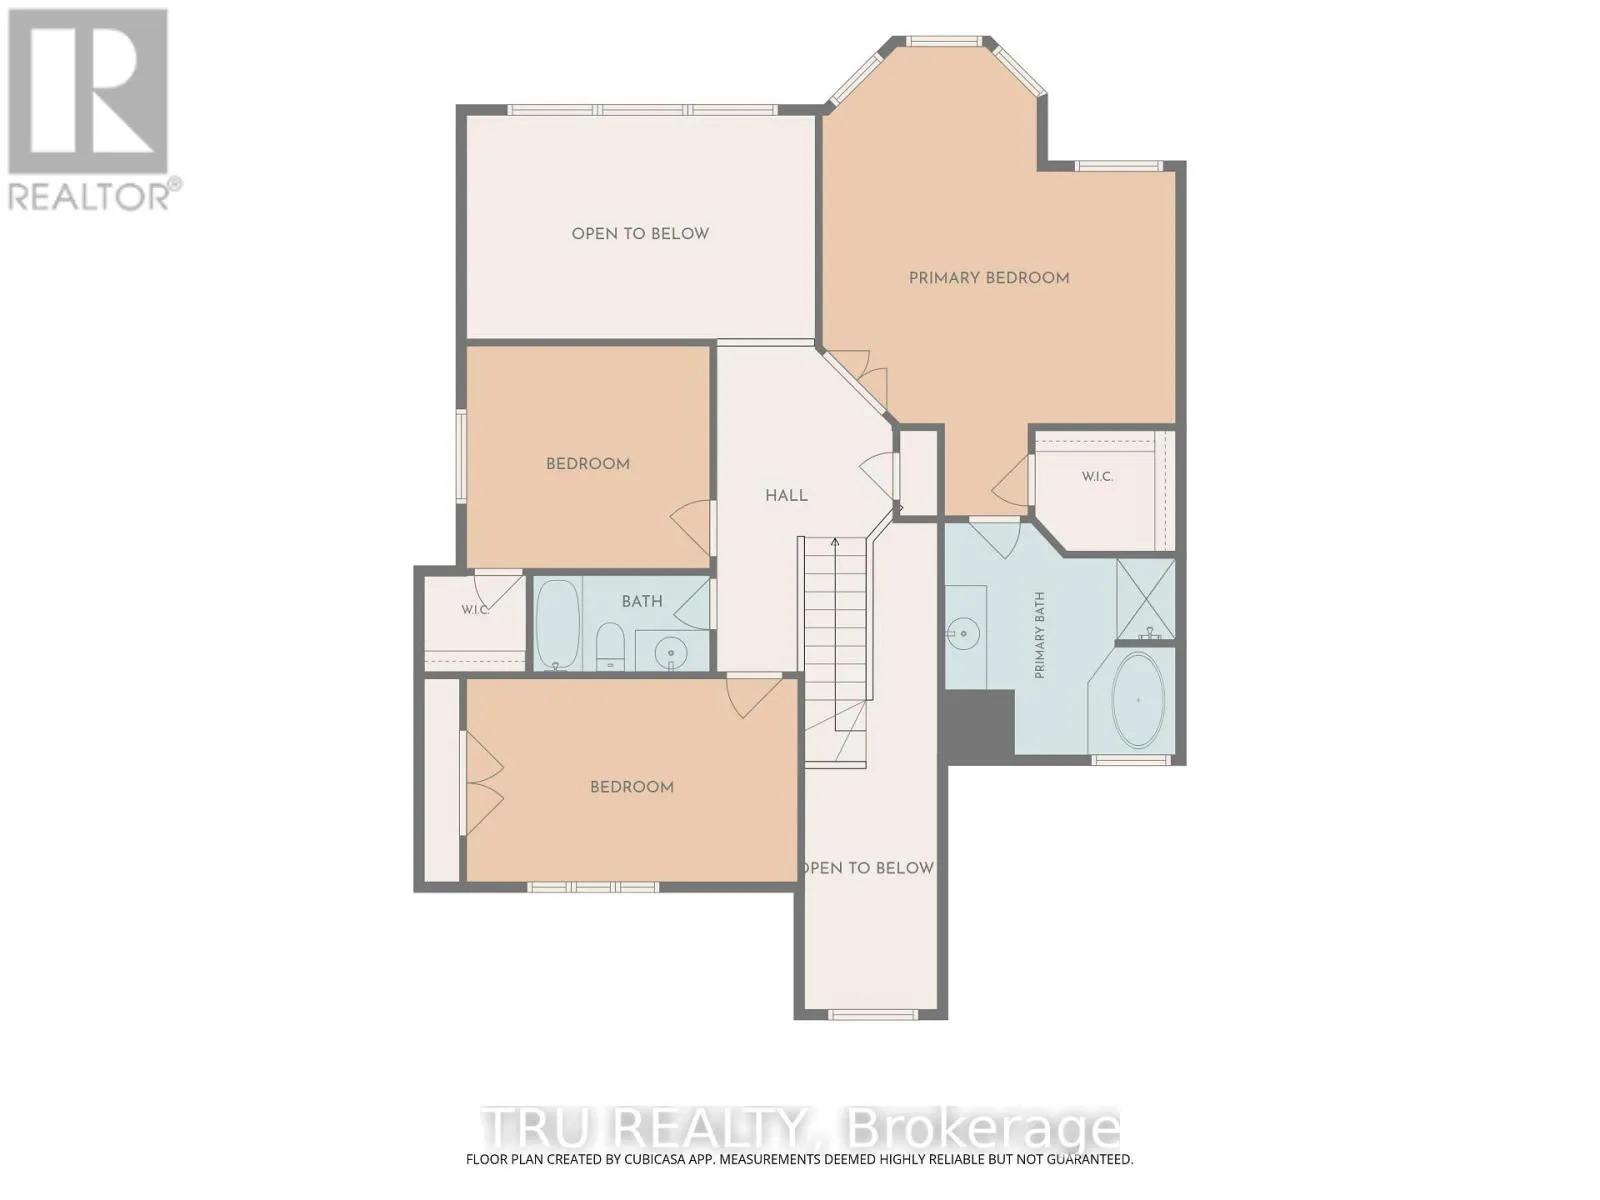
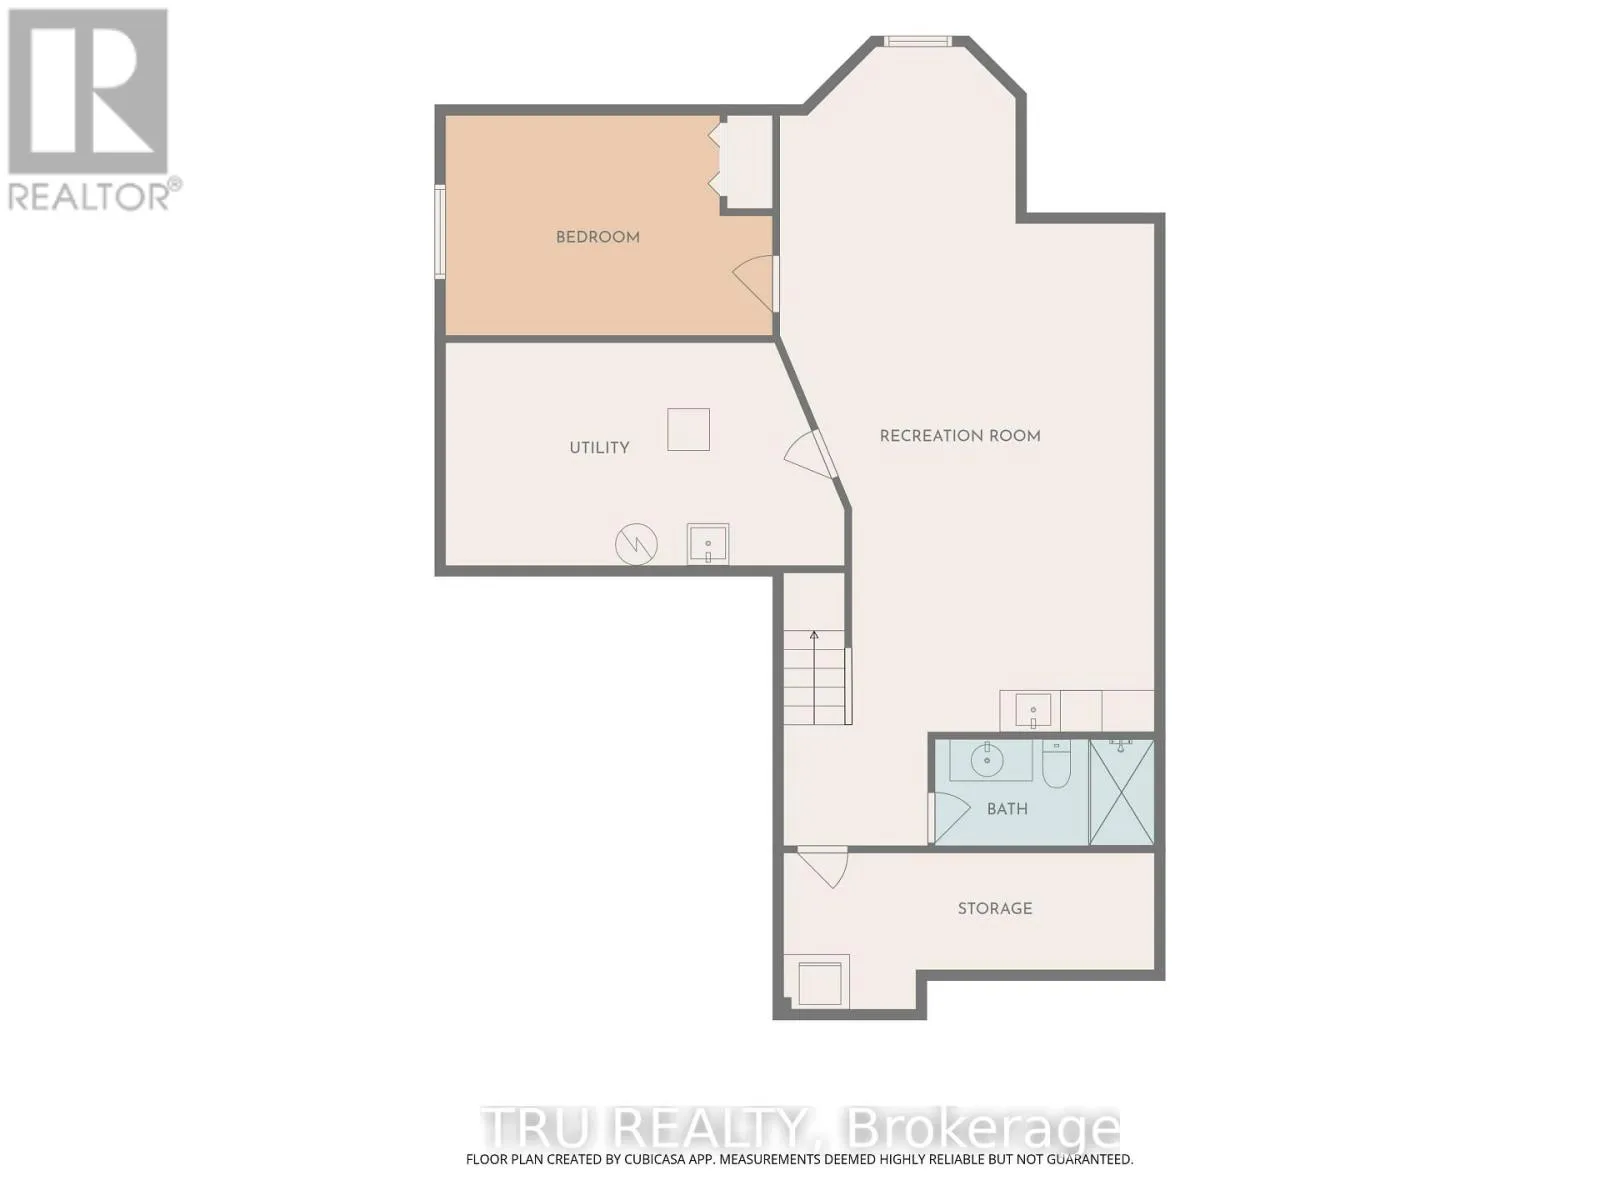
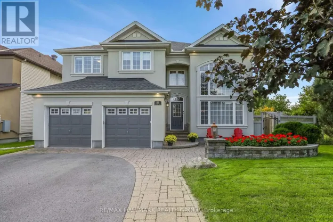
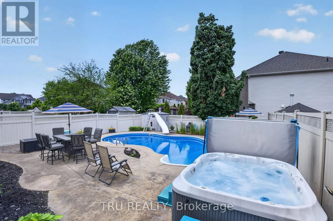
PRINCE OF WALES OR GREENBANK TO JOCKVALE. JOCKVALE TO GOLFLINKS. OPEN HOUSE Sun Oct 4th from 2-4pm. Start your next chapter in this majestic Cardel Stirling II model offering an exceptional blend of elegance, functionality, & resort-style living! Well maintained with many updates & located in the master-planned golf course community of Stonebridge on a deep 118' lot, it's perfect for families, entertaining, or those seeking a low-maintenance luxury lifestyle. Step inside to soaring 17-foot cathedral ceilings & rich hardwood that flows throughout the main level, anchored by a striking hardwood staircase. The gourmet kitchen features non-porous Corian countertops, newer stainless-steel appliances, & a spacious walk-in pantry. Laundry room conveniently located on main level. Upstairs, the large primary is a peaceful sanctuary complete with new carpet, 4-piece ensuite & walk-in closet. Two generous secondary bedrooms provide ample space for family, guests, or home office, each sharing a 4-piece bath. The lower level is an entertainer's delight or potential in-law suite with a large family/games room, wet bar w/wine fridge, 3 PC bath, flex room for a 4th bed or gym/office & two storage areas. Outside, forget about everything in your own fully fenced resort style backyard. Everything you need if there for summer fun and family gatherings - the heated inground pool, hot tub, professional landscaping, shed & all the furniture are all included. With so many spaces to work, rest & play & a community you'll be proud to call home, this property should on your must-see list! (id:27476)

Property Highlights

MLS® Number
X13829288
Type
Single Family
Community Name
7708 - Barrhaven - Stonebridge
Ownership Type
Freehold
Land Size
43.6 x 118.1 FT
Parking Space Total
4

Building

Building Type
House
Storeys
2.00
Square Footage
2500 - 3000 sqft
Bathrooms Total
4
Bedrooms Above Ground
3
Bedrooms Total
4
Amenities
Fireplace(s) Golf Nearby, Public Transit
Exterior Finish
Stucco
Fireplace Present
Yes
Basement Type
N/A (Finished)
Basement Features
Building Heating Type
Forced air
Heating Fuel
Natural gas
Building Cooling Type
Central air conditioning

Utilities

Water
Municipal water
Utility Sewer
Sanitary sewer

Room Layout

Bathroom
Second level
3.32 m x 3.29 m
Primary Bedroom
Second level
5.45 m x 5.21 m
Bedroom 2
Second level
3.59 m x 3.04 m
Bedroom 3
Second level
4.6 m x 3.04 m
Bathroom
Second level
2.65 m x 1.52 m
Family room
Basement
9.75 m x 4.2 m
Bathroom
Basement
2.97 m x 1.5 m
Exercise room
Basement
4.29 m x 3.2 m
Utility room
Basement
4.69 m x 3.01 m
Other
Basement
5.33 m x 1.73 m
Kitchen
Main level
3.96 m x 3.65 m
Living room
Main level
3.35 m x 3.35 m
Foyer
Main level
2.19 m x 2.19 m
Dining room
Main level
3.38 m x 3.35 m
Family room
Main level
4.9 m x 3.99 m
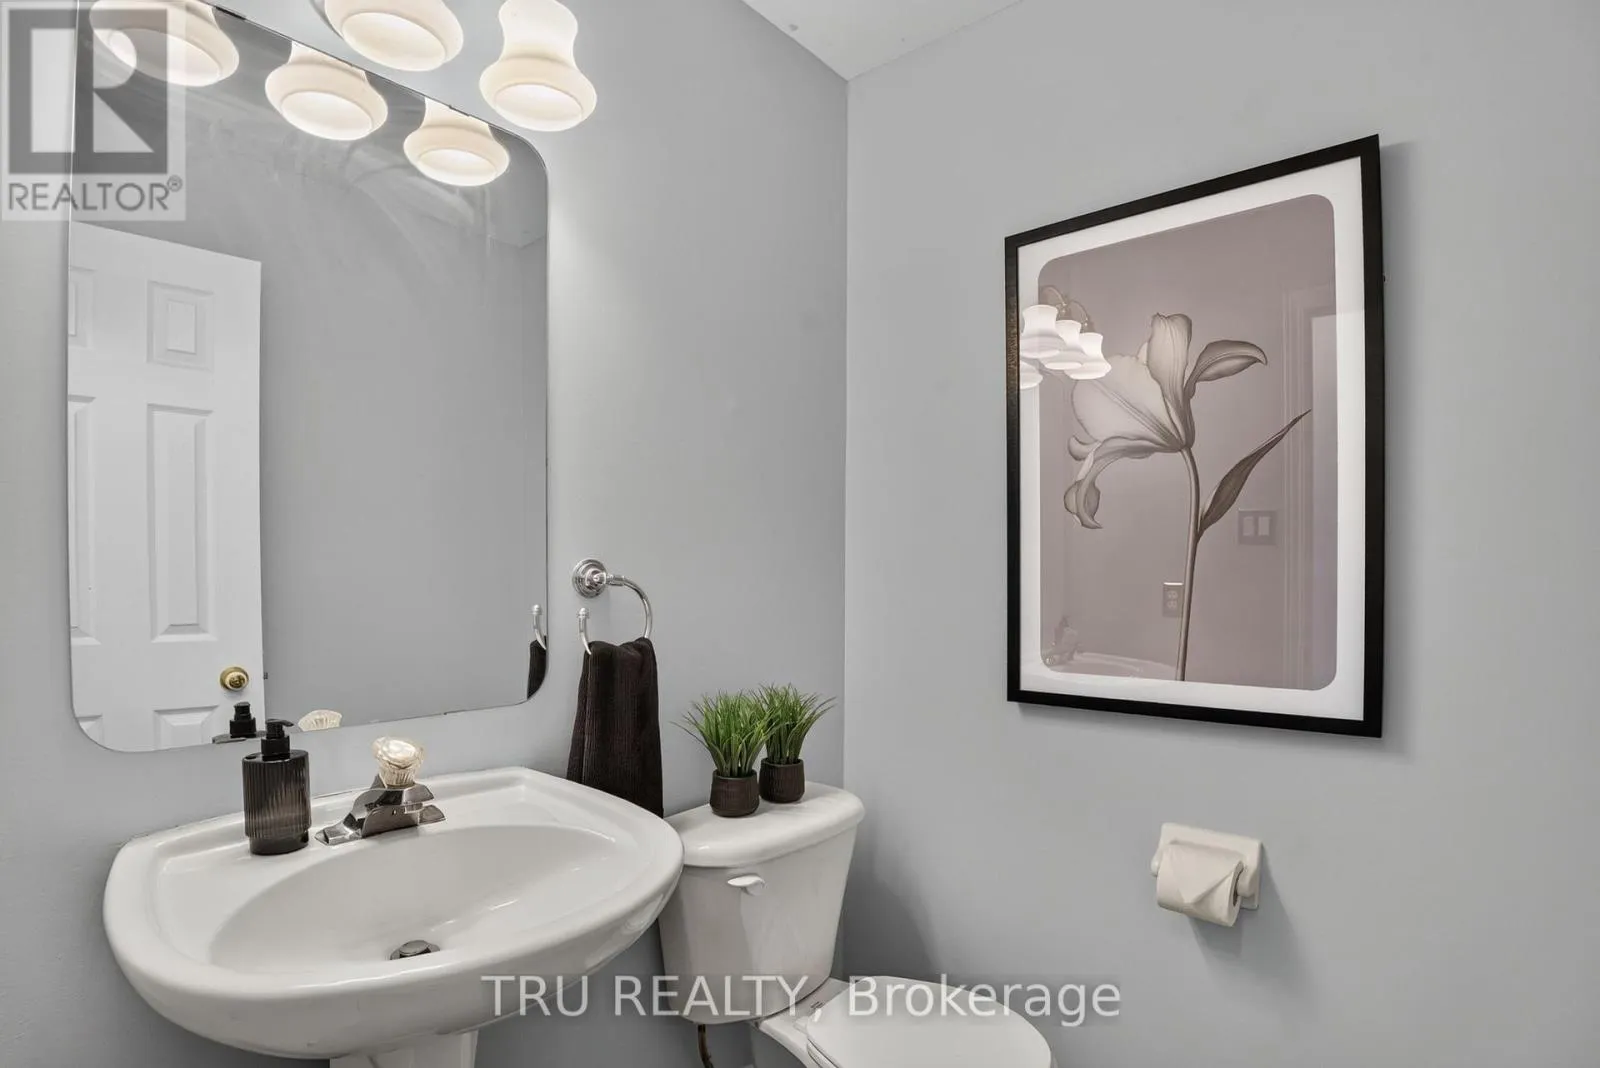
Bathroom
Main level
1.52 m x 1.52 m
Laundry room
Main level
3.07 m x 2.56 m

Location

Learn more about this property
Listing provided by:
TRU REALTY
MLS® number:
X13829288
Agent:
Keith Johnston
*Indicates required field
Name is required
Email is required
Please enter a valid phone number (e.g., 416-111-1111).